


862 CENTRAL AVENUE


About This Property
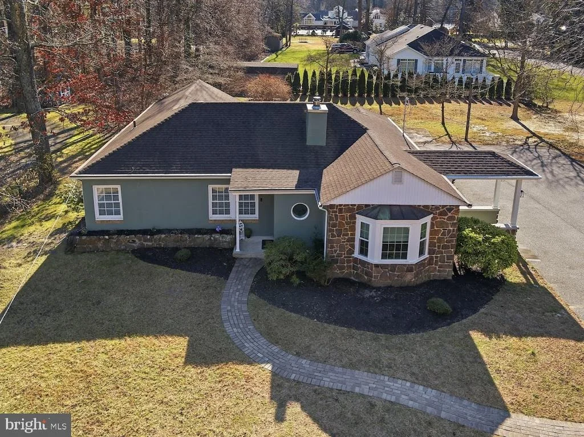
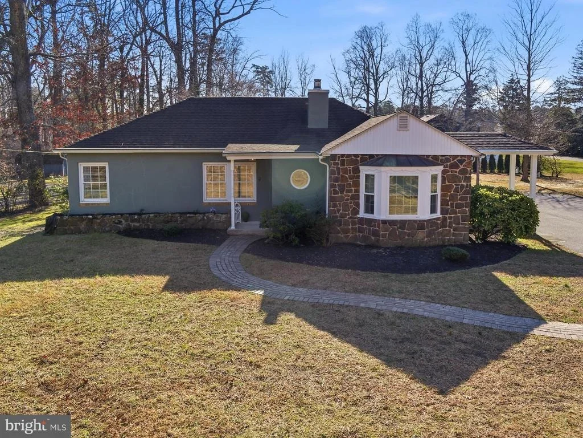
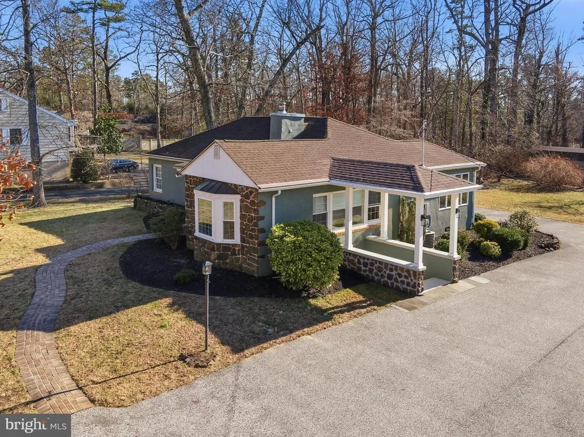
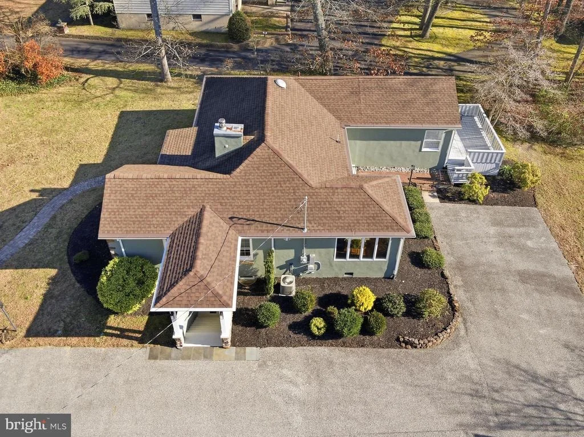
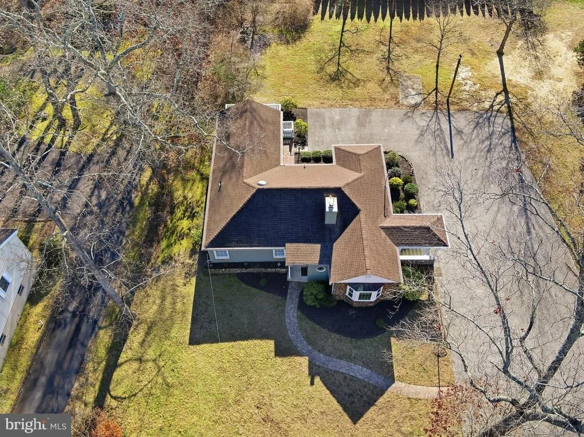
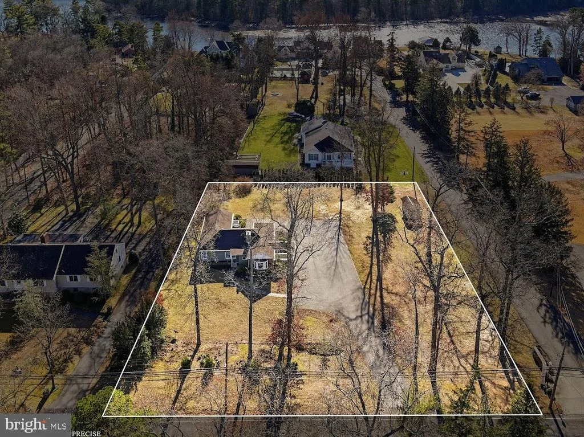
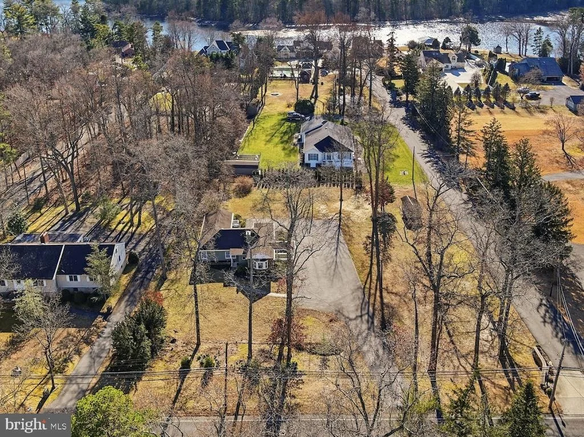
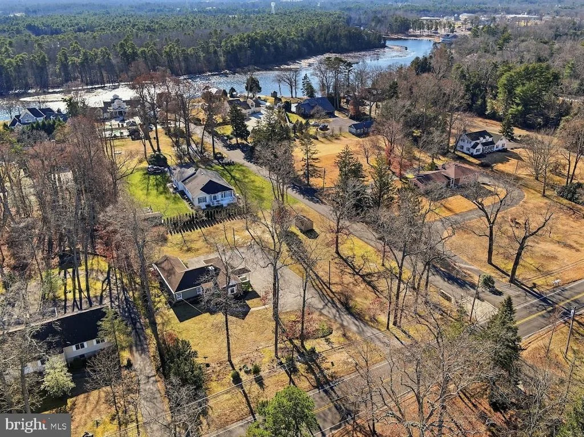
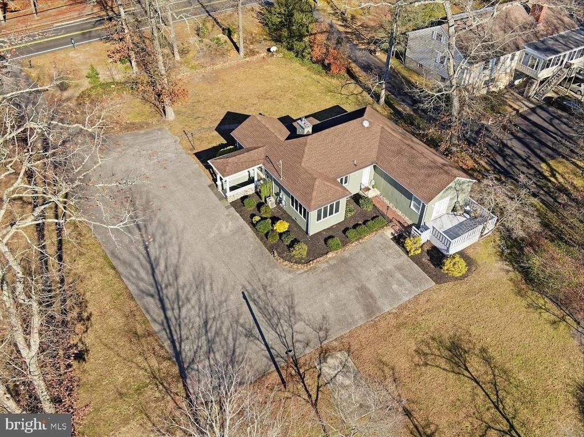
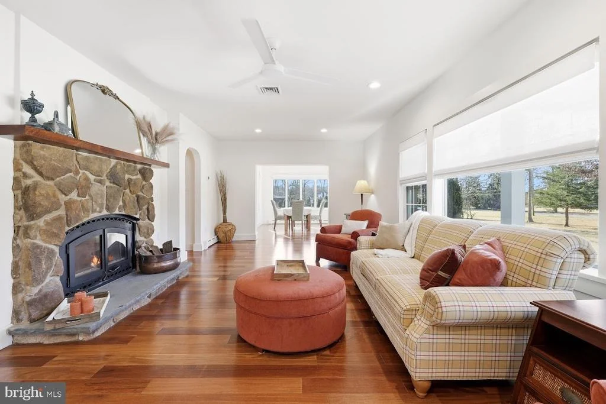
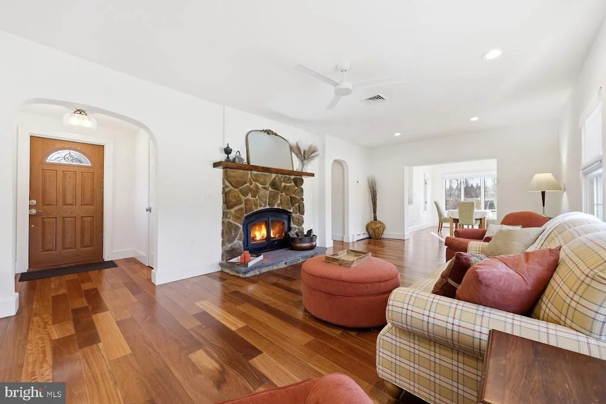
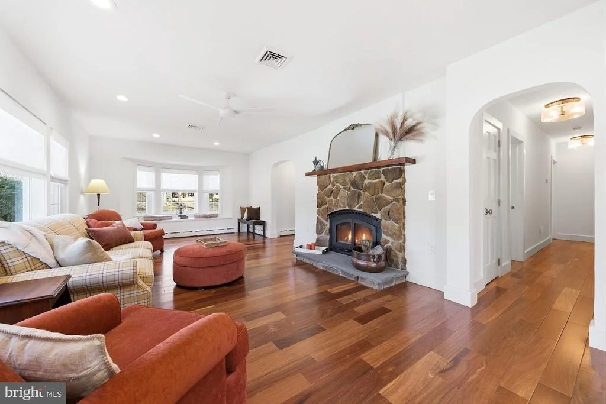
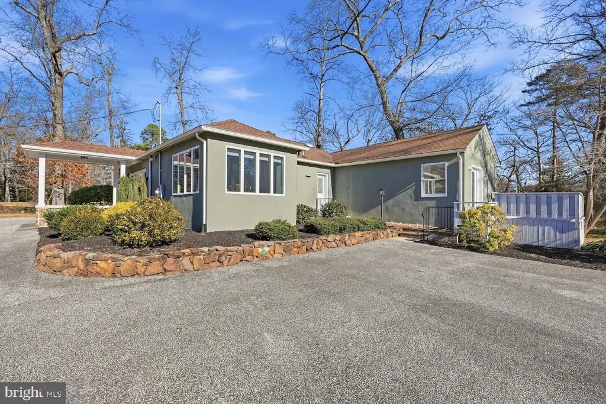
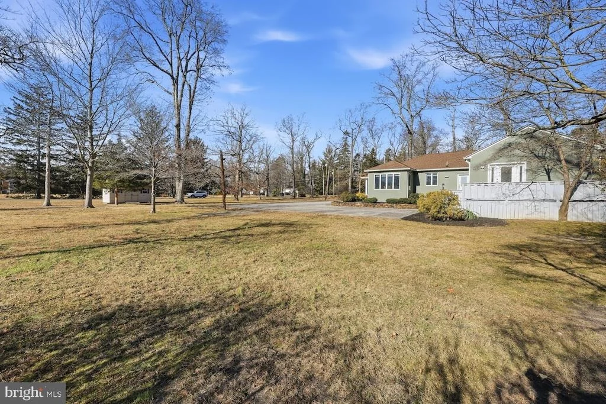
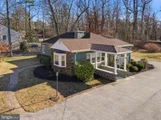
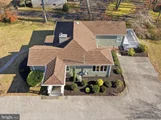
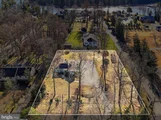
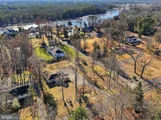
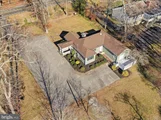
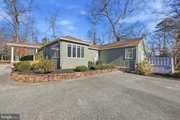
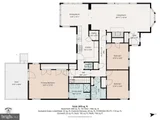
Unassuming at first glance, this thoughtfully reimagined stone rancher opens to nearly 3000 square feet of finished, flexible living space on almost one acre in a prime Central Avenue / Hammonton Lake location.
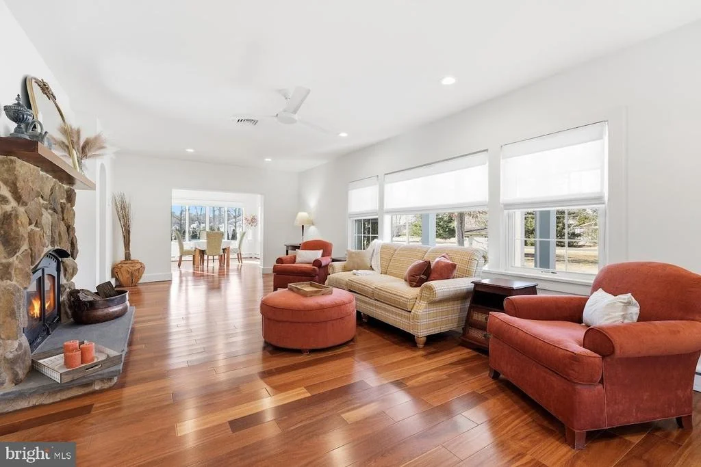
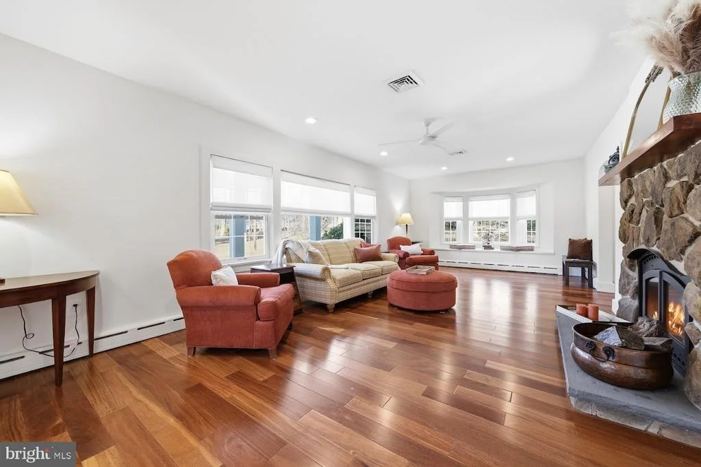
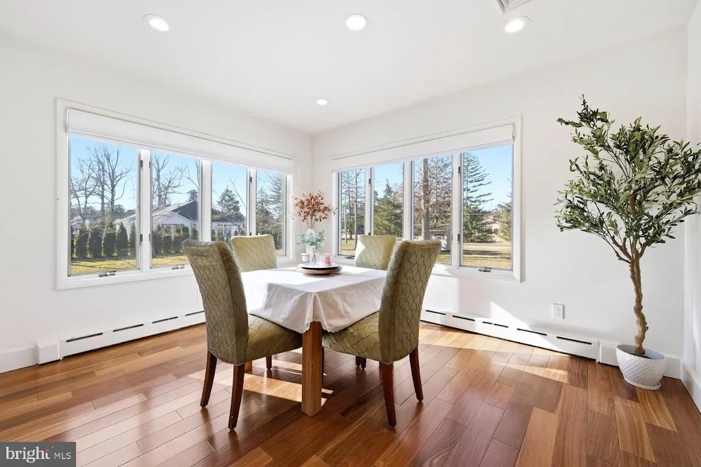
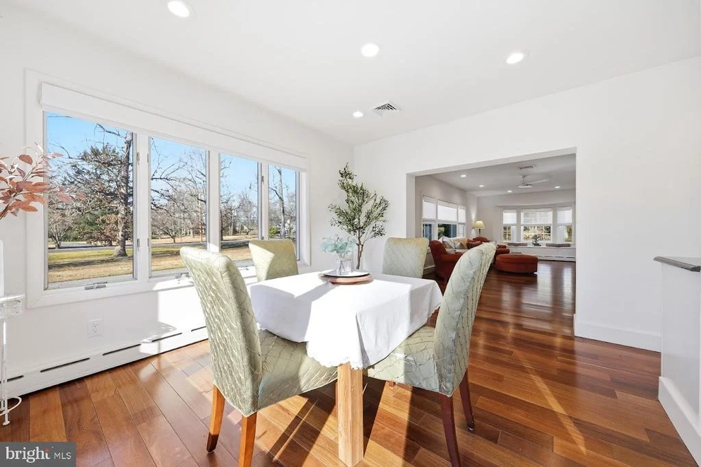
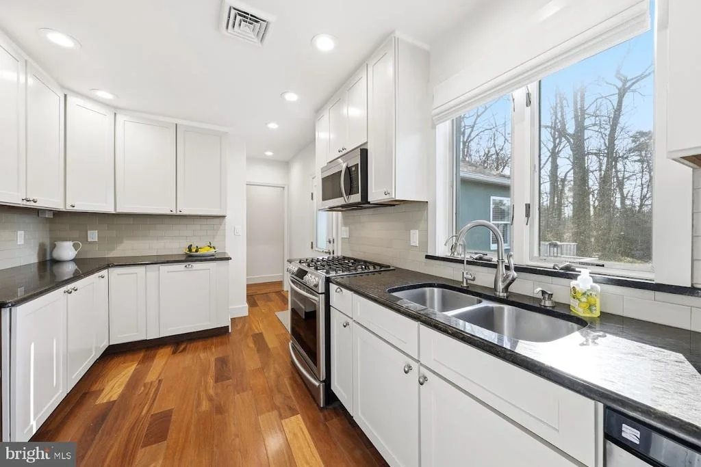
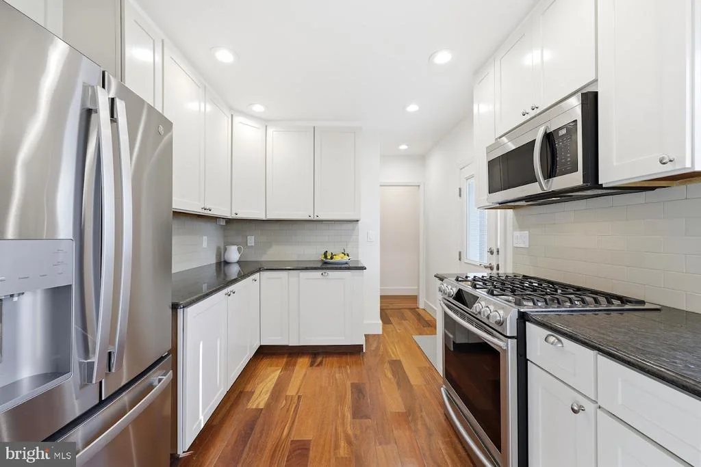
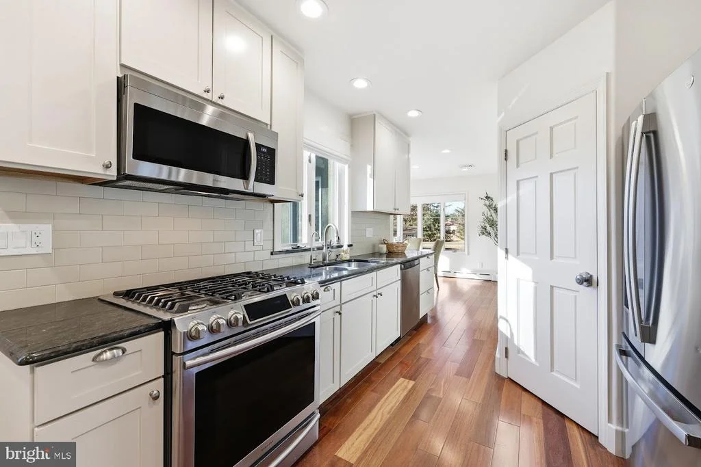
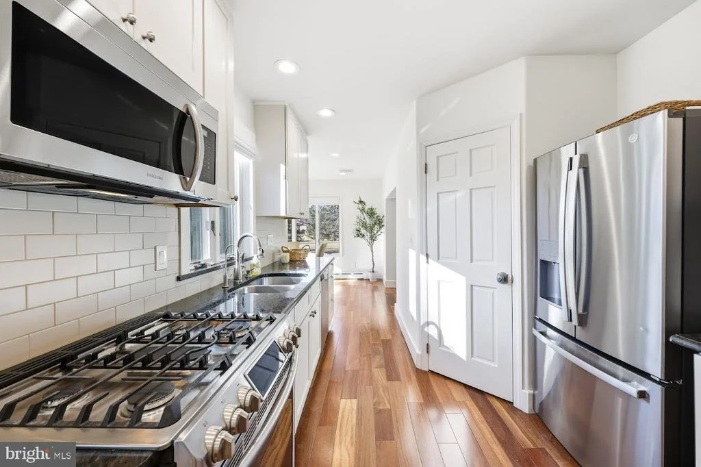
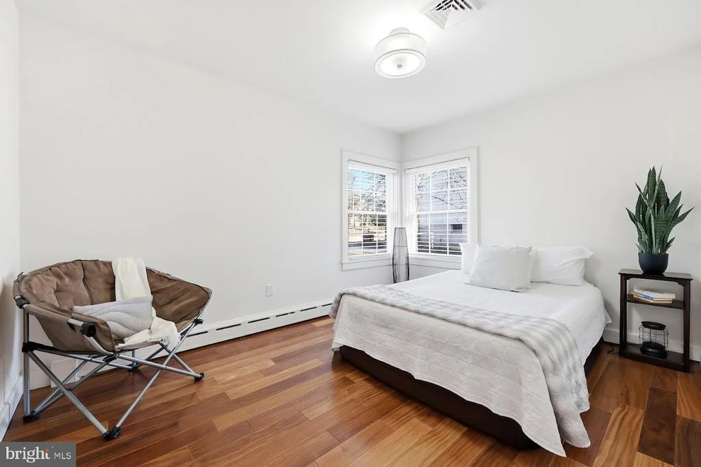
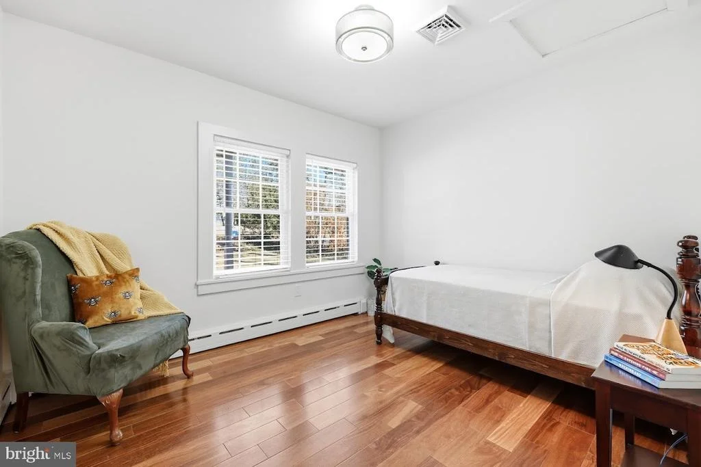
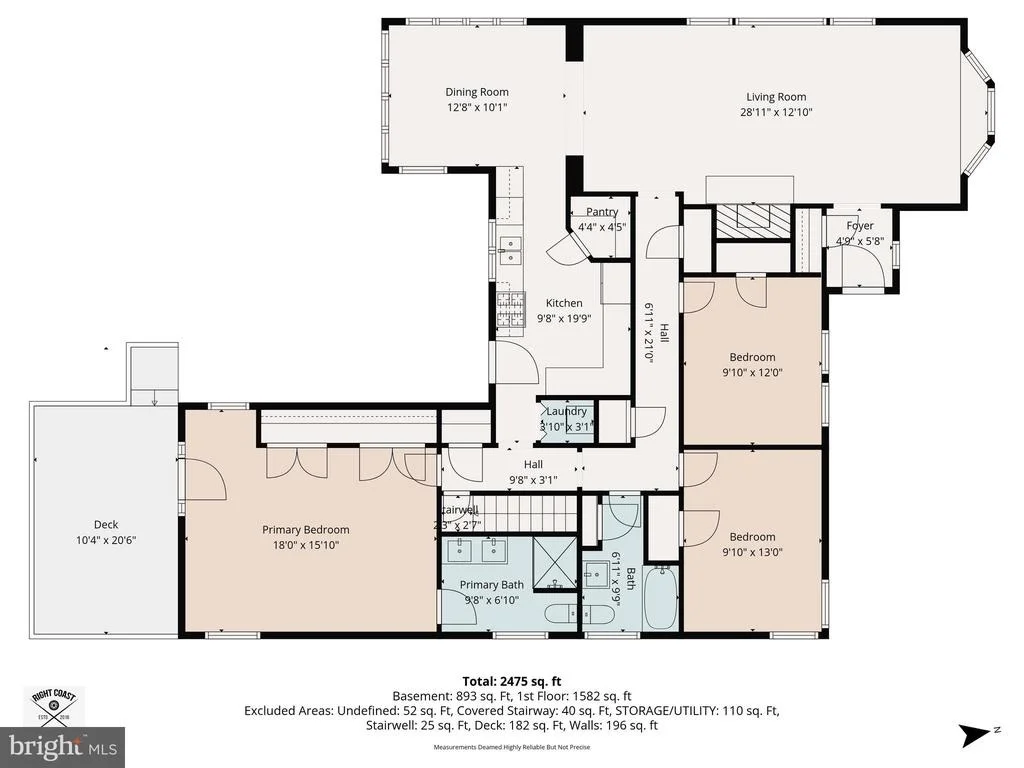
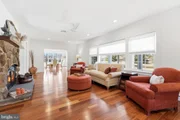
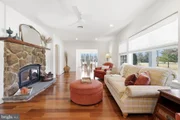
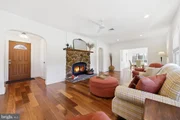
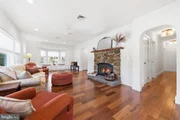
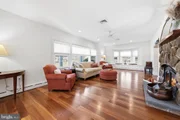
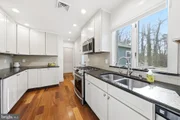
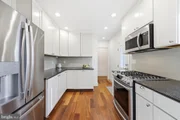
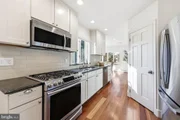
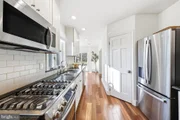
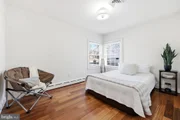
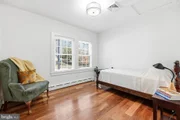
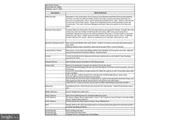
The home has been extensively enhanced over the past few years, with additional improvements completed more recently, blending refined finishes with substantial behind-the-scenes upgrades. The upgraded kitchen features stainless steel appliances and granite countertops, complemented by hardwood floors throughout, spa-inspired bathrooms, and auto-lit closets that elevate everyday living.
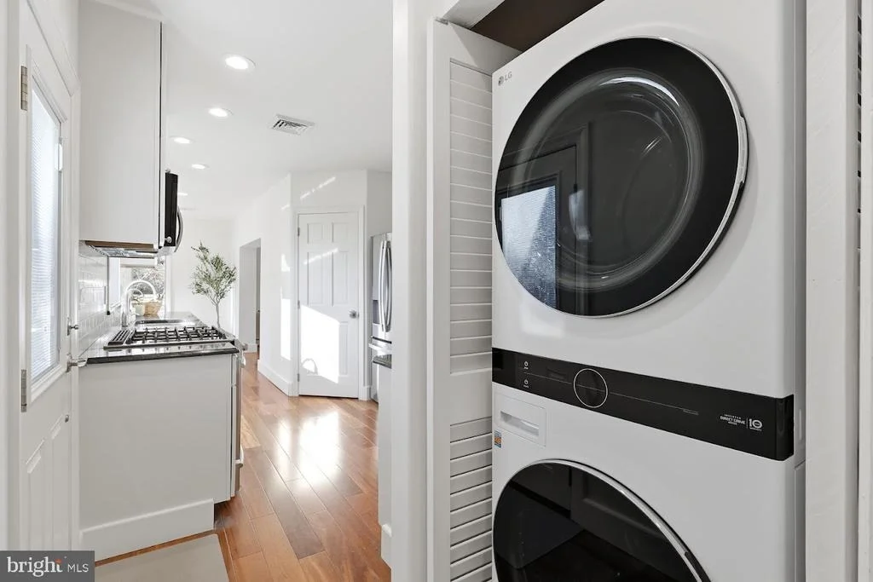
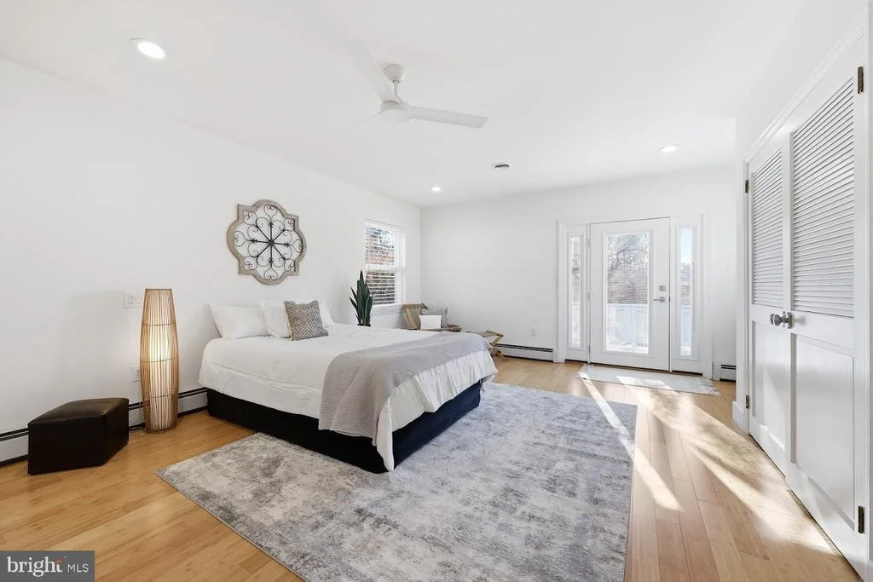
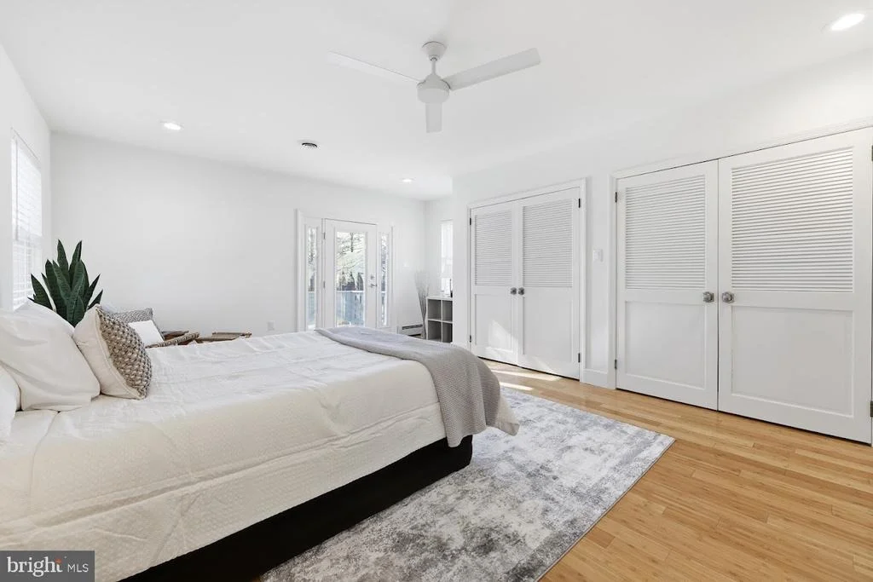
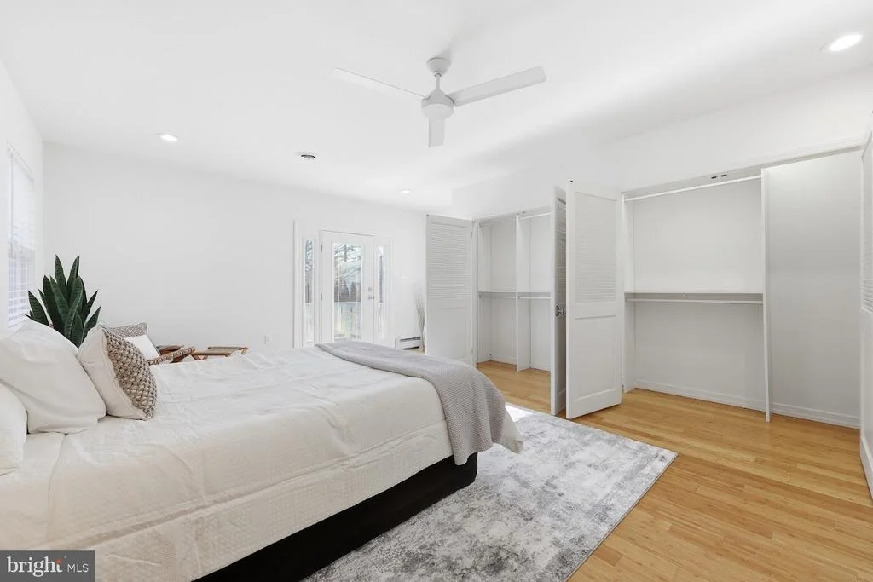
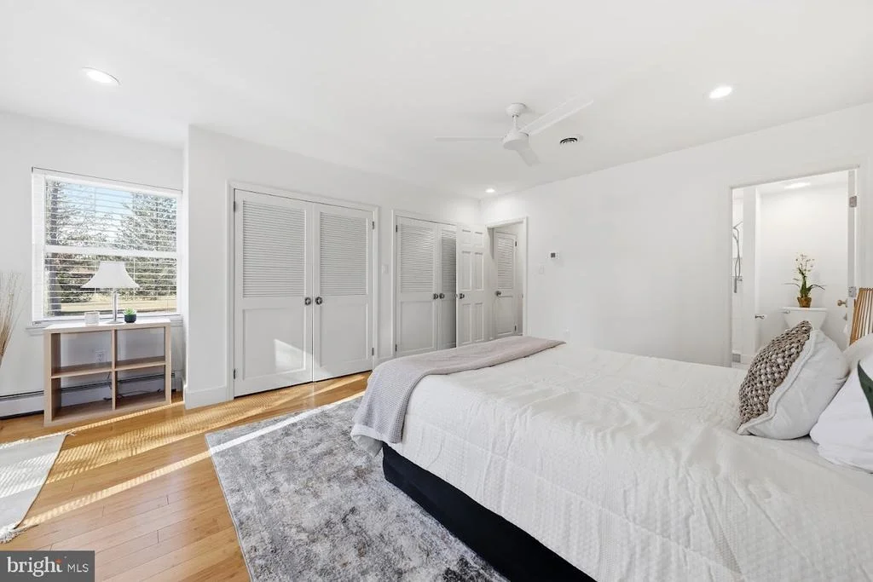
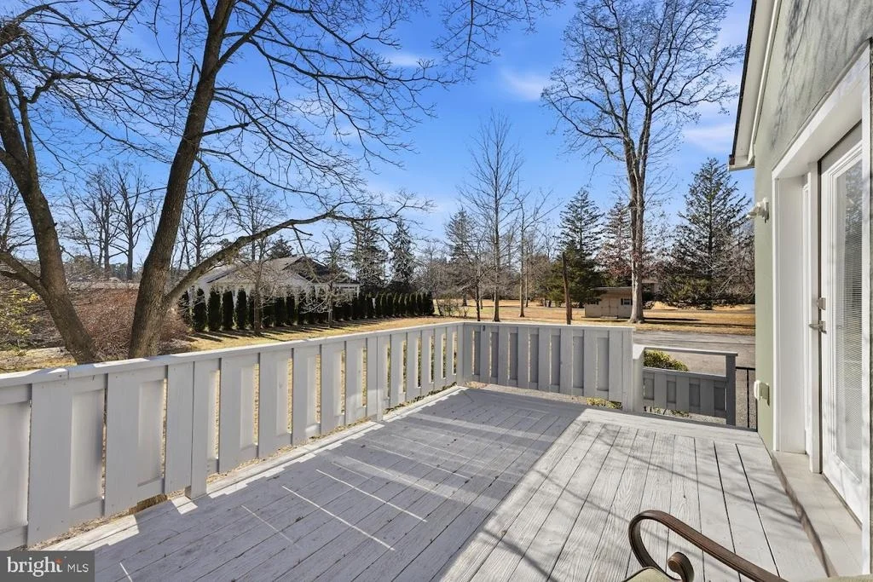
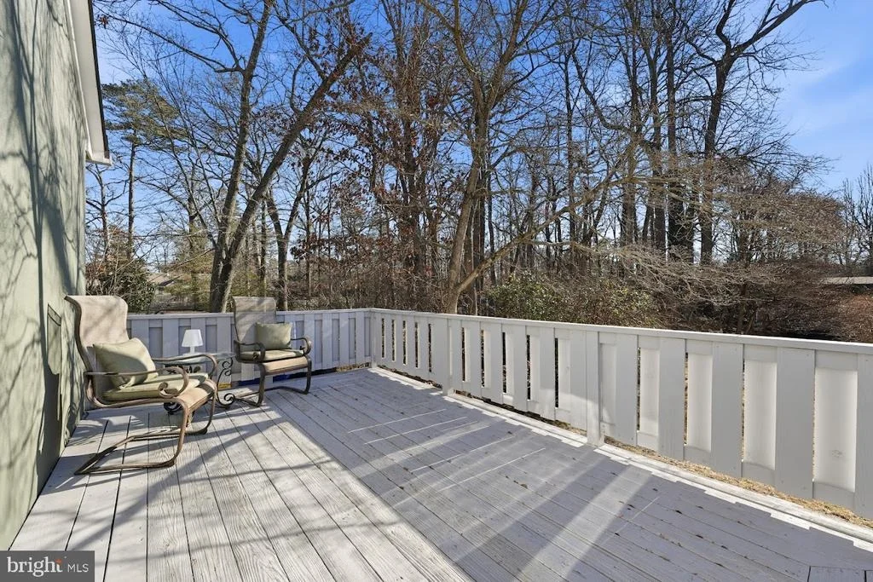
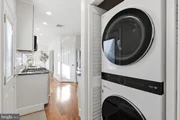
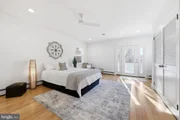
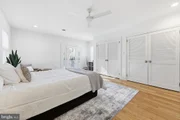
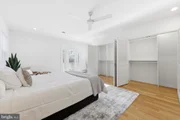
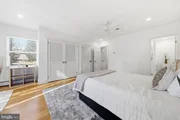
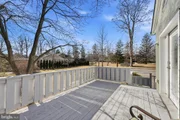
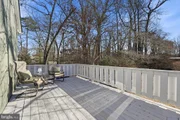
The primary suite offers a private retreat with custom closet organizers and a private deck, while a main-level stackable laundry is conveniently located near the bedrooms.
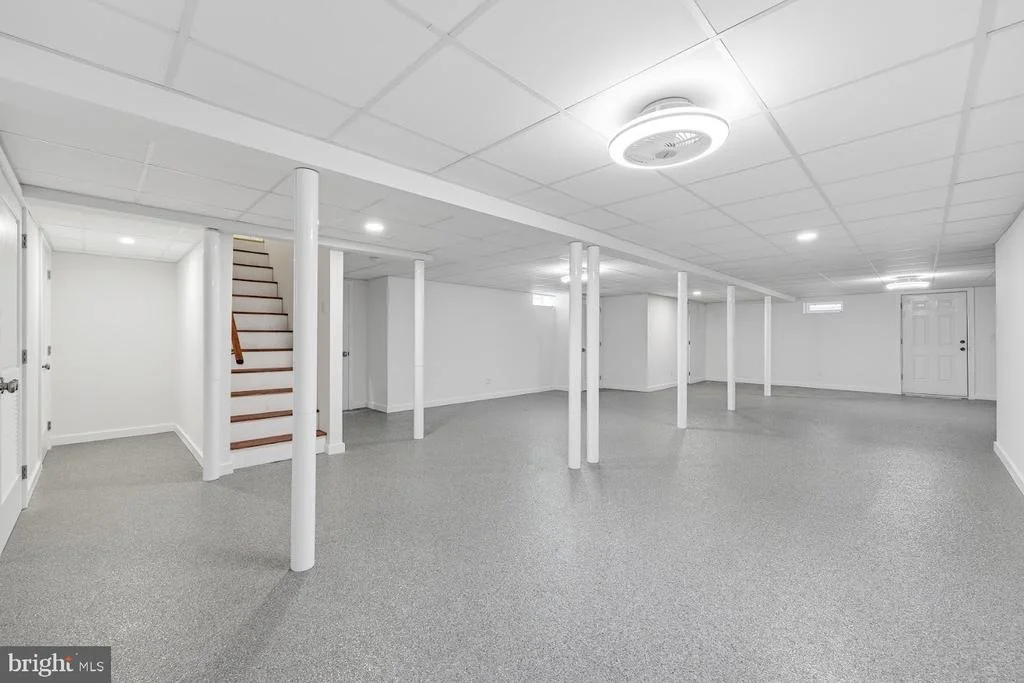
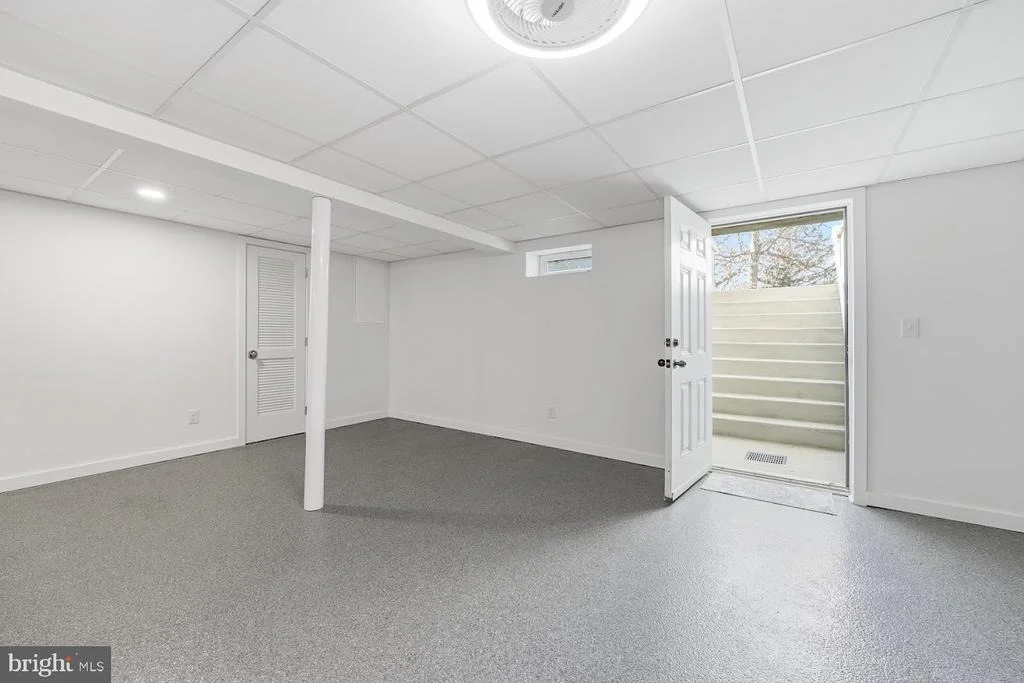
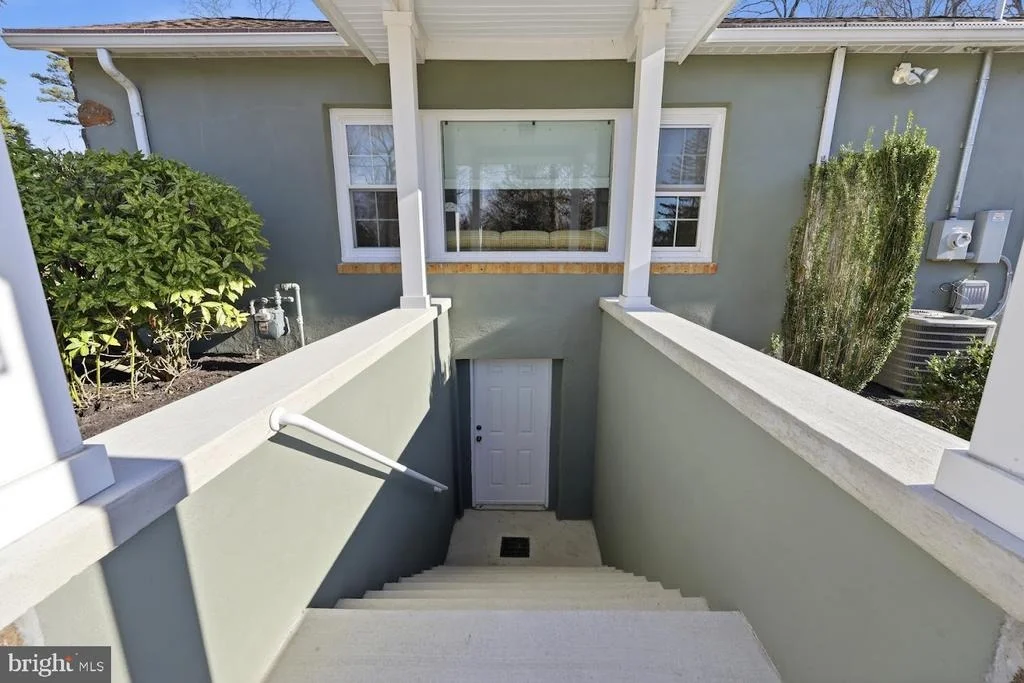
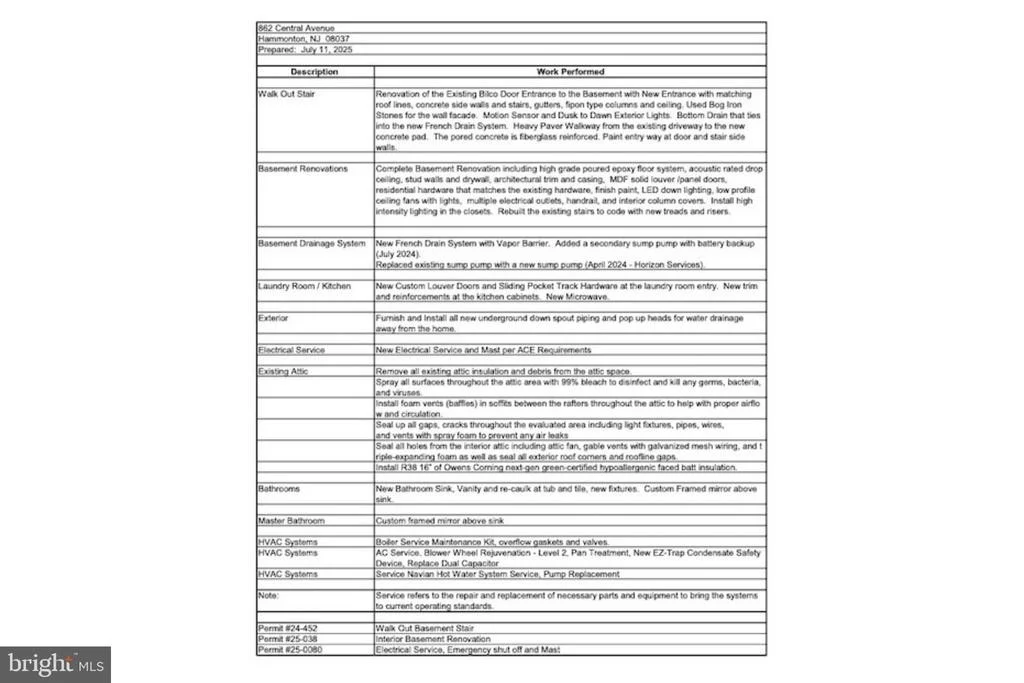
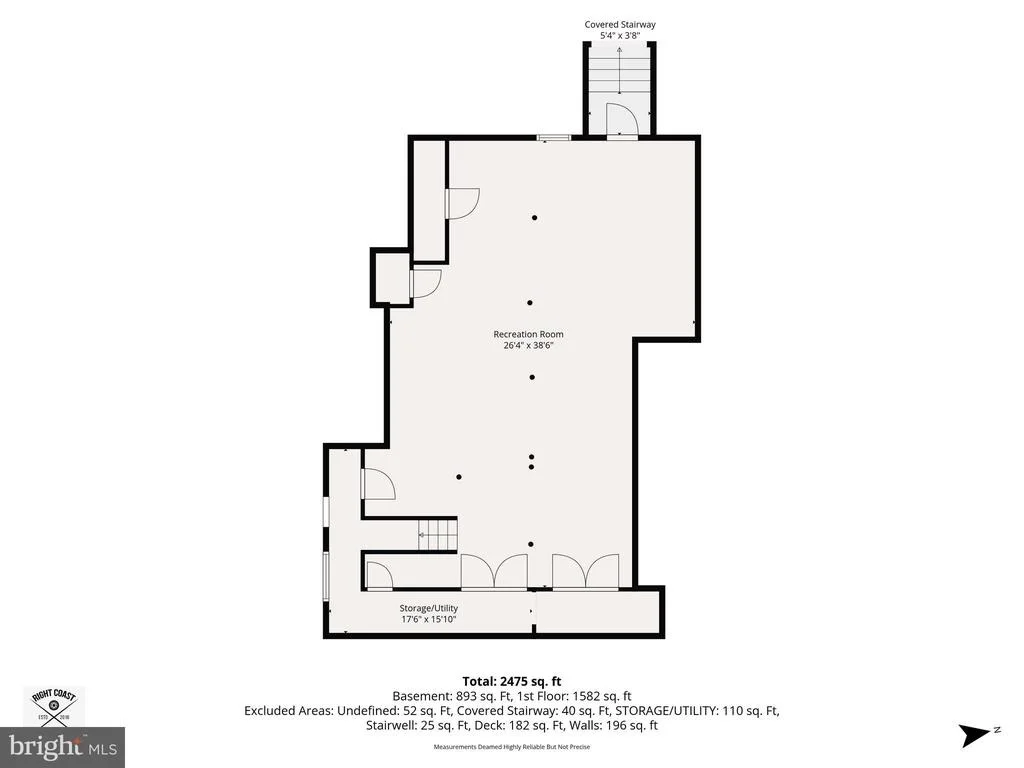
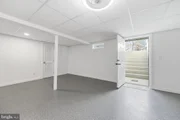
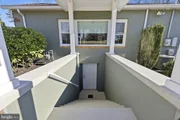
A standout feature of the home is the fully reimagined lower-level walk-out entrance. The former bilco doors were replaced with a full walk-out entry, covered by a beautiful portico finished with matching rooflines, concrete side walls and stairs, gutters, and finished ceiling with architectural columns. The exterior facade is accented with Bog Iron stone, and enhanced by motion-sensor and dusk-to-dawn exterior lighting. A bottom drainage system ties directly into the newly installed French drain system, and a heavy paver walkway connects the existing driveway to the new fiberglass-reinforced poured concrete pad, with freshly painted entry and stair side walls completing the space.
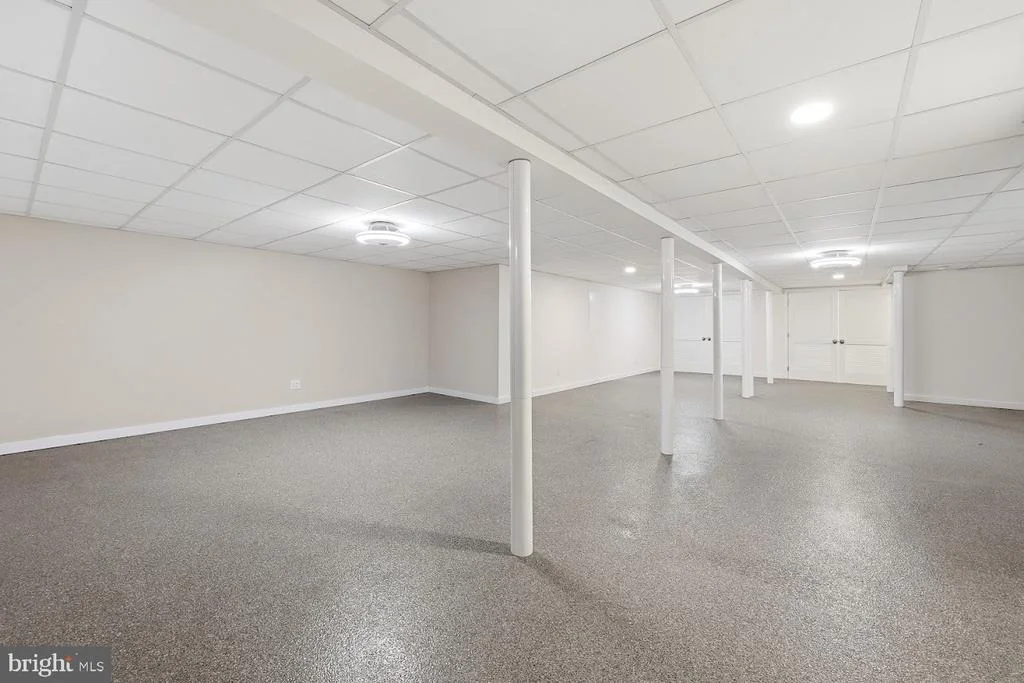
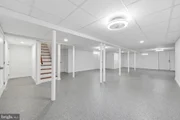
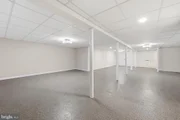
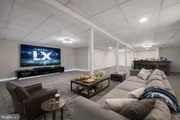
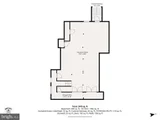
The approximately 1,000-square-foot finished lower level includes closets and high-quality finishes, offering flexible space ideal for work-from-home, recreation, or extended living. This brings the total usable living area to nearly 3000 square feet.
Additional improvements include a French drain system with vapor barrier, dual sump pumps with battery backup, updated electrical service, attic remediation with high-efficiency insulation, and serviced HVAC and hot water systems, providing peace of mind and long-term value.
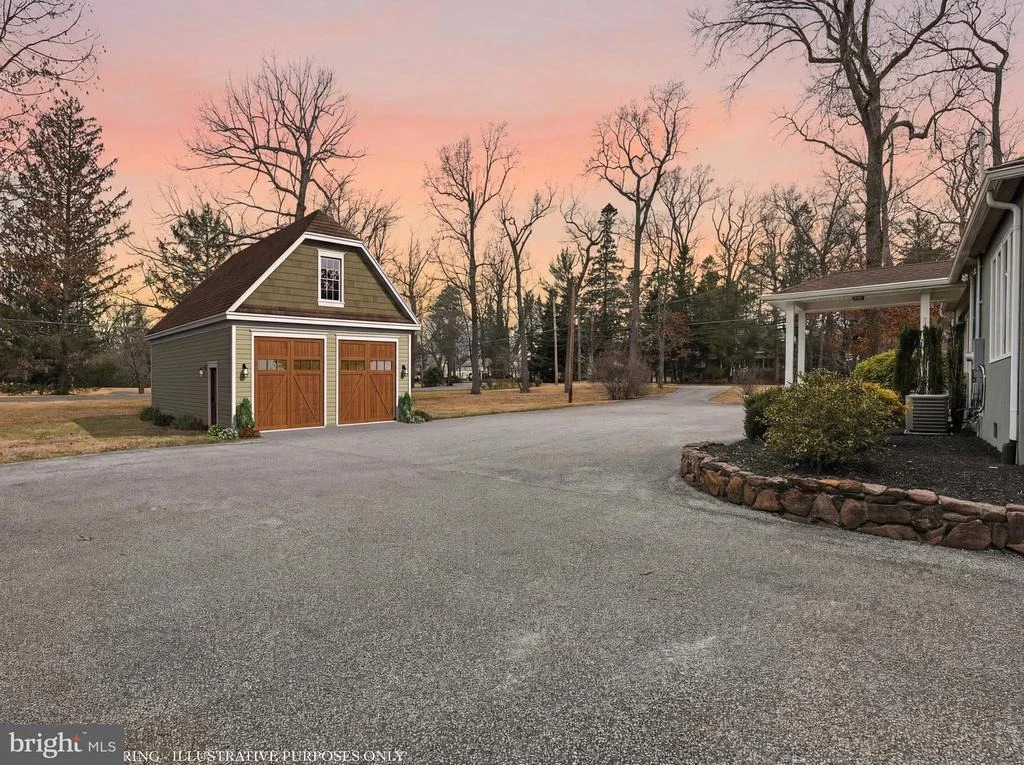
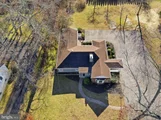
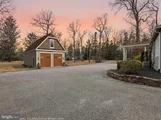
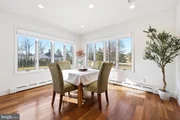
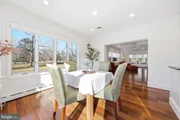
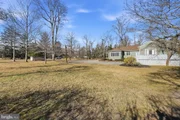
Large windows in the family and dining rooms flood the home with natural light and frame peaceful views of the expansive property. Ample parking adds flexibility, and approved plans and permits for a detached garage are available upon request.
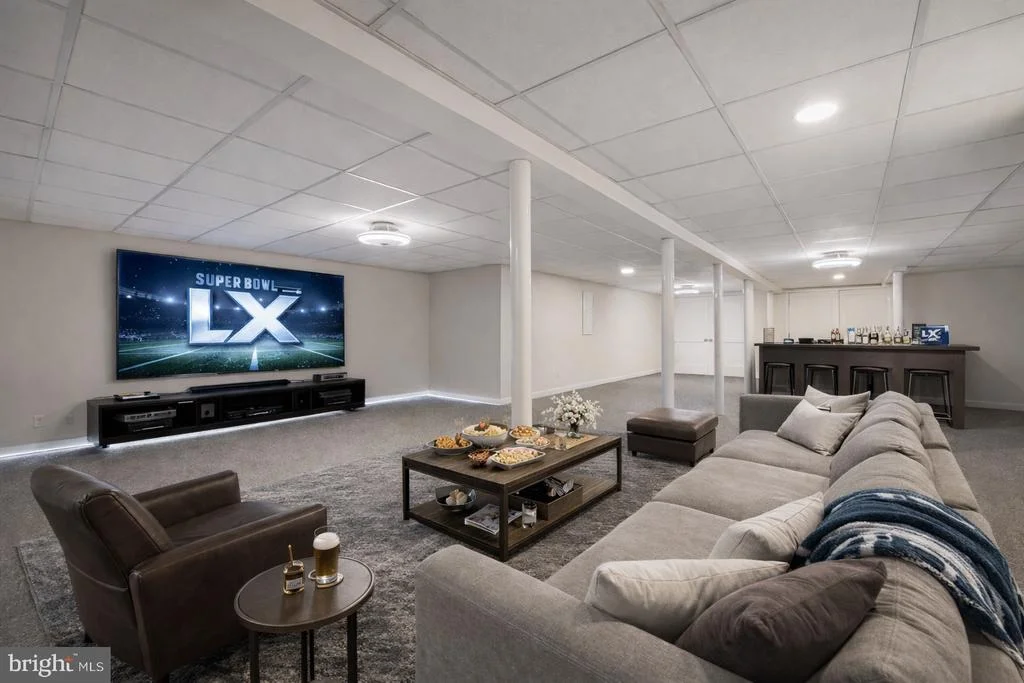
Some images are AI-staged to illustrate layout and possibilities. This is a home best experienced in person to fully appreciate the depth of upgrades, craftsmanship, and lifestyle it offers.
*Basement virtually staged to illustrate potential Big Game viewing setup.
Stop by the OPEN HOUSE Saturday 3.28.26 11a-1p
Payment Calculator
Your Estimated Monthly Payment
Cap Rate Calculator
What does this mean?
Based on our analysis, the cap rate of this property is 1.25%. A negative cap rate indicates that the property might not be feasible as an income-producing asset. The median cap rate for a near zip code 11238 is 4.23%.
How much can I actually make?
Actual monthly rental income may vary between $4,760 and $7,140 depending on unit-specific characteristics. You can change the amount using the slider to further explore.
How is cap rate calculated?
Cap Rate = Net Operating Income (NOI) / Property Asset Value.
When calculating the cap rate, we assume 100% occupancy. Leverage (mortgage) is not considered.
Cap Rate provided by RealtyHop and RentHop, learn more about cap rate here.
Price History

Property Highlights
Building Info
Comparables
Status
Price/ft²
Listed On
Sold On
About Hammonton
Similar Homes for Sale
Currently no similar homes aroundNearby Rentals

Real Broker, LLC
Last Updated: 10 hours ago
Data Source: Bright MLS , MLS# NJAC2022466













 Your Privacy Choices
Phone: 425-283-2930
Address: 335 Madison Avenue, New York, NY 10017