See Home Value
Allen 75013
862 Blackwood Drive
$850,000
● House - Off Market

862 Blackwood Drive

Allen, TX 75013
bedrooms
4 Beds
bathrooms
1 Bath, 1 Half Bath
square feet
3,793 Ft²
$809,274
RealtyHop Estimate
1.16%
Since Jul 1, 2022
National-US
Primary Model

About This Property

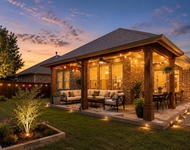
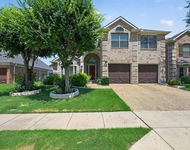
Gorgeous Highland Home with upgraded stone elevation & amazing drive-up appeal! Features include hand scraped HW in foyer, dining & family room, crown moldings, builtins and a corner lot! Recent updates, roof, fence garage door 2019. Grand 2 story foyer welcomes you with private study to the left & dining to right. Spacious family room is open to kitchen & breakfast. Kitchen has a large island with seating, SS appliances, granite counters, 5-brn gas cooktop, 42in cabinets & walkin pantry. Primary suite w-granite counters, his & hers vanities, garden tub, oversized shower & WIC; Upstairs you'll find 3 very nice sized secondary bdrms, 2 full baths, study-tech center, Gamerm & MEDIA RM. Backyard is well maintained & landscaped, still room for a pool! Starcreek has 2 community pools; hike-bike trails, playground, tennis sports court & clubhouse. Highly acclaimed Jenny Preston Elementary!
Unit Size
3,793 Ft²
Days on Market
-
Land Size
0.18 acres
Price per sqft
$211
Property Type
House
Property Taxes
$919
HOA Dues
$92
Year Built
2009

Payment Calculator

Cap Rate Calculator

Last updated: 3 years ago (NTREIS #20050997)

Price History

Date / Event Date Event Price
Apr 23, 2024 Sold
Sold
Feb 2, 2024 Listed by Keller Williams Realty Allen $899,900
Listed by Keller Williams Realty Allen
Crisp white trim, soft paint, and natural wood tones dress this fully updated 4-bed, 3.1-bath home in tranquility. Abundant natural light and soaring ceilings lend a relaxing elegance throughout. Gorgeous front door opens to 2-story entry, beautiful stair, French doors to large, bright study. Formal dining opens to kitchen. Main living area has stone fireplace and windows showcasing backyard, flows seamlessly to eat-in kitchen with quartz counters, brass hardware, white cabinetry, and stainless appliances. A powder bath serves daytime guests. Spacious primary suite pampers with separate shower, soaker tub, double sinks, and huge organized closet. Upstairs bedrooms are split, one by a hall bath and two with private vanities and a shared wet area. Nearby desk is perfect for homework or crafts. Upstairs game room with bar has doors to media room. Outside, covered patio overlooks neatly edged beds and soft lawn. Dedicated laundry room and a 3-car tandem garage round out this inviting home.
Jun 8, 2022 Sold
Sold
May 11, 2022 Listed by Douglas Elliman Real Estate $800,000
Listed by Douglas Elliman Real Estate

Property Highlights

Garage
Air Conditioning
Fireplace

Building Info

Overview

    General

  • Year Built: 2009
  • Effective Year Built: 2009
  • Building Count: 1
  • Total Rooms: 9
  • Bedroom Count: 4
  • Bathroom Count: 4
  • Full Bathrooms: 3
  • Partial Bathrooms: 4
  • Building Condition: 0
  • Building Quality: 0
  • Construction Type: 17
  • Building Style: 0
  • Exterior Walls Type: 2
  • Interior Walls Type: 3
  • Roof Shape Type: 0
  • Roof Cover Type: 0
  • Floor Count: 200
  • Floor Cover: 11
  • Basement Type: 0
  • Basement Area: 0
  • Garage Type: 1
  • Garage Square Area: 621
  • Parking Space Count: 2
  • Patio Type: 0
  • Porch Type: 139
  • Pool Type: 0

    Dimensions

  • Lot Size Square Feet: 7,989
  • Total Building Area: 4,413
  • Gross Building Area: 4,616
  • Building Area: 3,792
  • Building Area Measurement: L

    Heating and Cooling

  • Fireplace Count: 1
  • Air Conditioning: 1
  • Heating: 3
  • Heated Square Feet: 3,792
  • Heating Fuel Type: 0

    Utilities

  • Sewer System: 0
  • Water Service: 0

Building

  • Building Type: 0
  • Property Class: R
  • Subdivision: STARCREEK PHASE THREE (CAL)
  • Land Acres: 0000000183
  • Standard Land Use Code: 1001
  • County Land Use Code: A1
  • State Land Use Code: A1
  • Legal Description 1: STARCREEK PHASE THREE (CAL), BLK Z, LOT 8

Neighborhood

  • School District Name: Allen Independent School District
  • School Tax School District: ALLEN ISD
  • Census Tract: 031418

Geography

  • Assessors Map Reference: 572-N
  • District: CAL
  • Parcel: R-9608-00Z-0080-1
  • Block: Z
  • Lot: 8
  • Municipality: ALLEN CITY
  • Latitude: 33.1316
  • Longitude: -96.6679

    Address

  • Full Address: 862 Blackwood Dr
  • Address - House Number: 862
  • Address - Street Name: Blackwood
  • Address - Suffix Type: Dr
  • State: TX
  • City Name: Allen
  • Carrier Code: H003
  • 4-Digit Zip Code: 4977
  • Zip Code: 75013

Valuation

    Tax

  • Tax Year: 2023
  • Tax Amount: $1,378,917
  • Tax Rate Code Area: SAL

    Appraisal Valuation

  • Standard Deviation: 0.175
  • Valuation Date: Apr 03, 2024
  • Confidence Score: 77
  • Final Value: 871,704
  • High Value: 1,024,317
  • Low Value: 719,092

    Market Valuation

  • Market Total Value: $769,373
  • Market Land Value: $152,000
  • Market Improvement Value: $617,373

    Assessments Valuation

  • Assessed Year: 2023
  • Assessed Total Value: $769,373
  • Assessed Land Value: $152,000
  • Assessed Improvements Value: $617,373

    Exemptions

  • Homeowner Exemption: Yes

    Sales

  • Current Sale Contract Date: Jun 07, 2022
  • Current Sale Recording Date: Jun 09, 2022
  • Current Sale Price:
  • Current Sale Document Type: 27
  • Current Sale Input Document Number: 91547
  • Previous Sale Recording Date: Jul 06, 2015
  • Previous Sale Contract Date: Jul 01, 2015
  • Previous Sale Amount: $517,400
  • Previous Sale Document Type: 70
Data used for valuation calculations is provided by RealtyHop, and other third party sources

Comparables

Unit
Status
Type
Beds
Baths
ft²
Price/ft²
Asking Price
Listed On
Closing Price
Sold On
HOA + Taxes

About Allen


Similar Homes for Sale

Currently no similar homes around

Nearby Rentals

Unit for rent at 5928 Silverton Avenue, McKinney, TX, 75070

$3,000 /mo

  • 4 Beds
  • 3 Baths
  • 2,391 ft²
5928 Silverton Avenue, McKinney, TX, 75070 Listing by Iti Rout
Unit for rent at 5724 Silverton Avenue, McKinney, TX, 75070

$2,900 /mo

  • 3 Beds
  • 2 Baths
  • 1,965 ft²
5724 Silverton Avenue, McKinney, TX, 75070 Listing by Daniel Rhee
Unit for rent at 358 Fairlanding Avenue, Fairview, TX, 75069

$2,900 /mo

  • 5 Beds
  • 2 Baths
  • 2,816 ft²
358 Fairlanding Avenue, Fairview, TX, 75069 Listing by Irina Norcross


Frequently Asked Questions

When was property at 862 Blackwood Drive built and last sold?
The property at 862 Blackwood Drive was built in 2009 and last sold on Jun 7, 2022 for $904,400.
How much is this home worth?
The estimated value of the home located at 862 Blackwood Drive is $0.
What are some comparable homes to 862 Blackwood Drive?
There are currently no comparable homes to 862 Blackwood Drive.