Check Availability
St. Johns 32095
862 BATTERSEA Drive
$465,000
● House - In Contract

862 BATTERSEA Drive

St. Augustine, FL 32095
bedrooms
3 Beds
bathrooms
2 Baths
square feet
2,079 Ft²
$2,578
Est. Monthly
$65
HOA / Fees

About This Property

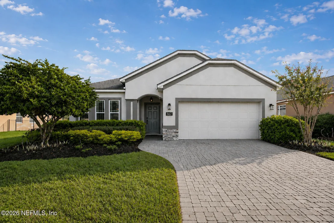
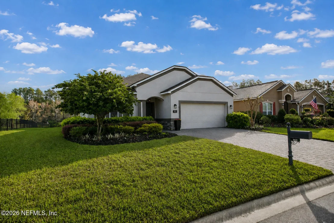
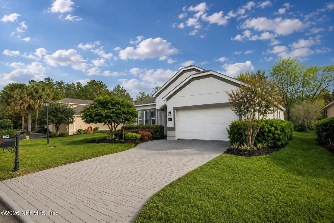
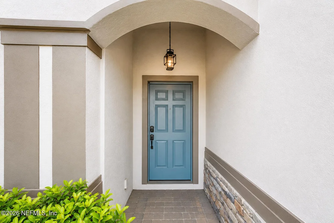
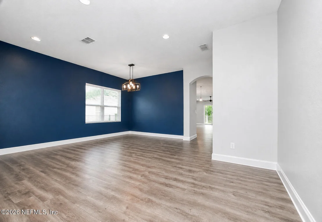
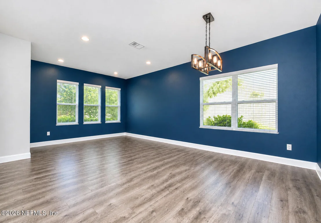
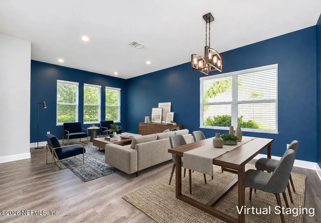
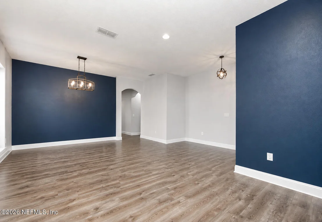
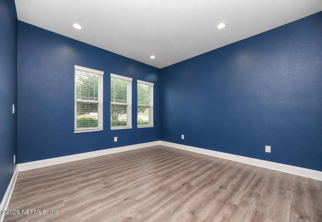
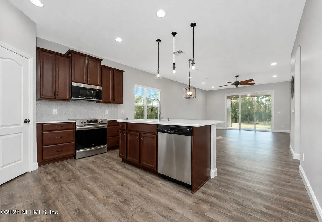
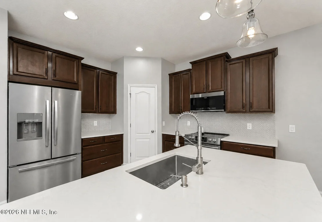
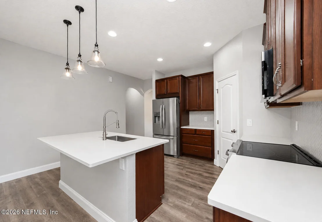
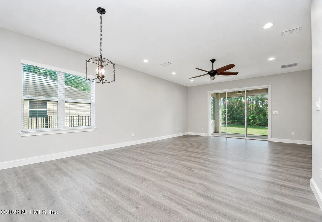
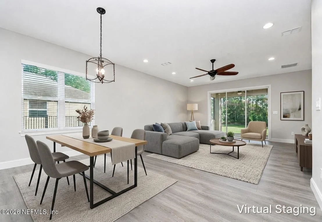
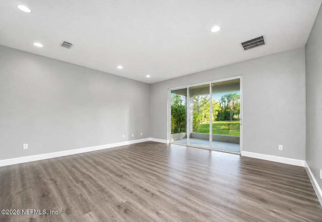
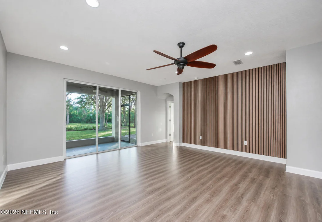
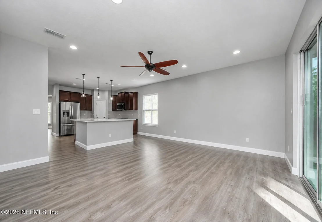
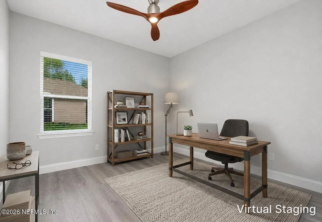
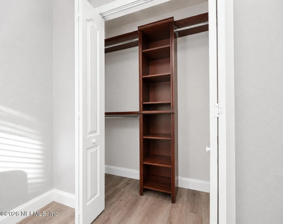
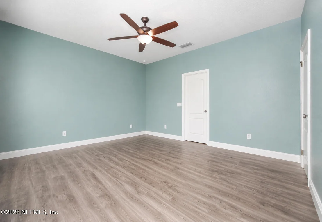
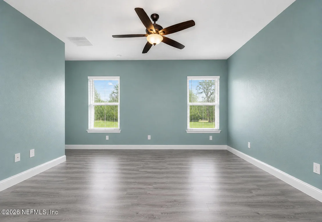
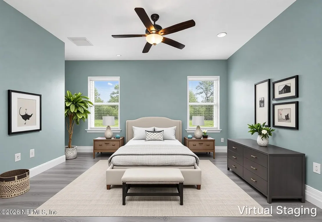
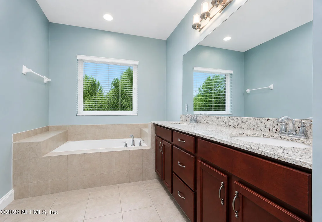
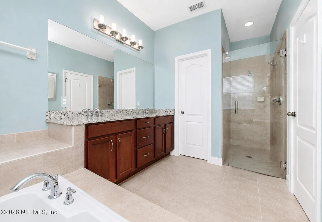
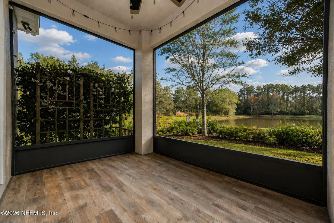
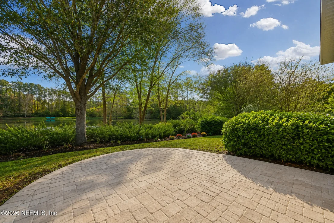
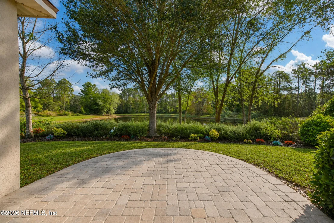
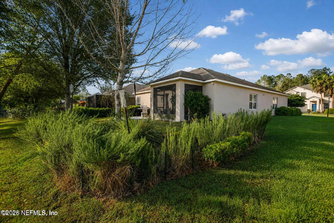
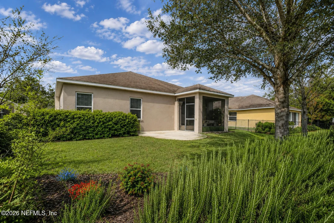
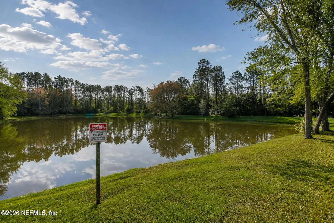
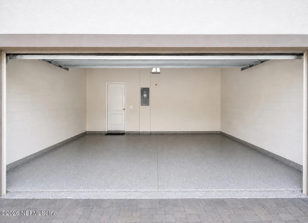
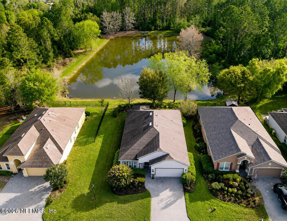
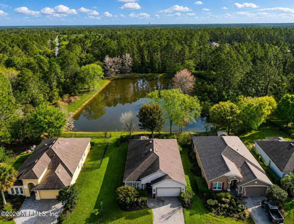
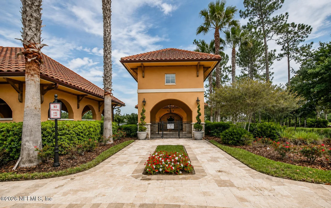
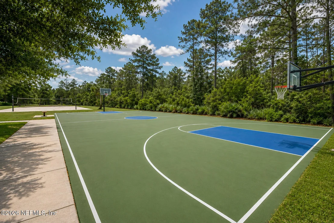
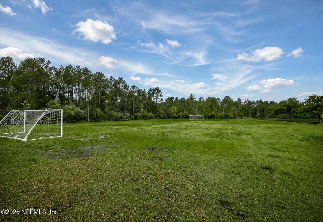
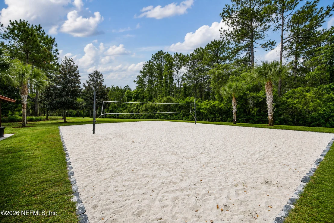
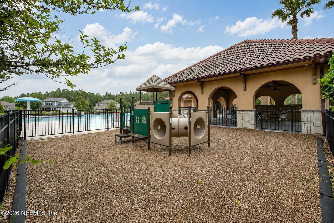
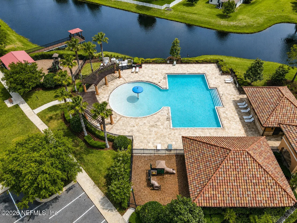
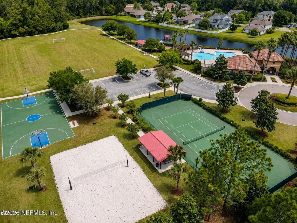
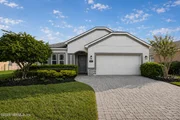
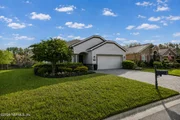
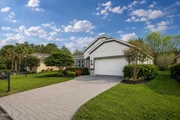
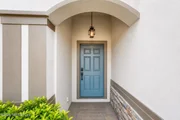
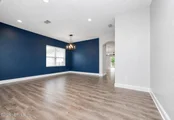
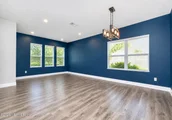
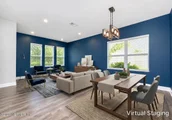
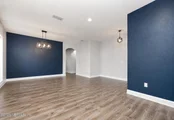
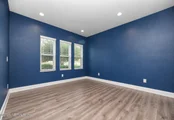
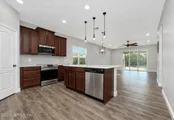
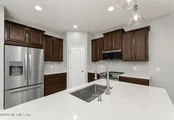
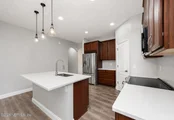
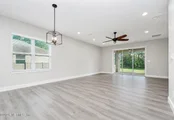
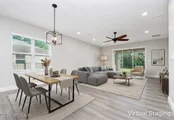
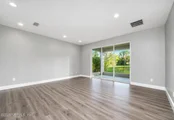
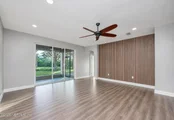
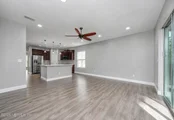
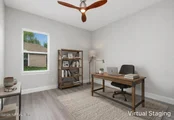
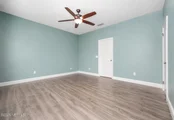
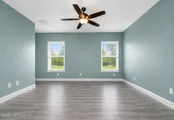
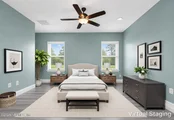
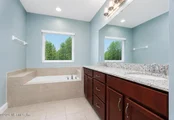
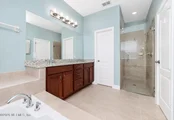
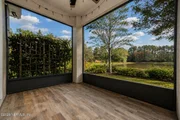
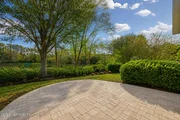
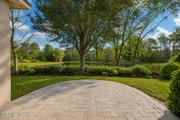
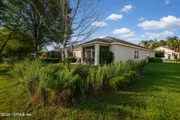
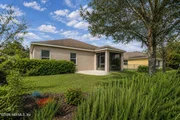
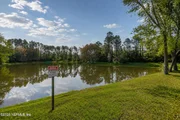
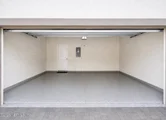
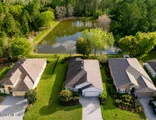
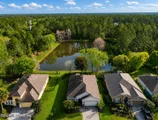
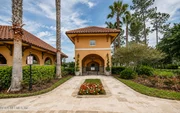
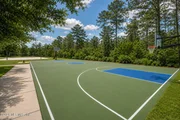
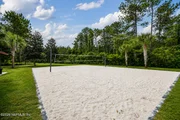
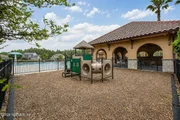
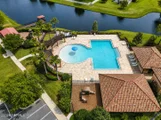
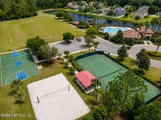
Welcome to a rare opportunity in the highly sought-after community of Las Calinas--where peaceful lake-to-conservation views, thoughtful upgrades, and solid block construction come together to create a truly exceptional home. This beautifully updated 3-bedroom, 2-bath residence offers a lifestyle defined by privacy, tranquility, and effortless Florida living, all with low HOA fees and no CDD. Perfectly positioned to capture sweeping water-to-preserve vistas, this home delivers a serene backdrop that feels like your own private retreat. Enjoy the beauty of nature right from your backyard, where the combination of sparkling lake views and protected conservation creates a setting that is both peaceful and ever-changing with Florida's natural wildlife. From the moment you arrive, the widened driveway and inviting curb appeal welcome you home. Constructed with durable stucco-covered concrete block, this residence offers both lasting quality and timeless appeal. Step inside to discover a light-filled interior enhanced by luxury vinyl plank flooring throughout, upgraded 6-inch baseboards, creating a cohesive and modern feel from room to room. The heart of the home has been thoughtfully redesigned for both function and flow. The kitchen has been opened up by lowering the counter, creating a seamless connection to the main living space--perfect for entertaining or everyday living. Upgrades include stunning quartz countertops, a stylish tile backsplash, a deep basin stainless steel sink, and upgraded wood shelving in the pantry, offering both beauty and practicality. The spacious great room is designed to maximize the home's breathtaking views, allowing natural light to pour in while maintaining a cozy and inviting atmosphere. A unique architectural detail--acoustic wood paneling between the primary suite and great room--adds both character and enhanced privacy. The primary suite is a relaxing retreat, offering comfort and style with a beautifully updated en-suite bathroom featuring a sleek frameless glass shower. Additional bedrooms are generously sized and versatile, ideal for guests, a home office, or flexible living needs. Step outside and experience where this home truly shines. The tiled screened porch provides the perfect place to unwind while enjoying uninterrupted lake-to-conservation views. Beyond the porch, a paver patio extends your outdoor living space, creating an ideal setting for gatherings, grilling, or simply enjoying the peaceful surroundings. This backyard is not just a space--it's an experience. Every detail of this home has been thoughtfully improved for comfort and efficiency. Major system updates include a new AC installed in 2025 and a new hot water heater in 2026, providing peace of mind for years to come. Additional features include new low-flow toilets (2025), a whole-house water softener, upgraded lighting and ceiling fans throughout, and convenient keyless entry at the front door. The garage has also been enhanced with an epoxy-coated floor for durability and a clean finish, along with pull-down attic stairs providing valuable additional storage space. Living in Las Calinas means enjoying a well-maintained community with a welcoming neighborhood feel and desirable amenities. Residents have access to a community pool, playground, tennis courts, and basketball courts, along with scenic walking areas that complement the natural surroundings. The community is known for its spacious homesites, peaceful environment, and convenient location close to shopping, dining, and major roadways, all while offering the benefit of low HOA fees and no CDD. Homes with true lake-to-conservation views, combined with this level of upgrades and care, are a rare find. This is more than just a home--it's a lifestyle of peace, beauty, and comfort.
Unit Size
2,079 Ft²
Days on Market
-
Land Size
0.18 acres
Price per sqft
$224
Property Type
House
Property Taxes
$230
HOA Dues
$65
Year Built
2012

Listed By

Tari Taylor
PREMIER HOMES REALTY INC
KARI FRANCOM
PREMIER HOMES REALTY INC

Payment Calculator

Cap Rate Calculator

Last updated: 6 days ago (Real MLS #2160724)

Price History

Date / Event Date Event Price
Sep 21, 2026 In contract -
In contract
Sep 9, 2026 Price Decreased $465,000
↓ $10K (2.1%)
Price Decreased
Aug 18, 2026 Listed by PREMIER HOMES REALTY INC $475,000
Listed by PREMIER HOMES REALTY INC
Jun 12, 2026 Sold
Sold
May 10, 2026 In contract -
In contract
Show More

Property Highlights

Garage
Air Conditioning
With View
Parking Details
Has Garage
Attached Garage
Parking Features: Attached, Garage
Garage Spaces: 2
Interior Details
Full Bathrooms: 2
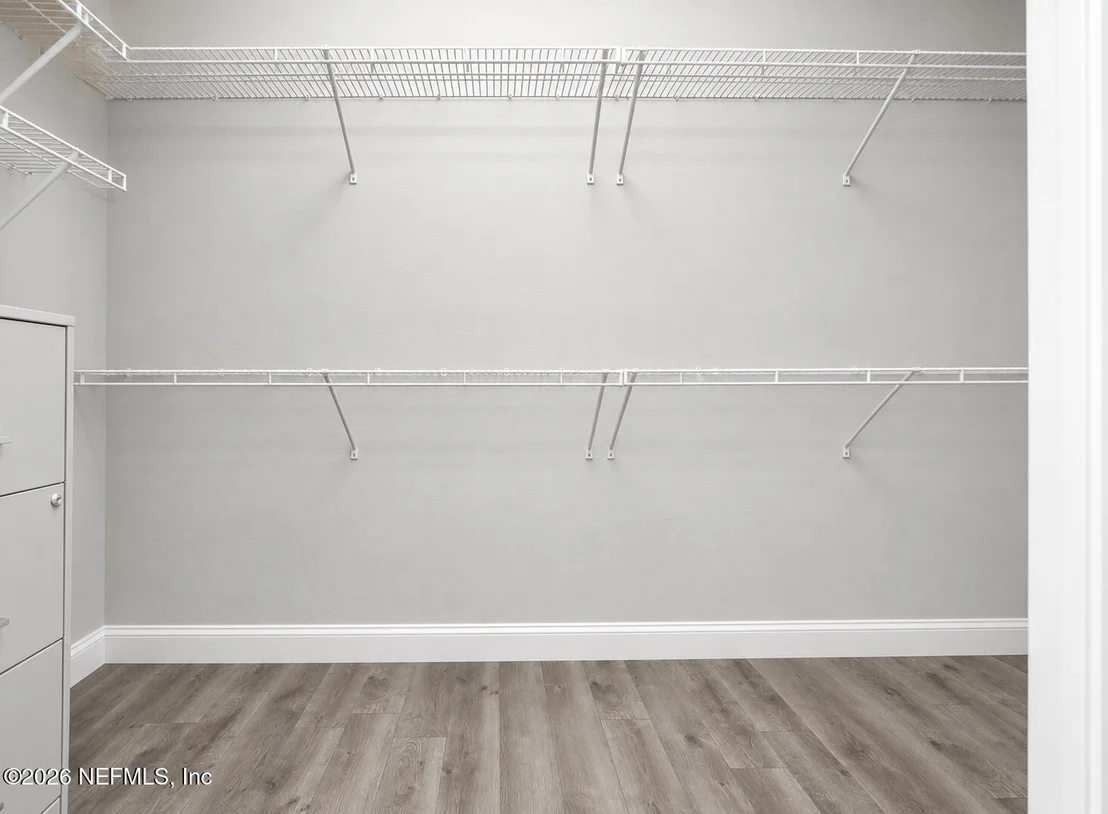
Interior Features: Breakfast Bar, Ceiling Fan(s), Eat-in Kitchen, Pantry, Walk-In Closet(s), Primary Bathroom -Tub with Separate Shower, Split Bedrooms
Appliances: Dishwasher, Disposal, Electric Oven, Electric Range, Microwave, Refrigerator, Water Softener Owned
Flooring Type: Vinyl
Laundry Features: Electric Dryer Hookup, Washer Hookup
Exterior Details
Square Footage: 2079
Square Footage Source: $0
Architectural Style: Traditional
Year Built: 2012
Waterfront Features: Pond
Patio and Porch Features: Covered, Screened
Lot Size Area: 0.18
Lot Size Units: Acres
Lot Size Acres: 0.18
Lot Size Square Feet: 7840.8
Water Source: Public
Financial Details
Tax Annual Amount: $2,755
Utilities Details
Cooling Type: Central Air
Heating Type: Central
Location Details
HOA/Condo/Coop Fee Includes: Maintenance Grounds
HOA/Condo/Coop Amenities: Pool, Basketball Court, Park, Playground, Racquetball, Children's Pool, Pickleball
HOA Fee: $570
HOA Fee Frequency: Annually
Condo/Coop Fee: $210
Condo/Coop Fee Frequency: Annually

Building Info

Overview

    General

  • Year Built: 2012
  • Effective Year Built: 2012
  • Building Count: 1
  • Bedroom Count: 3
  • Bathroom Count: 2
  • Full Bathrooms: 2
  • Partial Bathrooms: 2
  • Bathroom Plumbing Fixtures: 11
  • Building Condition: 7
  • Building Quality: 4
  • Construction Type: 12
  • Building Style: 0
  • Exterior Walls Type: 6
  • Interior Walls Type: 3
  • Roof Shape Type: 7
  • Roof Cover Type: 3
  • Floor Count: 100
  • Living Units: 1
  • Floor Cover: 9
  • Basement Type: 0
  • Basement Area: 0
  • Garage Type: 1
  • Garage Square Area: 441
  • Parking Space Count: 2
  • Patio Type: 0
  • Porch Type: 126
  • Pool Type: 0

    Dimensions

  • Lot Size Square Feet: 7,840
  • Total Building Area: 2,520
  • Gross Building Area: 2,520
  • Building Area: 2,079
  • Building Area Measurement: L

    Heating and Cooling

  • Air Conditioning: 1
  • Heating: 4
  • Heated Square Feet: 2,079
  • Heating Fuel Type: 0

    Utilities

  • Sewer System: 0
  • Water Service: 0

Building

  • Building Type: 0
  • Property Class: R
  • Subdivision: LAS CALINAS PARCEL 3A UNIT 3
  • Land Acres: 0000000180
  • Standard Land Use Code: 1001
  • County Land Use Code: 0100
  • State Land Use Code: 01
  • Legal Description 1: 66/17-25 LAS CALINAS PARCEL 3A UNIT 3 LOT 62 OR4279/1783

Neighborhood

  • School District Name: St. Johns County School District
  • Census Tract: 020606

Zoning

  • Zoning: PUD

Geography

  • Assessors Map Reference: 115C
  • Parcel: 071622-0620
  • Block: 1
  • Lot: 62
  • Meridian: SEC 29 TWN 05S RNG 29E
  • Municipality: COUNTY
  • Latitude: 30.0365
  • Longitude: -81.399

    Address

  • Full Address: 862 Battersea Dr
  • Legal Unit: 3
  • Address - House Number: 862
  • Address - Street Name: Battersea
  • Address - Suffix Type: Dr
  • State: FL
  • City Name: Saint Augustine
  • Carrier Code: R046
  • 4-Digit Zip Code: 8498
  • Zip Code: 32095

Valuation

    Tax

  • Total Area: 2,337
  • Tax Year: 2022
  • Tax Amount: $229,428
  • Tax Rate Code Area: 300

    Appraisal Valuation

  • Standard Deviation: 0.1731
  • Valuation Date: Dec 20, 2023
  • Confidence Score: 77
  • Final Value: 530,492
  • High Value: 622,348
  • Low Value: 438,636

    Market Valuation

  • Market Total Value: $358,359
  • Market Land Value: $95,200
  • Market Improvement Value: $263,159

    Assessments Valuation

  • Assessed Year: 2022
  • Assessed Total Value: $200,122

    Exemptions

  • Homeowner Exemption: Yes

    Sales

  • Current Sale Contract Date: Oct 28, 2016
  • Current Sale Recording Date: Nov 02, 2016
  • Current Sale Price:
  • Current Sale Document Type: 71
  • Current Sale Input Document Number: 2016071528
  • Previous Sale Recording Date: Nov 06, 2012
  • Previous Sale Contract Date: Oct 30, 2012
  • Previous Sale Amount: $198,900
  • Previous Sale Document Type: 68
Data used for valuation calculations is provided by RealtyHop, and other third party sources

Comparables

Unit
Status
Type
Beds
Baths
ft²
Price/ft²
Asking Price
Listed On
Closing Price
Sold On
HOA + Taxes

About St. Johns


Similar Homes for Sale

Currently no similar homes around

Nearby Rentals

Unit for rent at 210 Paseo Terraza, St. Augustine, FL, 32095

$2,400 /mo

  • 3 Beds
  • 2 Baths
  • 2,043 ft²
210 Paseo Terraza #207, St. Augustine, FL, 32095 Listing by ALYSIA A MORRIS
Unit for rent at 544 Market Street, St Augustine, FL, 32095

$3,500 /mo

  • 3 Beds
  • 2 Baths
  • 2,450 ft²
544 Market Street, St Augustine, FL, 32095 Listing by DOUGLAS SENECAL
Unit for rent at 634 Market Street, FL, 32095

$1,495 /mo

  • 1 Bed
  • 1 Bath
  • 542 ft²
634 Market Street, FL, 32095 Listing by CHARIS WILDMAN


Frequently Asked Questions

When was property at 862 Battersea Drive built and last sold?
The property at 862 Battersea Drive was built in 2012 and last sold on Oct 28, 2016 for $262,500.
How much is this home worth?
The estimated value of the home located at 862 Battersea Drive is $456,880.
What are some comparable homes to 862 Battersea Drive?
There are currently no comparable homes to 862 Battersea Drive.