


8618 BROOK RD


About This Property
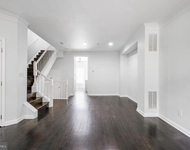
As you enter through the grand mahogany front door the open floor plan creates a seamless flow between the living spaces, providing a welcoming atmosphere for both entertaining and everyday living. The main level features a foyer with a curved staircase, powder room with an Italian mirror and furniture like vanity, living room with a gas stone surround fireplace, study with french doors opening up to the family room with a coffered ceiling and brick gas fireplace. The mudroom is fully equipped with a separate closet, bench, coat hooks, and overhead cubbies. The main level laundry room has Wood-mode cabinetry, granite counters and a stainless sink. The spacious gourmet kitchen is a culinary enthusiast's dream. It is equipped with high-end appliances including a 48" Wolf gas range, Sub-Zero, two built-in refrigerator drawers, white marble countertops, custom Shiloh cabinetry, Rohl faucet, a walnut wood island with seating, and a walk-in pantry. The dining area has a built-in bench overlooking the backyard. From the family room is access through two sets of french doors to the magnificent Brazilian IPE hardwood screened porch with metal rails, ceiling fans and skylights...perfect for entertaining or enjoying nature. The fully screened porch leads to the flagstone patio with a built-in Lynx gas grill, separate dual burners and warming drawer. The private backyard has extensive hardscaping including pathways and stone retaining walls by Merrifield Gardens. The beautifully landscaped backyard, designed by Merrifield, features a versatile sports court ideal for basketball, pickle ball, hockey, or any other activities you fancy!
As you ascend the curved staircase to the upper level, take note of the exquisite molding. The luxurious primary suite features a bedroom area overlooking the backyard, a spa-like ensuite bathroom with white marble tile floors with decorative inlay, marble shower with multiple shower heads, soaking tub, custom cherry cabinetry, two sink vanities, water closet and linen closet. The suite also includes two walk-in closets, offering ample storage space. There is an additional large bedroom suite with a natural stone shower and two additional bedrooms that share a hall bath. The gorgeous hall bath has cream marble floors and shower, two linen closets, separate vanities and soaking tub.
The walkout lower level is the entertainer's delight offering a large rec room with a custom bar with a wine/beverage refrigerator, and ice maker. Additionally, there is a large utility/storage room, a fitness room with new rubber flooring and built-in speakers, a spa-like bathroom with steam shower, walnut vanity and heated towel racks and lastly, a media area with built-in wall speakers to stream movies or watch the big game! French doors lead to a flagstone patio off of the recreation room with a pathway leading to the sport court. 2-car garage with Gladiator cabinets, flooring and refrig. The driveway features a parking pad with space for 6-8 cars, along with a 2nd driveway accessible to the left of the home. Generac generator, radon remediation system, TV's and music are controlled through an automated Control4 system. Woodside Lake offers Woodside Estates homeowners a private membership for beach and swimming docks.
Easy access to major commuter routes and mins to the Silver Line Metro. With close proximity to downtown McLean, Tysons shopping, dining and entertainment options, this is the perfect place to call home!
Payment Calculator
Your Estimated Monthly Payment
Cap Rate Calculator
What does this mean?
Based on our analysis, the cap rate of this property is 1.25%. A negative cap rate indicates that the property might not be feasible as an income-producing asset. The median cap rate for a near zip code 11238 is 4.23%.
How much can I actually make?
Actual monthly rental income may vary between $4,760 and $7,140 depending on unit-specific characteristics. You can change the amount using the slider to further explore.
How is cap rate calculated?
Cap Rate = Net Operating Income (NOI) / Property Asset Value.
When calculating the cap rate, we assume 100% occupancy. Leverage (mortgage) is not considered.
Cap Rate provided by RealtyHop and RentHop, learn more about cap rate here.
Price History
| Date / Event | Date | Event | Price |
|---|---|---|---|
| Aug 1, 2023 | Sold | ||
| Sold | |||
| Jul 11, 2023 | In contract | - | |
| In contract | |||
| Jul 8, 2023 | Relisted | $1,800,000 | |
| Relisted | |||
| Jul 2, 2023 | In contract | - | |
| In contract | |||
| Jun 23, 2023 | Listed by Compass | $1,800,000 | |
| Listed by Compass | |||

Property Highlights
Building Info
Comparables
Status
Price/ft²
Listed On
Sold On
About McLean
Similar Homes for Sale
Currently no similar homes aroundNearby Rentals

Compass
Last Updated: 8 hours ago
Data Source: Bright MLS , MLS# VAFX2129816
 Your Privacy Choices
Phone: 425-283-2930
Address: 335 Madison Avenue, New York, NY 10017