Check Availability
$830,000
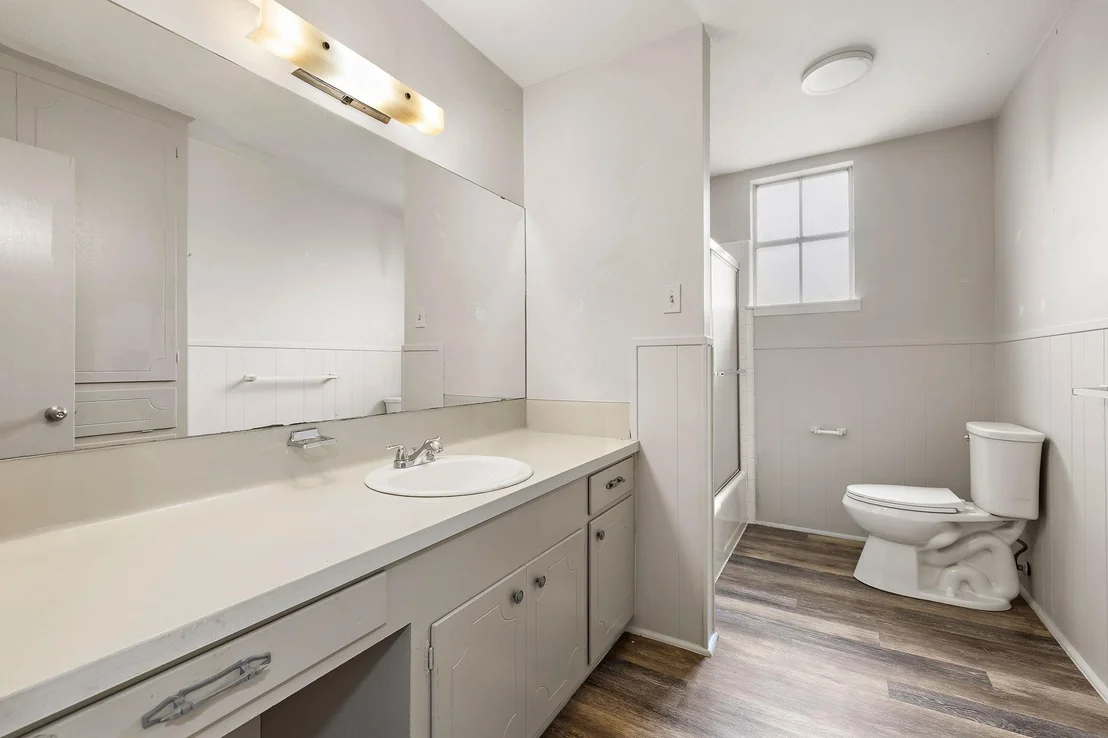
● House - For Sale

8616 Willowick DR

Austin, TX 78759
bedrooms
4 Beds
bathrooms
2 Baths
square feet
2,624 Ft²
$5,286
Est. Monthly

About This Property

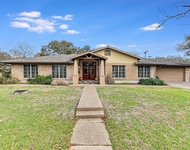
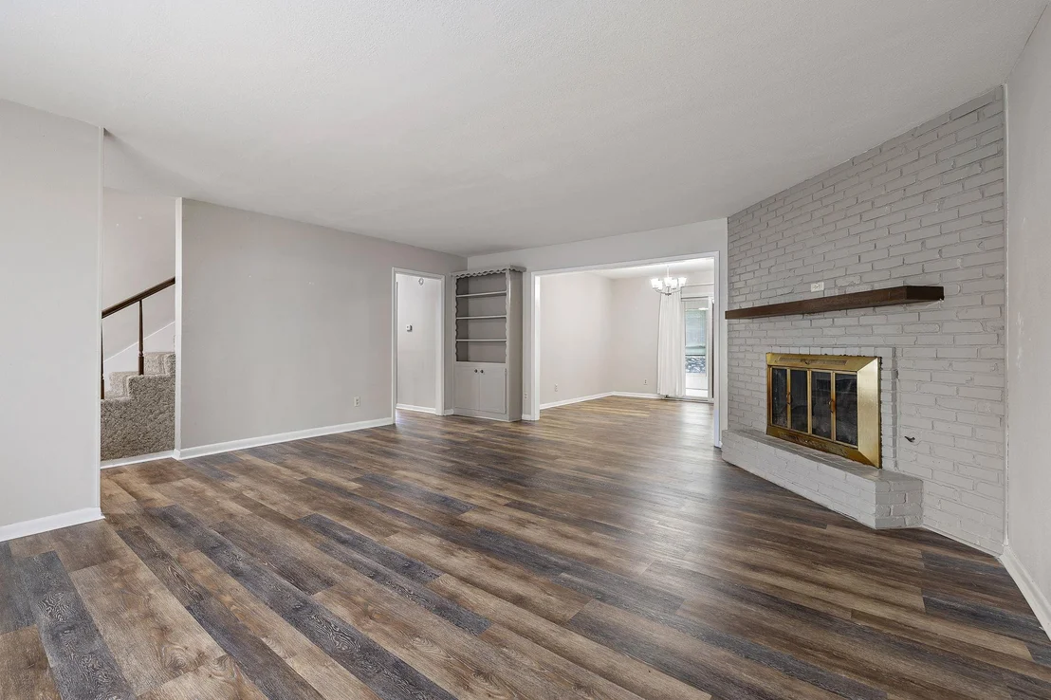
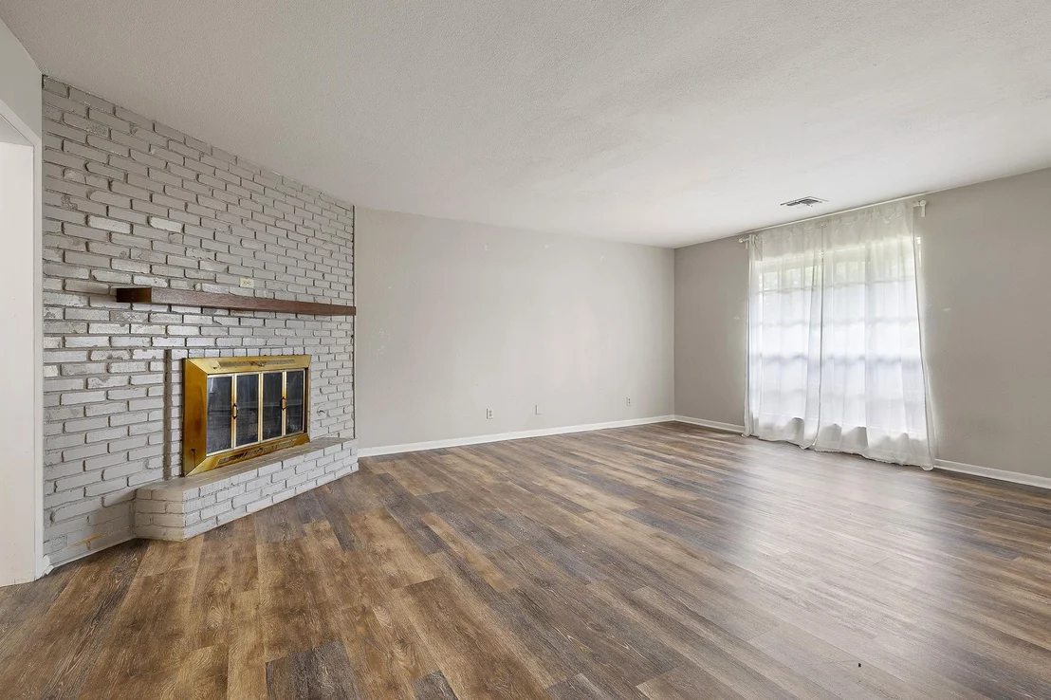
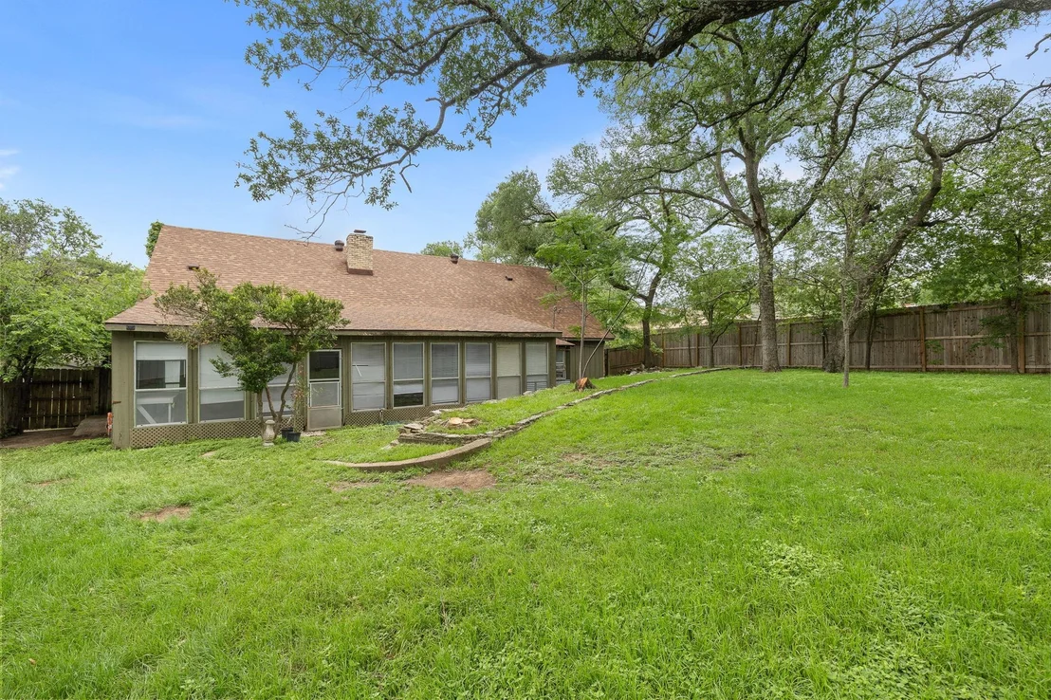
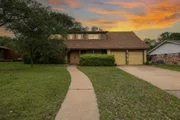
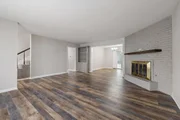
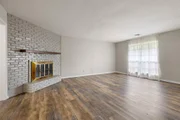
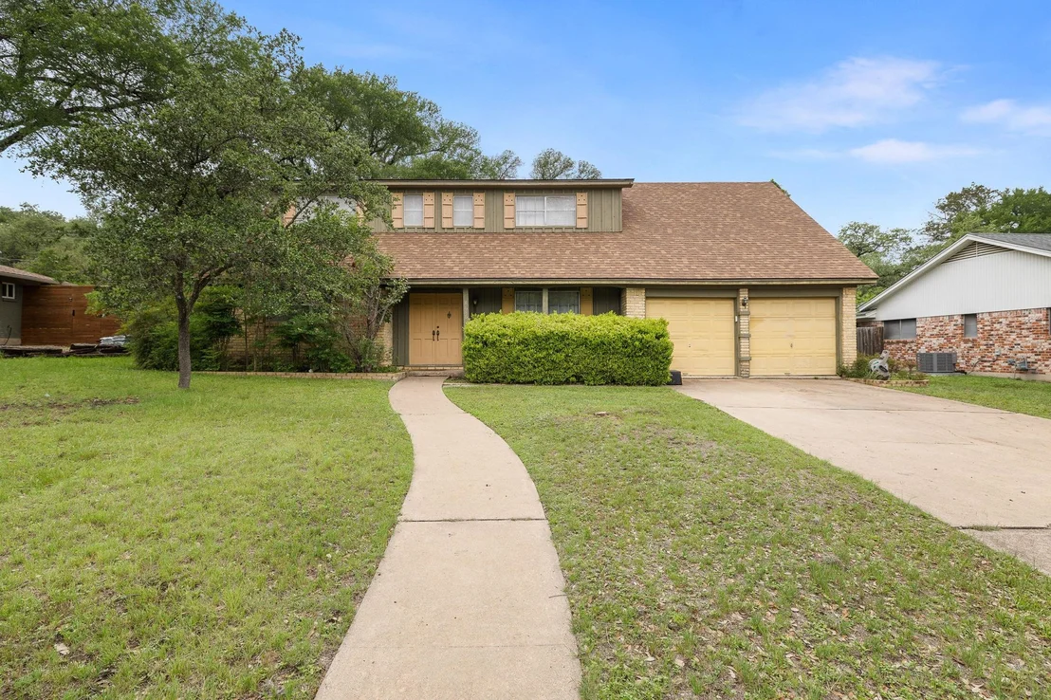
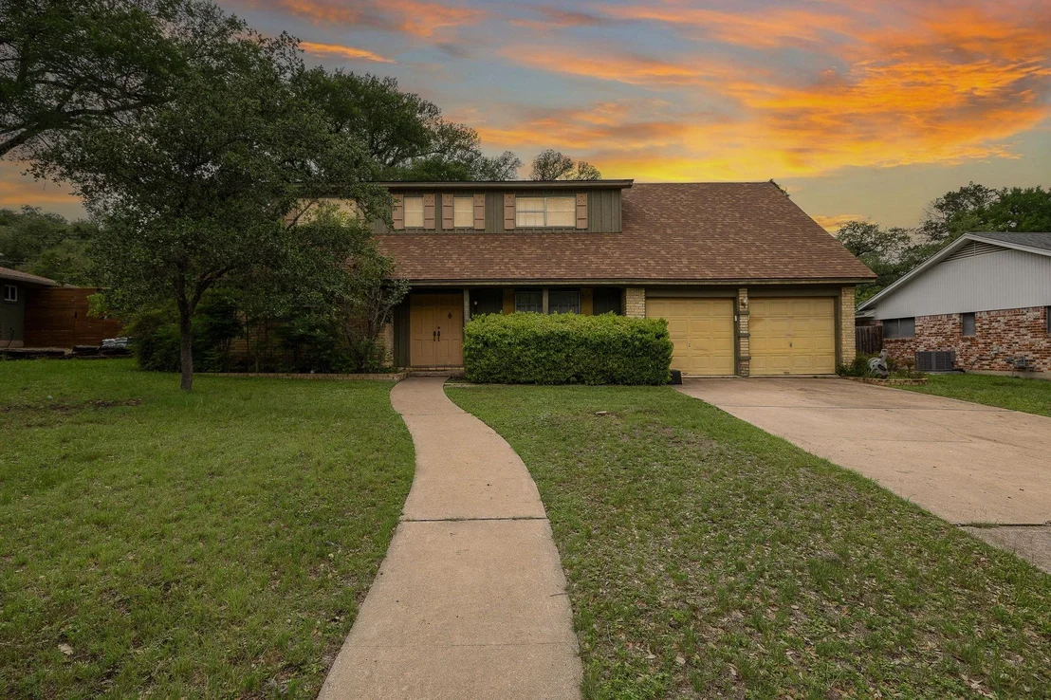
Nestled on a sprawling .27-acre lot shaded by a majestic canopy of heritage oaks, this timeless Northwest Austin residence offers the perfect blend of established character and contemporary updates. Step inside to find an inviting open-concept floor plan anchored by durable, wood-look flooring and a stately floor-to-ceiling painted brick fireplace-the heart of the home.
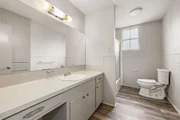
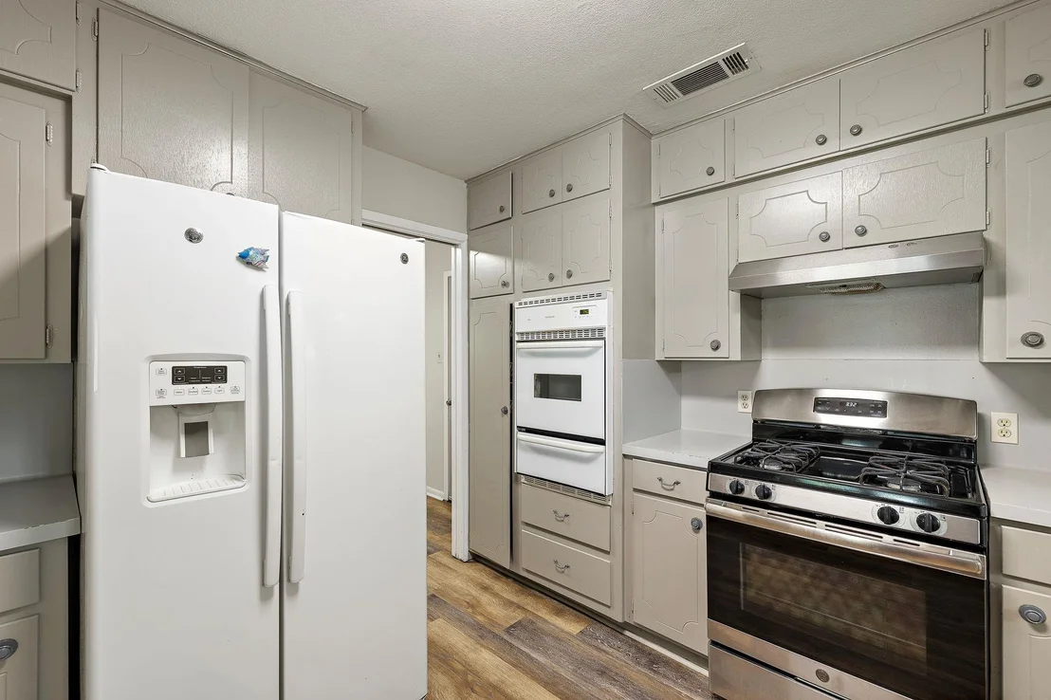
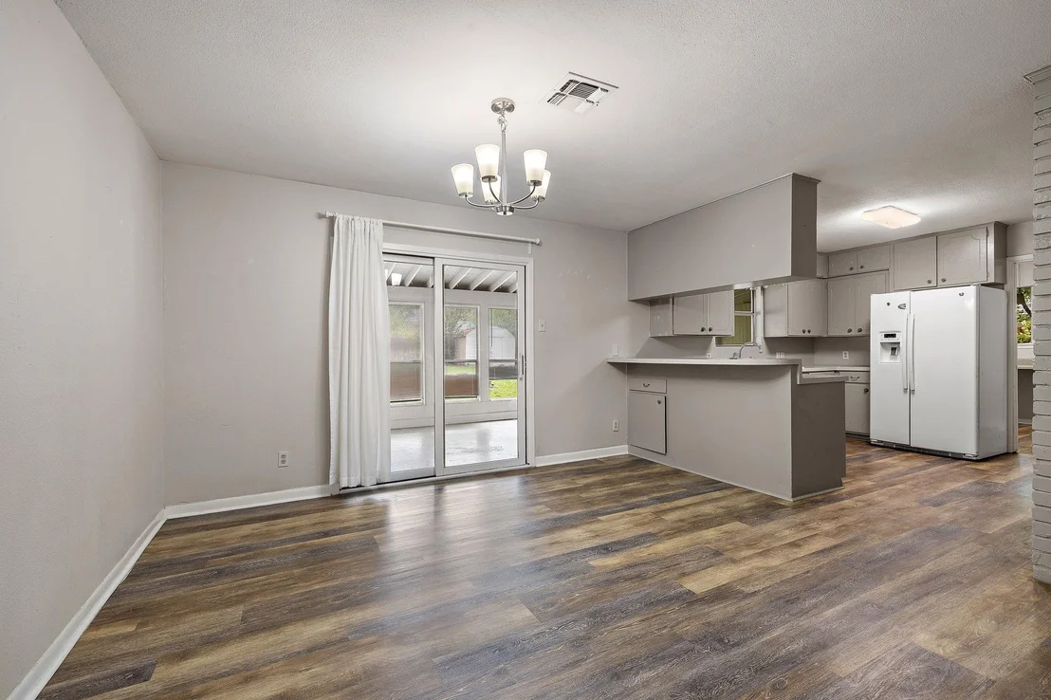
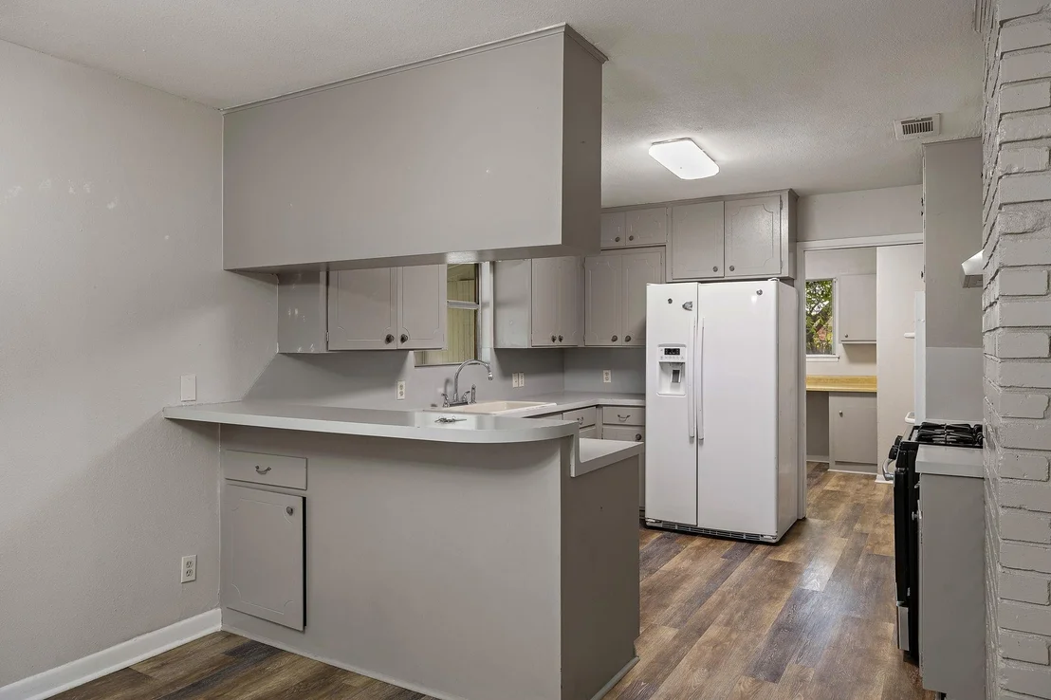
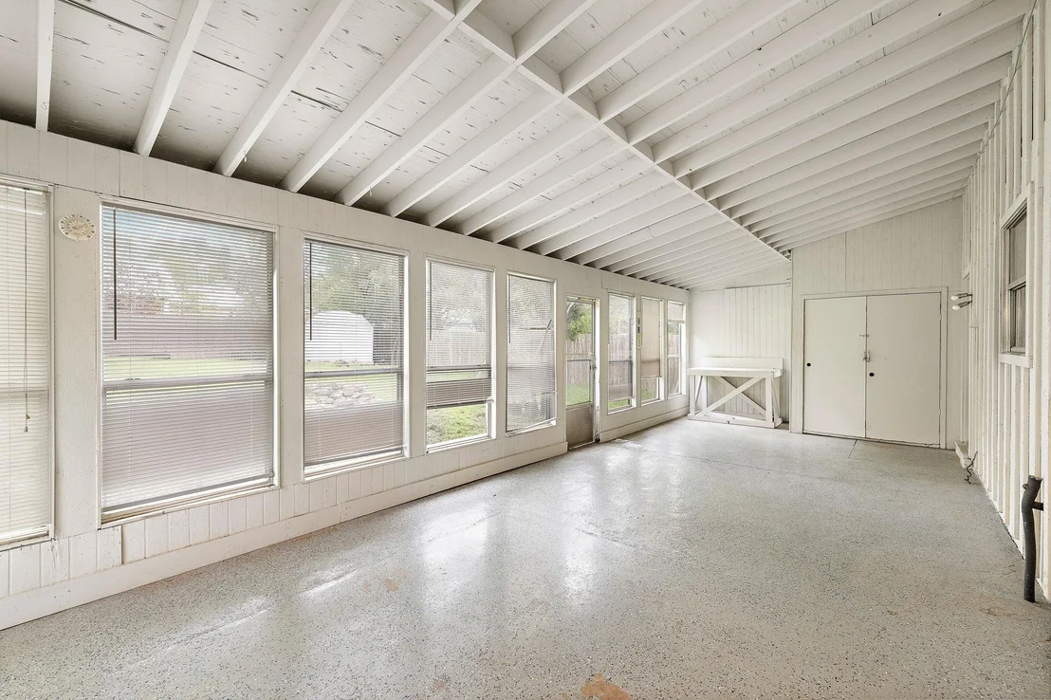
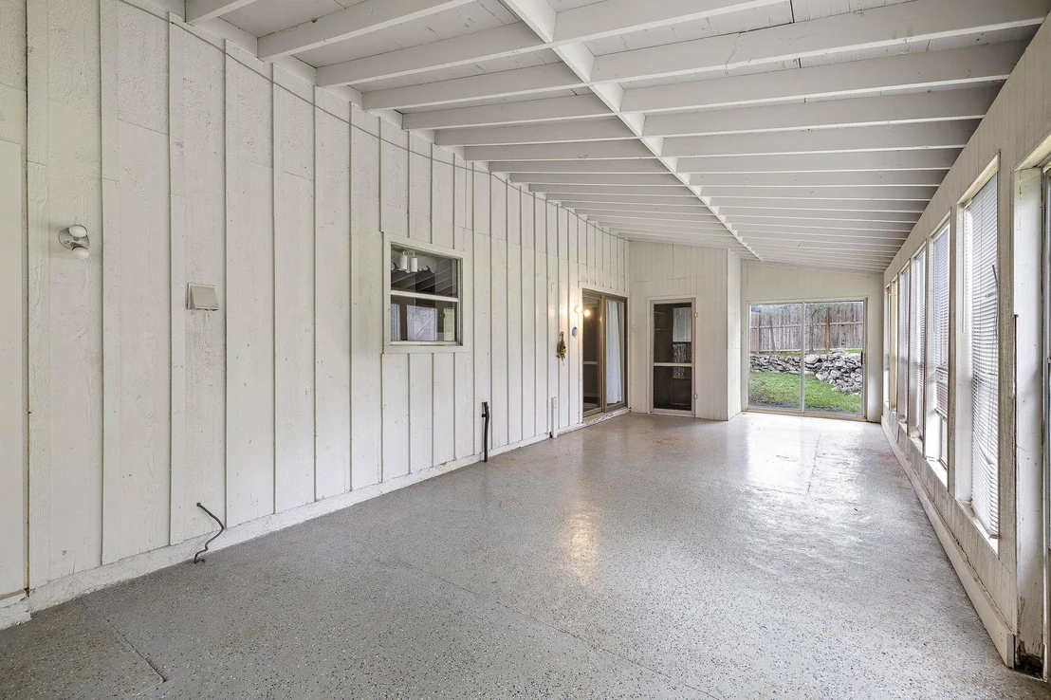
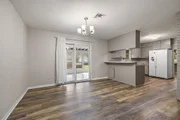
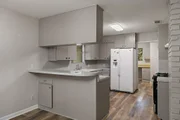
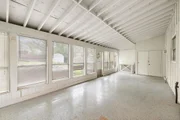
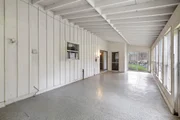
The kitchen overlooks a spacious dining area that flows seamlessly through sliding glass doors into a massive, sun-drenched enclosed sunroom. This versatile "outdoor-in" space serves as a secondary living area, perfect for year-round morning coffee or evening gatherings while overlooking the private, terraced backyard.
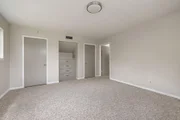
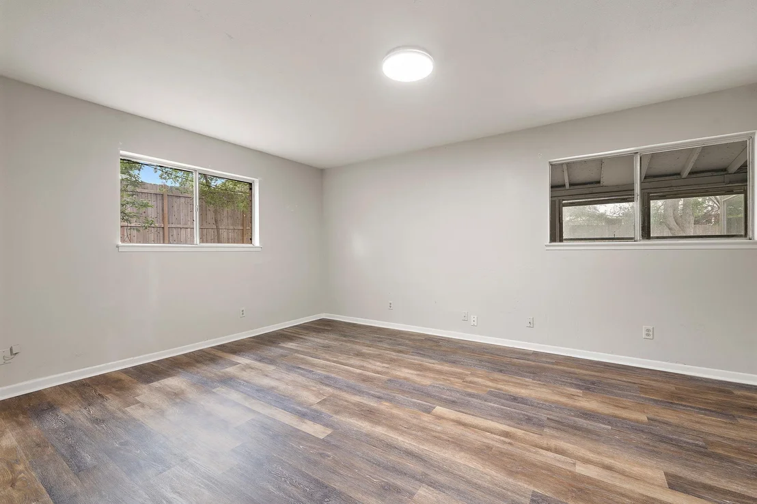
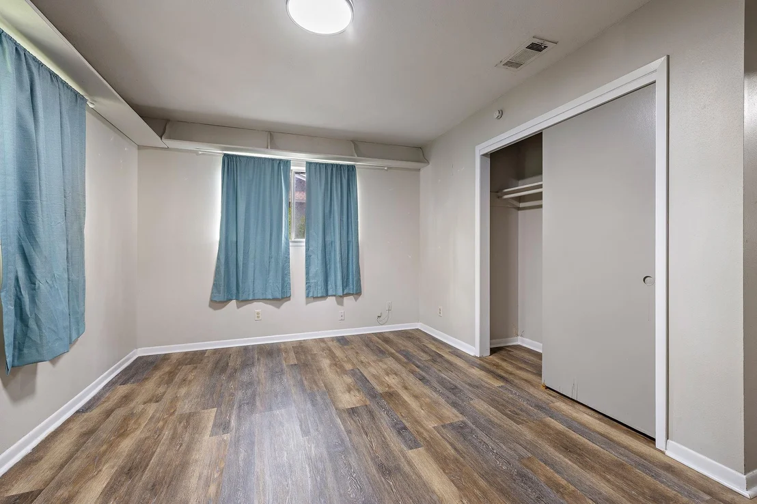
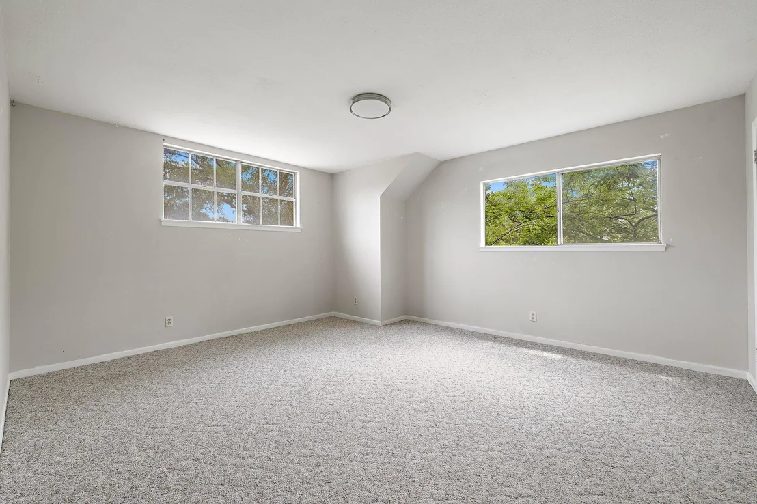
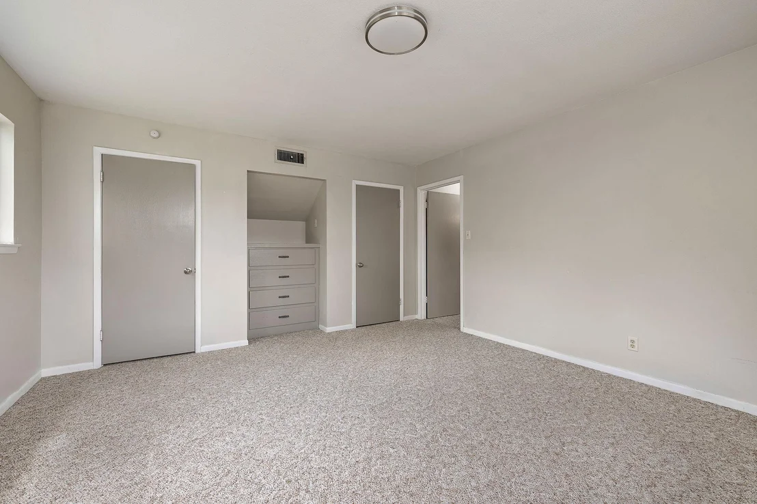
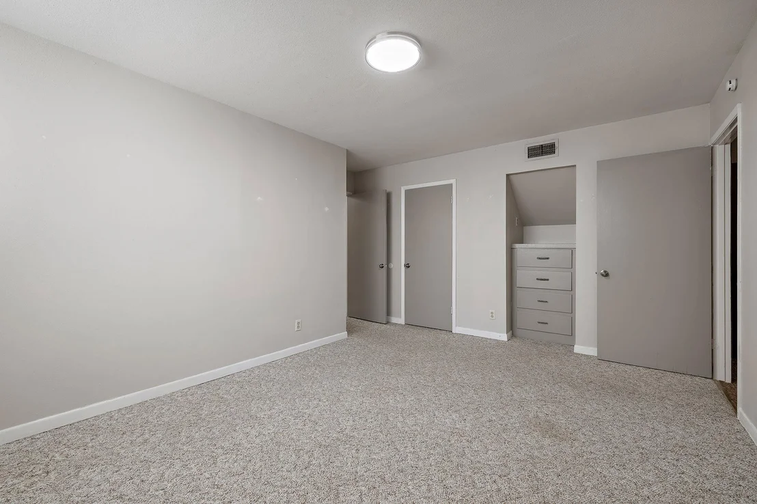
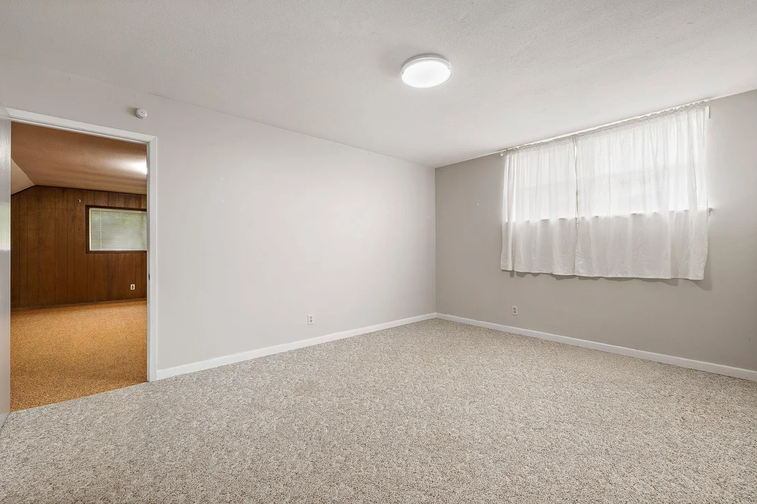
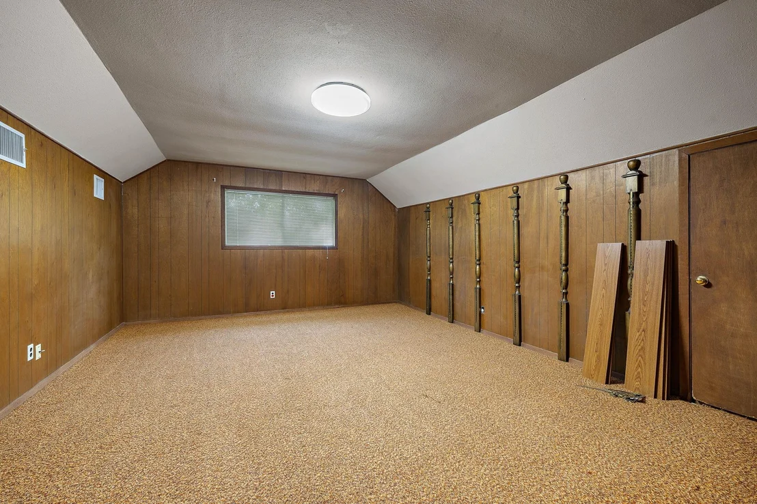
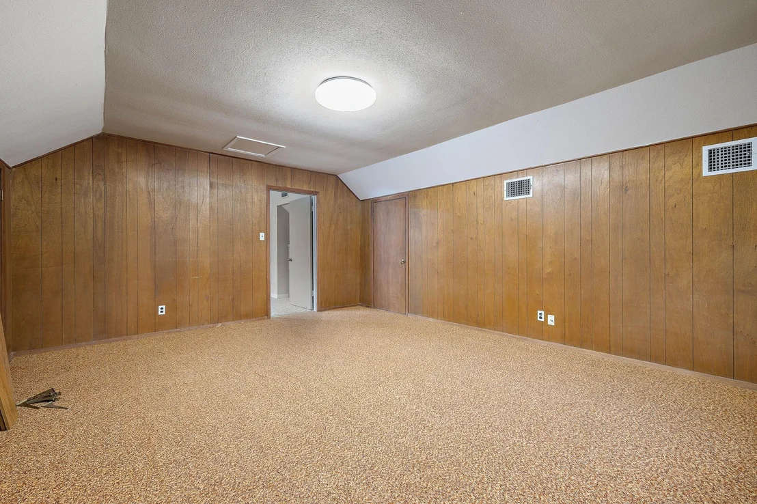
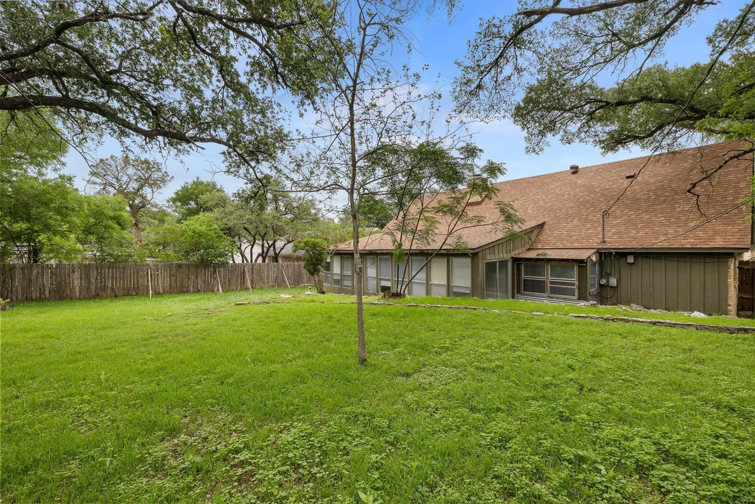
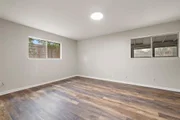
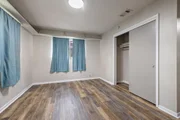
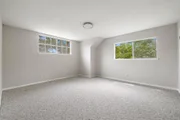
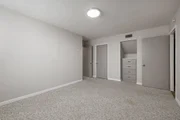
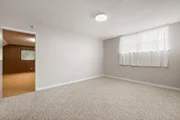
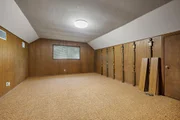
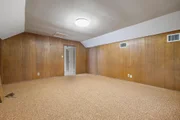
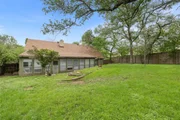
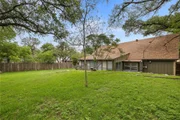
The primary suite and secondary bedrooms offer generous proportions, including a unique vintage flex space with rich wood paneling-ideal for a dedicated home office or library. Outside, the fully fenced backyard is a true Hill Country oasis, featuring natural stone retaining walls and ample room for a future pool or garden.

Located in the highly sought-after Hill/Murchison/Anderson vertical team and just minutes from the Domain, Arboretum, and major tech corridors, this home offers the lifestyle and location Austin is famous for. No mandatory HOA. Welcome home to Willowick Drive.
Unit Size
2,624 Ft²
Days on Market
-
Land Size
0.28 acres
Price per sqft
$316
Property Type
House
Property Taxes
$1,210
HOA Dues
-
Year Built
1966

Listed By

Andrea Curry
J.B. Goodwin REALTORS - RR

Payment Calculator

Cap Rate Calculator

Last updated: 13 days ago (Unlock MLS #ACT6495517)

Price History

Date / Event Date Event Price
Nov 8, 2026 Relisted $830,000
Relisted
Sep 25, 2026 In contract -
In contract
Aug 18, 2026 Price Decreased $830,000
↓ $10K (1.2%)
Price Decreased
Jul 16, 2026 Price Decreased $840,000
↓ $10K (1.2%)
Price Decreased
May 2, 2026 Listed by JBGoodwin REALTORS WC $850,000
Listed by JBGoodwin REALTORS WC

Property Highlights

Garage
Air Conditioning
Fireplace
Parking Details
Has Garage
Has Open Parking
Parking Features: Driveway, Garage
Garage Spaces: 2
Interior Details
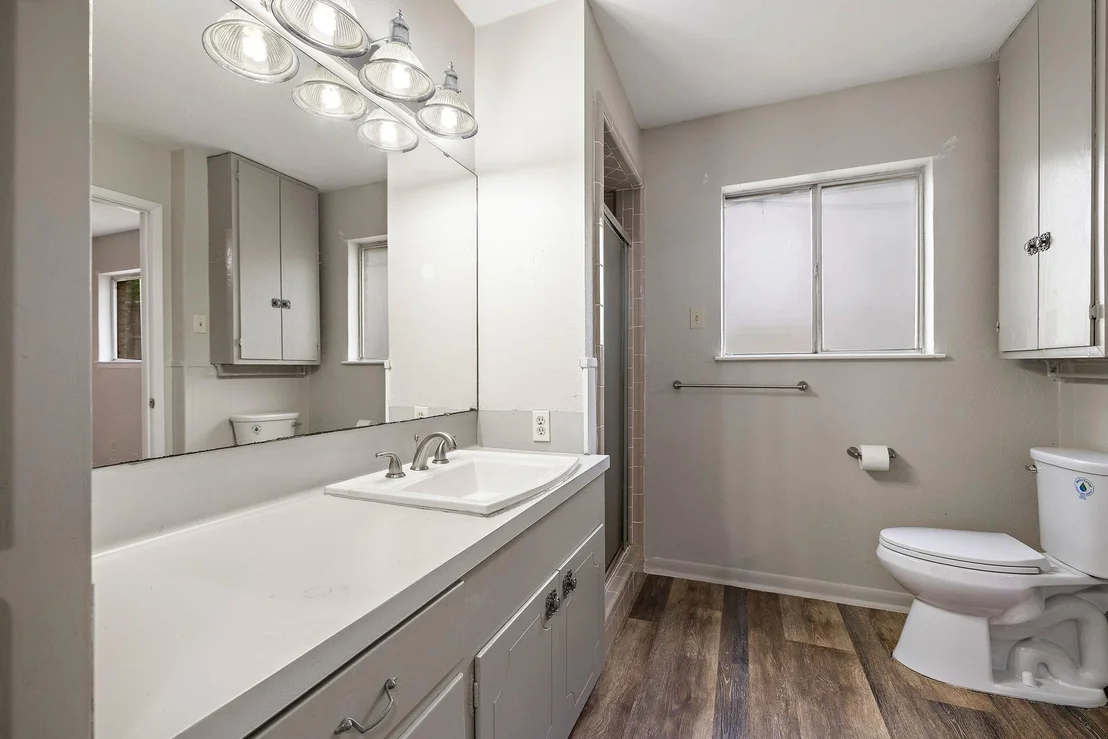
Full Bathrooms: 2
Interior Features: Built-in Features, Laminate Counters, High Speed Internet, Interior Steps, Primary Bedroom on Main, Two Primary Closets
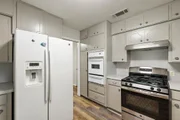
Appliances: Built-In Electric Oven, Free-Standing Gas Range, Free-Standing Refrigerator, RNGHD
Flooring Type: Carpet, Laminate
Has Fireplace
Fireplace Features: Family Room
Fireplaces: 1
Exterior Details
Square Footage: 2624
Square Footage Source: $0
Green Sustainability
Property Condition: Resale
Year Built Source: Public Records
Year Built: 1966
Waterfront Features: None
Levels: Two
Other Structures: Poultry Coop
Window Features: Aluminum Frames
Construction Materials: Board & Batten Siding, Stone
Patio and Porch Features: Glass Enclosed, Porch
Pool Features: None
Lot Features: Back Yard, Gentle Sloping, Private, Wooded
Lot Size Area: 12301.34
Lot Size Units: Square Feet
Lot Size Acres: 0.2824
Lot Size Square Feet: 12301.34
Water Source: Public
Financial Details
Tax Map Number: 5
Tax Assessed Value: $709,638
Tax Annual Amount: $14,523
Utilities Details
Cooling Type: Central Air
Heating Type: Central
Sewer : Public Sewer

Building Info

Overview

    General

  • Year Built: 1966
  • Effective Year Built: 1966
  • Building Count: 1
  • Bedroom Count: 0
  • Bathroom Count: 2
  • Full Bathrooms: 1
  • Partial Bathrooms: 2
  • Building Condition: 6
  • Building Quality: 7
  • Construction Type: 17
  • Building Style: 0
  • Exterior Walls Type: 0
  • Interior Walls Type: 0
  • Roof Shape Type: 1
  • Roof Cover Type: 3
  • Floor Count: 150
  • Living Units: 1
  • Floor Cover: 0
  • Basement Type: 0
  • Basement Area: 0
  • Parking Type: 1
  • Garage Type: 1
  • Garage Square Area: 500
  • Parking Space Count: 2
  • Patio Type: 20
  • Porch Type: 7
  • Pool Type: 0

    Dimensions

  • Lot Size Square Feet: 12,303
  • Lot Size Depth Feet: 1,430
  • Lot Size Frontage Feet: 870
  • Total Building Area: 2,552
  • Gross Building Area: 2,552
  • Building Area: 2,052
  • Building Area Measurement: L

    Heating and Cooling

  • Fireplace Count: 1
  • Air Conditioning: 1
  • Heating: 3
  • Heated Square Feet: 2,052
  • Heating Fuel Type: 0

    Utilities

  • Sewer System: 0
  • Water Service: 0

Building

  • Building Type: 0
  • Property Class: R
  • Subdivision: WESTOVER HILLS SEC 1
  • Land Acres: 0000000282
  • Standard Land Use Code: 1001
  • County Land Use Code: A1
  • State Land Use Code: A1
  • Legal Description 1: LOT 5 BLK F WESTOVER HILLS SEC 1

Neighborhood

  • School District Name: Austin Independent School District
  • School Tax School District: AUSTIN ISD
  • Census Tract: 030200

Geography

  • Assessors Map Reference: 0246020708
  • Account Number: 252757
  • Parcel: 252757
  • Block: F
  • Lot: 5
  • Municipality: CITY OF AUSTIN
  • Latitude: 30.3763
  • Longitude: -97.7436

    Address

  • Full Address: 8616 Willowick Dr
  • Address - House Number: 8616
  • Address - Street Name: Willowick
  • Address - Suffix Type: Dr
  • State: TX
  • City Name: Austin
  • Carrier Code: C025
  • 4-Digit Zip Code: 7533
  • Zip Code: 78759

Valuation

    Tax

  • Tax Year: 2022
  • Tax Amount: $412,079
  • Tax Rate Code Area: 68

    Appraisal Valuation

  • Standard Deviation: 0.2444
  • Valuation Date: Aug 09, 2023
  • Confidence Score: 65
  • Final Value: 897,154
  • High Value: 1,116,453
  • Low Value: 677,854

    Market Valuation

  • Market Total Value: $825,584
  • Market Land Value: $500,000
  • Market Improvement Value: $325,584

    Assessments Valuation

  • Assessed Year: 2023
  • Assessed Total Value: $696,475

    Exemptions

  • Senior Citizen Exemption : Yes
  • Homeowner Exemption: Yes
Data used for valuation calculations is provided by RealtyHop, and other third party sources

Comparables

Unit
Status
Type
Beds
Baths
ft²
Price/ft²
Asking Price
Listed On
Closing Price
Sold On
HOA + Taxes

About Westover Hills


Similar Homes for Sale

Currently no similar homes around

Nearby Rentals

Unit for rent at 7945 Gault St, Austin, TX, 78757

$1,142 /mo

  • 2 Beds
  • 1 Bath
  • 850 ft²
7945 Gault St #202, Austin, TX, 78757 Listing by Joel Bernal
Unit for rent at 2500 Steck Ave, Austin, TX, 78757

$1,400 /mo

  • 1 Bed
  • 1 Bath
  • 680 ft²
2500 Steck Ave #7, Austin, TX, 78757 Listing by Trent Smith
Unit for rent at 6605 Mesa Dr, Austin, TX, 78731

$5,500 /mo

  • 4 Beds
  • 2 Baths
  • 3,500 ft²
6605 Mesa Dr, Austin, TX, 78731 Listing by Janette Friend-Harrington


Frequently Asked Questions

When was property at 8616 Willowick Drive built and last sold?
The property at 8616 Willowick Drive was built in 1966 and last sold on Jan 1, 1970 for $0.
How much is this home worth?
The estimated value of the home located at 8616 Willowick Drive is $838,300.
What are some comparable homes to 8616 Willowick Drive?
There are currently no comparable homes to 8616 Willowick Drive.