Check Availability
$850,000
● House - In Contract

8616 LYNBROOK DRIVE

BETHESDA, MD 20814
bedrooms
3 Beds
bathrooms
2 Baths
square feet
1,336 Ft²
$5,073
Est. Monthly

About This Property

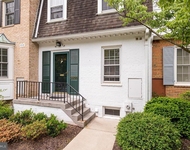
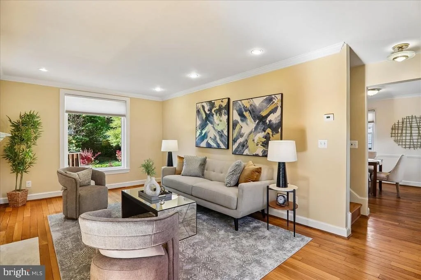
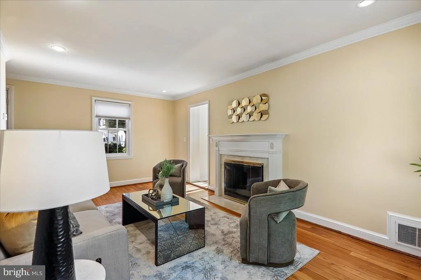
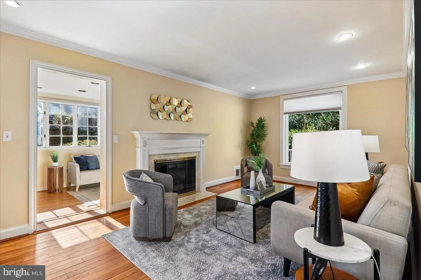
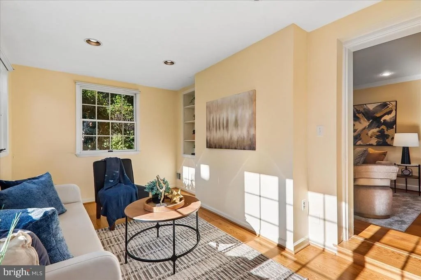
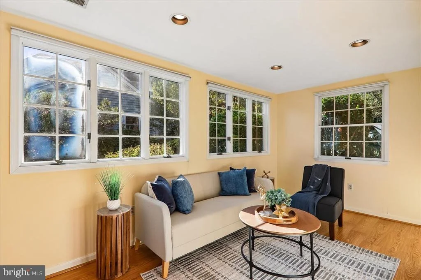
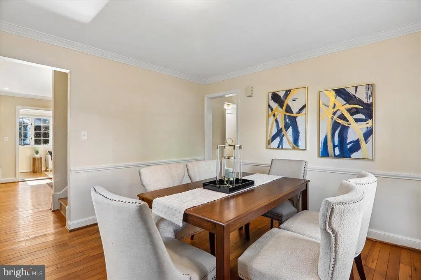
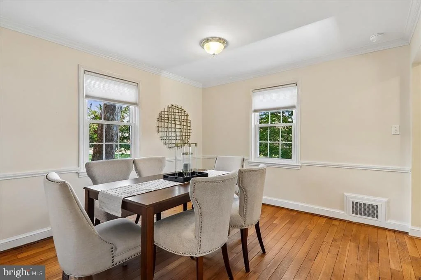
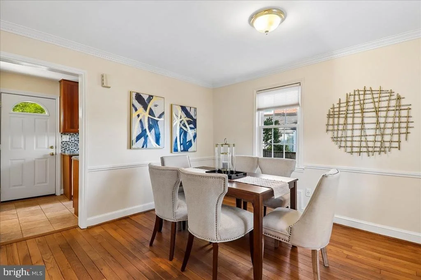
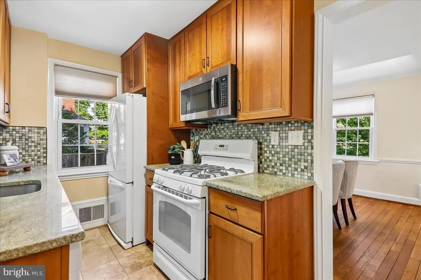
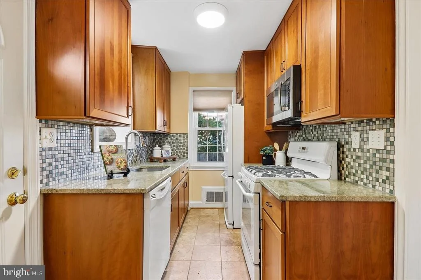
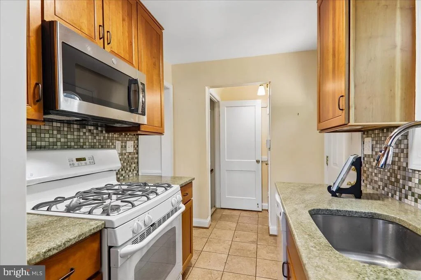
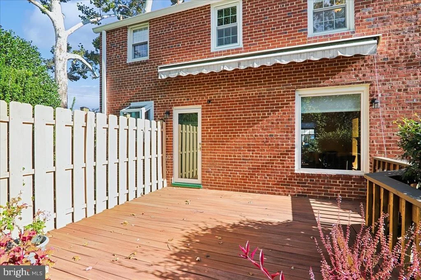
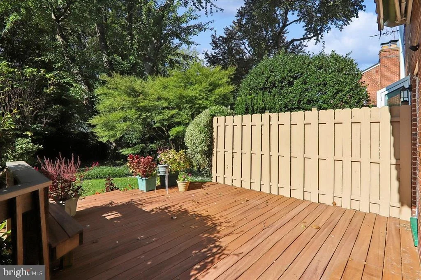
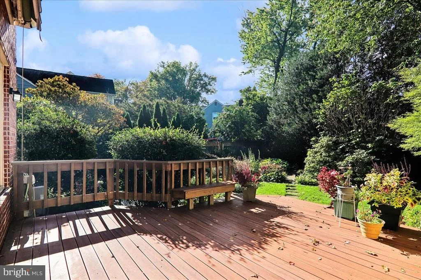
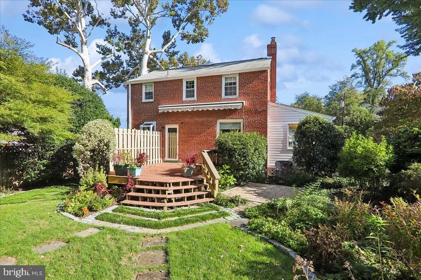
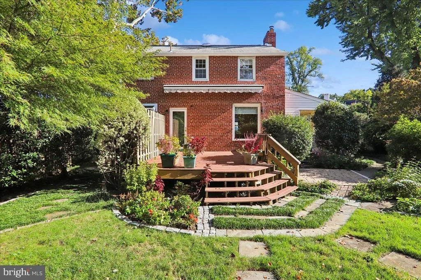
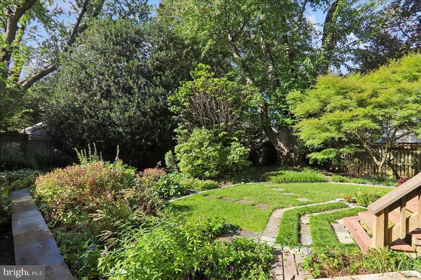
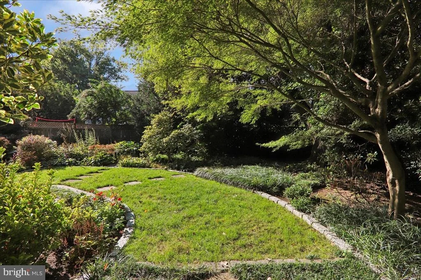
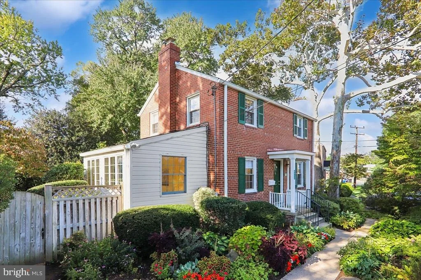
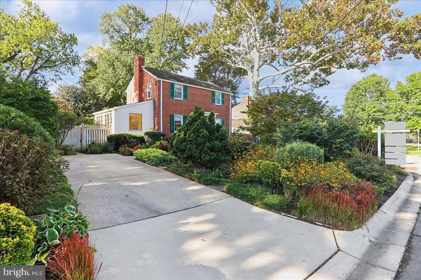
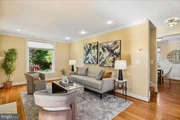
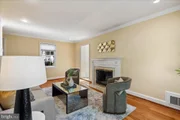
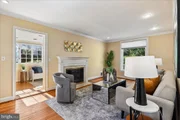
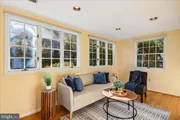
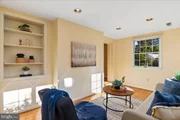
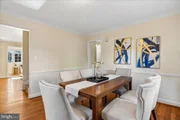
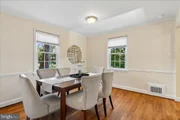
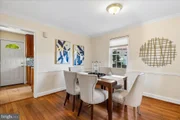
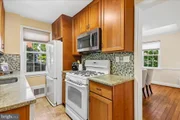
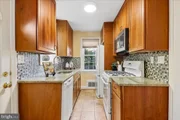
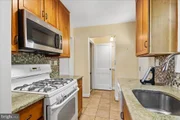
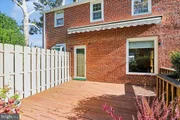
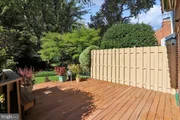
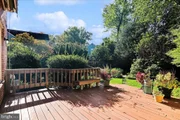
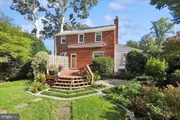
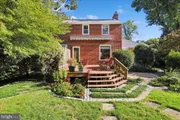
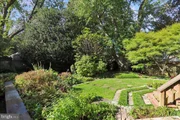
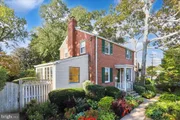
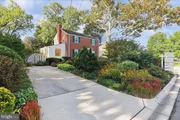
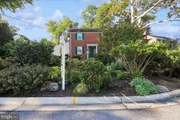
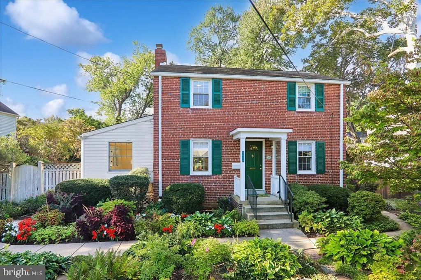
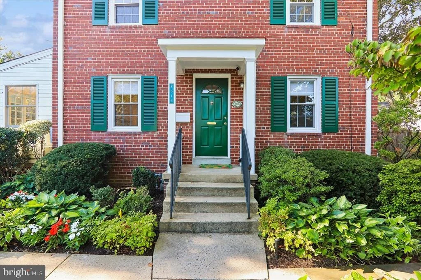
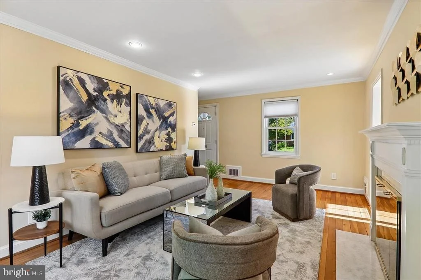
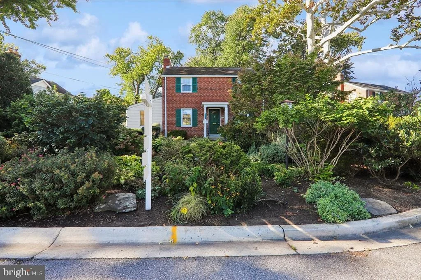
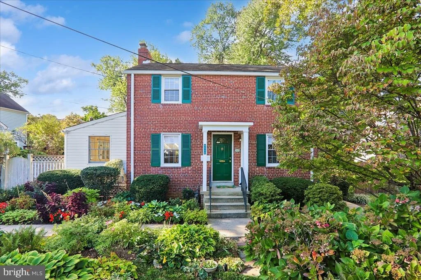
A profusion of lush plants ushers you along the front walkway to the entrance of this meticulously maintained, classic colonial nestled in Bethesda's Glenbrook Village. Step inside and feel the immediate sense of quiet comfort, as any remaining outdoor noise recedes behind sound-reducing double-pane windows. Timeless crown molding and warm hardwood floors elevate the main level, with clearly defined living spaces ideal for everyday comfort and sophisticated entertaining. Gather around the fireplace in the living room, unwind in the bright sunroom, or prepare meals in the cozy galley kitchen while taking in views of the spectacular rear deck and beautifully landscaped, fenced backyard filled with mature plantings.

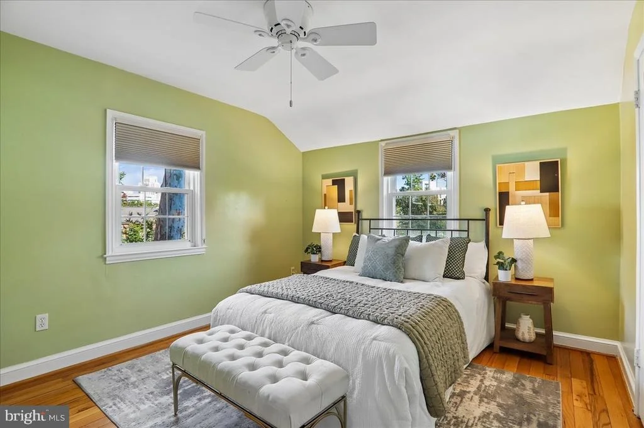
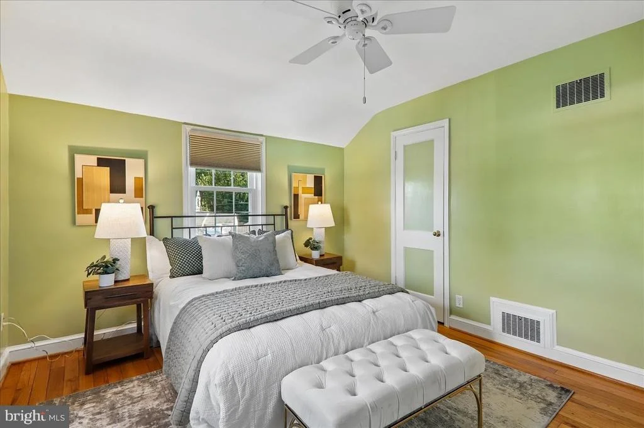
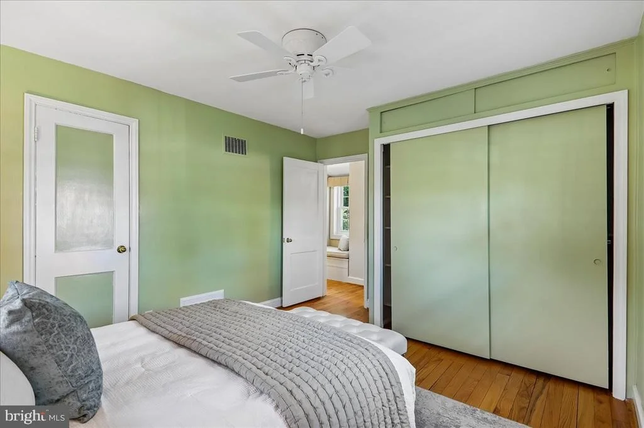
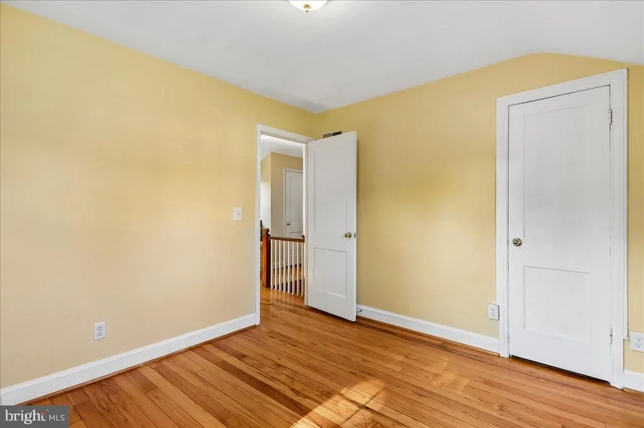
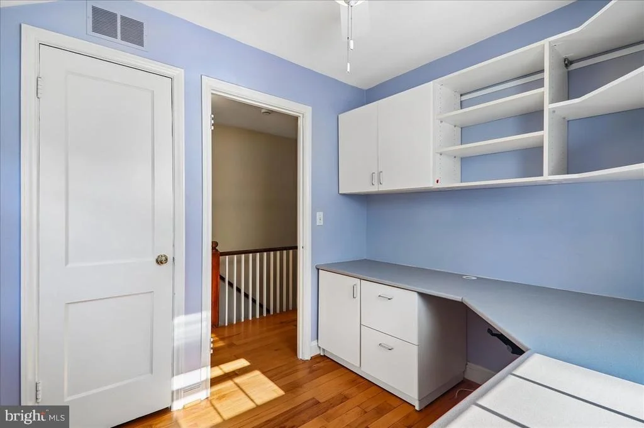
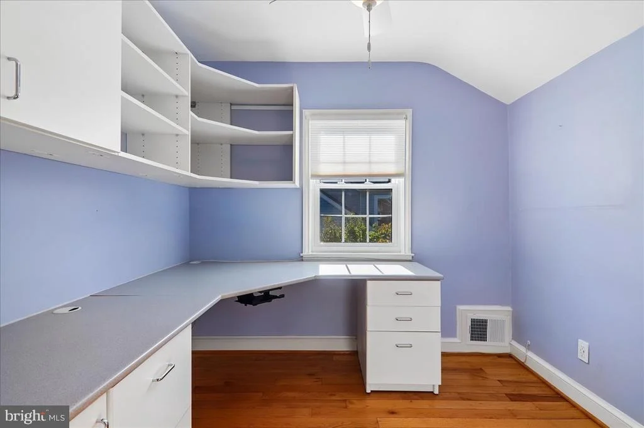
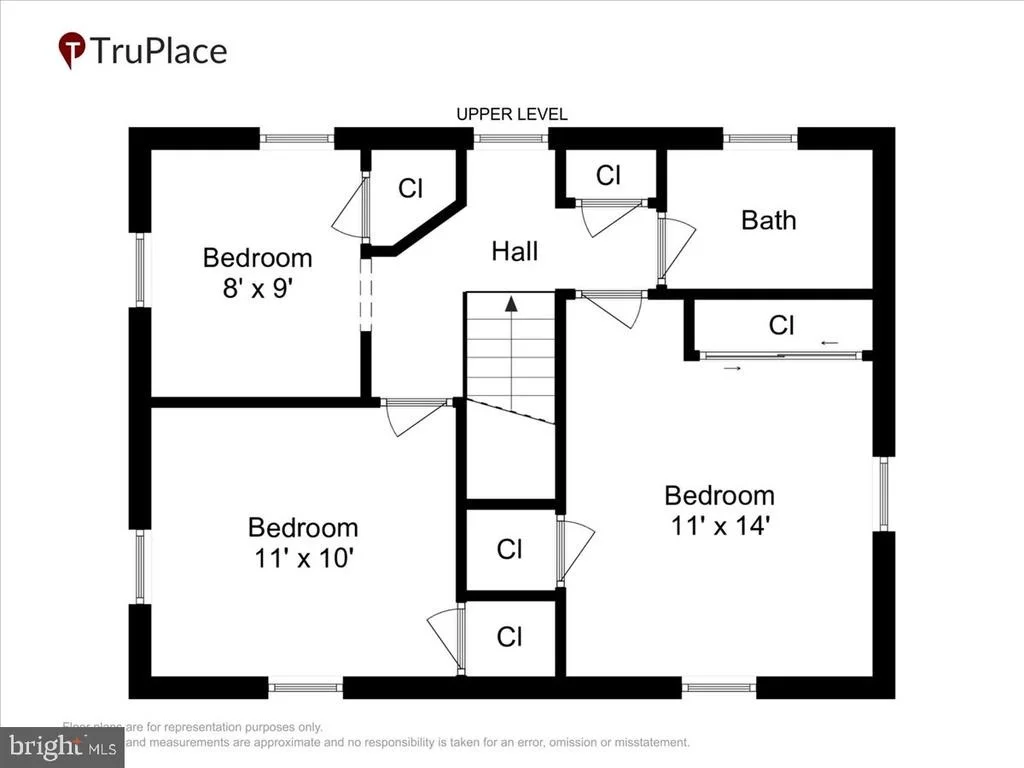
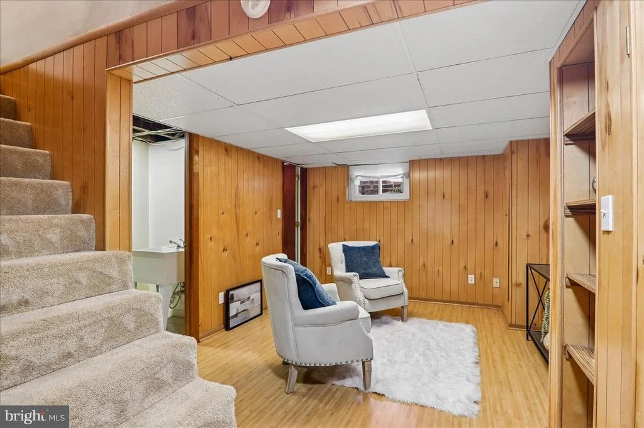
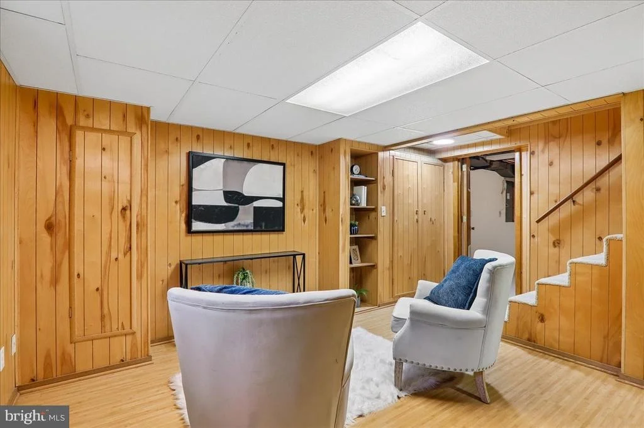
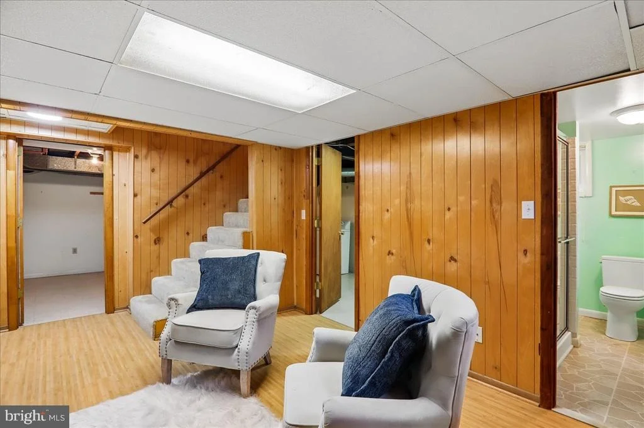
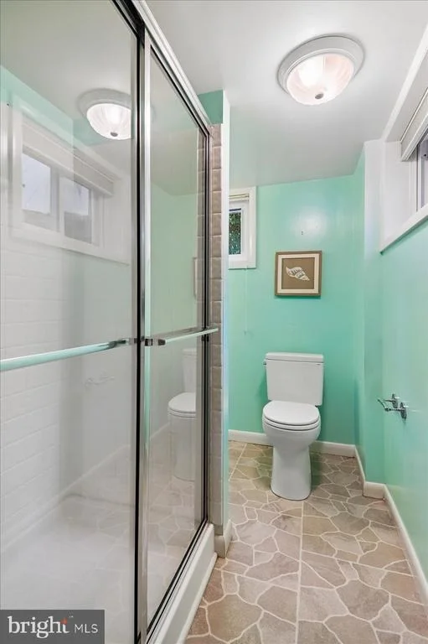
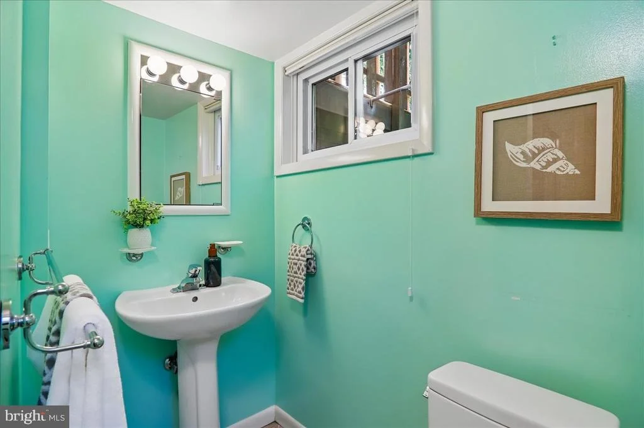
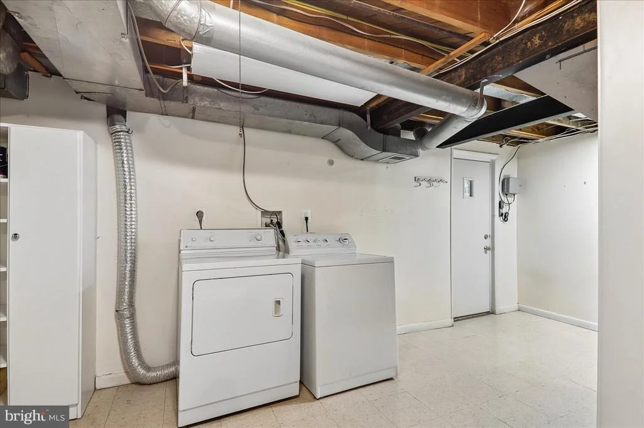
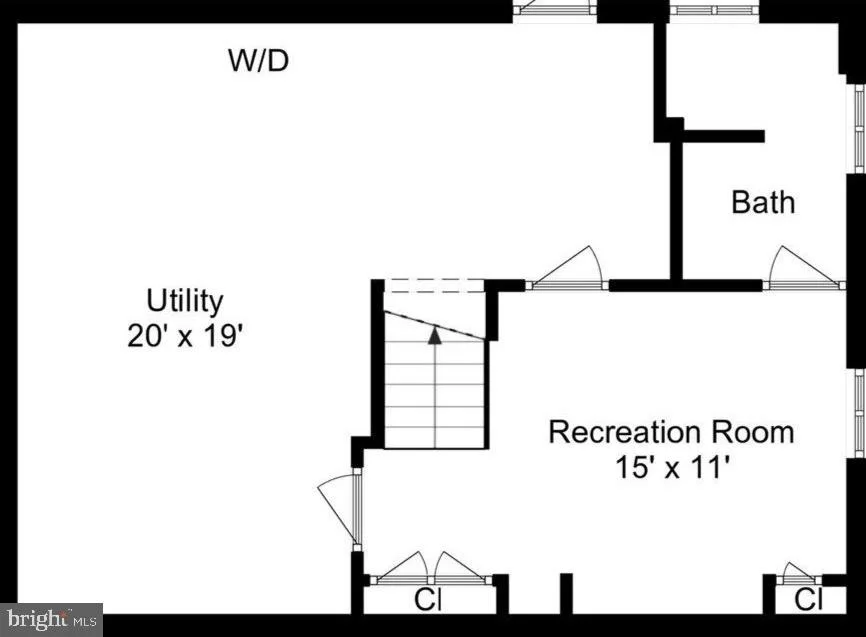
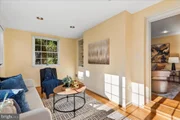
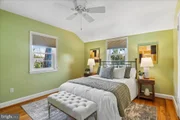
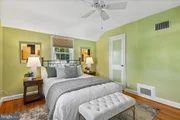
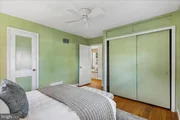
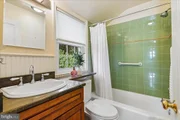
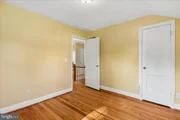
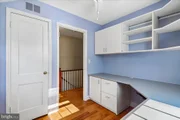
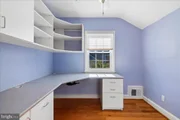
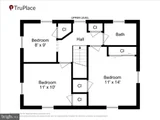
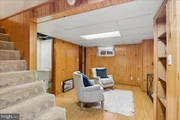
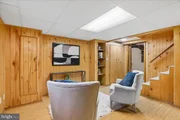
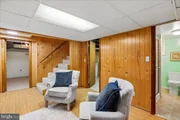
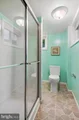
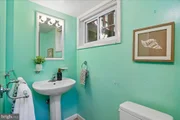
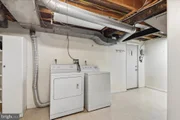
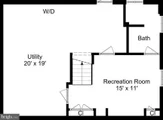
Upstairs, a charming window nook with a built-in bench creates an inviting spot to linger with a good book. Three well-proportioned bedrooms and a full bathroom complete this restful upper level. The lower level extends your living space with a flexible layout perfect for a recreation, exercise, or play room, featuring a convenient full bathroom and direct access to the rear yard. Outdoor living is a true highlight here-enjoy long afternoons, vibrant sunsets, and peaceful mornings from the expansive rear deck overlooking your private garden oasis. Perfectly positioned less than a mile from the Metro and just blocks from Walter Reed and the NIH, this home also offers quick access to the scenic trails of Rock Creek Park, the fine dining, shopping, and entertainment of downtown Bethesda, and seamless regional commuting via I-495 and I-270.
Unit Size
1,336 Ft²
Days on Market
-
Land Size
0.15 acres
Price per sqft
$636
Property Type
House
Property Taxes
$899
HOA Dues
-
Year Built
1946
Listed By

Payment Calculator

Cap Rate Calculator

Last updated: 3 days ago (Bright MLS #MDMC2256346)

Price History

Date / Event Date Event Price
Oct 17, 2026 In contract -
In contract
Oct 1, 2026 Listed by Long & Foster Real Estate, Inc. $850,000
Listed by Long & Foster Real Estate, Inc.
Jun 27, 1994 Sold
Sold

Property Highlights

Air Conditioning
Fireplace
Parking Details
Parking Features: Driveway, Concrete Driveway, Paved Driveway
Interior Details
Full Bathrooms: 2
Interior Features: Crown Molding, Recessed Lighting, Attic, Bathroom - Stall Shower, Bathroom - Tub Shower, Carpet, Dining Area, Floor Plan - Traditional, Formal/Separate Dining Room, Kitchen - Galley, Sprinkler System, Window Treatments, Wood Floors
Appliances: Microwave, Dishwasher, Dryer, Oven, Gas Oven, Refrigerator, Washer, Water Heater, Stove
Flooring Type: Carpet, Hardwood, Ceramic Tile, Laminate, Wood
Has Fireplace
Fireplace Features: Mantel(s), Screen
Fireplaces: 1
Basement: Heated, Improved, Interior Access, Outside Entrance, Rear Entrance, Shelving, Windows
Exterior Details
Square Footage: 1336
Square Footage Source: $0
Security Features: Smoke Detector(s), Exterior Cameras, Main Entrance Lock
Architectural Style: Colonial
Year Built Source: Assessor
Year Built: 1946
Levels: 3
Other Structures: Above Grade, Below Grade
Window Features: Double Pane Windows, Double Hung, Wood Frame, Vinyl Clad, Casement
Construction Materials: Brick
Patio and Porch Features: Deck, Porch
Lot Features: Backs to Trees, Landscaping, Rear Yard, Vegetation Planting
Lot Size Area: 6414
Lot Size Units: Square Feet
Lot Size Acres: 0.15
Lot Size Square Feet: 6414
Tax Lot: 6
Water Source: Public
Financial Details
Tax Assessed Value: $871,567
Tax Annual Amount: $10,786
Utilities Details
Cooling Type: Central Air
Heating Type: Forced Air
Sewer : Public Sewer

Building Info

Overview

    General

  • Year Built: 1946
  • Effective Year Built: 1946
  • Bedroom Count: 0
  • Bathroom Count: 1
  • Full Bathrooms: 1
  • Partial Bathrooms: 1
  • Building Condition: 6
  • Building Quality: 7
  • Construction Type: 6
  • Building Style: 0
  • Exterior Walls Type: 2
  • Interior Walls Type: 0
  • Roof Shape Type: 0
  • Roof Cover Type: 3
  • Floor Count: 200
  • Living Units: 1
  • Floor Cover: 0
  • Basement Type: 9
  • Basement Area: 0
  • Garage Type: 0
  • Parking Space Count: 0
  • Patio Type: 0
  • Porch Type: 0
  • Pool Type: 0

    Dimensions

  • Lot Size Square Feet: 6,414
  • Total Building Area: 1,336
  • Gross Building Area: 1,336
  • Building Area: 1,336
  • Building Area Measurement: T

    Heating and Cooling

  • Fireplace Count: 1
  • Air Conditioning: 13
  • Heating: 4
  • Heated Square Feet: 1,336
  • Heating Fuel Type: 0

    Utilities

  • Sewer System: 5
  • Water Service: 0

Building

  • Building Type: 0
  • Property Class: R
  • Subdivision: GLENBROOK VILLAGE
  • Land Acres: 0000000147
  • Standard Land Use Code: 1001
  • County Land Use Code: R-B001
  • Legal Description 1: GLENBROOK VILLAGE

Neighborhood

  • School District Name: Montgomery County Public Schools
  • Census Tract: 705000

Zoning

  • Zoning: R60

Geography

  • Assessors Map Reference: HN33
  • Account Number: 00499934
  • District: 07
  • Parcel: 07-00499934
  • Block: 17
  • Lot: 6
  • Latitude: 38.9971
  • Longitude: -77.0901

    Address

  • Full Address: 8616 Lynbrook Dr
  • Address - House Number: 8616
  • Address - Street Name: Lynbrook
  • Address - Suffix Type: Dr
  • State: MD
  • City Name: Bethesda
  • Carrier Code: C009
  • 4-Digit Zip Code: 4766
  • Zip Code: 20814

Valuation

    Tax

  • Tax Year: 2023
  • Tax Amount: $1,027,924

    Appraisal Valuation

  • Standard Deviation: 0.1433
  • Valuation Date: Jan 17, 2024
  • Confidence Score: 82
  • Final Value: 1,023,632
  • High Value: 1,170,342
  • Low Value: 876,923

    Market Valuation

  • Market Total Value: $823,200
  • Market Land Value: $600,300
  • Market Improvement Value: $222,900

    Assessments Valuation

  • Assessed Year: 2023
  • Assessed Total Value: $778,400

    Sales

  • Current Sale Recording Date: Jun 27, 1994
  • Current Sale Price:
  • Current Sale Document Type: 27
Data used for valuation calculations is provided by RealtyHop, and other third party sources

Comparables

Unit
Status
Type
Beds
Baths
ft²
Price/ft²
Asking Price
Listed On
Closing Price
Sold On
HOA + Taxes

About Chevy Chase


Similar Homes for Sale

Currently no similar homes around

Nearby Rentals

Unit for rent at 4960 Fairmont Avenue, BETHESDA, MD, 20814

$5,700 /mo

  • 2 Beds
  • 2 Baths
  • 1,533 ft²
4960 Fairmont Avenue #603, BETHESDA, MD, 20814 Listing by Gal Mesika
Unit for rent at 4535 Avondale Street, BETHESDA, MD, 20814

$5,500 /mo

  • 2 Beds
  • 2 Baths
  • 1,000 ft²
4535 Avondale Street #1, BETHESDA, MD, 20814 Listing by Andres A Serafini
Unit for rent at 3500 Hamlet Place, CHEVY CHASE, MD, 20815

$3,950 /mo

  • 2 Beds
  • 2 Baths
  • 1,998 ft²
3500 Hamlet Place #702, CHEVY CHASE, MD, 20815 Listing by Katherine M. Redd


Frequently Asked Questions

When was property at 8616 Lynbrook Drive built and last sold?
The property at 8616 Lynbrook Drive was built in 1946 and last sold on Jan 1, 1970 for $255,000.
How much is this home worth?
The estimated value of the home located at 8616 Lynbrook Drive is $847,326.
What are some comparable homes to 8616 Lynbrook Drive?
There are currently no comparable homes to 8616 Lynbrook Drive.