Check Availability
$679,990
● House - In Contract

8616 Ipswich Bay DR

Austin, TX 78747
bedrooms
3 Beds
bathrooms
2 Baths
square feet
1,712 Ft²
$3,997
Est. Monthly
$25
HOA / Fees

About This Property

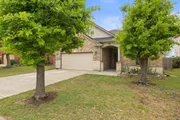
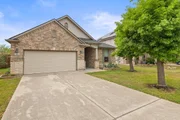
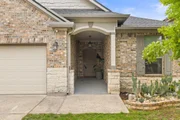
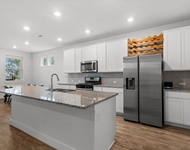
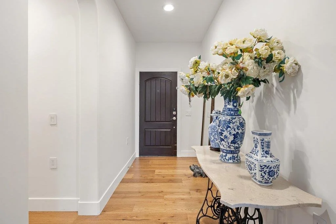
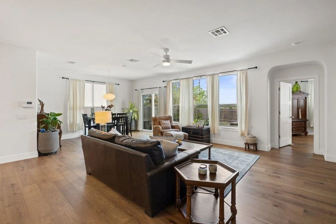
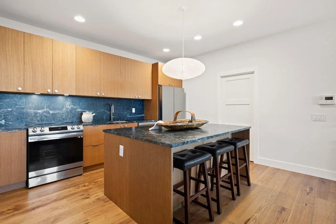
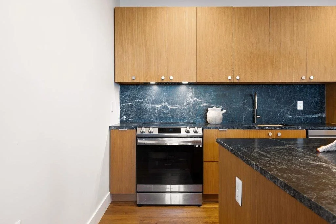
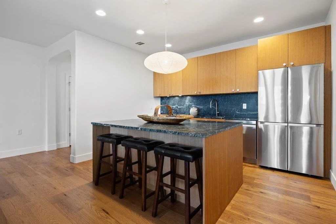
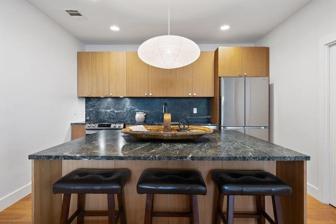
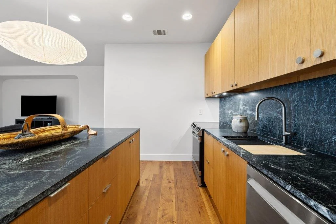
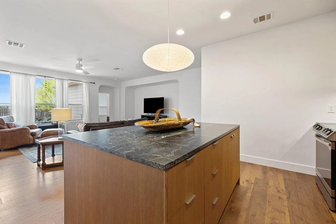
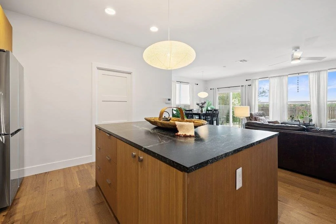
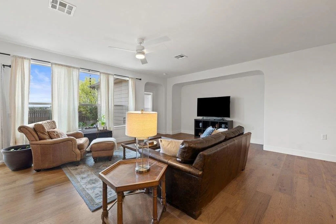
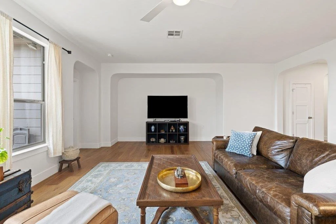
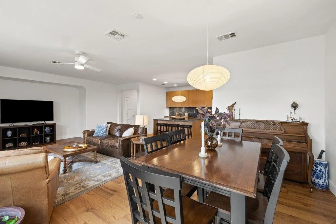
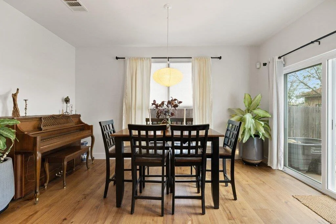
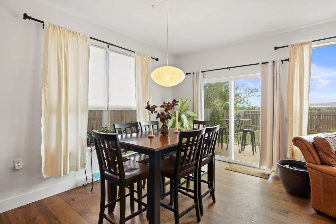
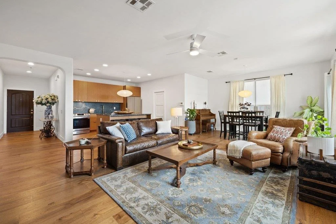
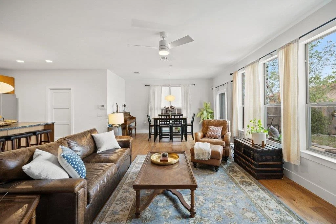
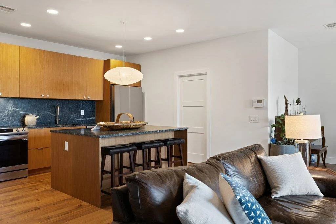
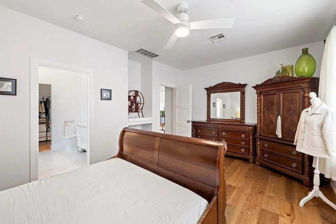
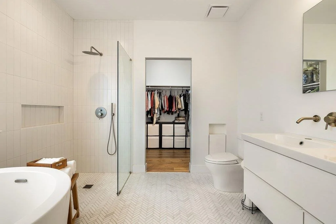
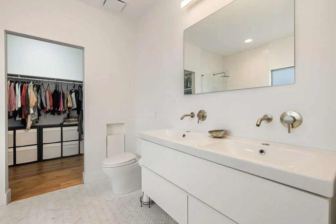
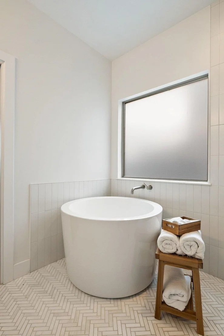
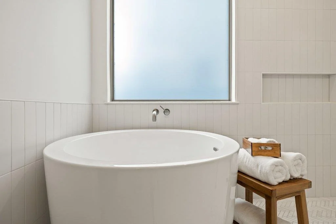
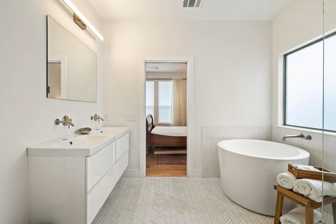
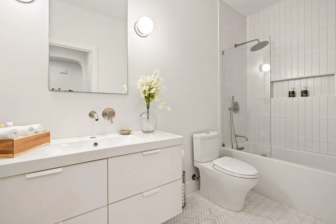
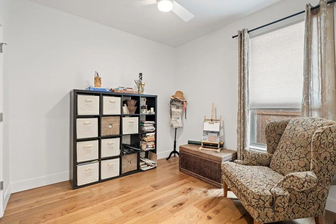
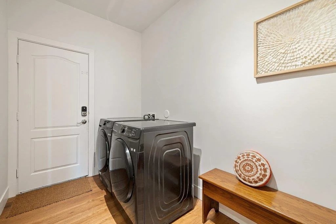
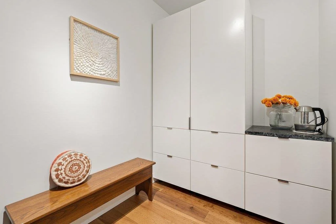
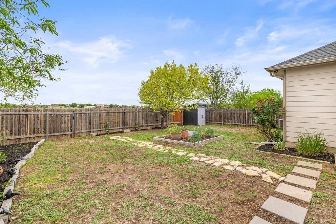
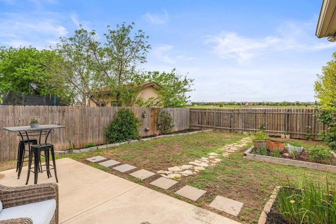
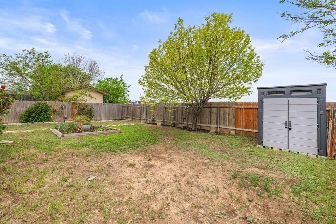
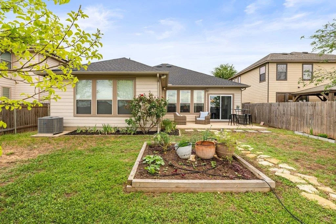
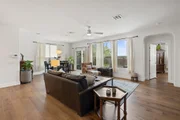
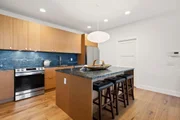
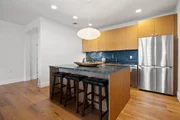
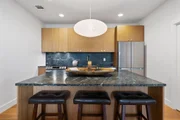
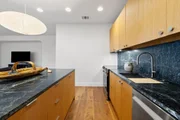
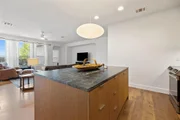
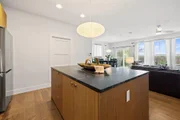
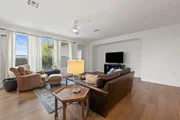
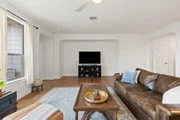
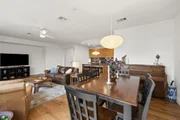
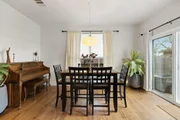
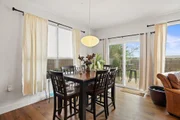
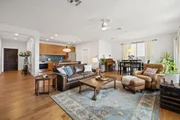
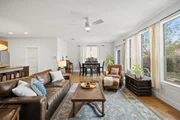
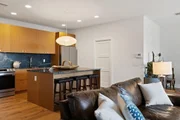
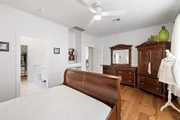
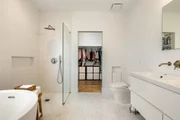
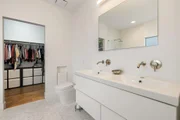
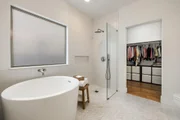
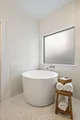
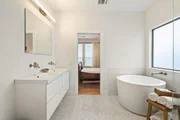
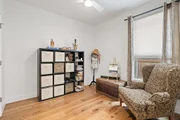
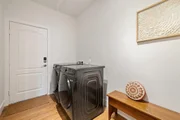
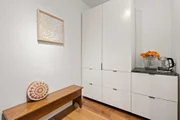
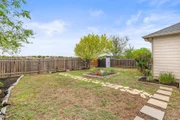
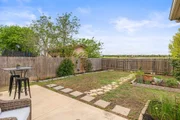
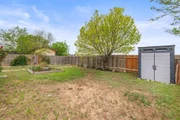
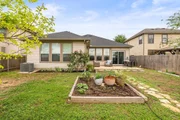
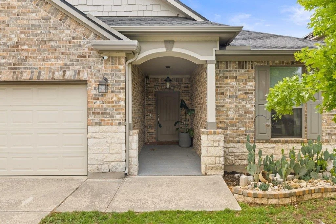
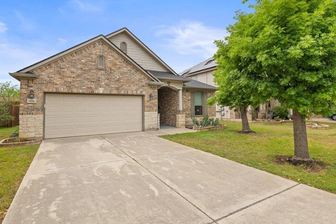
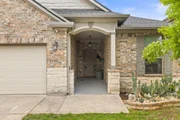
A short drive further unlocks exponentially more! Exquisitely upgraded & refined one-story home in South East Austin's desirable McKinney Park neighborhood offers the perfect blend of modern design & smart tech-all just 25 minutes from Downtown Austin. Premium greenbelt lot backs to open field, a tranquil pond and sunset views from the private back patio. Inside, a thoughtfully redesigned open floor plan showcases a sleek, contemporary aesthetic. Fully reimagined in 2023 by renowned LA architect Jessie Baxa, the heart of the home is a fully remodeled kitchen with custom oak soft-close cabinetry, soapstone countertops, a large eat-at island & a premium Samsung smart appliance suite. Kraus Kore workstation sink, Zephyr vent hood, Insinkerator disposal, & striking Akari Japanese lighting complete this elevated space. Throughout the home, wide-plank engineered wood flooring (no carpet) and Level 5 smooth drywall create a refined, high-end finish. New shaker-style interior doors and a full-glass exterior door. The bathrooms have been completely transformed with designer upgrades, including a luxurious Japanese-style soaking tub in the primary suite, Symphony glass shower enclosures, rain shower heads, and Toto dual-flush toilets-delivering a true spa-like experience. Smart home features include Yale smart locks, a smart thermostat, Bluetooth-enabled ceiling fans & an integrated security system. 2023 roof & Carrier HVAC system provide peace of mind. Stain-resistant garage floor and a backyard storage shed. Includes Google Fiber availability, full irrigation, and access to incredible neighborhood amenities-community pool, park, playground, basketball court, and walking trails. Outdoor enthusiasts will love being just minutes from McKinney Falls State Park, offering hiking, biking, swimming, and more. With close proximity to Downtown Austin and the airport, this move-in ready home delivers modern luxury in a peaceful, nature-filled setting. (Upgrades all per seller)
Unit Size
1,712 Ft²
Days on Market
-
Land Size
0.15 acres
Price per sqft
$397
Property Type
House
Property Taxes
$632
HOA Dues
$25
Year Built
2009

Listed By

Karen Derr
Compass RE Texas, LLC - The Heights

Payment Calculator

Cap Rate Calculator

Last updated: 4 days ago (Unlock MLS #ACT3011086)

Price History

Date / Event Date Event Price
Nov 3, 2026 In contract -
In contract
Aug 25, 2026 Listed by Compass RE Texas, LLC $679,990
Listed by Compass RE Texas, LLC
Jul 1, 2026 No longer available -
No longer available
Apr 10, 2026 Listed by Compass RE Texas, LLC $679,500
Listed by Compass RE Texas, LLC
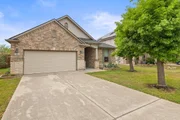
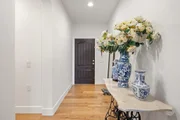
Go just a little farther and get a whole lot more! Exquisitely upgraded & refined one-story home in South East Austin’s desirable McKinney Park neighborhood offers the perfect blend of modern design & smart technology—all just 25 minutes from Downtown Austin. Premium greenbelt lot backs to open field, a tranquil pond and sunset views from the private back patio. Inside, a thoughtfully redesigned open floor plan showcases a sleek, contemporary aesthetic. Fully reimagined in 2023 by renowned LA architect Jessie Baxa, the heart of the home is a fully remodeled kitchen with custom oak soft-close cabinetry, soapstone countertops, a large eat-at island & a premium Samsung smart appliance suite. Kraus Kore workstation sink, Zephyr vent hood, Insinkerator disposal, & striking Akari Japanese lighting complete this elevated space. Throughout the home, wide-plank engineered wood flooring (no carpet) and Level 5 smooth drywall create a refined, high-end finish. New shaker-style interior doors and a full-glass exterior door. The bathrooms have been completely transformed with designer upgrades, including a luxurious Japanese-style soaking tub in the primary suite, Symphony glass shower enclosures, rain shower heads, and Toto dual-flush toilets—delivering a true spa-like experience. Smart home features include Yale smart locks, a smart thermostat, Bluetooth-enabled ceiling fans & an integrated security system. 2023 roof & Carrier HVAC system provide peace of mind. Stain-resistant garage floor and a backyard storage shed. Includes Google Fiber availability, full irrigation, and access to incredible neighborhood amenities—community pool, park, playground, basketball court, and walking trails. Outdoor enthusiasts will love being just minutes from McKinney Falls State Park, offering hiking, biking, swimming, and more. With close proximity to Downtown Austin and the airport, this move-in ready home delivers modern luxury in a peaceful, nature-filled setting. (Upgrades all per seller)
Property Highlights

Garage
Air Conditioning
Fireplace
With View
Parking Details
Has Garage
Parking Features: Attached, Garage, Private, Door-Single
Garage Spaces: 2
Interior Details
Full Bathrooms: 2
Interior Features: Breakfast Bar, Stone Counters, Double Vanity, Entrance Foyer, In-Law Floorplan, Kitchen Island, Low Flow Plumbing Fixtures, Pantry, Recessed Lighting, Smart Thermostat, Soaking Tub, Walk-In Closet(s), High Speed Internet, Primary Bedroom on Main
Appliances: Dishwasher, Disposal, Microwave, Free-Standing Electric Oven, Refrigerator, Self Cleaning Oven, Electric Water Heater
Flooring Type: Tile, Wood
Fireplace Features: None
Exterior Details
Square Footage: 1712
Square Footage Source: $0
Green Sustainability
Security Features: Security System Owned, Smoke Detector(s)
Property Condition: Updated/Remodeled
Year Built Source: Public Records
Year Built: 2009
Waterfront Features: None
Levels: One
Other Structures: Shed(s)
Window Features: Window Coverings, Window Treatments, Vinyl Windows
Construction Materials: Masonry – Partial
Patio and Porch Features: Covered, Patio
Pool Features: None
Lot Features: Greenbelt, Landscaped, Level, Wooded, Sprinkler - Automatic
Lot Size Area: 6577.56
Lot Size Units: Square Feet
Lot Size Acres: 0.151
Lot Size Square Feet: 6577.56
Lot Size Dimensions: 53' x 124'
Water Source: Public
Financial Details
Tax Map Number: 36
Tax Assessed Value: $370,691
Tax Annual Amount: $7,586
Utilities Details
Cooling Type: Central Air
Heating Type: Central, Electric
Sewer : Public Sewer
Location Details
HOA/Condo/Coop Fee Includes: See Remarks
HOA/Condo/Coop Amenities: Picnic Area, Trail(s)
HOA Fee: $300
HOA Fee Frequency: Annually

Building Info

Overview

    General

  • Year Built: 2009
  • Effective Year Built: 2009
  • Building Count: 1
  • Bedroom Count: 0
  • Bathroom Count: 2
  • Full Bathrooms: 2
  • Partial Bathrooms: 2
  • Building Condition: 6
  • Building Quality: 7
  • Construction Type: 0
  • Building Style: 0
  • Exterior Walls Type: 0
  • Interior Walls Type: 0
  • Roof Shape Type: 8
  • Roof Cover Type: 3
  • Floor Count: 100
  • Floor Cover: 0
  • Basement Type: 0
  • Basement Area: 0
  • Garage Type: 1
  • Garage Square Area: 462
  • Parking Space Count: 2
  • Patio Type: 20
  • Porch Type: 7
  • Pool Type: 0

    Dimensions

  • Lot Size Square Feet: 6,595
  • Total Building Area: 2,174
  • Gross Building Area: 2,174
  • Building Area: 1,712
  • Building Area Measurement: L

    Heating and Cooling

  • Fireplace Count: 1
  • Air Conditioning: 1
  • Heating: 3
  • Heated Square Feet: 1,712
  • Heating Fuel Type: 0

    Utilities

  • Sewer System: 0
  • Water Service: 0

Building

  • Building Type: 0
  • Property Class: R
  • Subdivision: SHELDON 230 SEC 1 PHS 3
  • Land Acres: 0000000151
  • Standard Land Use Code: 1001
  • County Land Use Code: A1
  • State Land Use Code: A1
  • Legal Description 1: LOT 36 BLK X SHELDON 230 SEC 1 PHS 3

Neighborhood

  • School District Name: Austin Independent School District
  • School Tax School District: AUSTIN ISD
  • Census Tract: 002440

Geography

  • Assessors Map Reference: 0336000130
  • Account Number: 760026
  • Parcel: 760026
  • Block: X
  • Lot: 36
  • Municipality: CITY OF AUSTIN
  • Latitude: 30.1532
  • Longitude: -97.7486

    Address

  • Full Address: 8616 Ipswich Bay Dr
  • Address - House Number: 8616
  • Address - Street Name: Ipswich Bay
  • Address - Suffix Type: Dr
  • State: TX
  • City Name: Austin
  • Carrier Code: R217
  • 4-Digit Zip Code: 2742
  • Zip Code: 78747

Valuation

    Tax

  • Tax Year: 2022
  • Tax Amount: $510,559
  • Tax Rate Code Area: 68

    Appraisal Valuation

  • Standard Deviation: 0.2431
  • Valuation Date: Aug 09, 2023
  • Confidence Score: 65
  • Final Value: 418,636
  • High Value: 520,442
  • Low Value: 316,830

    Market Valuation

  • Market Total Value: $444,709
  • Market Land Value: $60,000
  • Market Improvement Value: $384,709

    Assessments Valuation

  • Assessed Year: 2023
  • Assessed Total Value: $336,859

    Exemptions

  • Homeowner Exemption: Yes

    Sales

  • Current Sale Contract Date: May 09, 2022
  • Current Sale Recording Date: May 10, 2022
  • Current Sale Price:
  • Current Sale Document Type: 27
  • Current Sale Input Document Number: 84711
  • Previous Sale Recording Date: Oct 05, 2017
  • Previous Sale Contract Date: Sep 29, 2017
  • Previous Sale Amount: $319,200
  • Previous Sale Document Type: 70
Data used for valuation calculations is provided by RealtyHop, and other third party sources

Comparables

Unit
Status
Type
Beds
Baths
ft²
Price/ft²
Asking Price
Listed On
Closing Price
Sold On
HOA + Taxes

About Springfield at Thaxton Road


Similar Homes for Sale

Currently no similar homes around

Nearby Rentals

Unit for rent at 7106 Silver Star Ln, Austin, TX, 78744

$2,500 /mo

  • 3 Beds
  • 2 Baths
  • 1,737 ft²
7106 Silver Star Ln, Austin, TX, 78744 Listing by Cherie Smith
Unit for rent at 8011 Orizzonte St, Austin, TX, 78744

$2,200 /mo

  • 2 Beds
  • 2 Baths
  • 1,472 ft²
8011 Orizzonte St, Austin, TX, 78744 Listing by Daniel Sharp
Unit for rent at 7400 Dixie Dr, Austin, TX, 78744

$1,349 /mo

  • 2 Beds
  • 1 Bath
  • 1,643 ft²
7400 Dixie Dr #B, Austin, TX, 78744 Listing by Gilbert Gracia


Frequently Asked Questions

When was property at 8616 Ipswich Bay Drive built and last sold?
The property at 8616 Ipswich Bay Drive was built in 2009 and last sold on May 9, 2022 for $334,162.
How much is this home worth?
The estimated value of the home located at 8616 Ipswich Bay Drive is $668,697.
What are some comparable homes to 8616 Ipswich Bay Drive?
There are currently no comparable homes to 8616 Ipswich Bay Drive.