by Global Lifestyle Properties

Check Availability
$1,275,000
↓ $75K (5.6%)
● House - For Sale

8612 OLDBRIDGE LANE

ORLANDO, FL 32819
bedrooms
5 Beds
bathrooms
4 Baths, 1 Half Bath
square feet
4,269 Ft²
$7,537
Est. Monthly
$92
HOA / Fees

About This Property

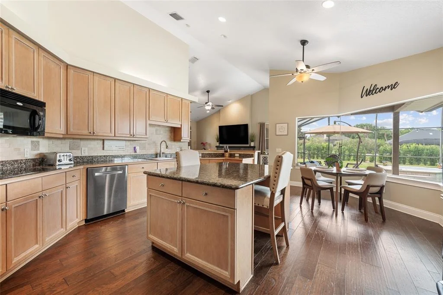
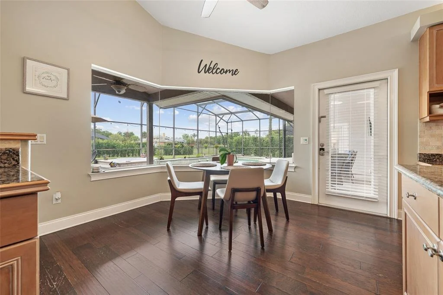
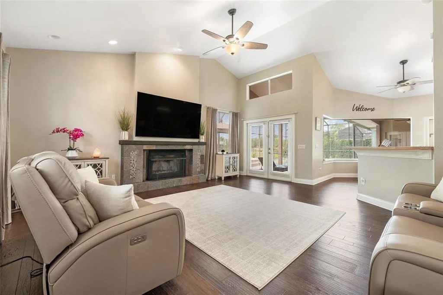
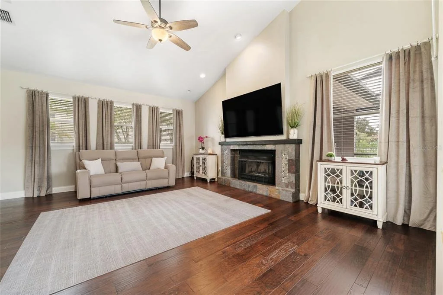
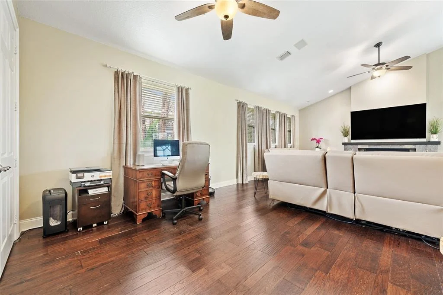
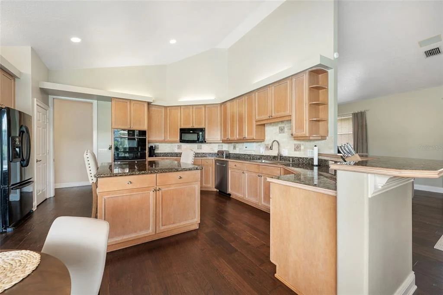
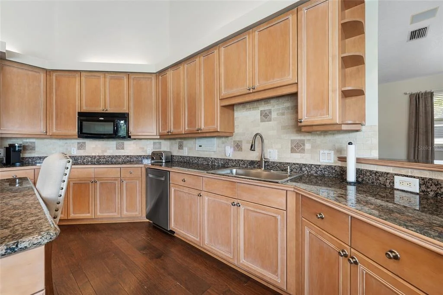
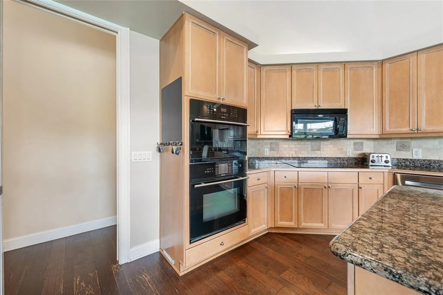
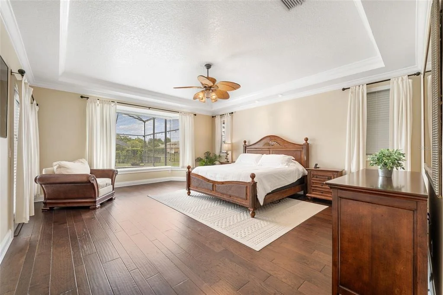
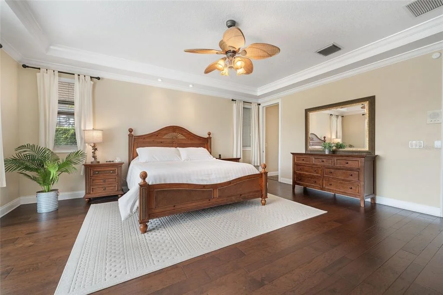
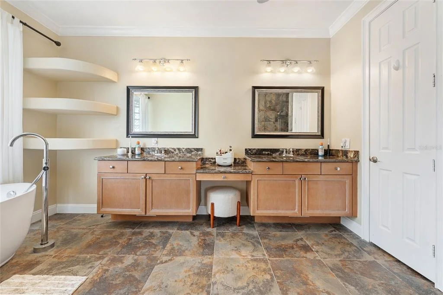
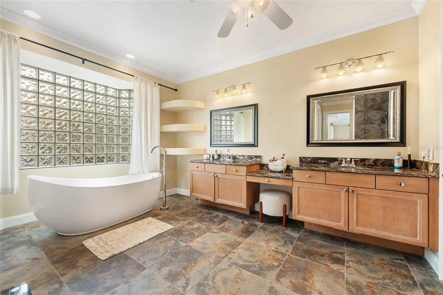
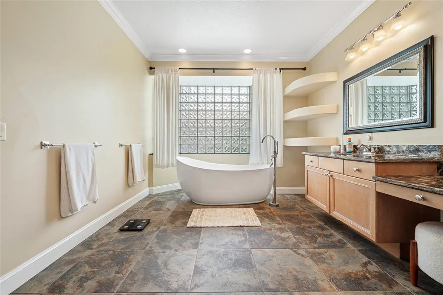
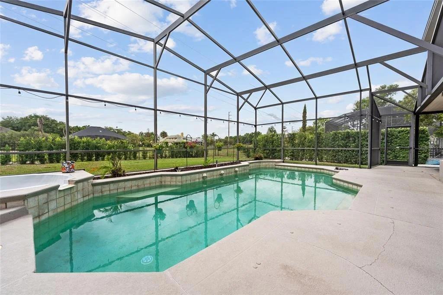
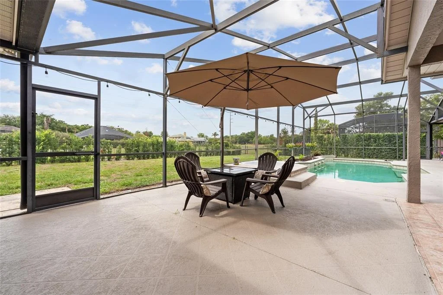
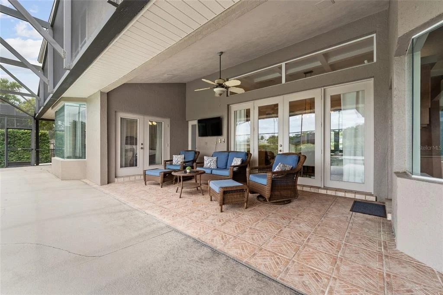
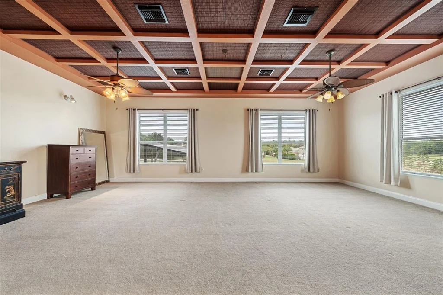
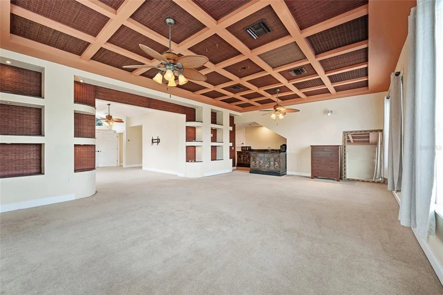
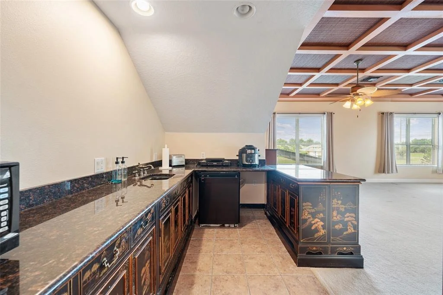
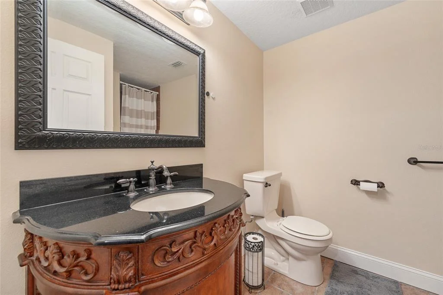
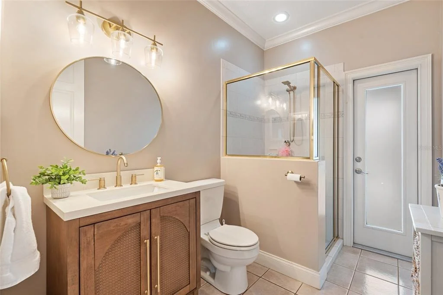
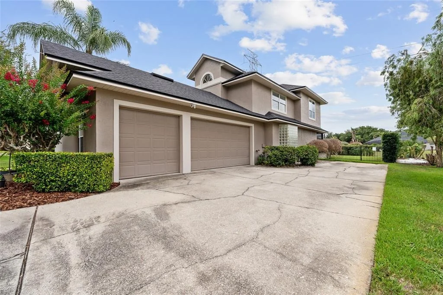
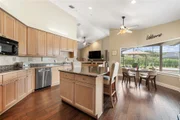
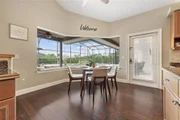
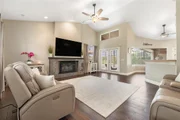
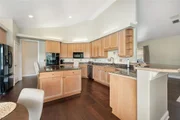
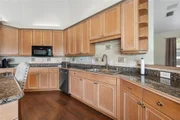
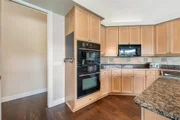
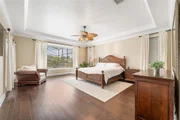
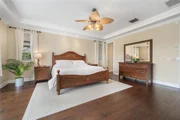
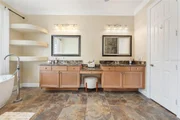
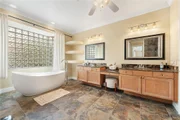
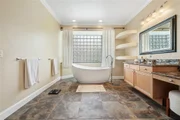
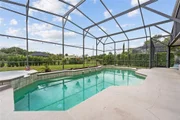
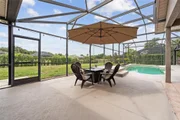
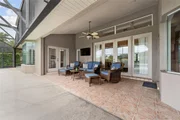
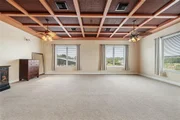
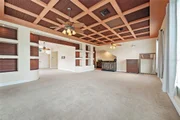
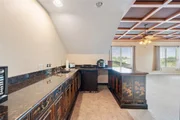
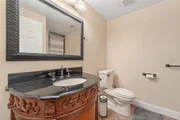
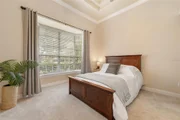
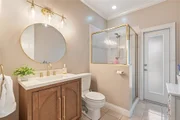
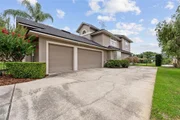
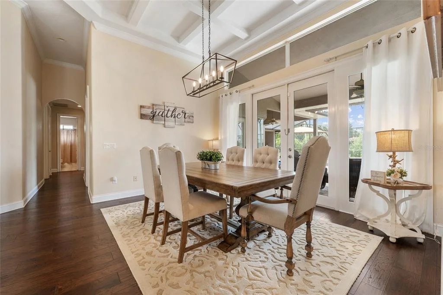
Exceptional oversized executive home with block construction on half-acre prime lot with green space behind, in sought-after Torey Pines. Built to impress, this supersized home features a massive upstairs apartment-style setup with 36x30 family room or game room, mini kitchen/bar, and full bath.  Downstairs are 4 additional bedrooms including an expansive primary retreat with double closets plus a concrete-fortified "safe room".  Master bath features double sinks, open shower, and freestanding tub with glass block wall for privacy and natural light.  Kitchen is spacious and features a chef's island with seating, double ovens, cooktop, microwave, and built-in desk. Mitered window in breakfast nook overlooks pool retreat. Massive screen enclosure ensures year-round outdoor entertaining with a saltwater pool, installed hot tub, summer kitchen, and expansive pool decking.  Tucked away on a cul-de-sac street, this home is move-in ready and includes a 3-car garage and is one of the few homes in the community built with block construction vs wood frame.  Located walking distance to Palm Lake Elementary and minutes from famed Restaurant Row, the Dr. Phillips YMCA, Universal Studios, SeaWorld, and Walt Disney World.  Experience why Dr. Phillips is Southwest Orlando's preferred address.
Unit Size
4,269 Ft²
Days on Market
114 days
Land Size
0.51 acres
Price per sqft
$299
Property Type
House
Property Taxes
$1,184
HOA Dues
$92
Year Built
1996

Listed By

Rob Rahter
Rob Rahter
STOCKWORTH REALTY GROUP

Payment Calculator

Cap Rate Calculator

Last updated: 2 months ago (Stellar MLS #O6414949)

Price History

Date / Event Date Event Price
Jul 6, 2026 Price Decreased $1,275,000
↓ $75K (5.6%)
Price Decreased
Jun 24, 2026 Price Decreased $1,350,000
↓ $25K (1.8%)
Price Decreased
Jun 11, 2026 Listed by STOCKWORTH REALTY GROUP $1,375,000
Listed by STOCKWORTH REALTY GROUP
Feb 21, 2022 Sold
Sold
Jul 8, 2017 Listed $629,000
Listed
INSTANT EQUITY/SUPERSIZED 5 BEDROOM/4.5 BATH TOREY PINES CUSTOM CONCRETE BLOCK BUILT HOME--(4269 SQUARE FEET UNDER AIR)- APARTMENT/MOTHER-IN-LAW/ AU PAIR/TEENAGE SUITE WITH 36X30 LIVING SPACE-BAR/KITCHEN/PRIVATE BATH->Location is the NAME and the 1/2 acre private lot is the GAME! Super quiet serene location on dead end cul-de-sac street. Ultimate privacy is afforded in the rear lanai with heated sparkling blue pool, and an extensive deck space, a true summer kitchen arena with grill, sink, fan and a true cabana bath, and French doors from the kitchen, living room, and Master Bedroom suite delivering you to the pool entertainers patio---no idea or option was forgotten in this custom built concrete block home. 2-Story living with oversized living and larger bedroom spaces with tall ceilings truly lend to the wispy open feel of this 4200+ square foot home. Extras such as dual laundry hook-ups for 2 WD sets, 3-car LARGE garage spaces, generous use of mitered glass windows, dual zoned AC systems, and a hurricane/tornado "SAFE ROOM" are just a few of the immediate noticeable custom builder goodies that adorn this home. Minutes to the famed "Restaurant Row", multiple houses of worship, and gourmet grocery shopping at Trader Joes, Whole Foods, and Publix Elite in the Marketplace at Dr. Phillips. Orlando Convention Center, International Drive, Walt Disney World, Universal Studios, and the Orlando International Airport range from 10 minutes to less than 20 minutes away. HOME WARRANTY INCLUDED. MLS# o5493442 The manager has listed the unit size as 4269 square feet.
Show More

Property Highlights

Garage
Air Conditioning
Fireplace
Parking Details
Has Garage
Attached Garage
Has Open Parking
Parking Features: Garage Door Opener, Garage Faces Rear, Garage Faces Side, Oversized, Parking Pad
Garage Spaces: 3
Interior Details
Half Bathrooms: 1
Full Bathrooms: 4
Interior Features: Built-in Features, Cathedral Ceiling(s), Ceiling Fan(s), High Ceilings, Stone Counters, Tray Ceiling(s), Vaulted Ceiling(s), Walk-In Closet(s), Wet Bar, Kitchen/Family Room Combo, Primary Bedroom Main Floor, Split Bedroom, Window Treatments
Appliances: Oven, Convection Oven, Dishwasher, Disposal, Electric Water Heater, Microwave, Range, Refrigerator
Flooring Type: Carpet, Ceramic Tile, Slate, Hardwood
Laundry Features: Inside
Rooms: 13
Has Fireplace
Fireplace Features: Family Room, Wood Burning
Exterior Details
Square Footage: 4269
Square Footage Source: $0
Security Features: Security System Owned
Property Condition: Completed
Architectural Style: Contemporary, Ranch, Florida
Year Built: 1996
Building Area Total: 5557
Levels: Two
Other Structures: Guest House, Outdoor Kitchen, Tennis Court(s)
Building Area Units: Square Feet
Window Features: Blinds, Window Treatments
Construction Materials: Block, Other, Stucco
Patio and Porch Features: Covered, Deck, Patio, Porch, Screened
Pool Features: Gunite, In Ground, Other, Salt Water, Screen Enclosure, Outside Bath Access
Pool is Private
Lot Features: Cul-De-Sac, Conservation Area, Oversized Lot
Lot Size Area: 22027
Lot Size Units: Square Feet
Lot Size Acres: 0.51
Lot Size Square Feet: 22027
Tax Lot: 79
Water Source: Public
Financial Details
Tax Annual Amount: $14,209
Lease Considered: Yes
Utilities Details
Cooling Type: Central Air, Zoned
Heating Type: Central, Heat Pump, Zoned
Sewer : Septic Tank
Location Details
HOA/Condo/Coop Fee Includes: Security, Recreational Facilities
HOA/Condo/Coop Amenities: Tennis Court(s)
HOA Fee: $1,100
HOA Fee Frequency: Annually

Building Info

Overview

    General

  • Year Built: 1996
  • Effective Year Built: 1996
  • Building Count: 1
  • Bedroom Count: 4
  • Bathroom Count: 5
  • Full Bathrooms: 4
  • Partial Bathrooms: 5
  • Building Condition: 1
  • Building Quality: 6
  • Construction Type: 0
  • Building Style: 0
  • Exterior Walls Type: 7
  • Interior Walls Type: 3
  • Roof Shape Type: 7
  • Roof Cover Type: 3
  • Floor Count: 200
  • Living Units: 1
  • Floor Cover: 9
  • Basement Type: 0
  • Basement Area: 0
  • Garage Type: 1
  • Garage Square Area: 716
  • Parking Space Count: 2
  • Patio Type: 59
  • Porch Type: 126
  • Pool Type: 8

    Dimensions

  • Lot Size Square Feet: 22,027
  • Total Building Area: 5,557
  • Gross Building Area: 5,557
  • Building Area: 4,104
  • Building Area Measurement: L

    Heating and Cooling

  • Fireplace Count: 1
  • Air Conditioning: 1
  • Heating: 4
  • Heated Square Feet: 4,104
  • Heating Fuel Type: 2

    Utilities

  • Sewer System: 0
  • Water Service: 0

Building

  • Building Type: 0
  • Property Class: R
  • Subdivision: TOREY PINES UT 2
  • Land Acres: 0000000506
  • Standard Land Use Code: 1001
  • County Land Use Code: 0104
  • State Land Use Code: 001
  • Legal Description 1: TOREY PINES UNIT TWO 23/27 LOT 79

Neighborhood

  • School District Name: Orange County School District
  • School Tax School District: 0332 2415
  • Census Tract: 014810

Zoning

  • Zoning: R-1AAAA

Geography

  • Assessors Map Reference: 72A
  • Subdivision Tract Number: 8698
  • Parcel: 15-23-28-8698-00-790
  • Lot: 79
  • Meridian: SEC 15 TWN 23S RNG 28E
  • Municipality: UN-INCORPORATED
  • Latitude: 28.4831
  • Longitude: -81.4992

    Address

  • Full Address: 8612 Oldbridge Ln
  • Legal Unit: 2
  • Address - House Number: 8612
  • Address - Street Name: Oldbridge
  • Address - Suffix Type: Ln
  • State: FL
  • City Name: Orlando
  • Carrier Code: C031
  • 4-Digit Zip Code: 3926
  • Zip Code: 32819

Valuation

    Tax

  • Total Area: 4,615
  • Tax Year: 2023
  • Tax Amount: $1,279,454
  • Tax Rate Code Area: 35-ORG

    Appraisal Valuation

  • Standard Deviation: 0.154
  • Valuation Date: Jan 03, 2024
  • Confidence Score: 81
  • Final Value: 1,095,630
  • High Value: 1,264,448
  • Low Value: 926,812

    Market Valuation

  • Market Total Value: $840,432
  • Market Land Value: $170,000
  • Market Improvement Value: $670,432

    Assessments Valuation

  • Assessed Year: 2023
  • Assessed Total Value: $840,432
  • Assessed Land Value: $170,000
  • Assessed Improvements Value: $670,432

    Sales

  • Current Sale Contract Date: Feb 14, 2022
  • Current Sale Recording Date: Feb 21, 2022
  • Current Sale Price:
  • Current Sale Document Type: 55
  • Current Sale Input Document Number: 117653
  • Previous Sale Recording Date: Apr 15, 2002
  • Previous Sale Document Type: 71
Data used for valuation calculations is provided by RealtyHop, and other third party sources

Comparables

Unit
Status
Type
Beds
Baths
ft²
Price/ft²
Asking Price
Listed On
Closing Price
Sold On
HOA + Taxes

About Torey Pines


Similar Homes for Sale

Currently no similar homes around

Nearby Rentals

Unit for rent at 7613 Toscana Boulevard, ORLANDO, FL, 32819

$8,500 /mo

  • 5 Beds
  • 4 Baths
  • 4,198 ft²
7613 Toscana Boulevard, ORLANDO, FL, 32819 Listing by Guanhua Zhang
Unit for rent at 3446 Soho Street, ORLANDO, FL, 32835

$1,350 /mo

  • 1 Bed
  • 1 Bath
  • 816 ft²
3446 Soho Street #206, ORLANDO, FL, 32835 Listing by Gabriel Urrutia
Unit for rent at 3280 Soho Street, ORLANDO, FL, 32835

$1,850 /mo

  • 3 Beds
  • 2 Baths
  • 1,260 ft²
3280 Soho Street #207, ORLANDO, FL, 32835 Listing by Stephanie Alicea


Frequently Asked Questions

When was property at 8612 Oldbridge Lane built and last sold?
The property at 8612 Oldbridge Lane was built in 1996 and last sold on Feb 14, 2022 for $390,000.
How much is this home worth?
The estimated value of the home located at 8612 Oldbridge Lane is $1,287,750.
What are some comparable homes to 8612 Oldbridge Lane?
There are currently no comparable homes to 8612 Oldbridge Lane.