


8612 EVENING DRIVE


About This Property
Payment Calculator
Your Estimated Monthly Payment
Cap Rate Calculator
What does this mean?
Based on our analysis, the cap rate of this property is 1.25%. A negative cap rate indicates that the property might not be feasible as an income-producing asset. The median cap rate for a near zip code 11238 is 4.23%.
How much can I actually make?
Actual monthly rental income may vary between $4,760 and $7,140 depending on unit-specific characteristics. You can change the amount using the slider to further explore.
How is cap rate calculated?
Cap Rate = Net Operating Income (NOI) / Property Asset Value.
When calculating the cap rate, we assume 100% occupancy. Leverage (mortgage) is not considered.
Cap Rate provided by RealtyHop and RentHop, learn more about cap rate here.
Price History
| Date / Event | Date | Event | Price |
|---|---|---|---|
| Aug 1, 2025 | Sold | ||
| Sold | |||
| Jun 24, 2025 | In contract | - | |
| In contract | |||
| Apr 30, 2025 | Listed by KELLER WILLIAMS ON THE WATER S | $575,000 | |
| Listed by KELLER WILLIAMS ON THE WATER S | |||
| Mar 1, 2025 | Price Decreased |
$599,000
↓ $11K
(1.8%) | |
| Price Decreased | |||
| Jan 25, 2025 | Listed | $610,000 | |
| Listed | |||
| | |||
|
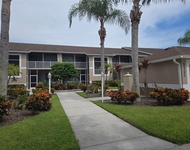
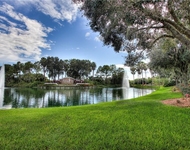
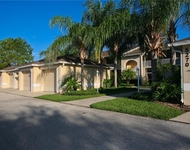
Welcome to 8612 Evening Drive, Sarasota in Cassia at Skye Ranch! Discover modern elegance in this 2024-built Santa Rosa model by Taylor Morrison. With 4 bedrooms, 3.5 baths, and a flexible open layout, this home offers the perfect combination of contemporary style, thoughtful design, and serene surroundings. Plus, enjoy peace of mind with all builder warranties still intact. From the moment you arrive, the home’s fresh landscaping and striking curb appeal invite you to explore what lies within. Step inside to find a bright, open-concept floor plan that effortlessly blends form and function. At the heart of the home is the gourmet kitchen, designed for both beauty and efficiency. Quartz countertops, chic cabinetry, and a stylish backsplash make this space as inviting as it is practical. Whether you’re cooking for family or entertaining friends, the flow between the kitchen and the spacious great room ensures you’re always part of the action. The pocket sliding doors in the great room lead to a backyard that’s ready for your personal touch. Overlooking a tranquil pond view, this outdoor space provides endless possibilities—whether it’s a custom pool, a relaxing patio, or a lush garden, you can truly make it your own oasis. The main-floor Primary Suite is a peaceful retreat with serene views of the backyard. The en-suite bathroom offers dual vanities with quartz countertops, an oversized walk-in shower with a frameless enclosure, and a spacious walk-in closet featuring custom-built storage. Head upstairs to discover even more space for relaxation and fun. The expansive bonus room is perfect as a media room, play area, or home office. Three generously sized bedrooms—one with an en-suite bath—provide comfort and flexibility for family and guests. An additional full bathroom with a quartz-topped extended vanity rounds out the second floor. Designed with convenience in mind, this home includes thoughtful upgrades like tile throughout the main living areas, 5 1/4" baseboards, epoxy-coated garage flooring, and rain gutters.
Living in Cassia at Skye Ranch means more than just a home—it’s an experience. This vibrant, master-planned community offers resort-style amenities, including a Junior Olympic Pool, splash pad, state-of-the-art fitness center, indoor basketball court, rock climbing wall, café, and miles of scenic walking trails. Zoned for top-rated Sarasota schools—Lakeview Elementary, Sarasota Middle, and Riverview High—and located just minutes from world-class beaches, shopping, and dining, this home provides the perfect balance of luxury, convenience, and Florida charm. With its 2024 construction and intact builder warranties, this Santa Rosa model is truly a turnkey opportunity to own in one of Sarasota’s most desirable communities. Schedule your private showing today and start making memories in this incredible home!
| |||

Property Highlights
Comparables
Status
Price/ft²
Listed On
Sold On
About Sarasota
Similar Homes for Sale
Currently no similar homes aroundNearby Rentals

KELLER WILLIAMS ON THE WATER S
Last Updated: 2 years ago
Data Source: Stellar MLS, MLS# A4650097
 Your Privacy Choices
Phone: 425-283-2930
Address: 335 Madison Avenue, New York, NY 10017