Check Availability
$565,000
● House - For Sale

8611 Ferris Drive
Houston, TX 77096
bedrooms
3 Beds
bathrooms
2 Baths
square feet
1,806 Ft²
$3,469
Est. Monthly
$46
HOA / Fees

About This Property

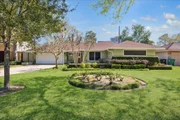
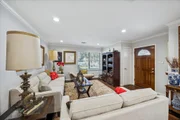
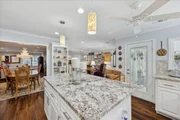
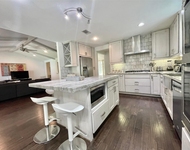
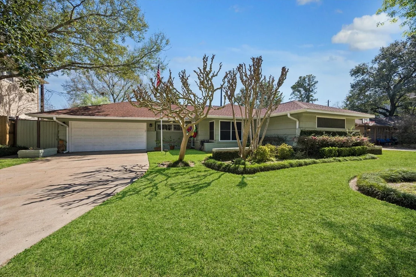
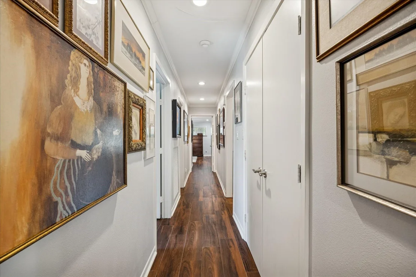
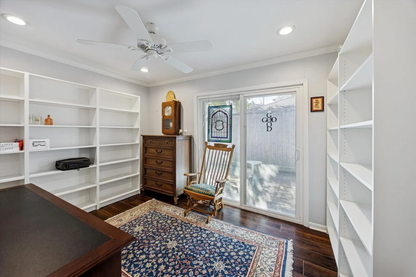
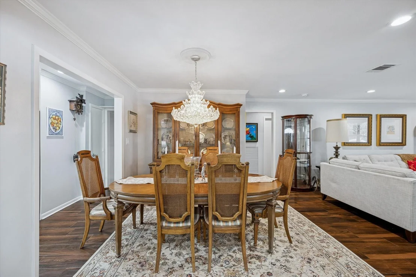
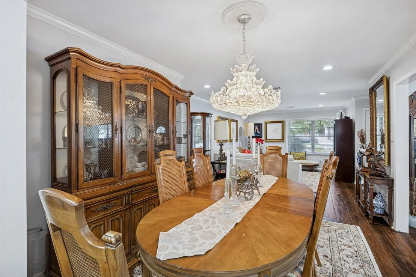
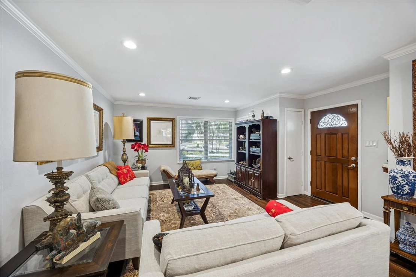
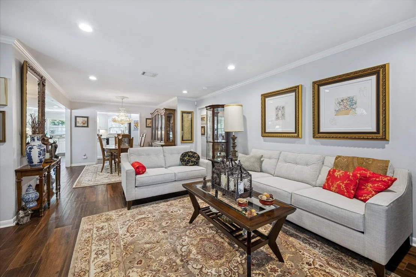
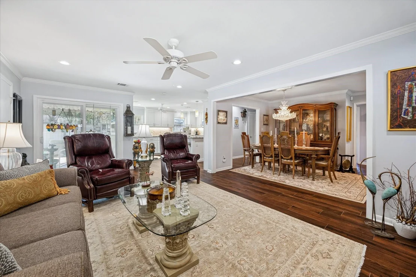
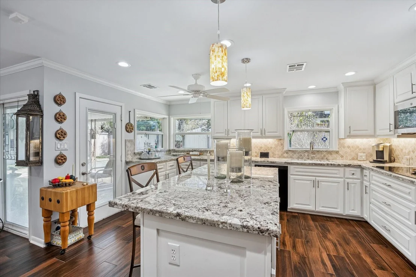
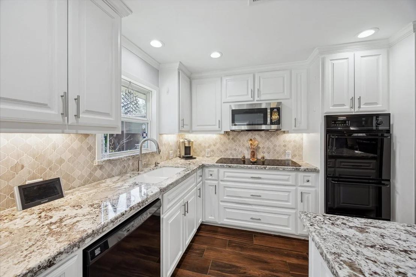
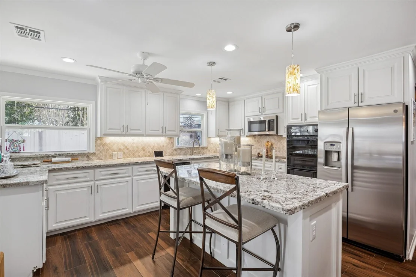
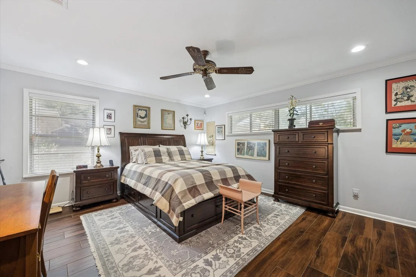
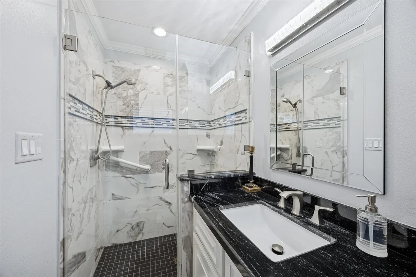
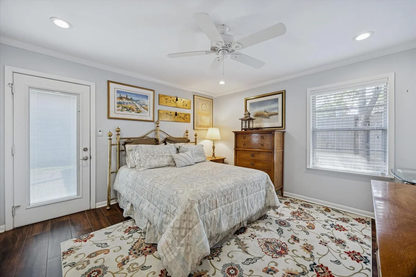
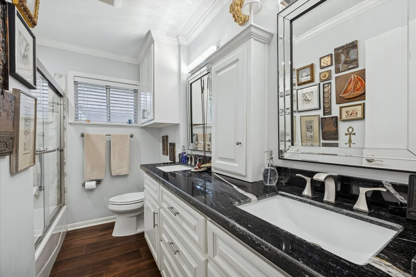
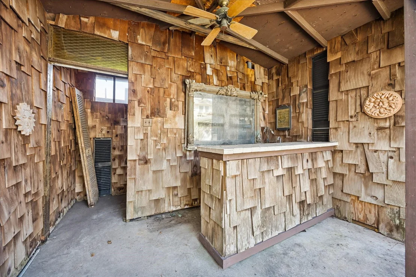
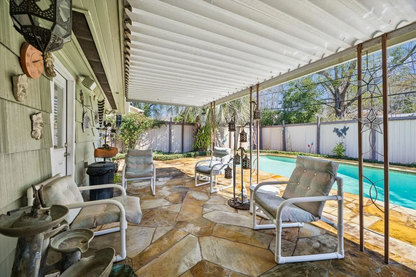
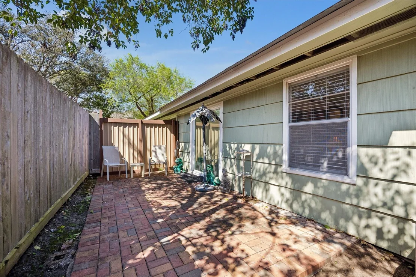
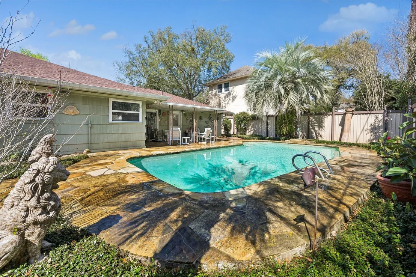
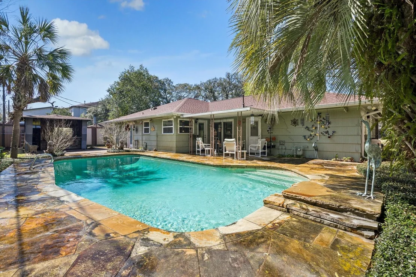
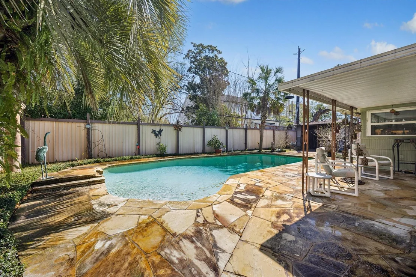
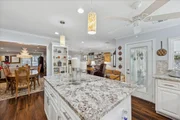
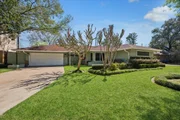
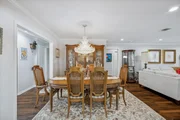
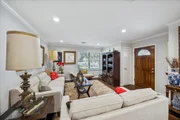
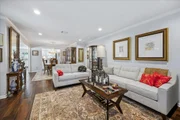
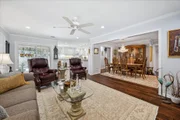
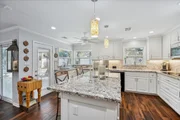
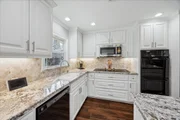
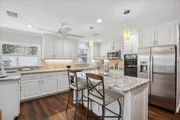
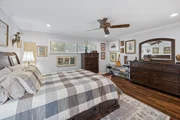
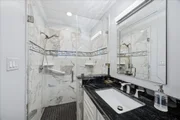
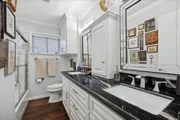
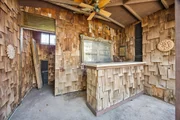
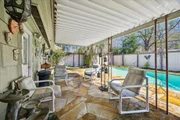
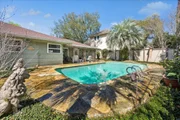
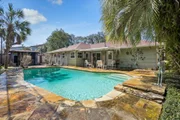
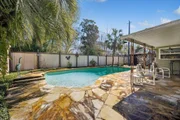
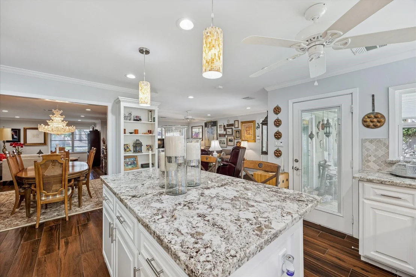
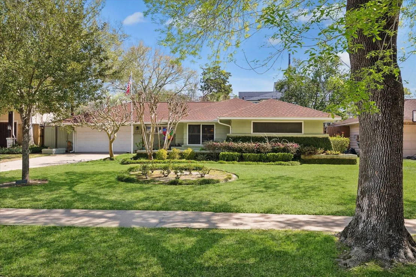
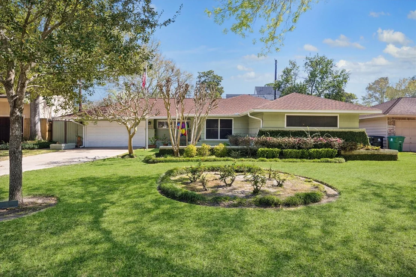
Inside, the living, dining, and kitchen areas flow together for effortless everyday living. The kitchen anchors it all with abundant custom cabinetry, stainless steel appliances, and a generous 6'3" x 3'6" island (the Thermador 6-burner range converts easily to gas, connections already in place). Both bathrooms shine with granite finishes and white tile, while new wide-plank porcelain wood-look flooring runs throughout - all atop fully updated plumbing, electrical, ductwork, HVAC, insulation, attic decking, and windows. Outside is a true entertainer's retreat: a sparkling pool framed by covered and open patio areas, plus a fun pool house with a wet bar and half bath.  Lovett Elementary and Bellaire High are both three blocks away, an easy walk that lets busy parents skip the drop-off and pickup lines. Commuting is easy too: the Texas Medical Center is 25-30 minutes away in rush hour, with Greenway Plaza, the Galleria, downtown, restaurants, shopping, and Loop 610 all within easy reach.
Unit Size
1,806 Ft²
Days on Market
-
Land Size
0.20 acres
Price per sqft
$313
Property Type
House
Property Taxes
$648
HOA Dues
$46
Year Built
1955

Listed By

Tirey Counts
Monarch Real Estate Group

Payment Calculator

Cap Rate Calculator

Last updated: 2 months ago (HAR #24824831)

Price History

Date / Event Date Event Price
Aug 30, 2026 Listed by Monarch Real Estate Group $565,000
Listed by Monarch Real Estate Group
Aug 27, 2026 No longer available -
No longer available
Aug 17, 2026 Price Decreased $574,900
↓ $10K (1.6%)
Price Decreased
Jun 24, 2026 Relisted $584,500
Relisted
Jun 18, 2026 In contract -
In contract
Show More

Property Highlights

Garage
Parking Details
Has Garage
Attached Garage
Parking Features: Attached
Garage Spaces: 2
Interior Details
Full Bathrooms: 2
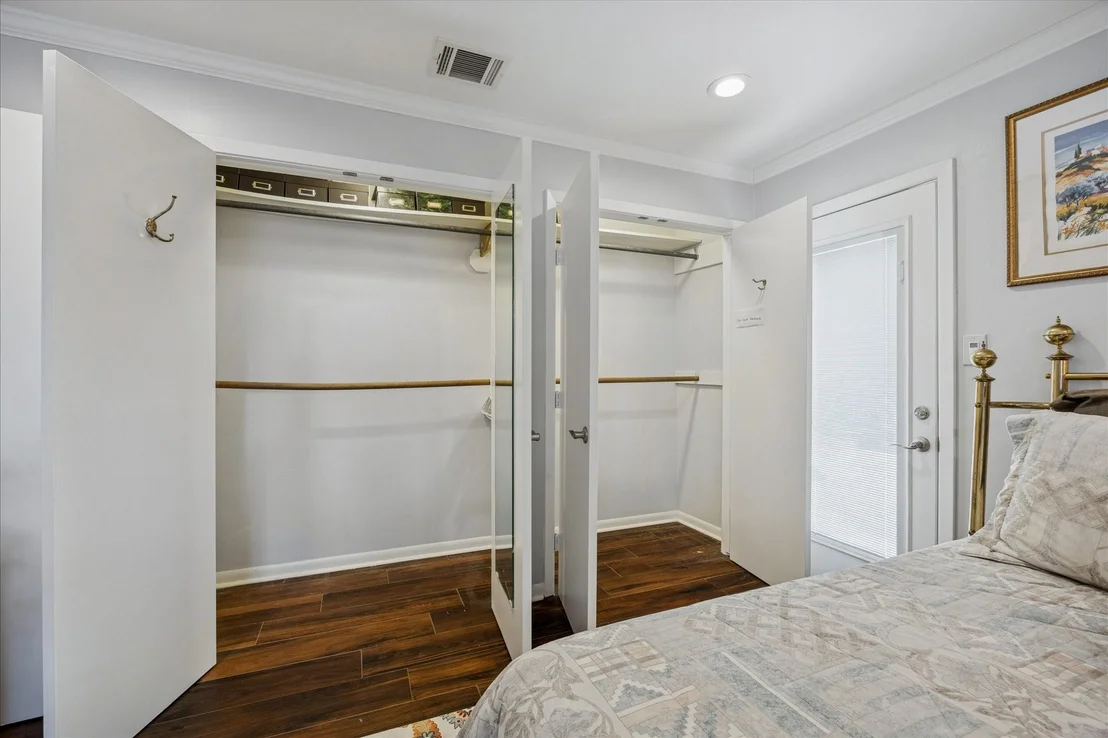
Interior Features: All Bedrooms Down
Appliances: ENERGY STAR Qualified Appliances, Disposal, Double Oven, Microwave, Electric Range, Dishwasher
Door Features: Insulated Doors
Laundry Features: Electric Dryer Hookup, Washer Hookup
Exterior Details
Square Footage: 1806
Architectural Style: Traditional
Year Built: 1955
Building Area Total: 1806
Window Features: Solar Screens, Storm Window(s), Insulated/Low-E windows
Construction Materials: Batts Insulation, Brick, Wood Siding, Insulation - Blown Cellulose
Pool Features: Gunite, In Ground
Pool is Private
Lot Features: Subdivided, 0 Up To 1/4 Acre
Lot Size Area: 0.1963
Lot Size Units: Acres
Lot Size Acres: 0.1963
Lot Size Square Feet: 8550.828
Water Source: Public
Financial Details
Tax Annual Amount: $7,775
Utilities Details
Cooling Type: Ceiling Fan(s), Electric
Heating Type: Natural Gas
Sewer : Public Sewer
Location Details
HOA/Condo/Coop Amenities: Basketball Court, Tennis Court(s), Paid Patrol
HOA Fee: $555
HOA Fee Frequency: Annually

Building Info

Overview

    General

  • Year Built: 1955
  • Effective Year Built: 1955
  • Building Count: 1
  • Total Rooms: 6
  • Bedroom Count: 2
  • Bathroom Count: 2
  • Full Bathrooms: 2
  • Partial Bathrooms: 2
  • Bathroom Plumbing Fixtures: 8
  • Building Condition: 3
  • Building Quality: 7
  • Construction Type: 2
  • Building Style: 1
  • Exterior Walls Type: 3
  • Interior Walls Type: 0
  • Roof Shape Type: 0
  • Roof Cover Type: 0
  • Floor Count: 100
  • Living Units: 1
  • Floor Cover: 0
  • Basement Type: 0
  • Basement Area: 0
  • Garage Type: 7
  • Garage Square Area: 460
  • Parking Space Count: 2
  • Patio Type: 20
  • Porch Type: 7
  • Pool Type: 8
  • Location Influence Type: 129

    Dimensions

  • Lot Size Square Feet: 8,550
  • Total Building Area: 1,676
  • Gross Building Area: 1,676
  • Building Area: 1,676
  • Building Area Measurement: L

    Heating and Cooling

  • Air Conditioning: 1
  • Heating: 3
  • Heated Square Feet: 1,676
  • Heating Fuel Type: 3

    Utilities

  • Sewer System: 1
  • Water Service: 2

Building

  • Building Type: 0
  • Property Class: R
  • Subdivision: MEYERLAND SEC 2
  • Land Acres: 0000000196
  • Standard Land Use Code: 1001
  • County Land Use Code: 1001
  • State Land Use Code: A1
  • Legal Description 1: LT 35 BLK 20 MEYERLAND SEC 2

Neighborhood

  • School District Name: Houston Independent School District
  • School Tax School District: HOUSTON ISD
  • Census Tract: 420800

Geography

  • Assessors Map Reference: 5154D
  • Account Number: 0843120000035
  • District: 061
  • Parcel: 084-312-000-0035
  • Block: 20
  • Lot: 35
  • Municipality: CITY OF HOUSTON
  • Latitude: 29.6868
  • Longitude: -95.4718

    Address

  • Full Address: 8611 Ferris Dr
  • Address - House Number: 8611
  • Address - Street Name: Ferris
  • Address - Suffix Type: Dr
  • State: TX
  • City Name: Houston
  • Carrier Code: C003
  • 4-Digit Zip Code: 1407
  • Zip Code: 77096

Valuation

    Tax

  • Total Area: 1,898
  • Tax Year: 2022
  • Tax Amount: $67,981
  • Tax Rate Code Area: 061

    Appraisal Valuation

  • Standard Deviation: 0.2012
  • Valuation Date: Sep 13, 2023
  • Confidence Score: 72
  • Final Value: 393,626
  • High Value: 472,830
  • Low Value: 314,422

    Market Valuation

  • Market Total Value: $335,573
  • Market Land Value: $293,436
  • Market Improvement Value: $42,137

    Assessments Valuation

  • Assessed Year: 2022
  • Assessed Total Value: $335,573
  • Assessed Land Value: $293,436
  • Assessed Improvements Value: $42,137

    Exemptions

  • Homeowner Exemption: Yes
Data used for valuation calculations is provided by RealtyHop, and other third party sources

Comparables

Unit
Status
Type
Beds
Baths
ft²
Price/ft²
Asking Price
Listed On
Closing Price
Sold On
HOA + Taxes

About Southwest Houston


Similar Homes for Sale

Currently no similar homes around

Nearby Rentals

Unit for rent at 5638 Grape Street, Houston, TX, 77096

$4,295 /mo

  • 4 Beds
  • 3 Baths
  • 2,727 ft²
5638 Grape Street, Houston, TX, 77096 Listing by Adi Shemer
Unit for rent at 4127 Amherst Street, West University Place, TX, 77005

$8,500 /mo

  • 5 Beds
  • 4 Baths
  • 3,433 ft²
4127 Amherst Street, West University Place, TX, 77005 Listing by Kevin Macicek
Unit for rent at 5403 Carew Street, Houston, TX, 77096

$4,000 /mo

  • 2 Beds
  • 2 Baths
  • 1,534 ft²
5403 Carew Street, Houston, TX, 77096 Listing by Lilly Lazarus


Frequently Asked Questions

When was property at 8611 Ferris Drive built and last sold?
The property at 8611 Ferris Drive was built in 1955 and last sold on Jan 1, 1970 for $0.
How much is this home worth?
The estimated value of the home located at 8611 Ferris Drive is $557,607.
What are some comparable homes to 8611 Ferris Drive?
There are currently no comparable homes to 8611 Ferris Drive.