


8611 BROOK ROAD


About This Property
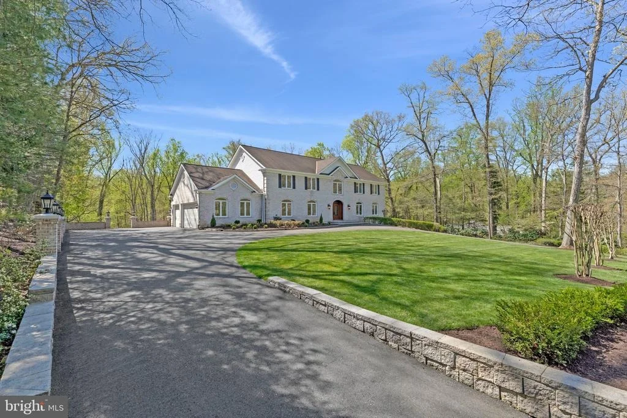
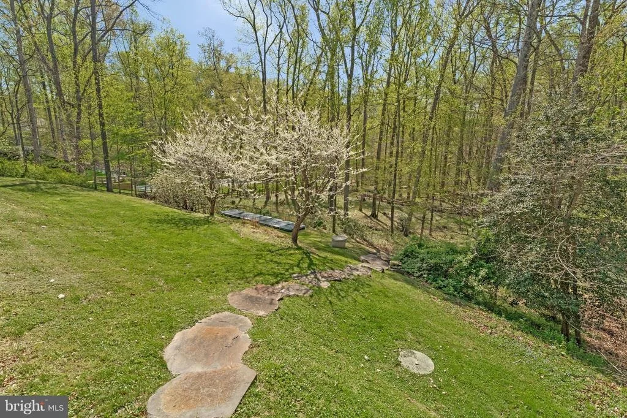
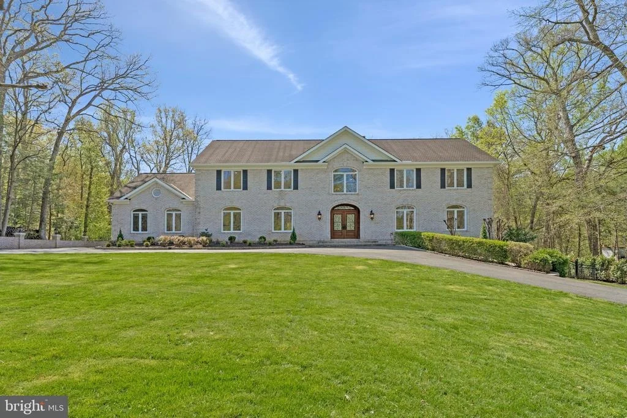
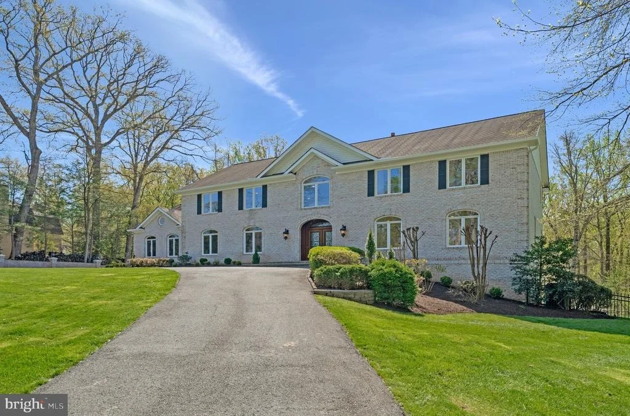
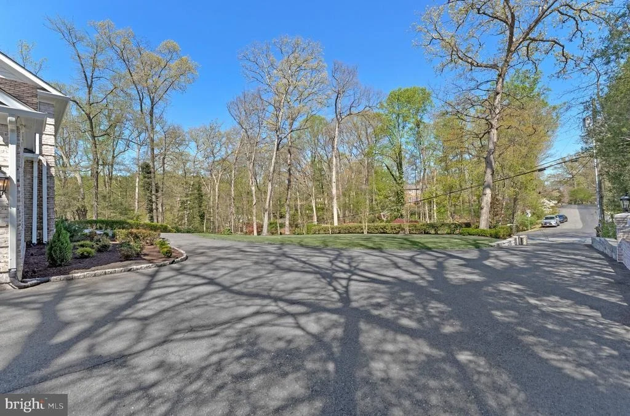
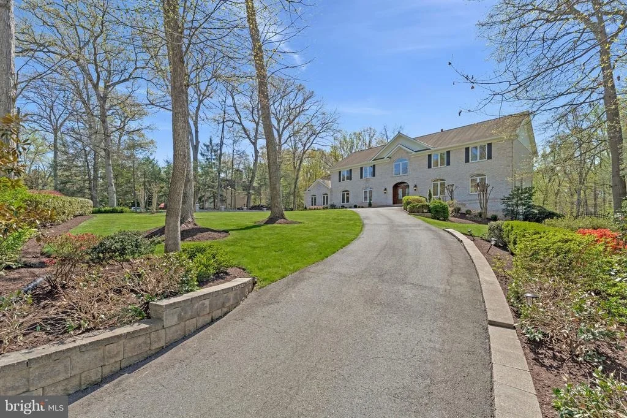
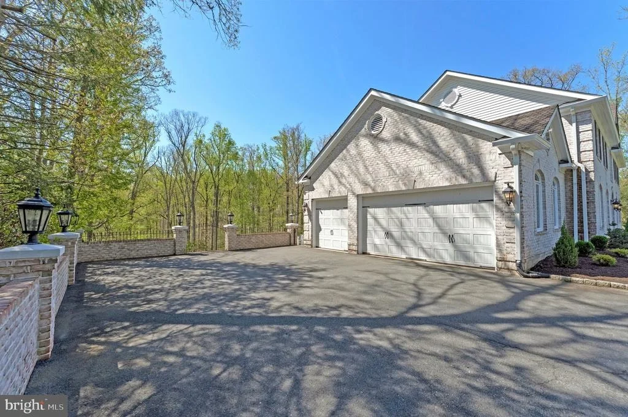
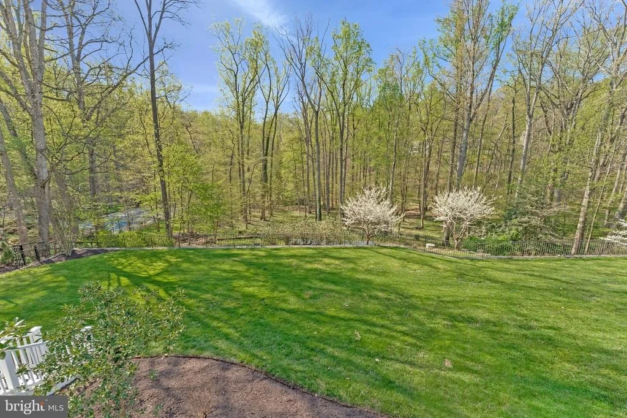
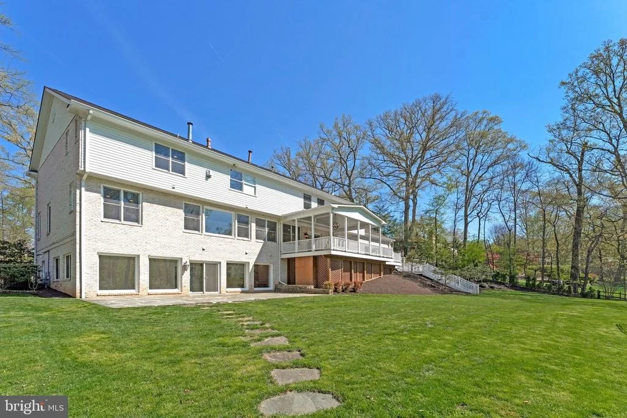
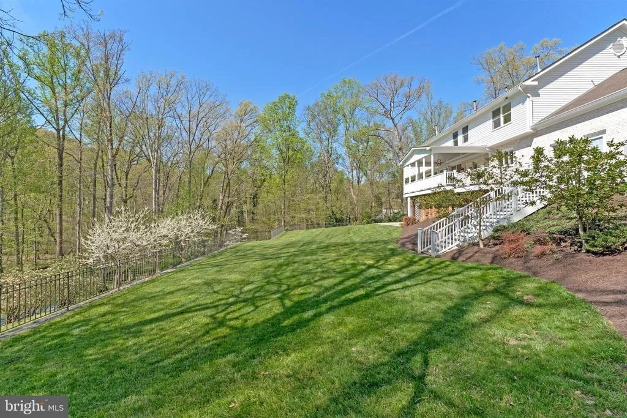
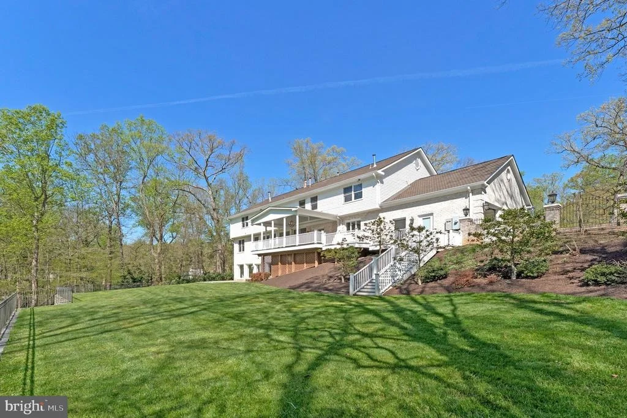
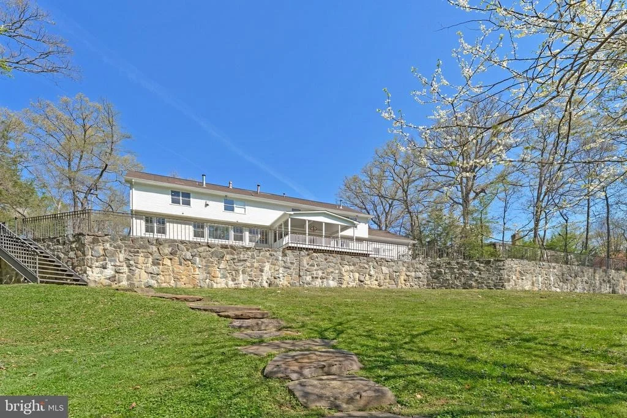
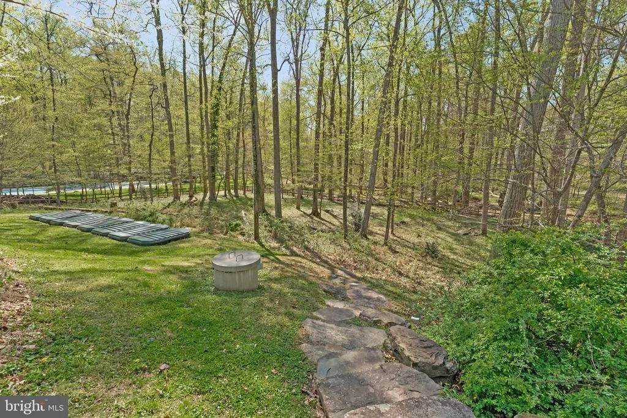
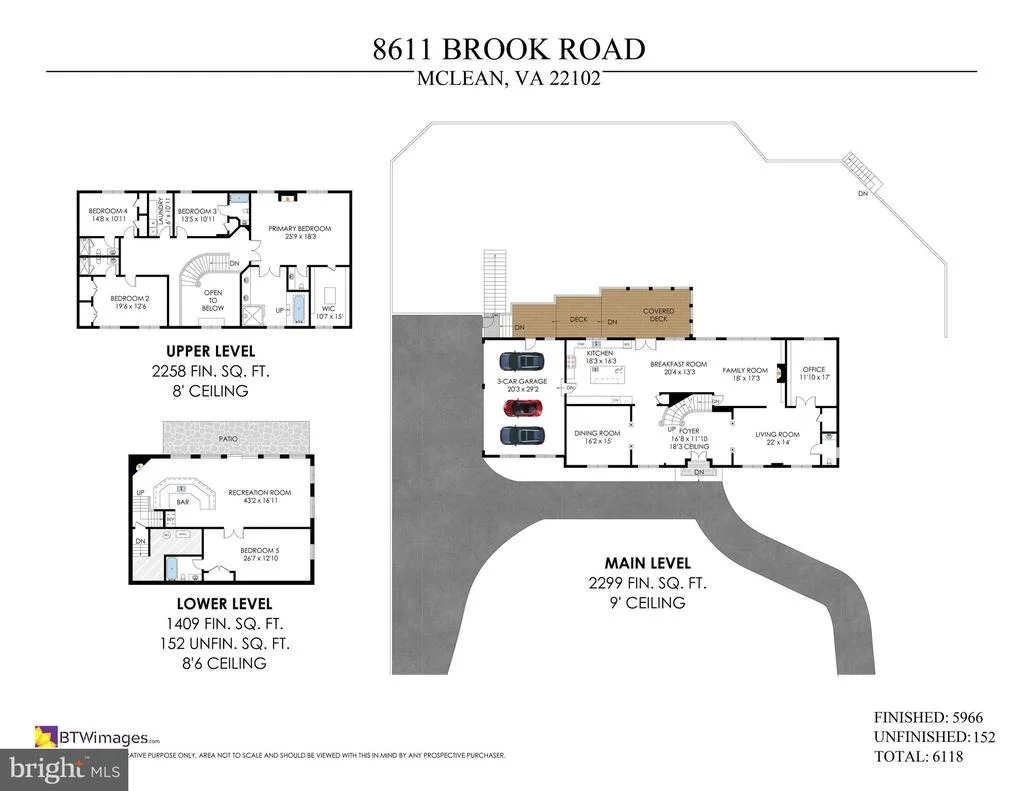
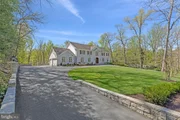
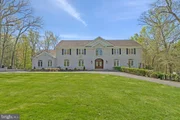
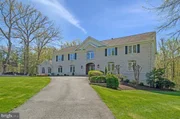
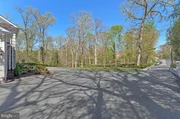
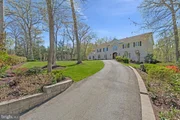
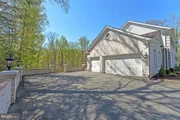
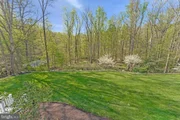
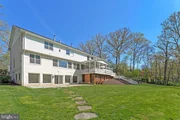
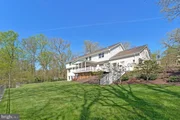
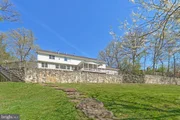
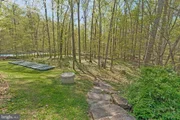
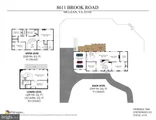
Perched on a picturesque 1.9-acre lot in the sought-after community of Woodside Estates in McLean, this elegant and meticulously maintained 6,000+ square foot colonial offers 5 bedrooms and 5.5 bathrooms across three finished levels. Surrounded by mature trees and natural beauty, the home combines a sense of privacy and tranquility with exceptional convenience.
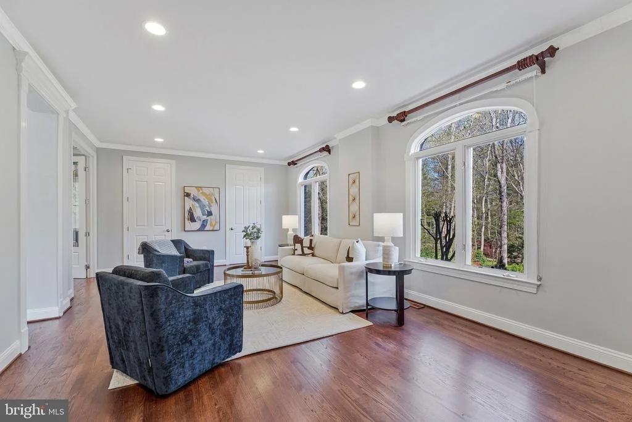
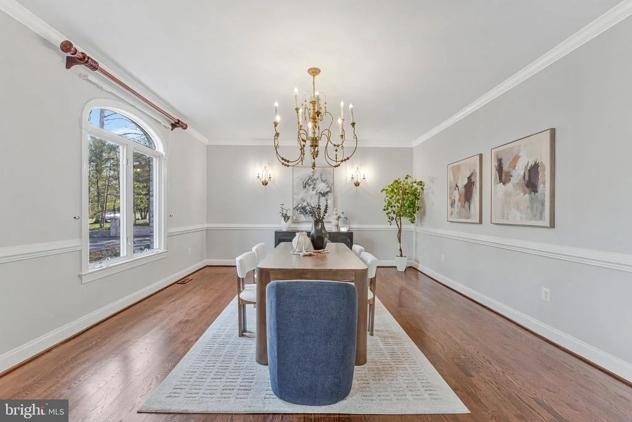
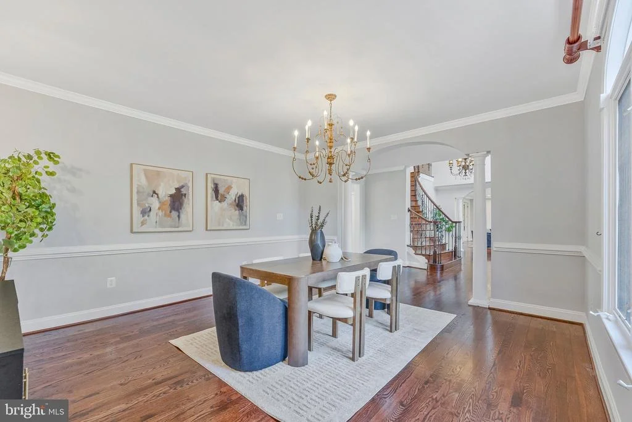
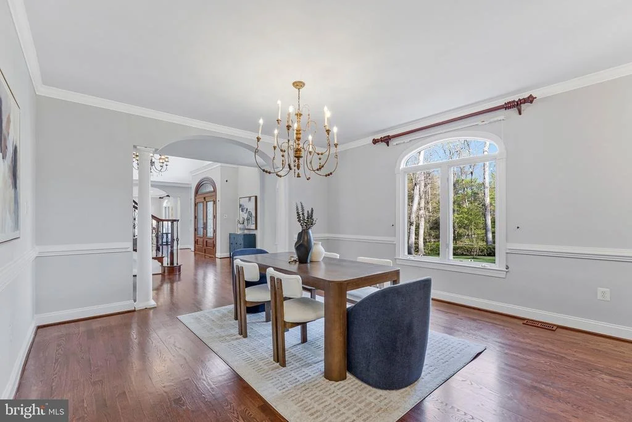
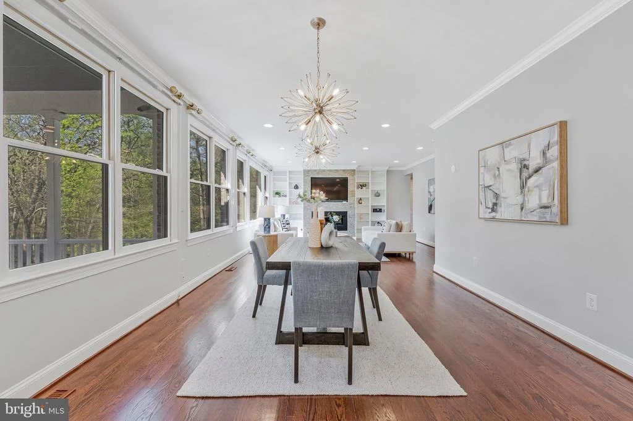
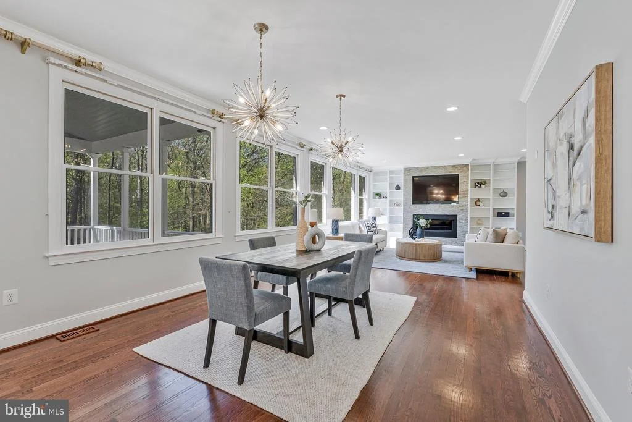
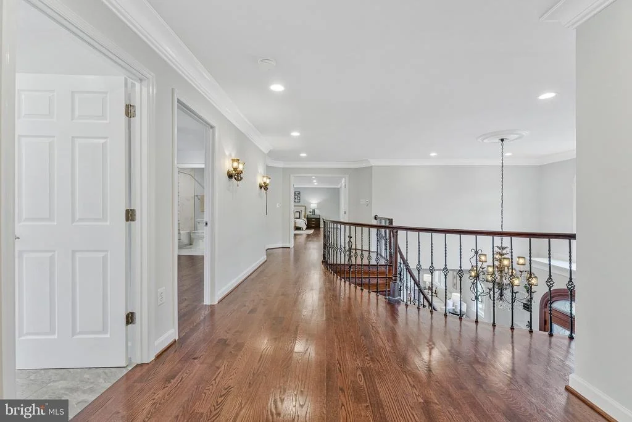
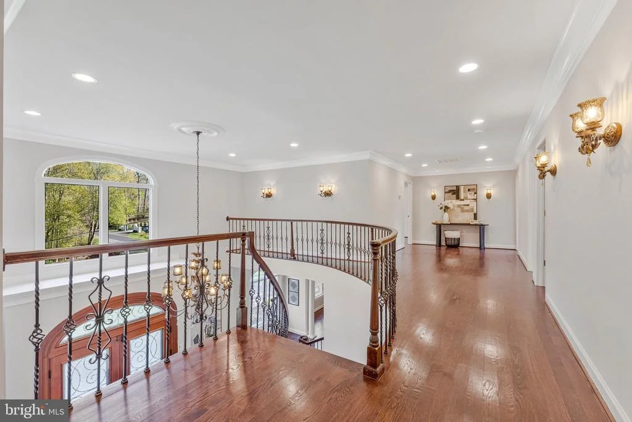
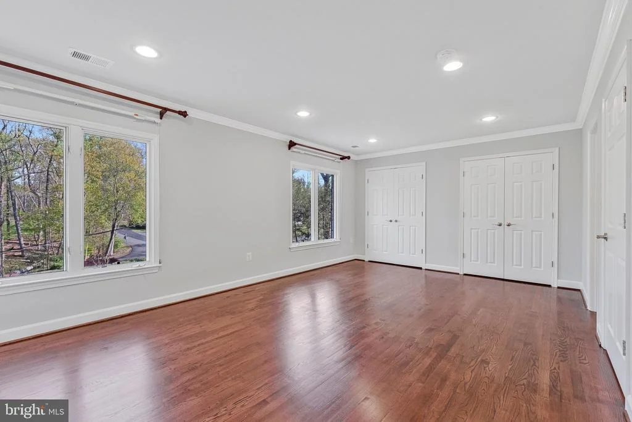
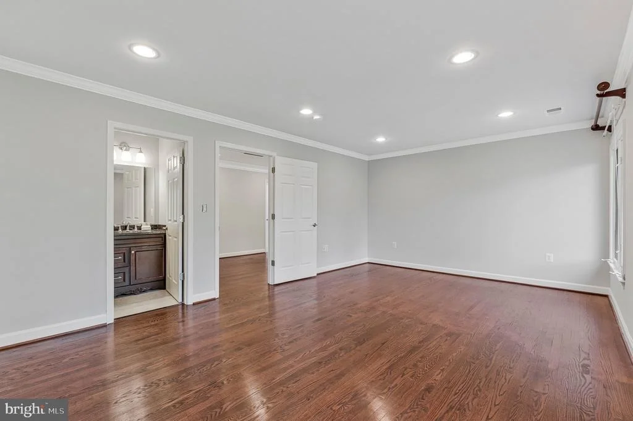
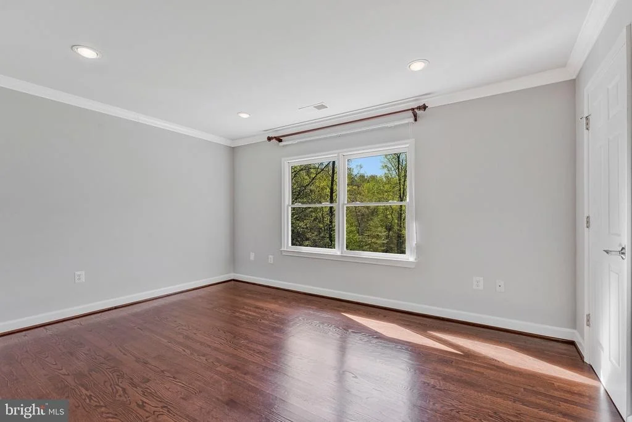
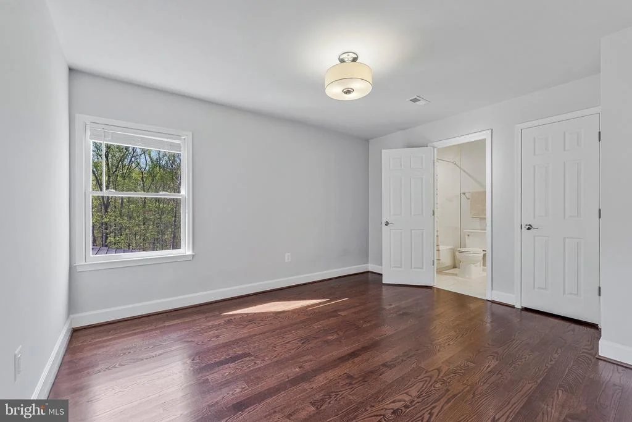
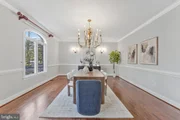
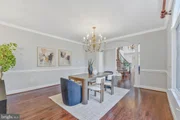
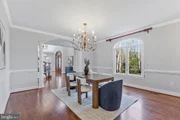
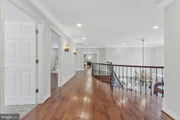
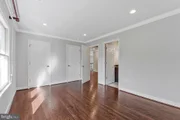
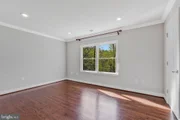
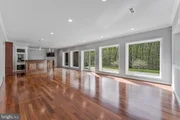
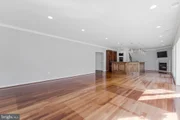
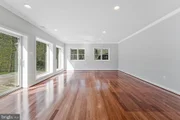
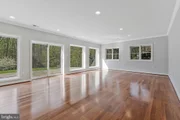
Throughout the residence, hardwood floors and recessed lighting span all levels, complementing the home's timeless architecture and thoughtful design. Ideally positioned on the border of McLean and Great Falls, the property is just minutes from downtown McLean, Great Falls Village, Tysons Corner, and Reston, offering easy access to world-class shopping, dining, and major commuter routes.
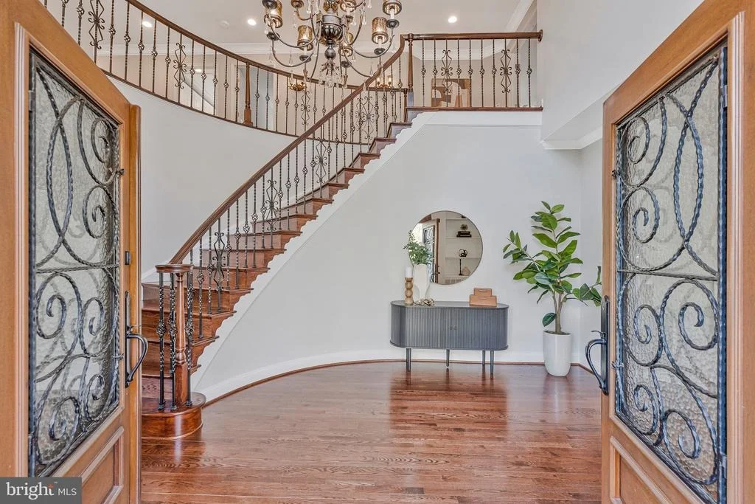
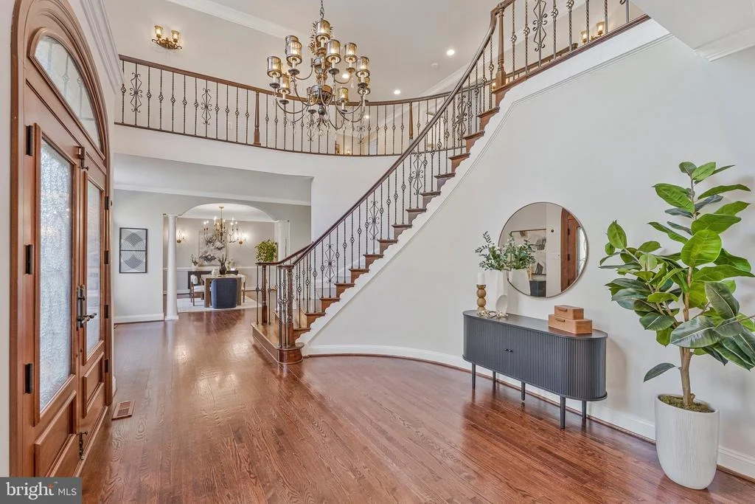
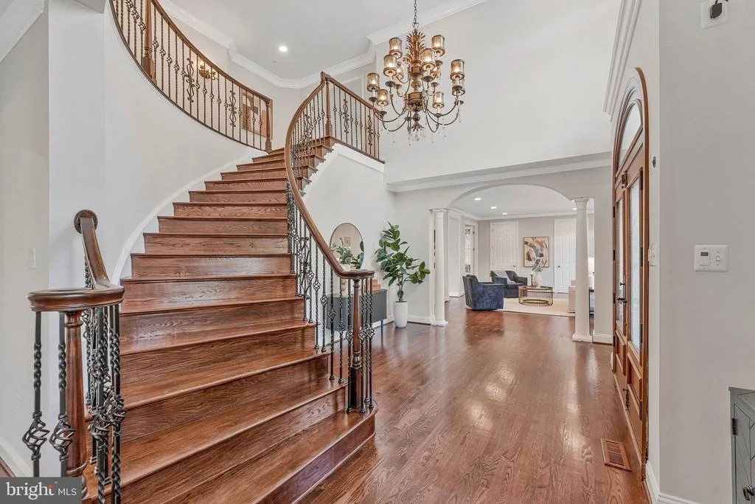
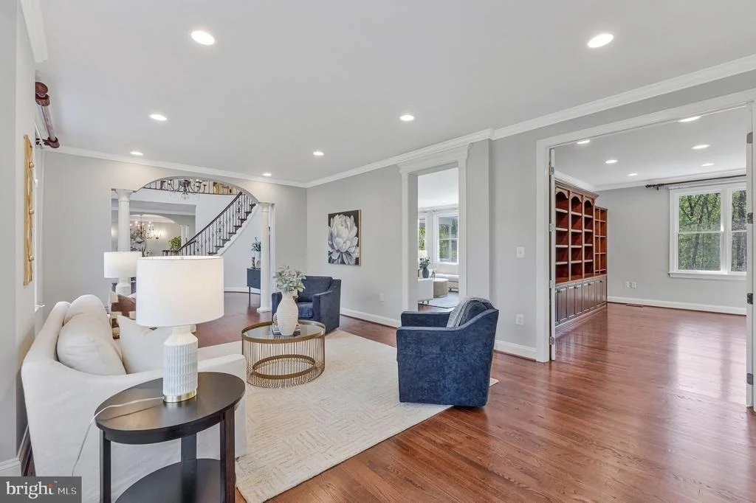
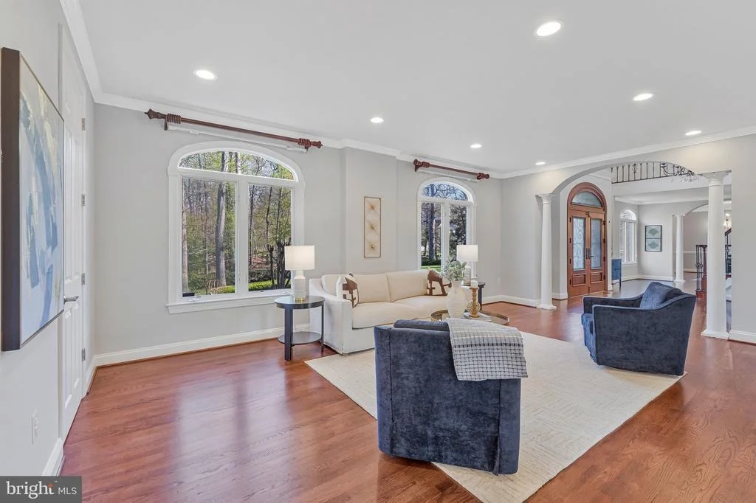
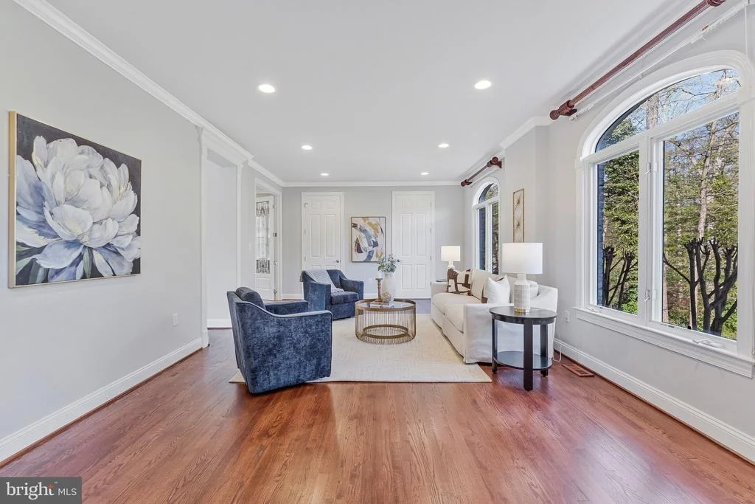
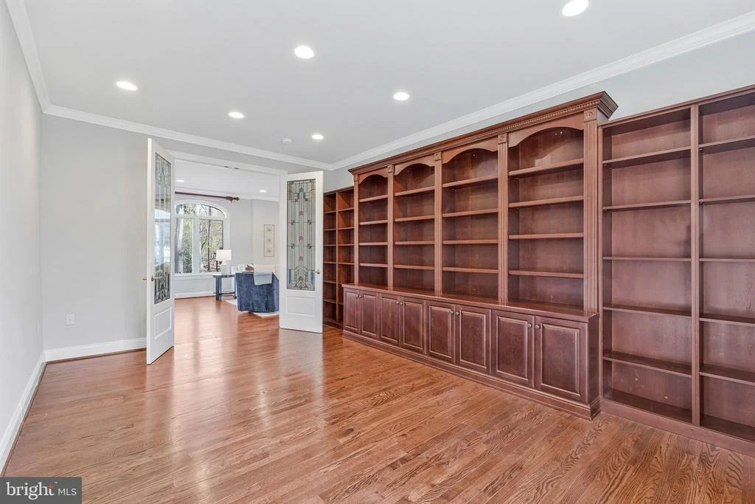
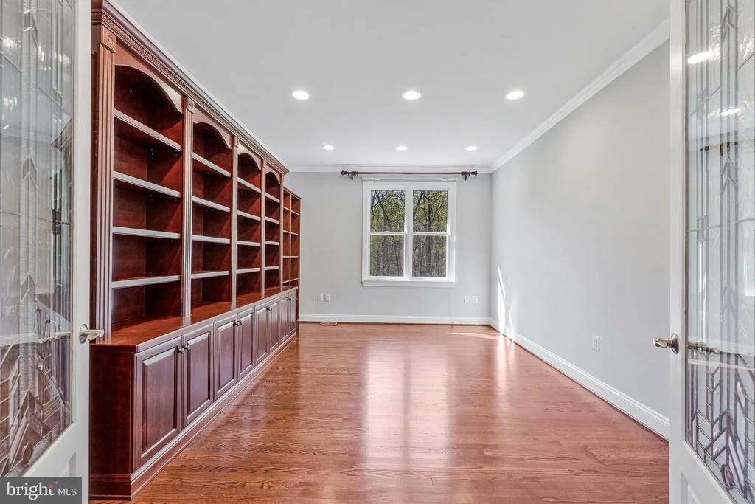
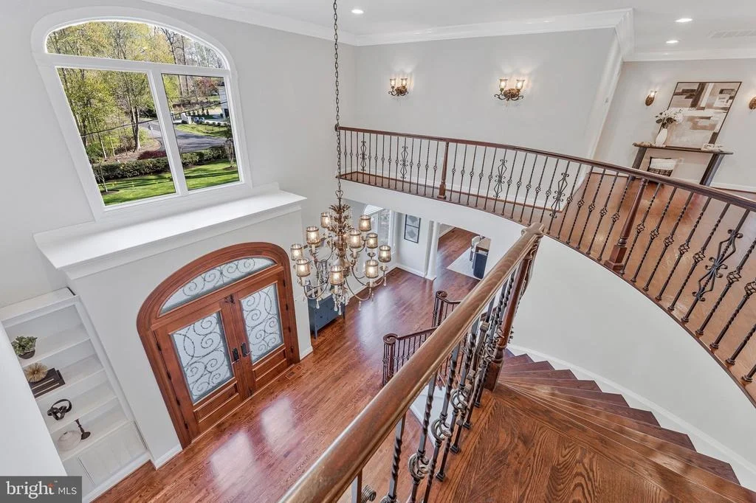
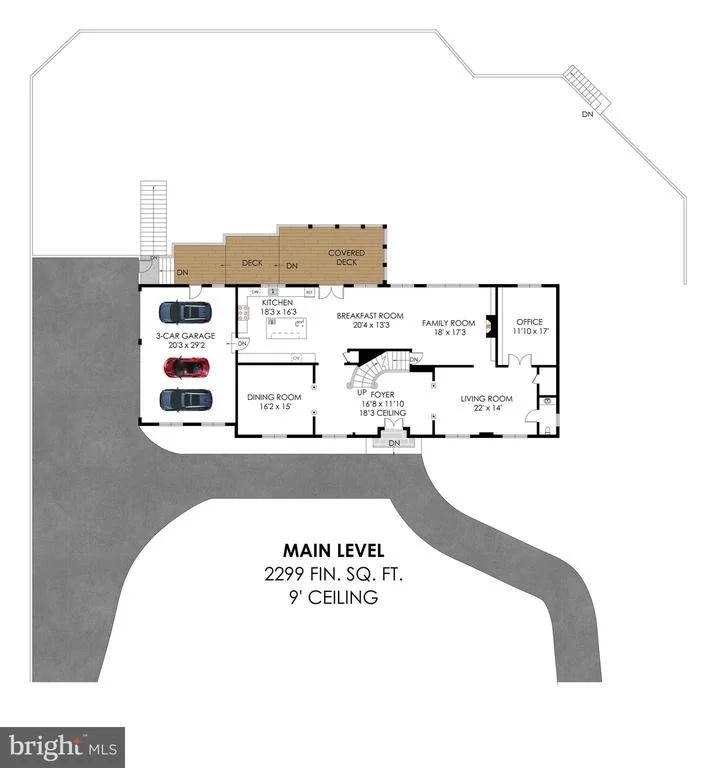
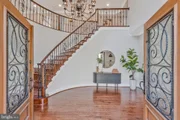
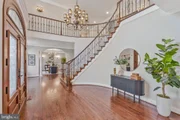
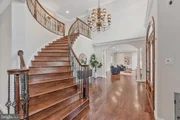
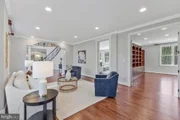
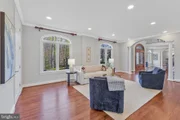
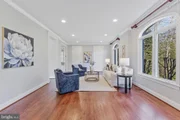
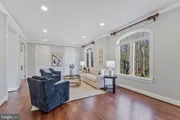
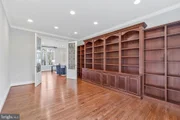
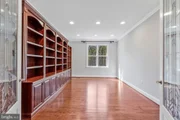
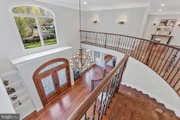
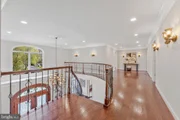
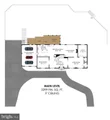
The stately front entrance opens to a grand foyer with a graceful circular staircase and wrought iron banister, creating an immediate sense of elegance. The main level has been thoughtfully remodeled to include a separate formal living room and a spacious home office or library lined with built-in bookcases, ideal for both entertaining and working from home.
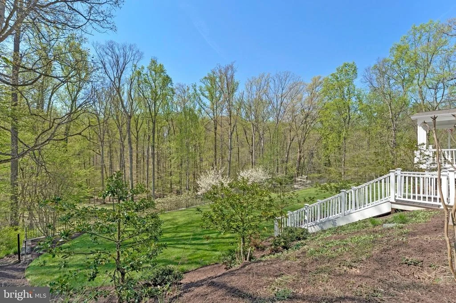
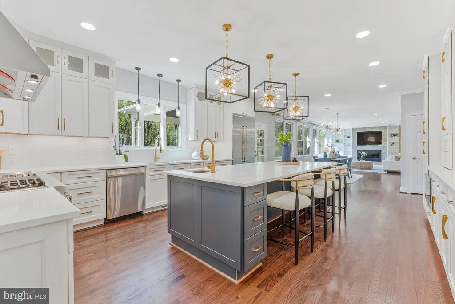
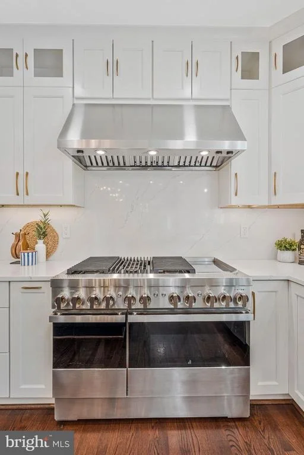
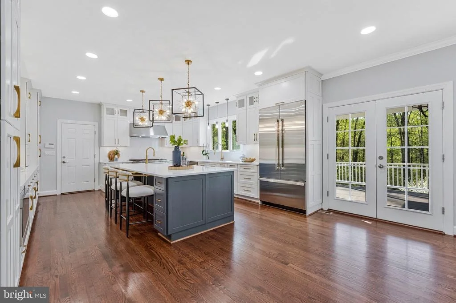
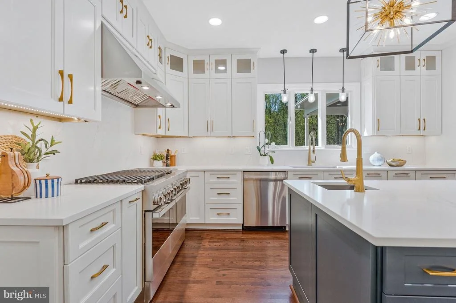
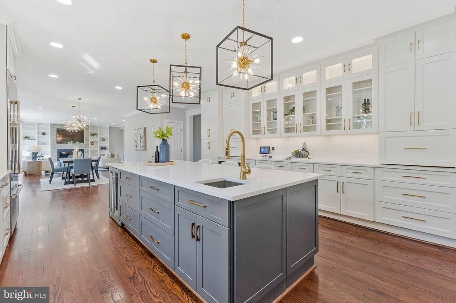
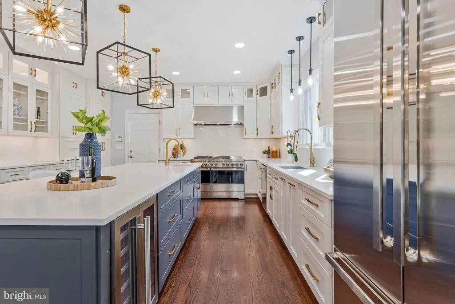
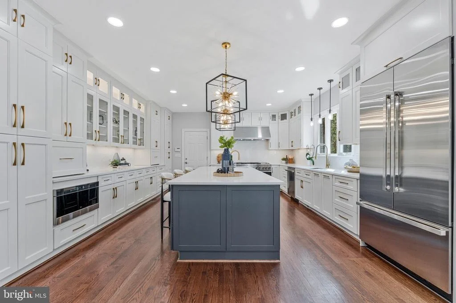
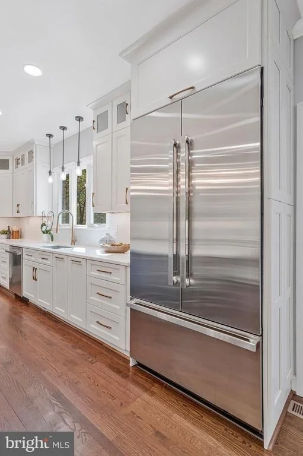
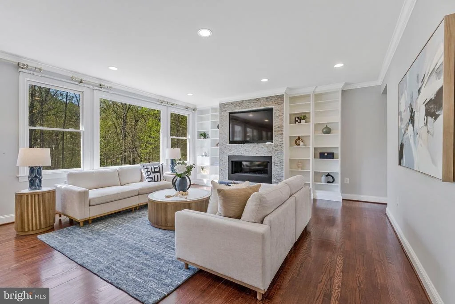
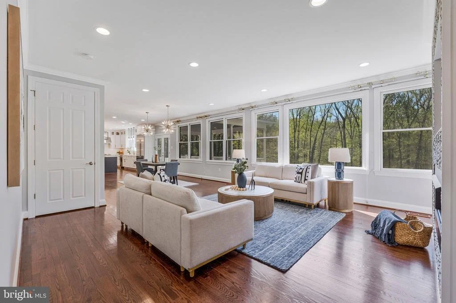
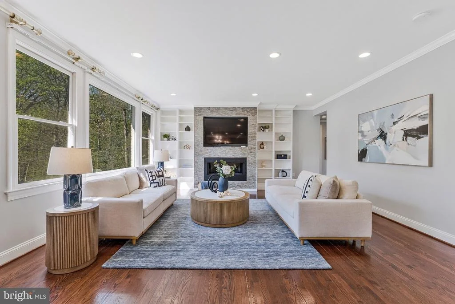
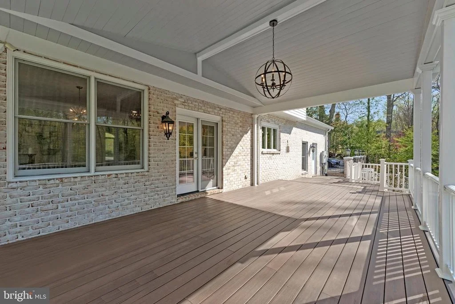
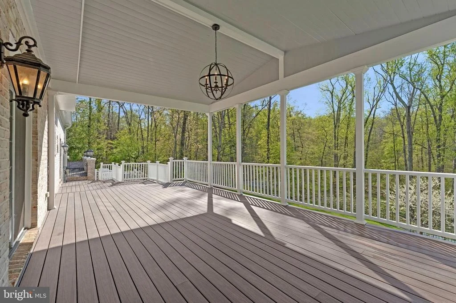
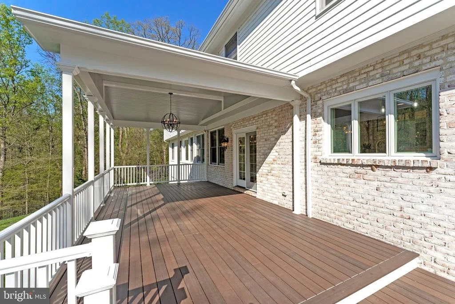
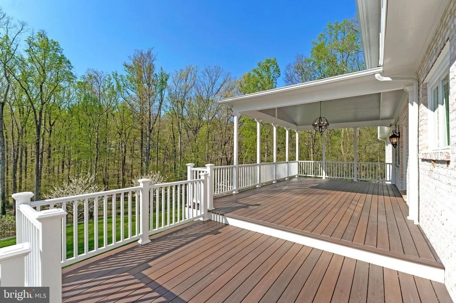
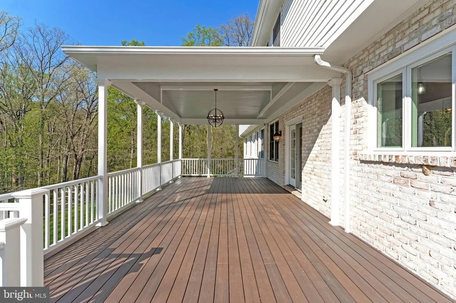
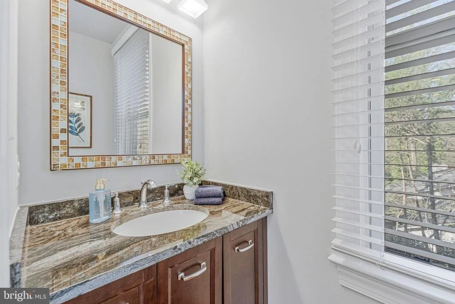
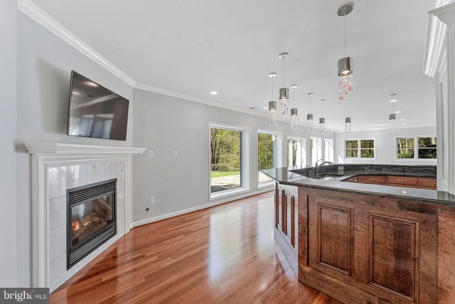
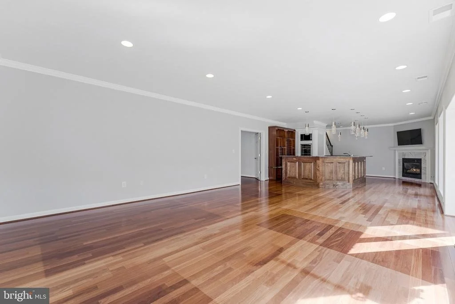
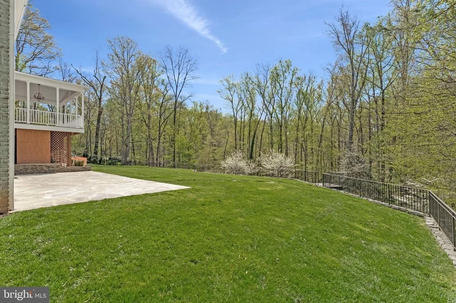
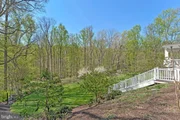
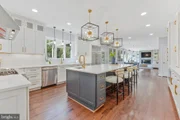
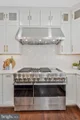
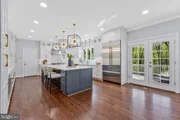
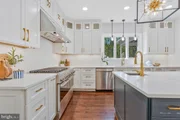
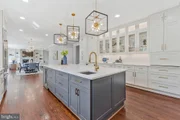
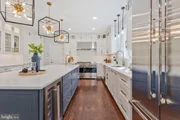
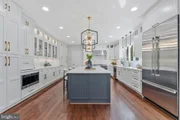
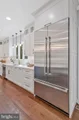
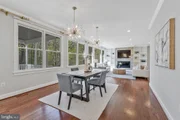
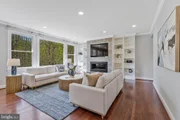
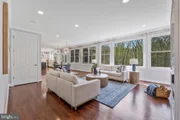
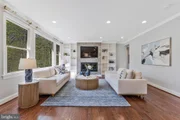
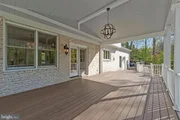
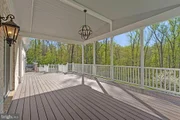
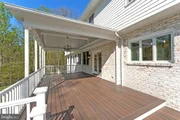
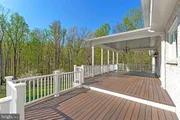
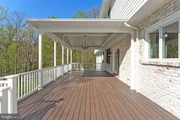
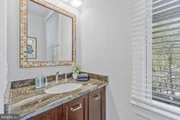
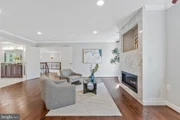
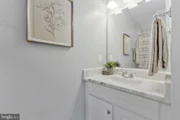
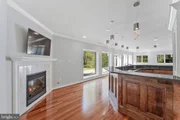
At the heart of the home lies the gourmet kitchen, beautifully appointed with a large center island, quartz countertops and backsplash, custom 42-inch white cabinetry, and top-of-the-line JennAir stainless steel appliances. Just beyond, the expansive family room serves as a warm gathering space, highlighted by a linear gas fireplace with stone surround, recessed television niche, and custom built-ins. French doors open to a generous covered deck overlooking the terraced backyard and the peaceful setting of Rocky Run Creek, creating a seamless transition between indoor and outdoor living. An elegant powder room completes the main level.
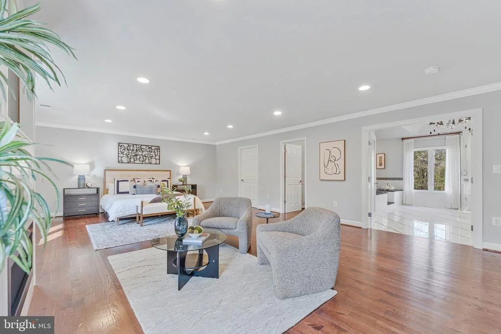
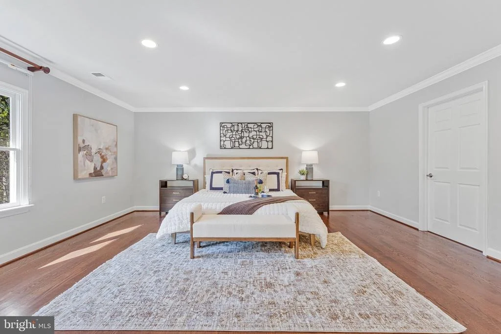
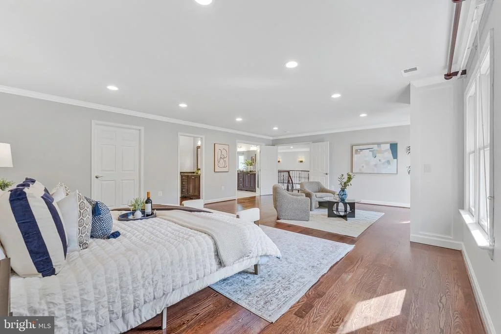
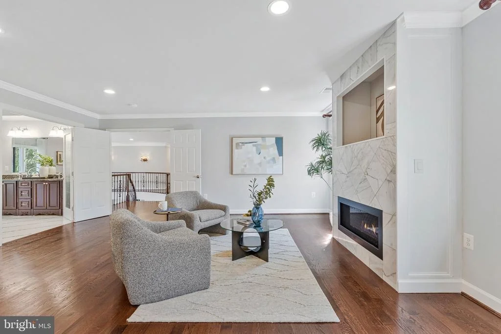
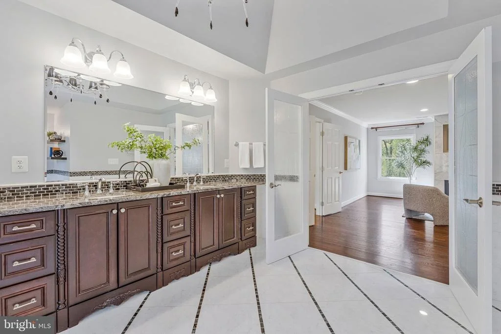
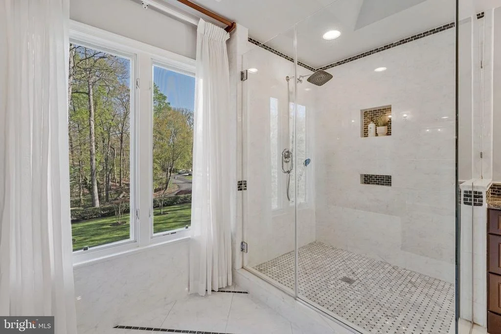
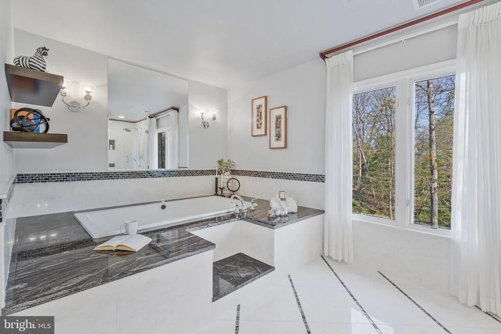
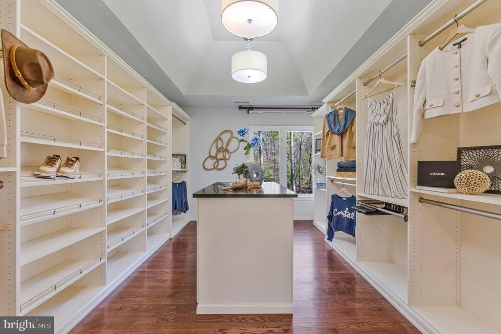
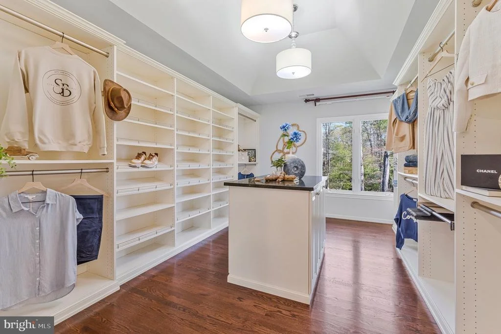
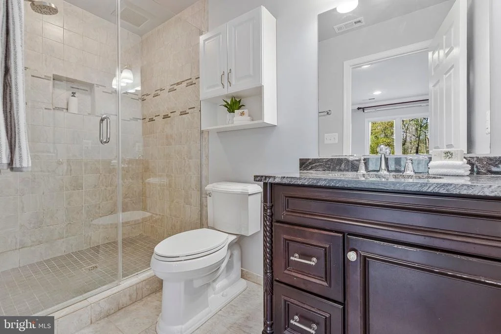
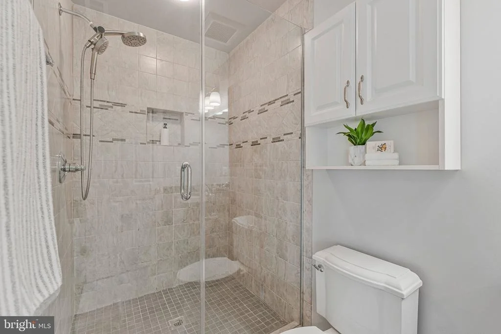
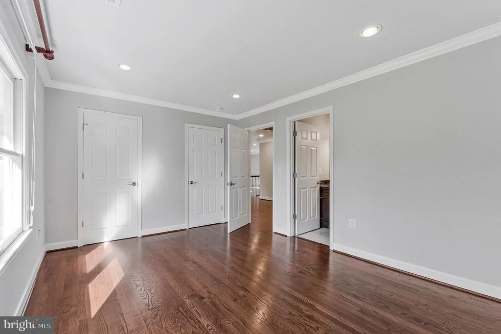
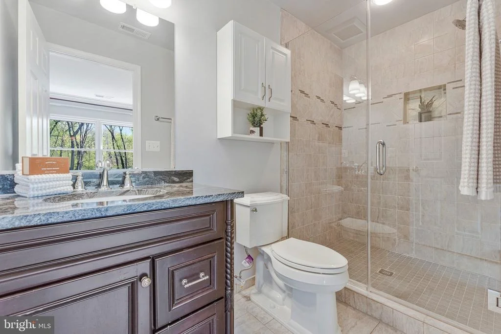
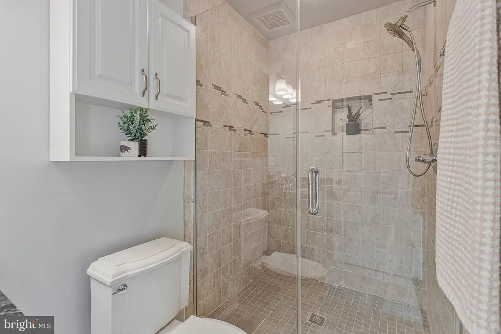
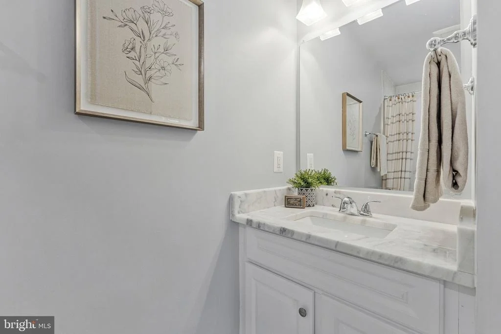
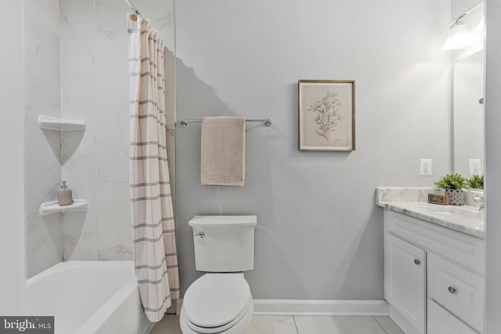
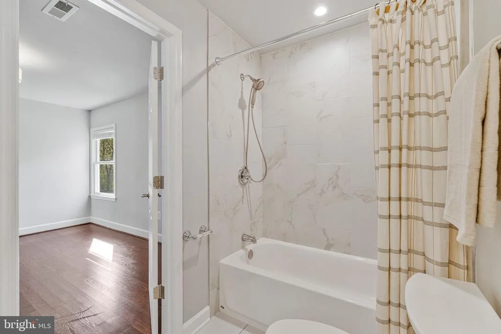
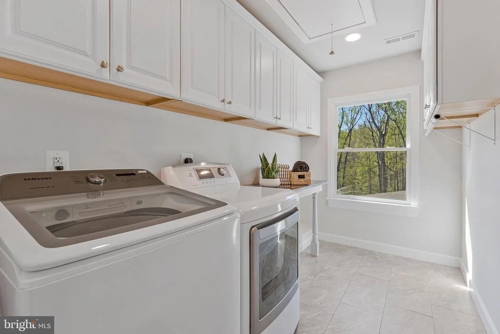
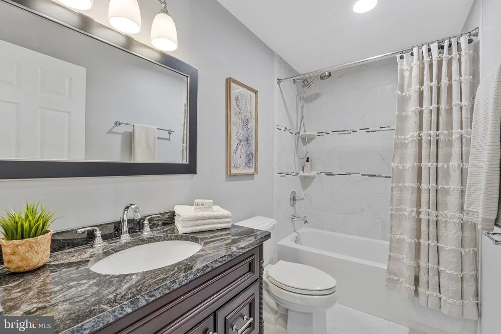
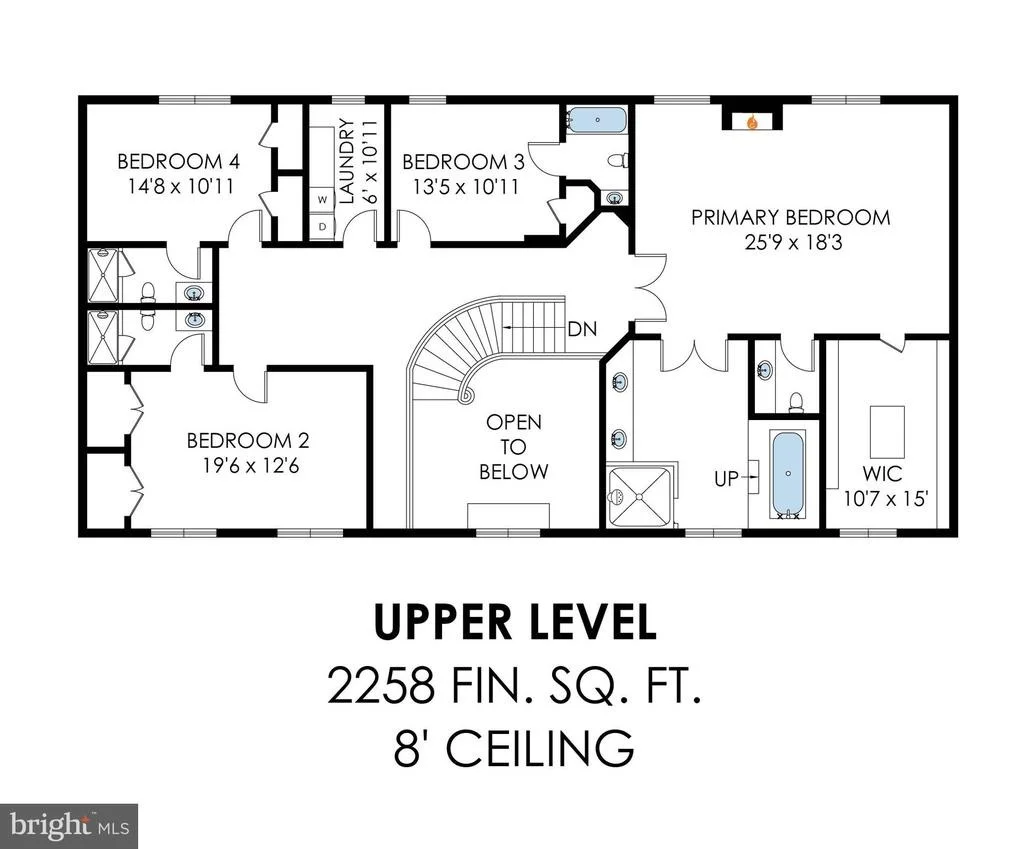
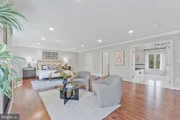
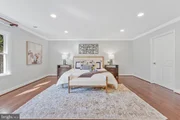
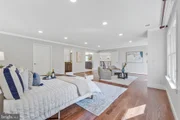
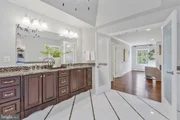
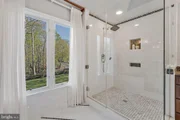
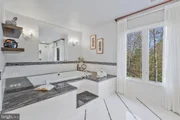
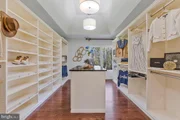
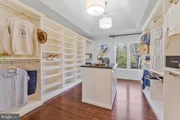
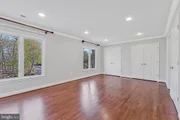
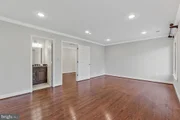
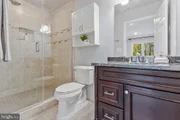
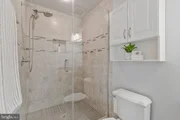
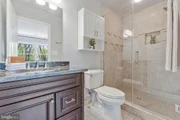
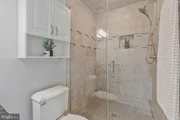
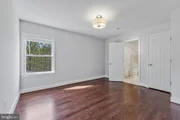
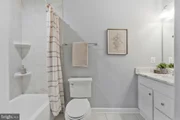
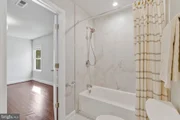
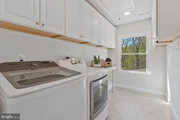
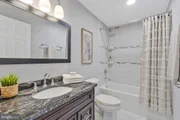
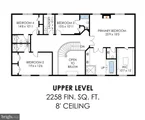
Upstairs, the welcoming primary suite offers a private retreat with a cozy gas fireplace, an elegant spa-like bath, and custom-designed walk-in closets providing exceptional storage and organization. Across the hallway are three generously sized bedrooms, each with updated en-suite full baths. A large upper-level laundry room with a view, offers ceramic tile flooring, cabinetry, and folding table adds everyday convenience.
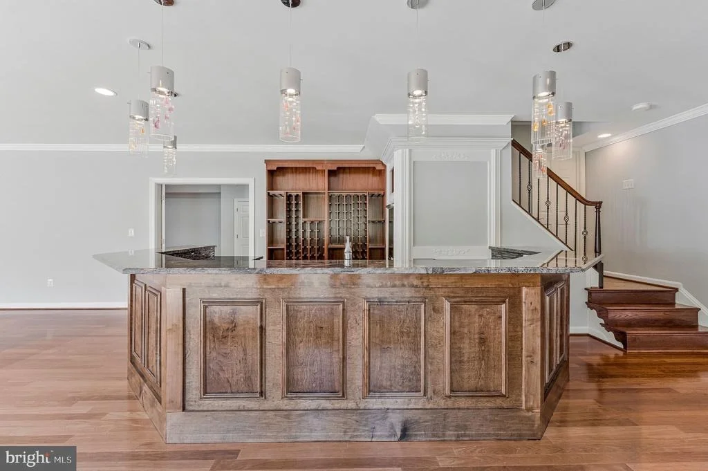
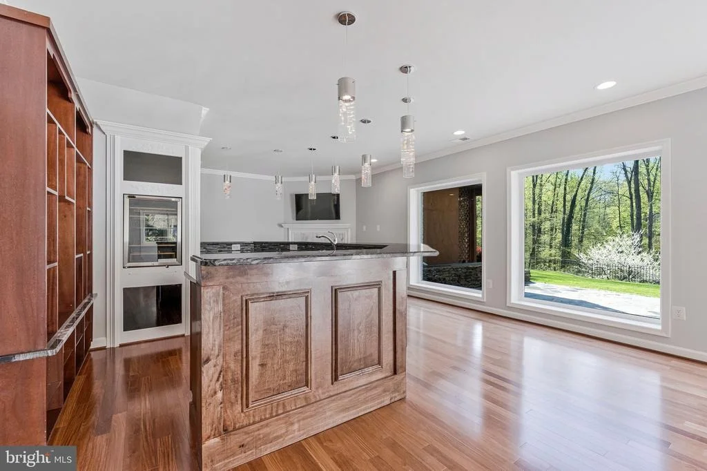
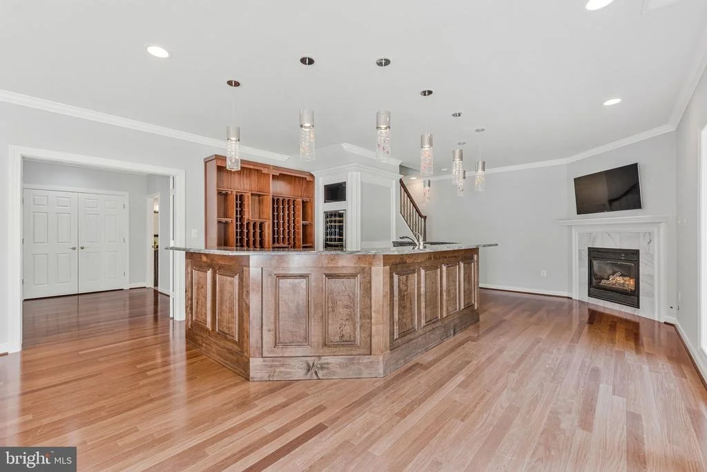
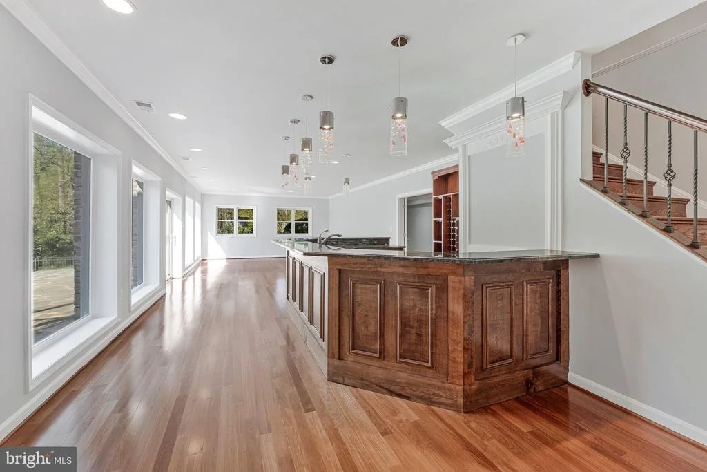
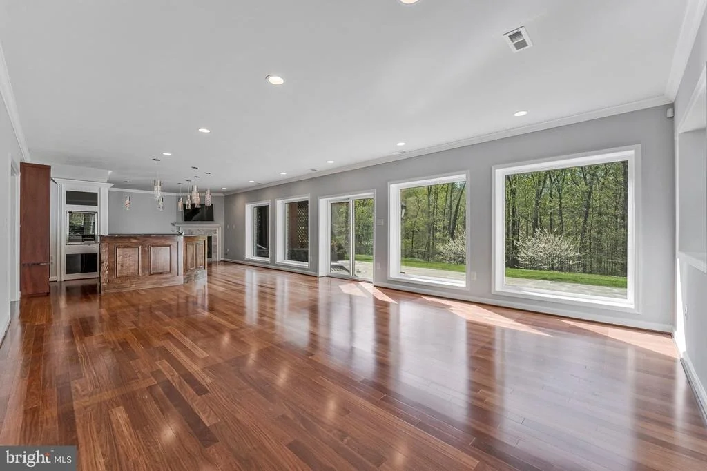
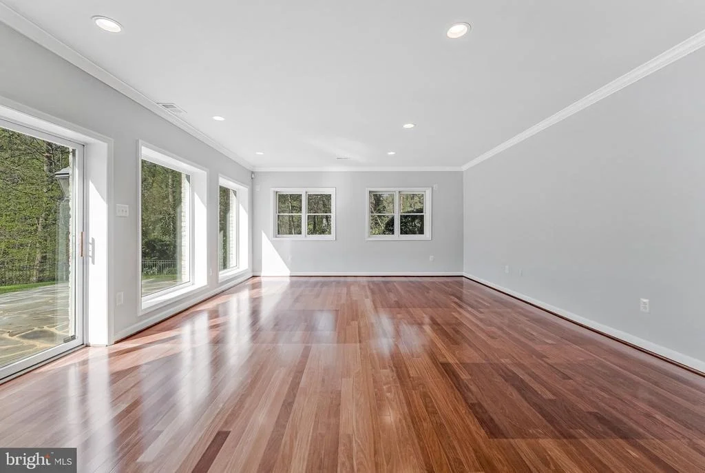
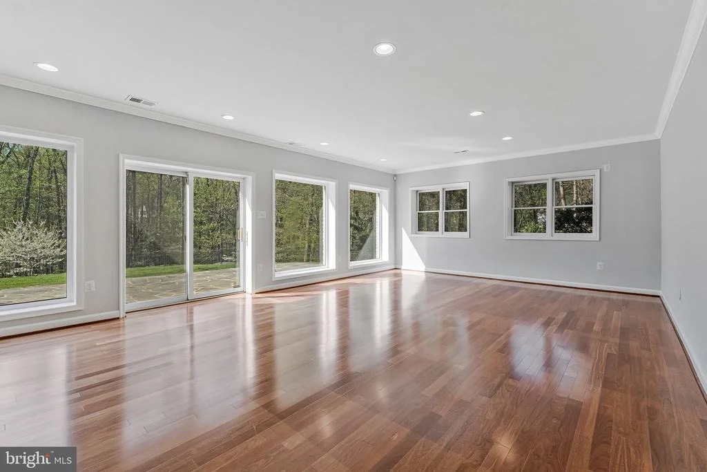
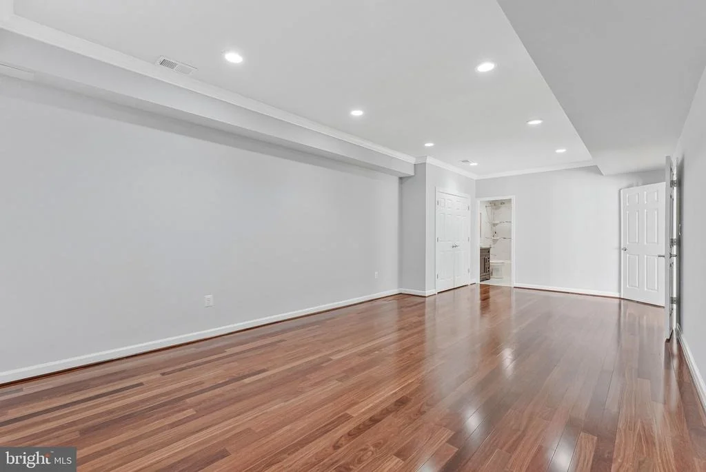
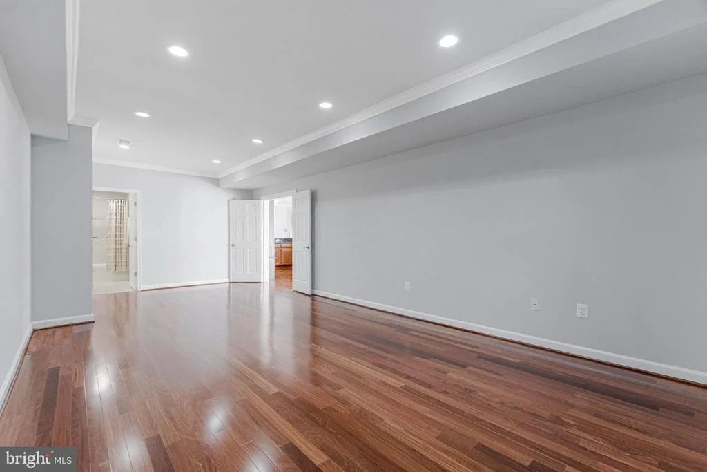
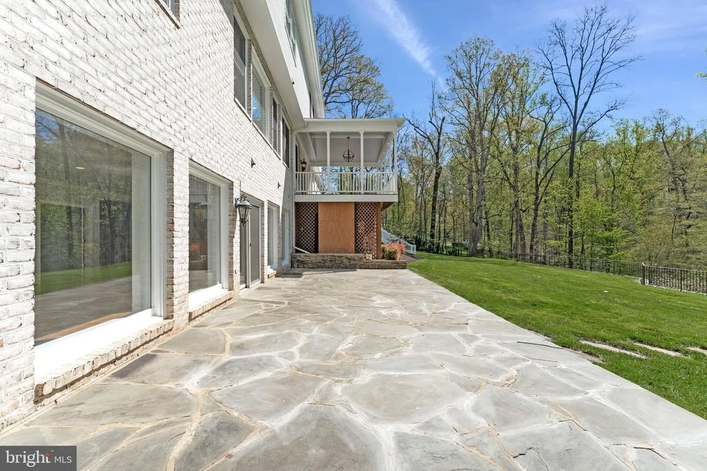
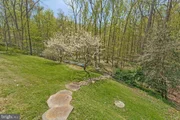
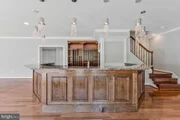
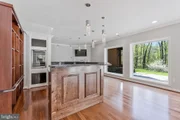
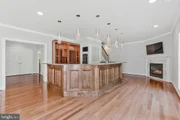
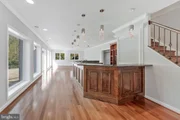
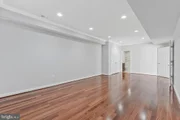
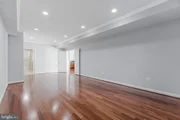
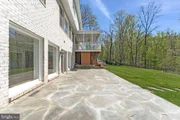
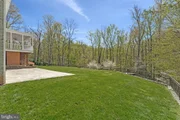
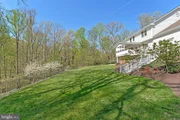
The walk-out lower level is designed for both relaxation and entertaining, featuring a spacious recreation room with custom bar and gas fireplace. Sliding glass doors lead to an expansive flagstone patio and lawn, providing beautiful outdoor living space overlooking the wooded grounds. This level also includes an additional bedroom with en-suite full bath, perfect for guests or extended family. The level grassy area offers ample space for outdoor recreation and is ideal for the addition of a future pool.
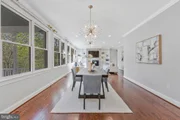
With its classic open floor plan, elegant architectural details, spectacular natural surroundings, and exceptional location, this remarkable property offers the perfect balance of luxury, comfort, and everyday livability.
Video of property available online.
Payment Calculator
Your Estimated Monthly Payment
Cap Rate Calculator
What does this mean?
Based on our analysis, the cap rate of this property is 1.25%. A negative cap rate indicates that the property might not be feasible as an income-producing asset. The median cap rate for a near zip code 11238 is 4.23%.
How much can I actually make?
Actual monthly rental income may vary between $4,760 and $7,140 depending on unit-specific characteristics. You can change the amount using the slider to further explore.
How is cap rate calculated?
Cap Rate = Net Operating Income (NOI) / Property Asset Value.
When calculating the cap rate, we assume 100% occupancy. Leverage (mortgage) is not considered.
Cap Rate provided by RealtyHop and RentHop, learn more about cap rate here.
Price History
Property Highlights
Building Info
Comparables
Status
Price/ft²
Listed On
Sold On
About McLean
Similar Homes for Sale
Currently no similar homes aroundNearby Rentals

Compass
Last Updated: 11 hours ago
Data Source: Bright MLS , MLS# VAFX2300470
























 Your Privacy Choices
Phone: 425-283-2930
Address: 335 Madison Avenue, New York, NY 10017