


861 Willow Oak St


About This Property
Payment Calculator
Your Estimated Monthly Payment
Cap Rate Calculator
What does this mean?
Based on our analysis, the cap rate of this property is 1.25%. A negative cap rate indicates that the property might not be feasible as an income-producing asset. The median cap rate for a near zip code 11238 is 4.23%.
How much can I actually make?
Actual monthly rental income may vary between $4,760 and $7,140 depending on unit-specific characteristics. You can change the amount using the slider to further explore.
How is cap rate calculated?
Cap Rate = Net Operating Income (NOI) / Property Asset Value.
When calculating the cap rate, we assume 100% occupancy. Leverage (mortgage) is not considered.
Cap Rate provided by RealtyHop and RentHop, learn more about cap rate here.
Price History
| Date / Event | Date | Event | Price |
|---|---|---|---|
| Dec 23, 2024 | Sold | ||
| Sold | |||
| Nov 27, 2024 | Price Decreased |
$499,000
↓ $90K
(15.3%) | |
| Price Decreased | |||
| Nov 27, 2024 | In contract | - | |
| In contract | |||
| Oct 25, 2024 | Listed by Gala Realty Group, LLC | $589,000 | |
| Listed by Gala Realty Group, LLC | |||
| | |||
|
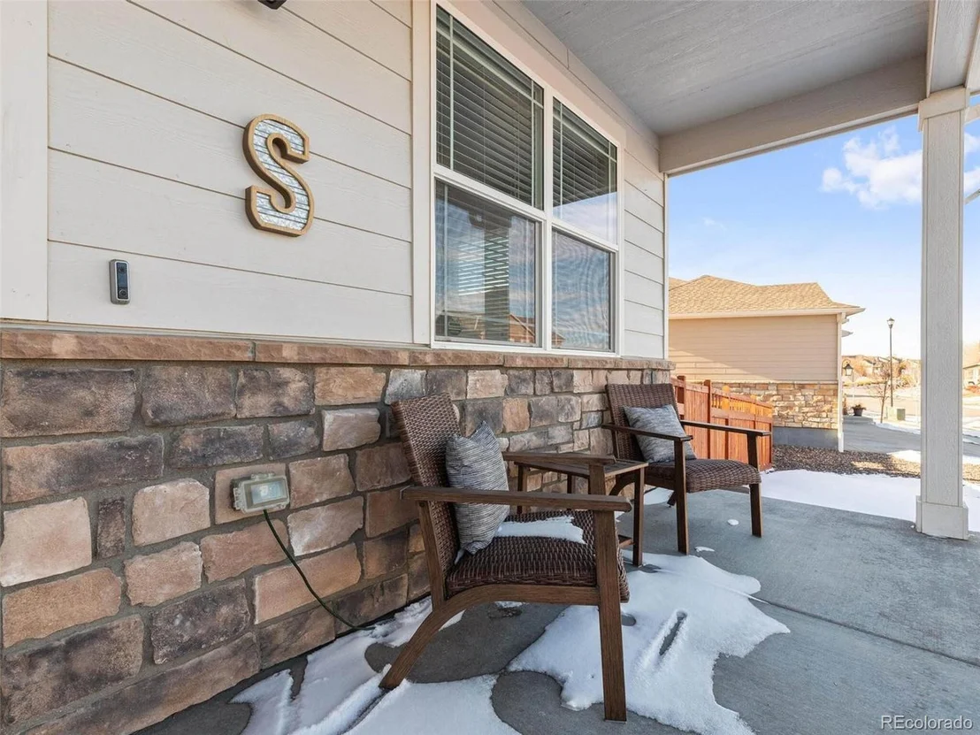
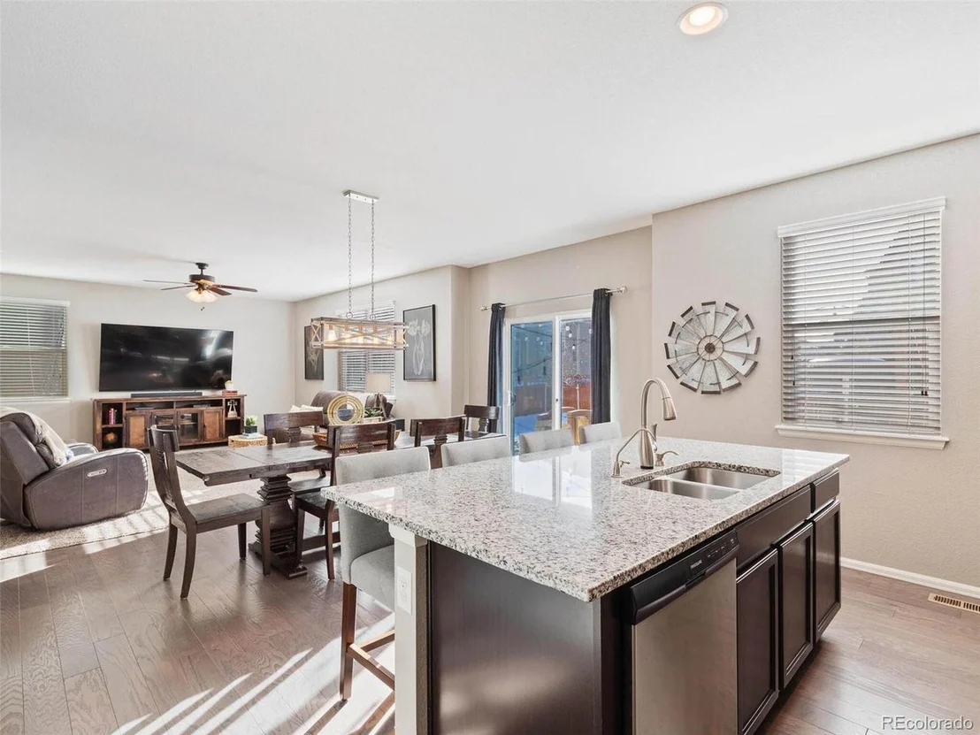
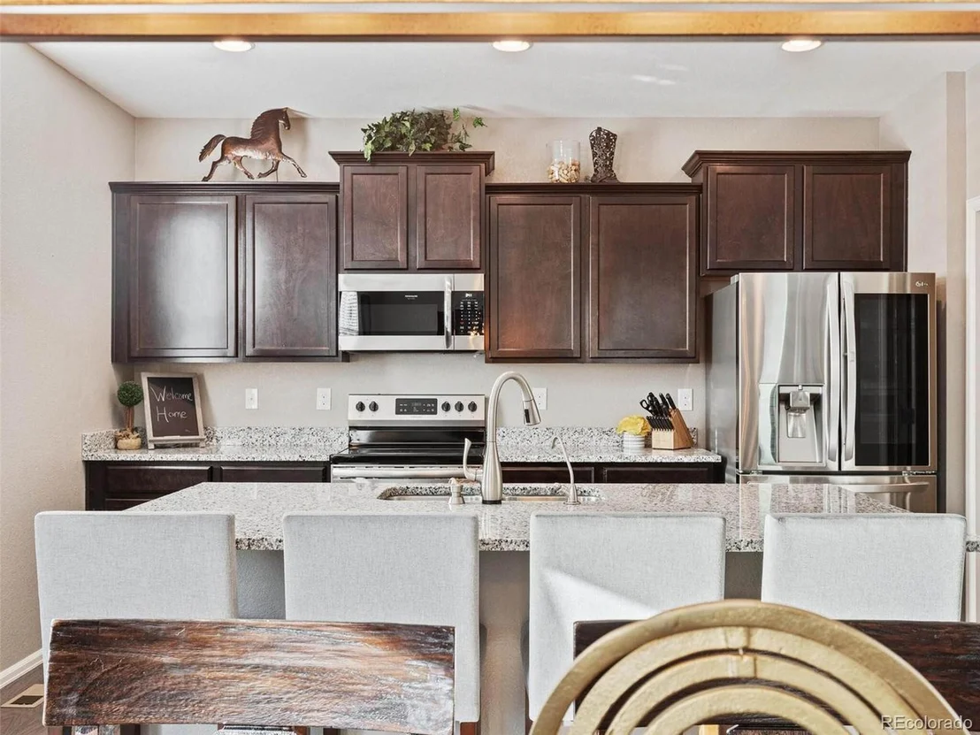
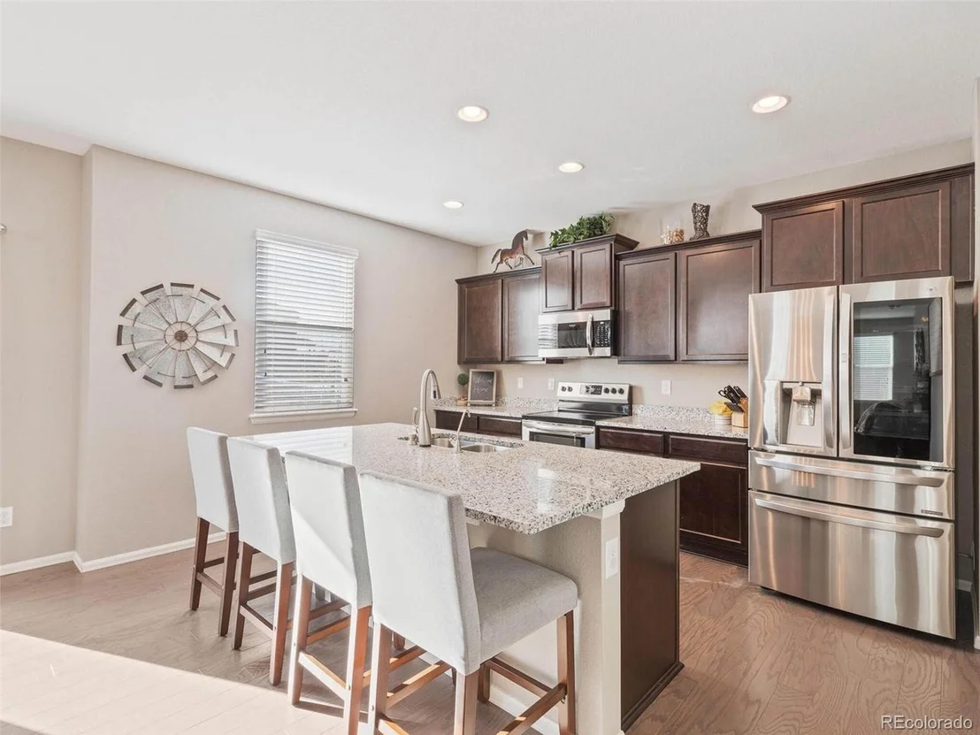
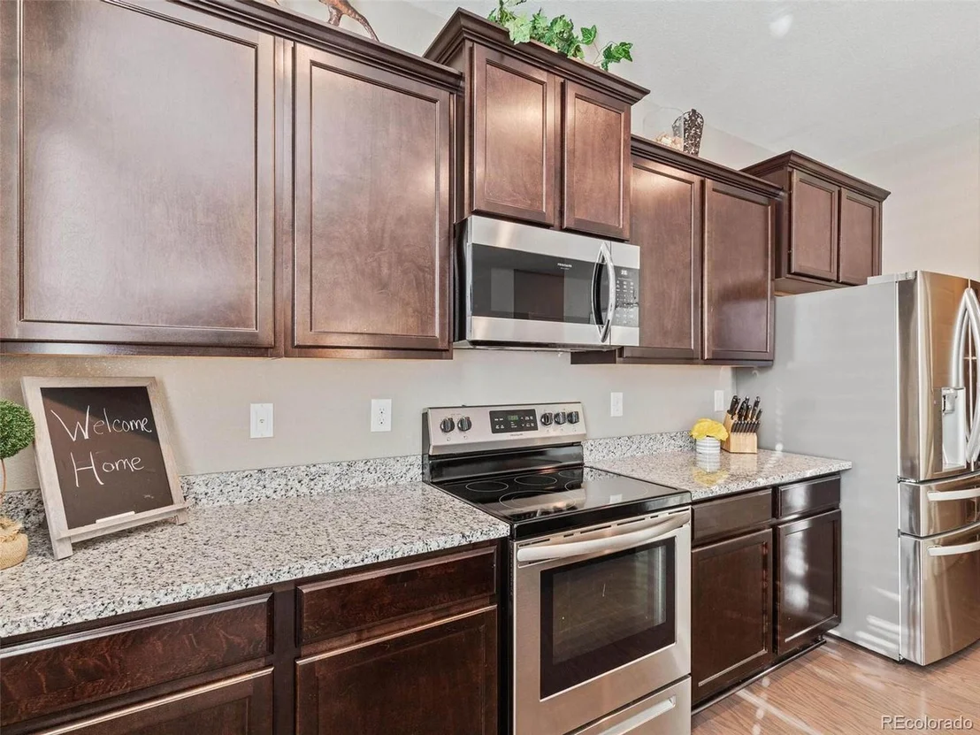
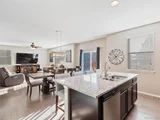
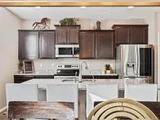
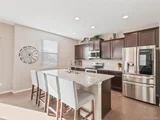
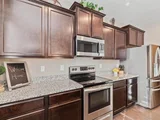
Welcome to this charming single-family home, boasting an impressive 2518 square feet of living space. This residence features a well-thought-out floorplan that makes it perfect for families or those who enjoy entertaining. The interior is adorned with a variety of appealing features, including a spacious kitchen equipped with stainless steel appliances and a center island that serves as a focal point for gatherings.
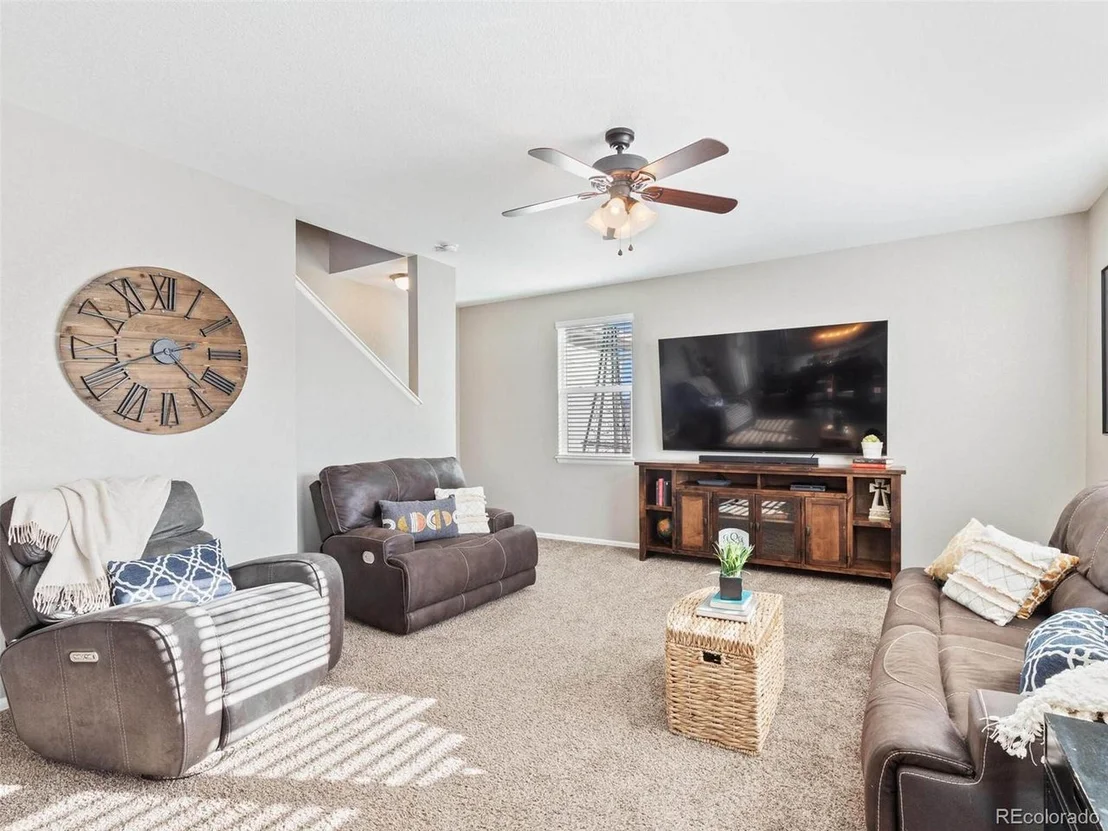
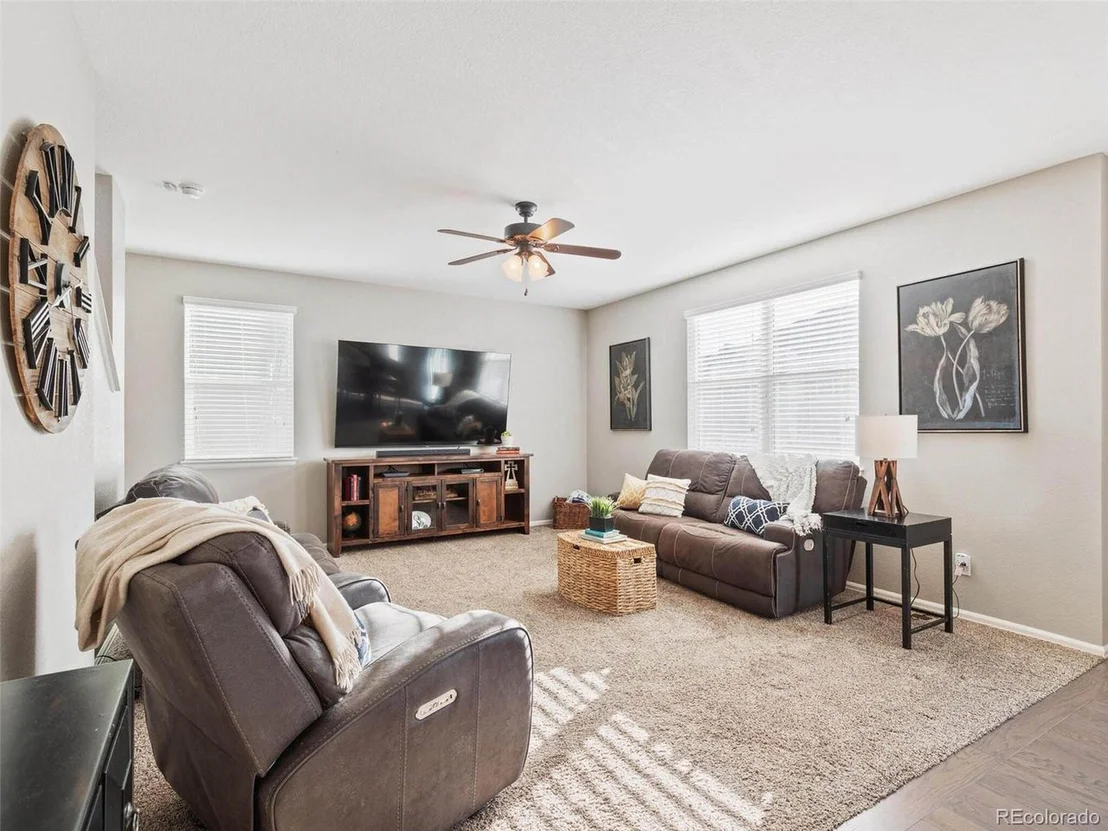
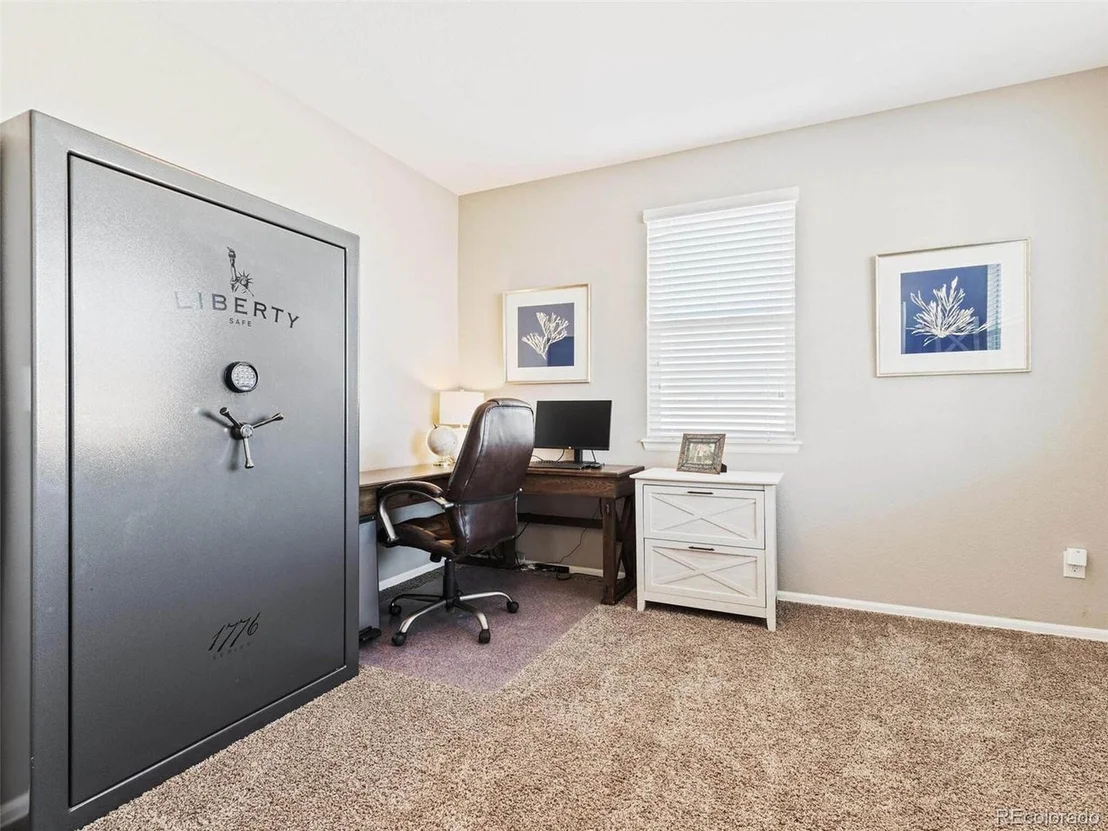
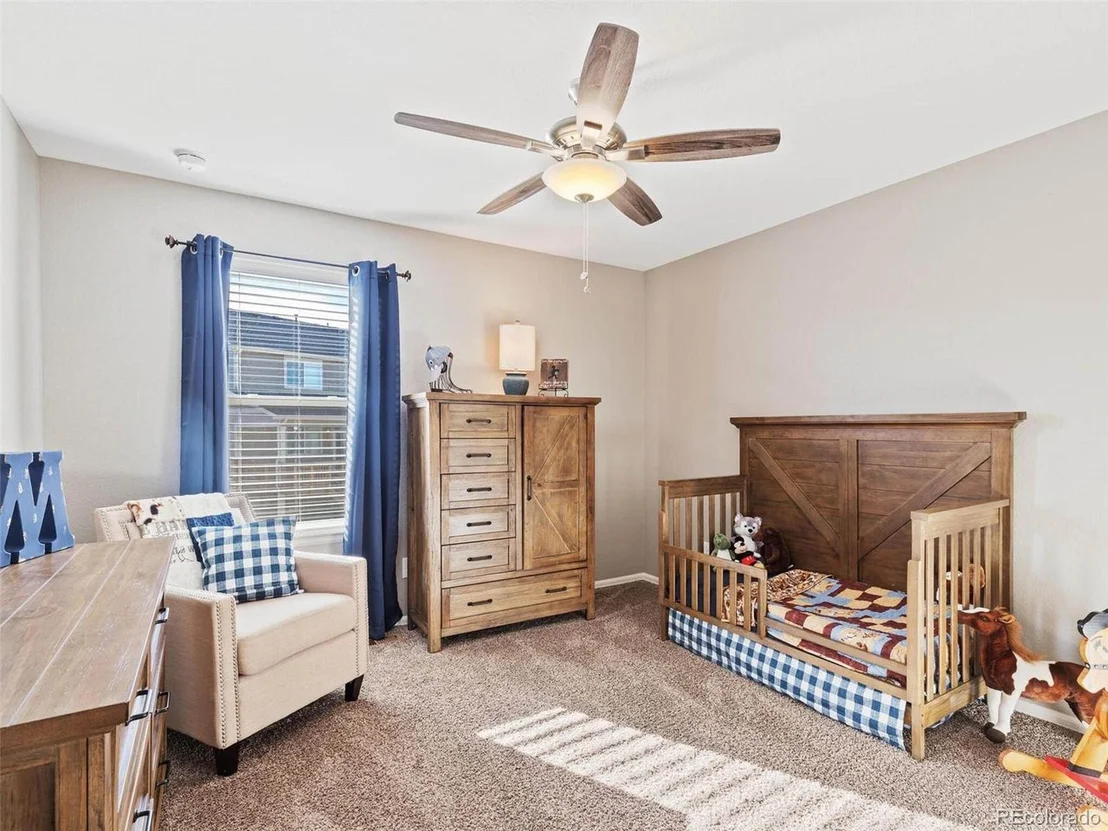
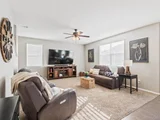
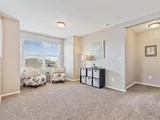
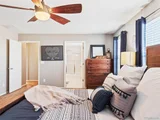
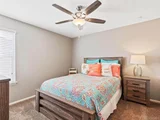
The living areas are designed for comfort, with natural light flooding in through the windows. The cozy living room, complete with ceiling fans and plush carpeting, invites you to unwind after a long day. The dining area provides a welcoming space for family meals, while the office room can be transformed into a quiet workspace or an additional bedroom as needed.
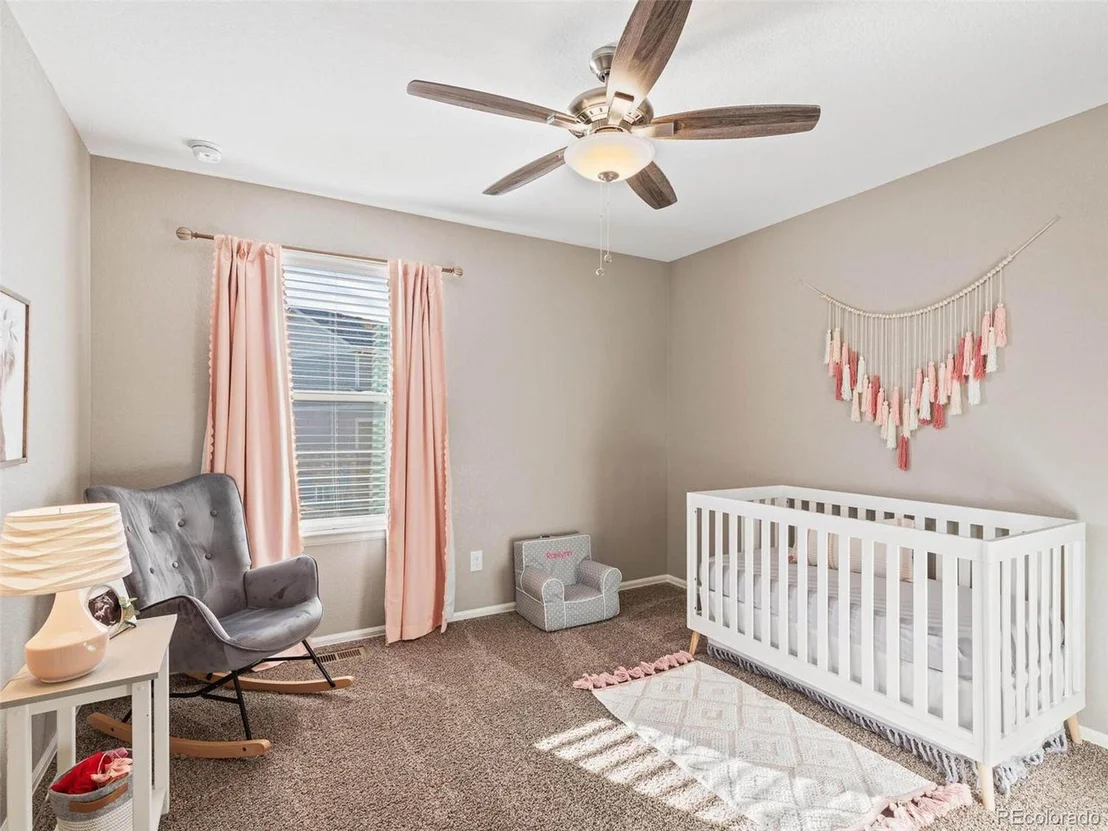
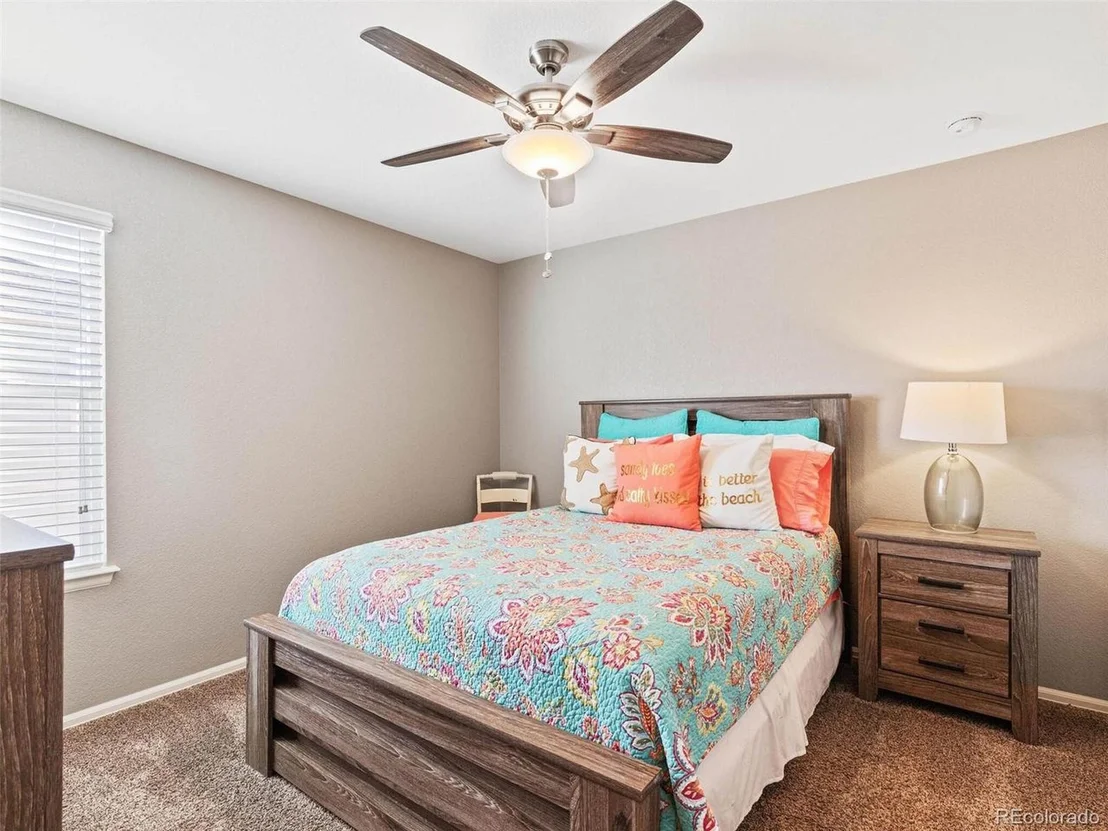
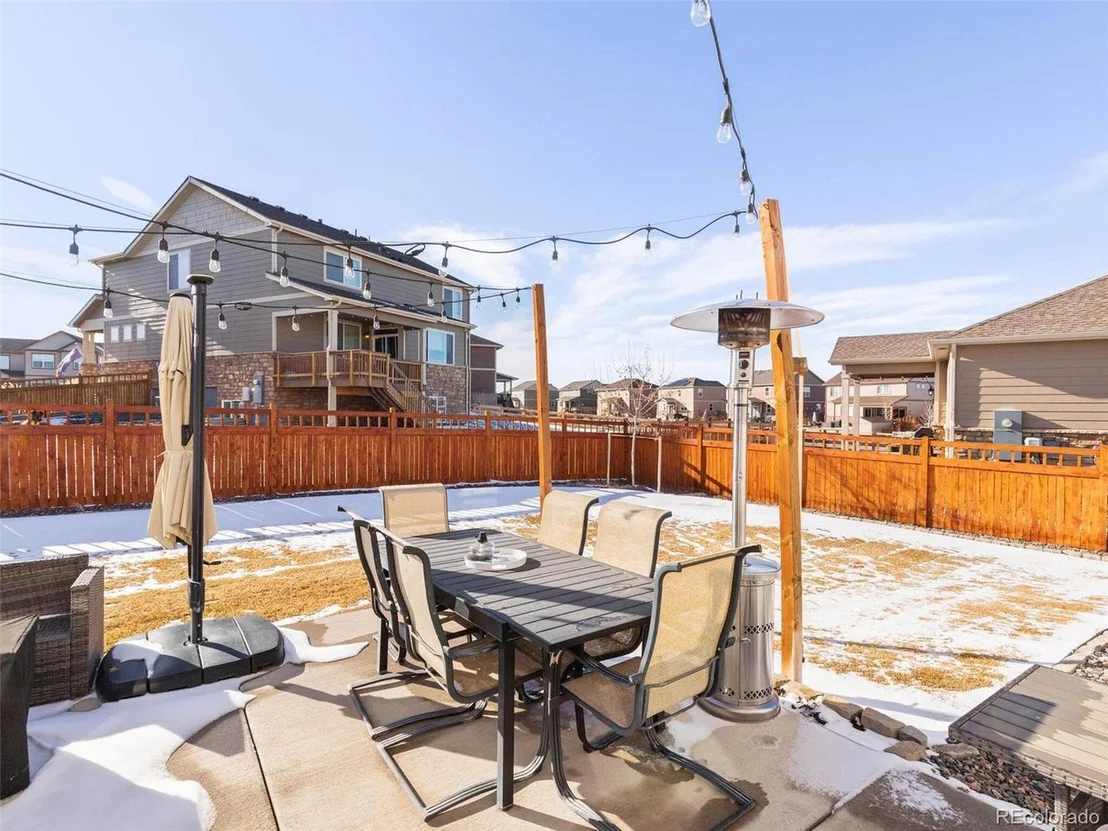
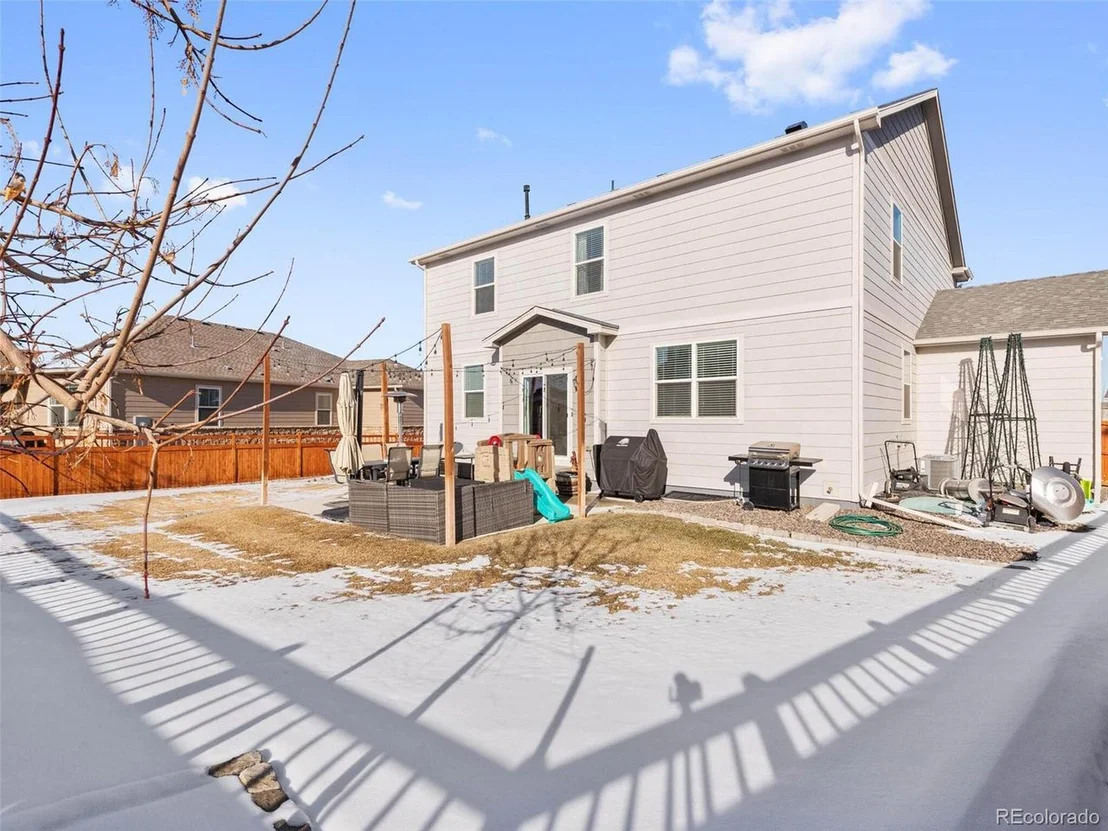
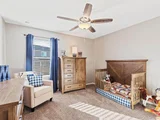
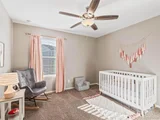
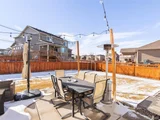
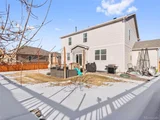
Upstairs, the primary bedroom stands out with its generous closet space and an ensuite bathroom, ensuring privacy and convenience. Additional bedrooms are equally inviting, featuring ceiling fans and ample natural light. The outdoor space is equally appealing, with a patio area perfect for summer barbecues and a fenced backyard that offers a safe haven for children and pets alike.
Located in a suburban community, this property offers a peaceful lifestyle while being conveniently close to local amenities. Whether you're looking for a family home or a serene retreat, this property has it all.
| |||
| Aug 29, 2024 | Listed | $610,000 | |
| Listed | |||
| | |||
|
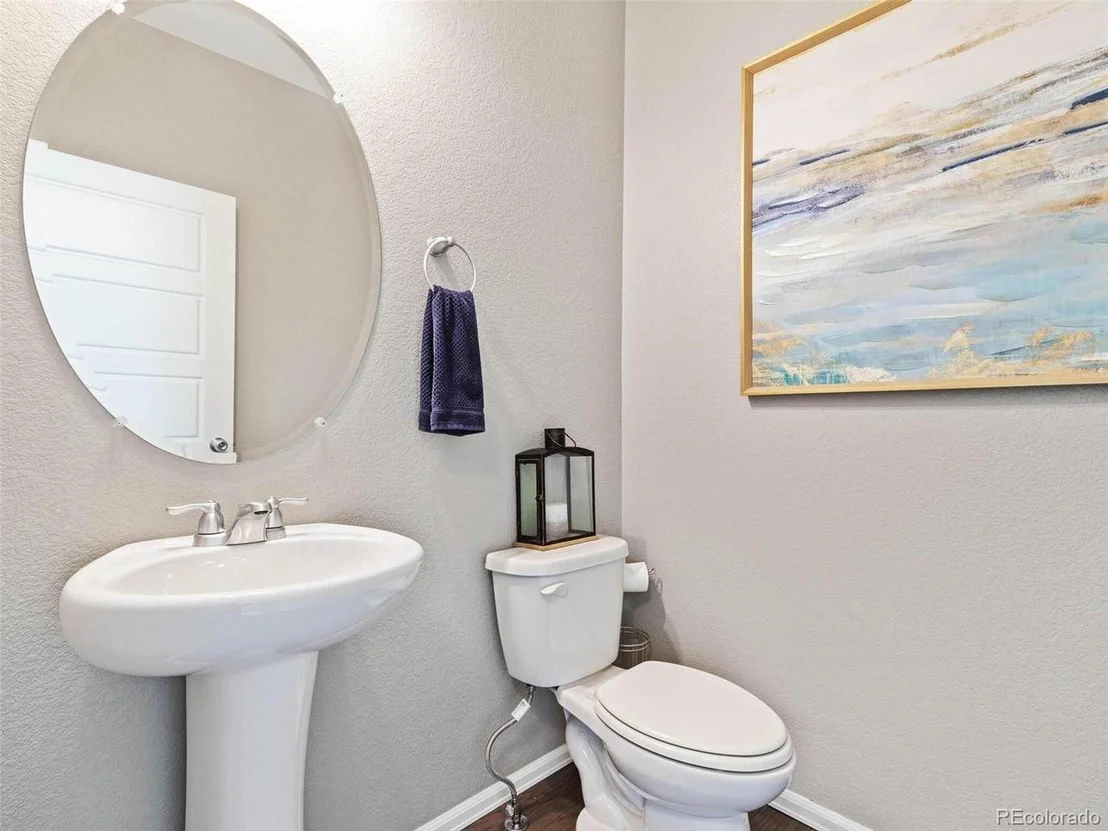
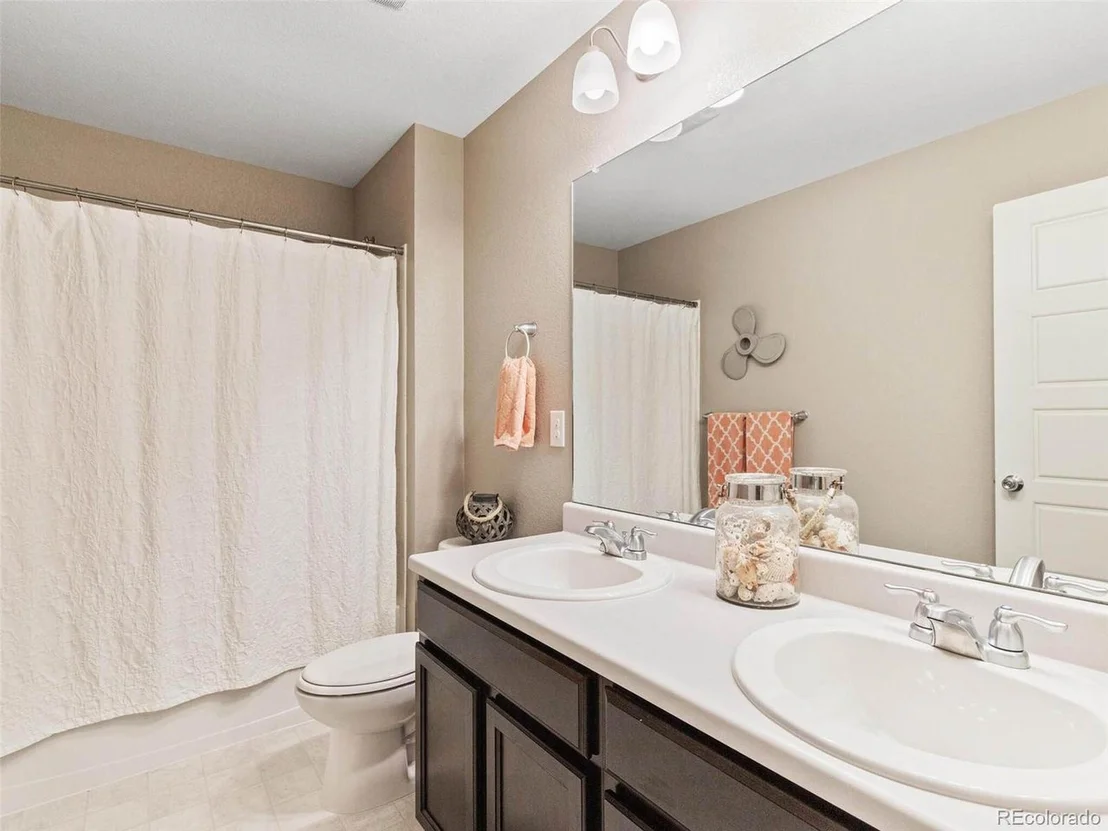
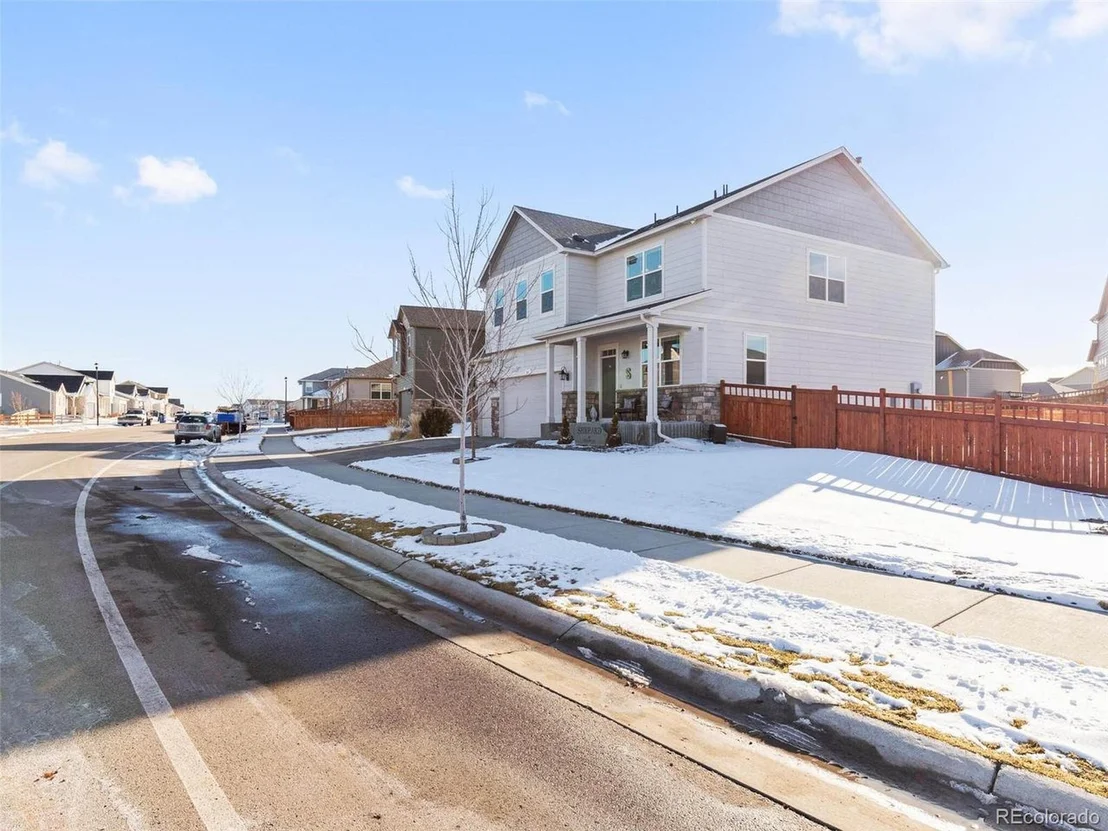
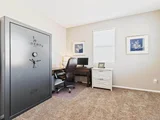
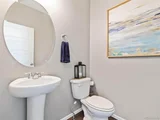
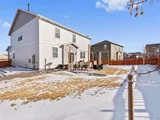
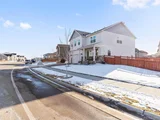
Welcome to this stunning DR Horton home in the desirable Brighton Crossing neighborhood! This two-story residence offers four bedrooms, three bathrooms, and several thoughtful upgrades. Upon entering, you'll find a dedicated main floor office, perfect for remote work. The open-concept kitchen flows into the dining and living areas and features granite countertops, stainless steel appliances, a large island, and a spacious walk-in pantry. The main floor also includes a rare walk-in coat closet, a half bath, and access to a 3-car garage.
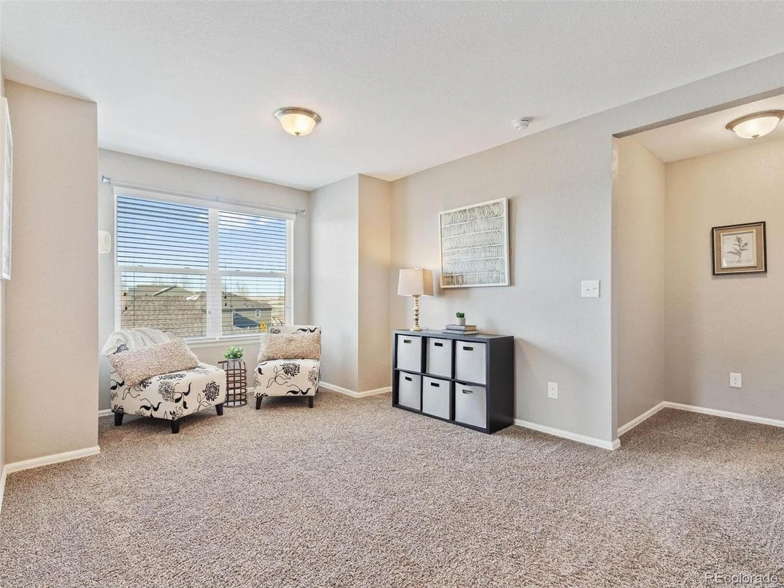
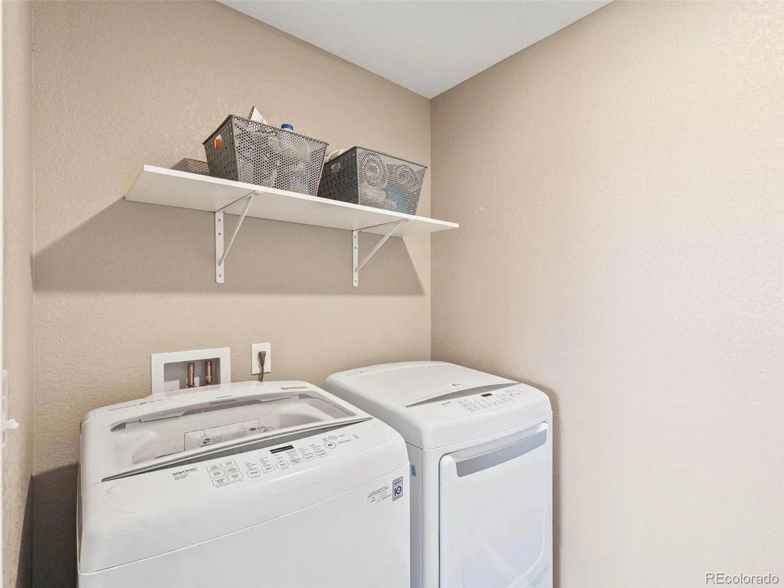
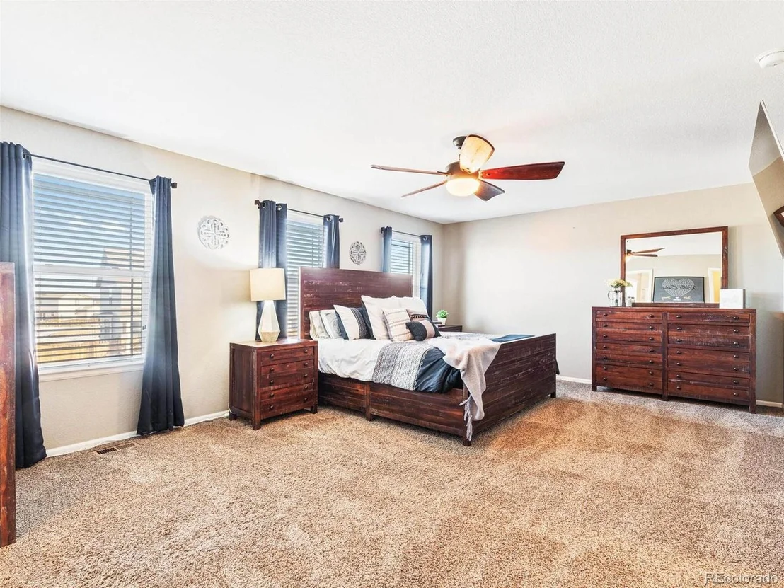
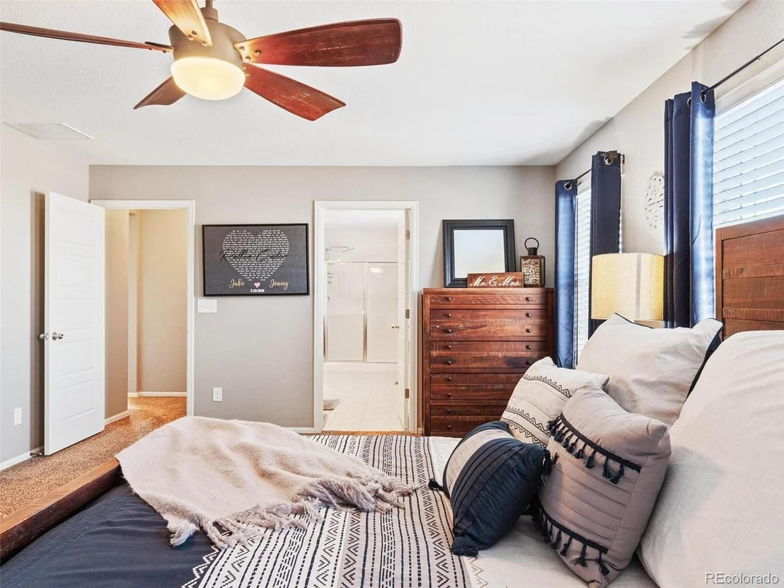
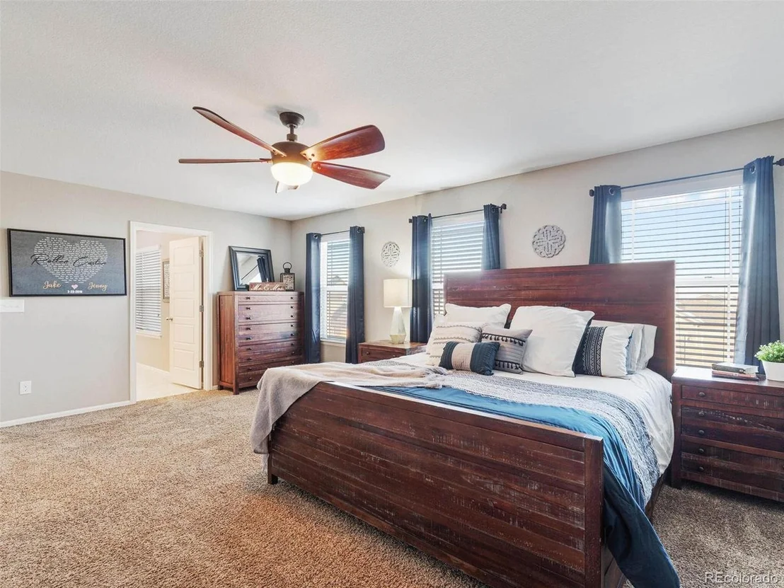
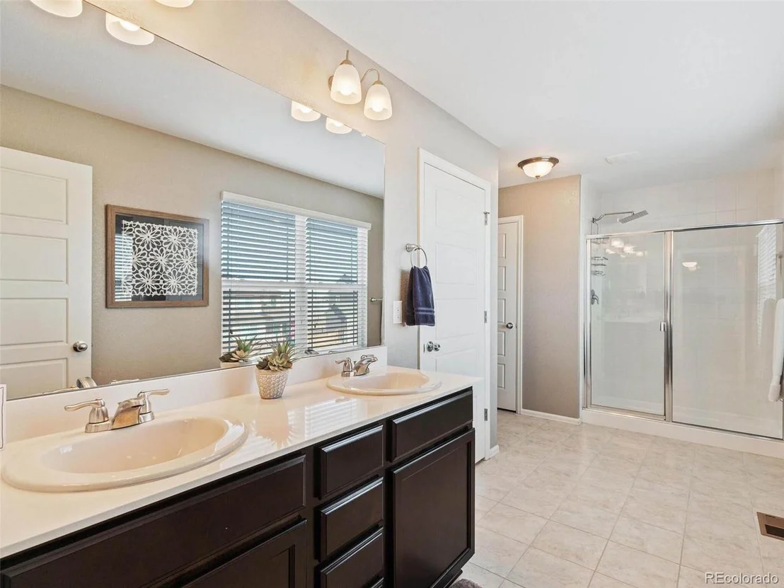
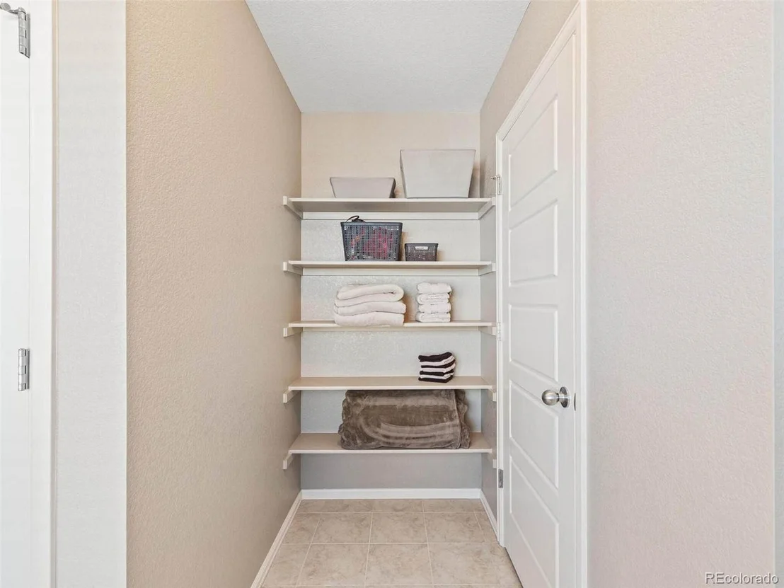
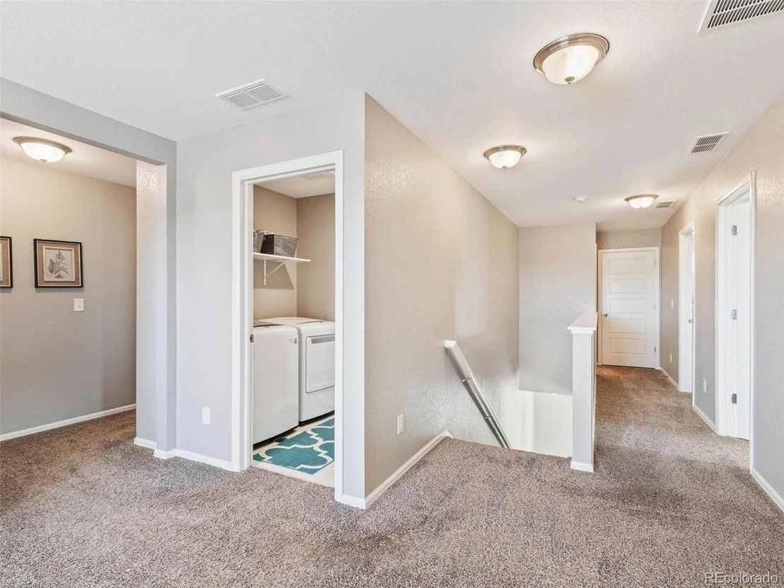
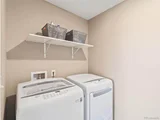
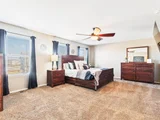
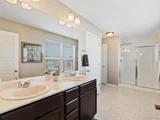
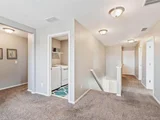
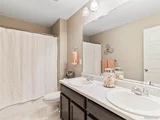
Upstairs, a generous loft separates the primary suite from the other bedrooms, providing privacy. The primary suite is a true retreat with a huge walk-in closet, dual vanity bathroom, glass shower, and built-in shelving. Three additional bedrooms, a full bathroom, and a convenient laundry room complete the upper level.
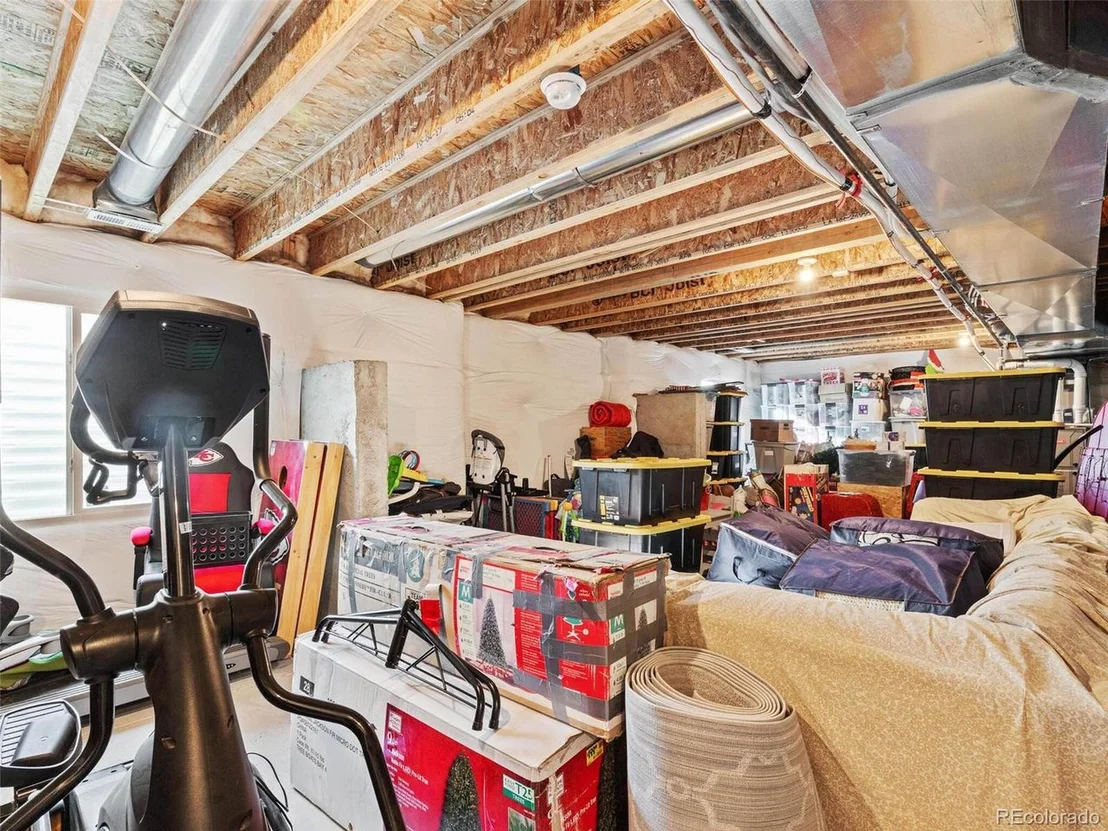
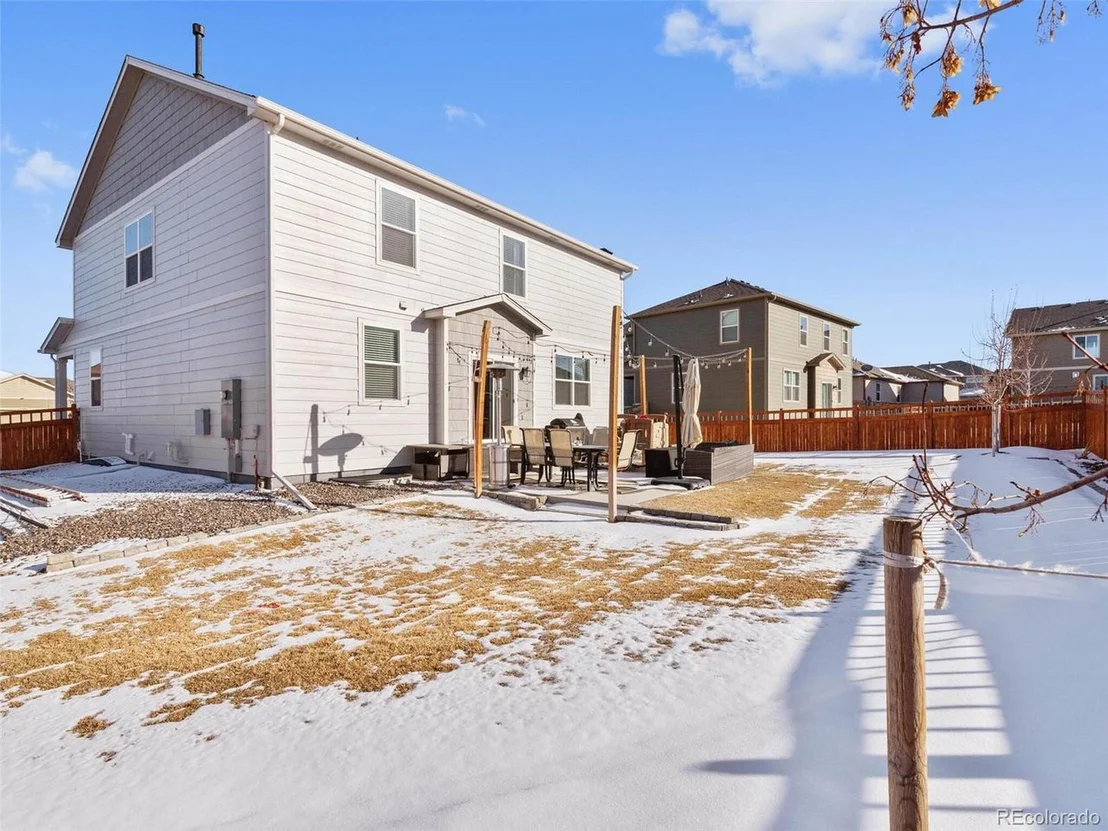
The unfinished basement is framed, with space for a family room, bathroom, bedroom, and mechanical room. Recent updates include a Rainsoft water softener, a tankless water heater, upgraded lighting, newer ceiling fans, and fresh paint. The garage features an epoxy floor, 220V electrical, and hot/cold water plumbing. In the fully fenced backyard, you'll find a large lawn, a large concrete patio, and a newer storage shed.
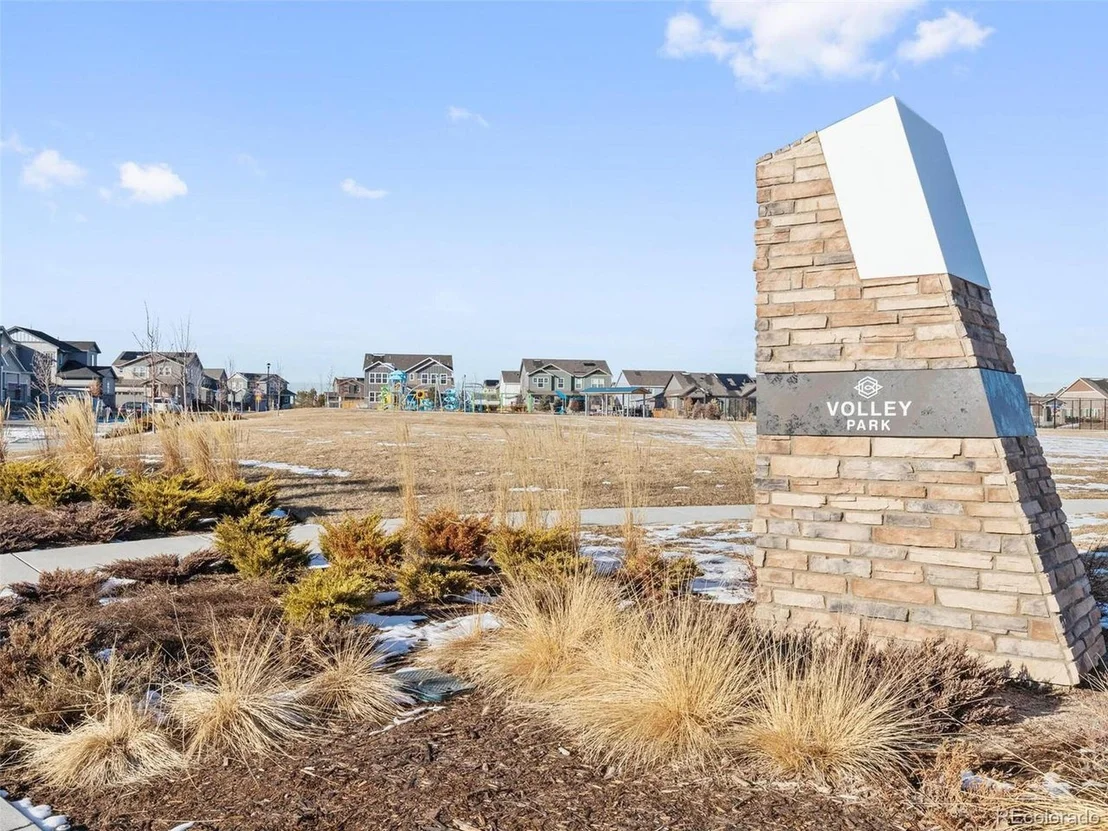
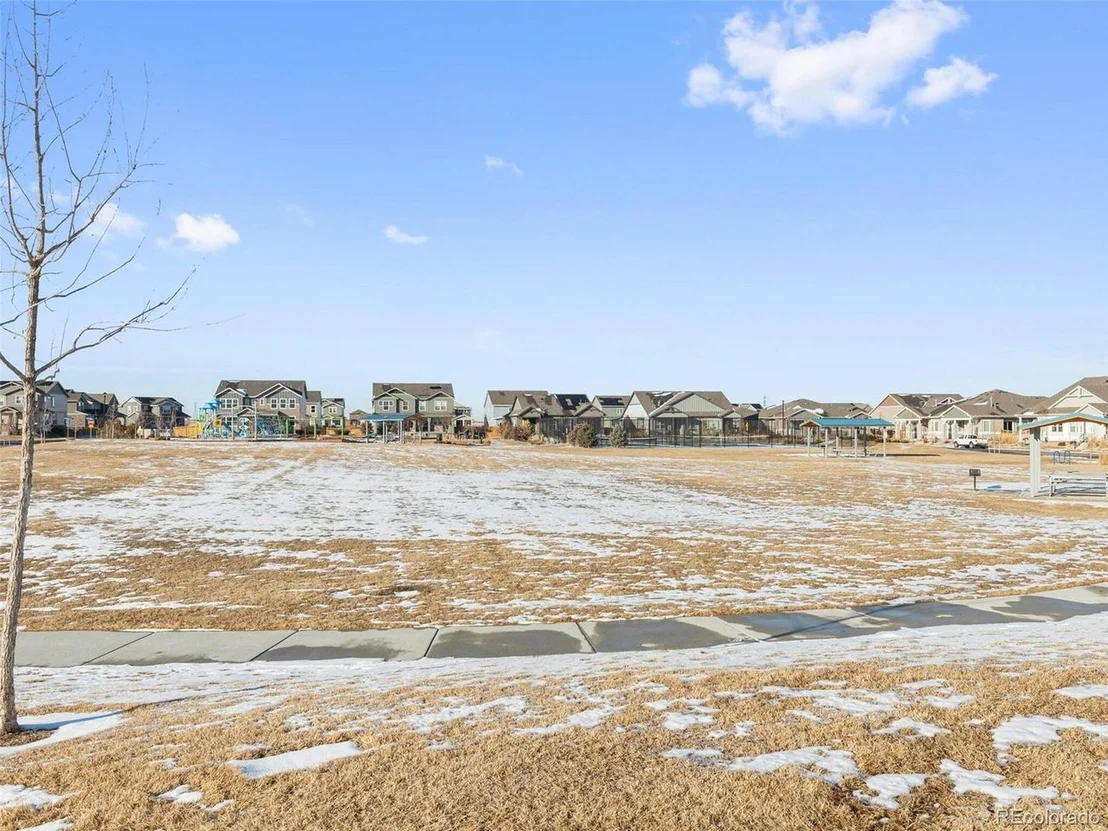
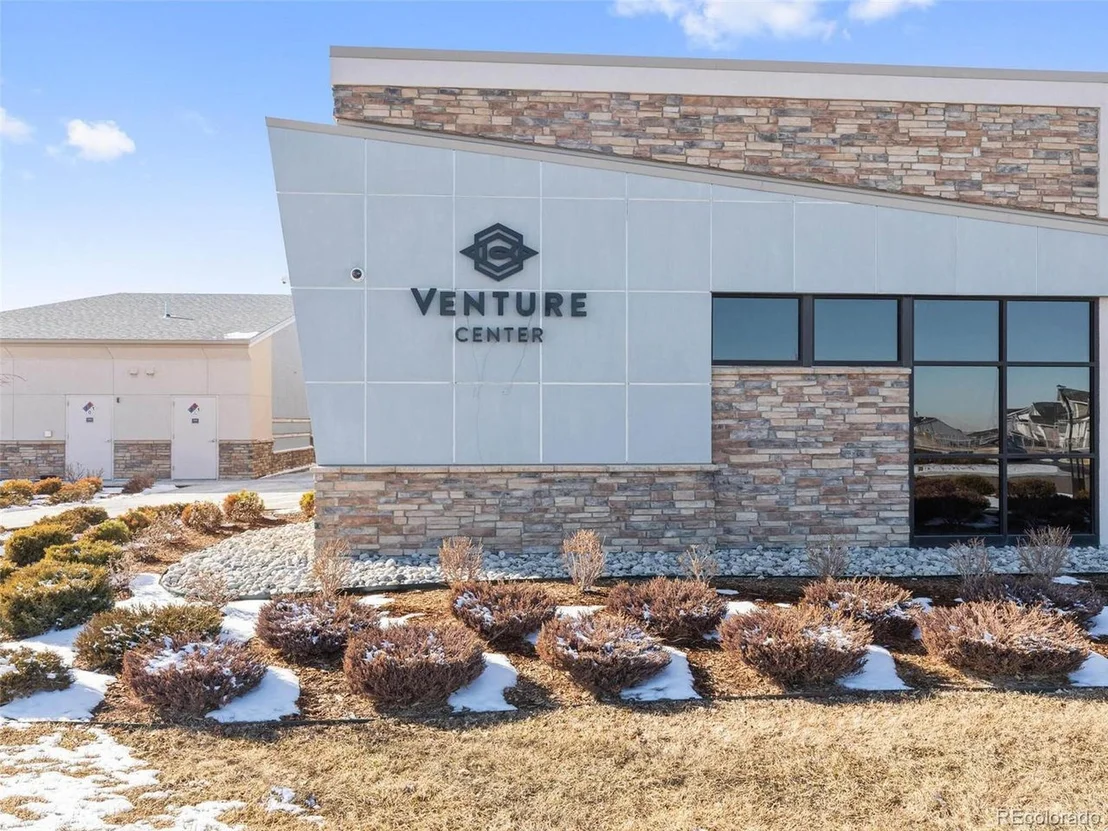
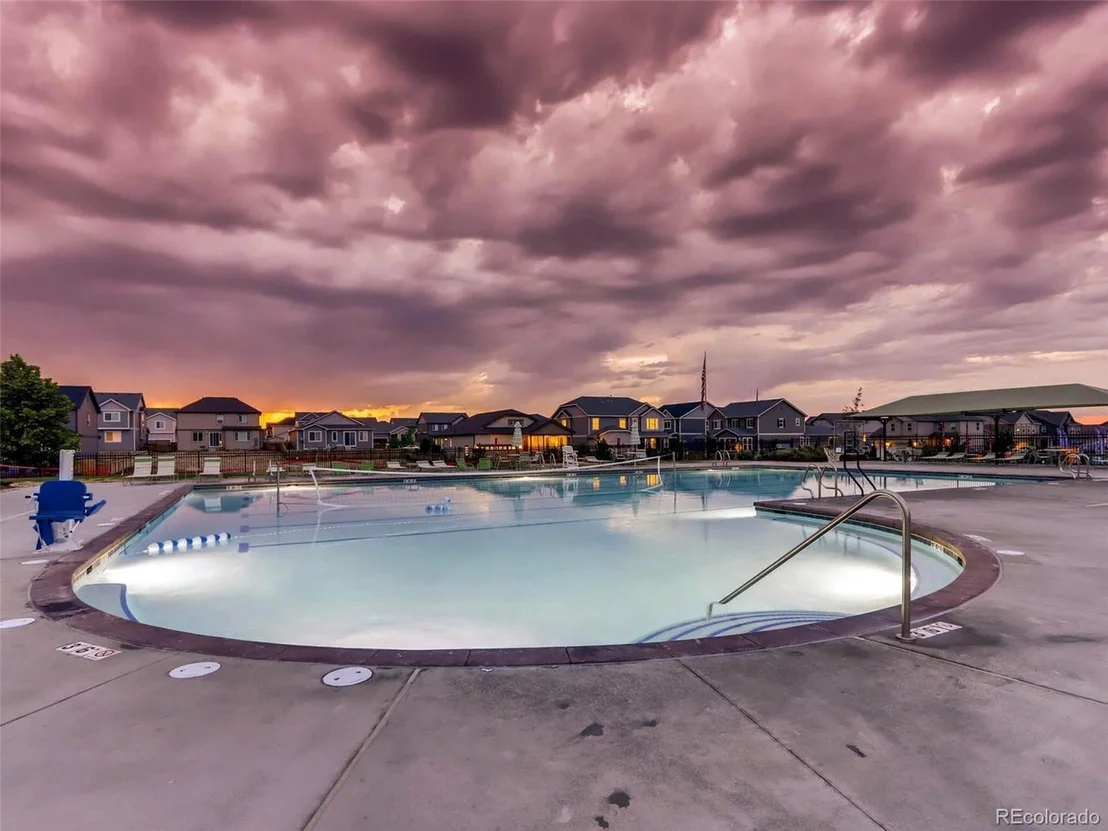
Brighton Crossing offers top-notch amenities, including the Venture Clubhouse, fitness facilities, a resort-style pool, parks, playgrounds, and activities for all ages.
| |||

Property Highlights
Building Info
Comparables
Status
Price/ft²
Listed On
Sold On
About Brighton
Similar Homes for Sale
Currently no similar homes aroundNearby Rentals

Last Updated: 4 months ago
Data Source: REcolorado MLS, MLS# IRE5751484























 Your Privacy Choices
Phone: 425-283-2930
Address: 335 Madison Avenue, New York, NY 10017