



861 Furrow Way


About This Property
Payment Calculator
Your Estimated Monthly Payment
Cap Rate Calculator
What does this mean?
Based on our analysis, the cap rate of this property is 1.25%. A negative cap rate indicates that the property might not be feasible as an income-producing asset. The median cap rate for a near zip code 11238 is 4.23%.
How much can I actually make?
Actual monthly rental income may vary between $4,760 and $7,140 depending on unit-specific characteristics. You can change the amount using the slider to further explore.
How is cap rate calculated?
Cap Rate = Net Operating Income (NOI) / Property Asset Value.
When calculating the cap rate, we assume 100% occupancy. Leverage (mortgage) is not considered.
Cap Rate provided by RealtyHop and RentHop, learn more about cap rate here.
Price History
| Date / Event | Date | Event | Price |
|---|---|---|---|
| May 4, 2026 | Sold | ||
| Sold | |||
| Apr 15, 2026 | In contract | - | |
| In contract | |||
| Mar 13, 2026 | Listed | $820,000 | |
| Listed | |||
| | |||
|
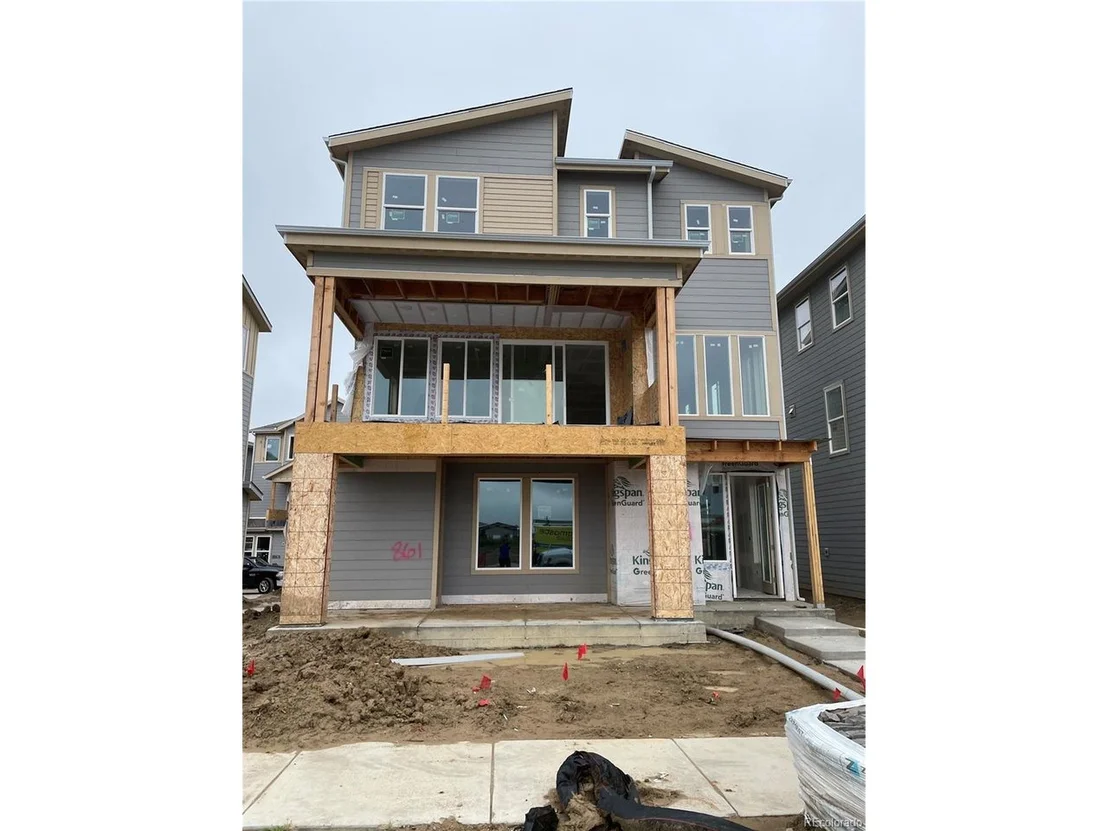
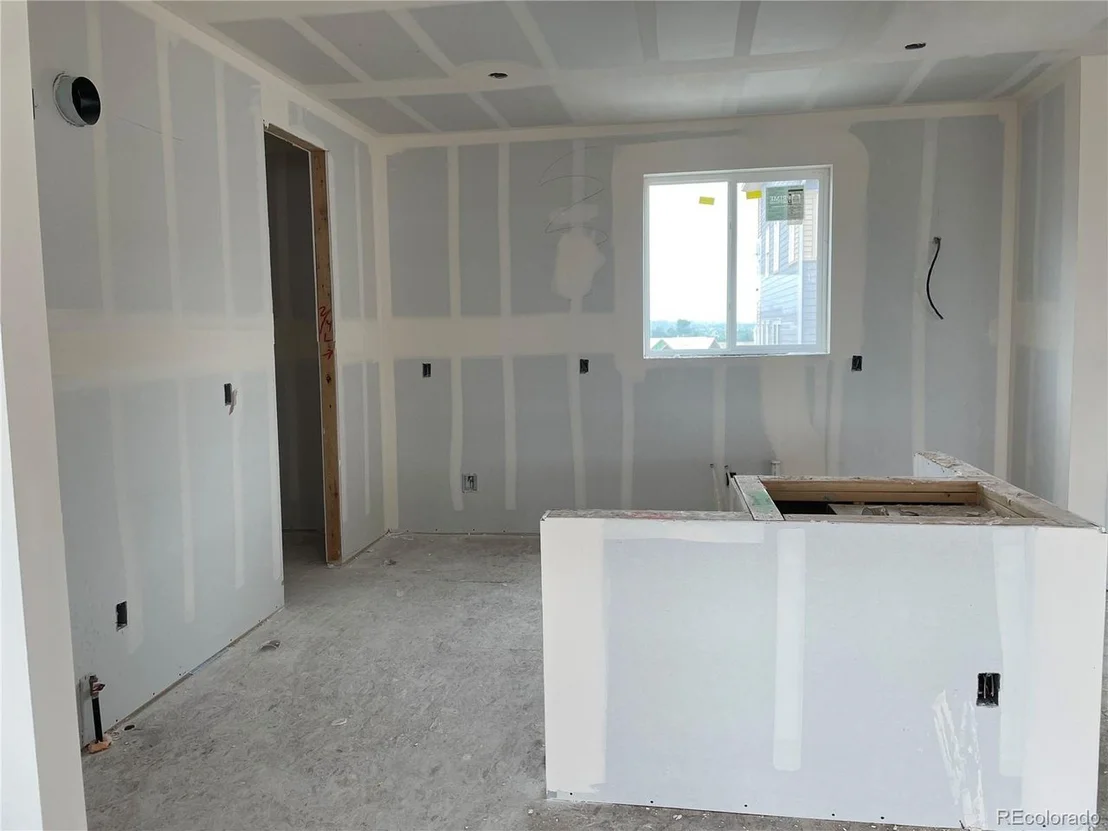
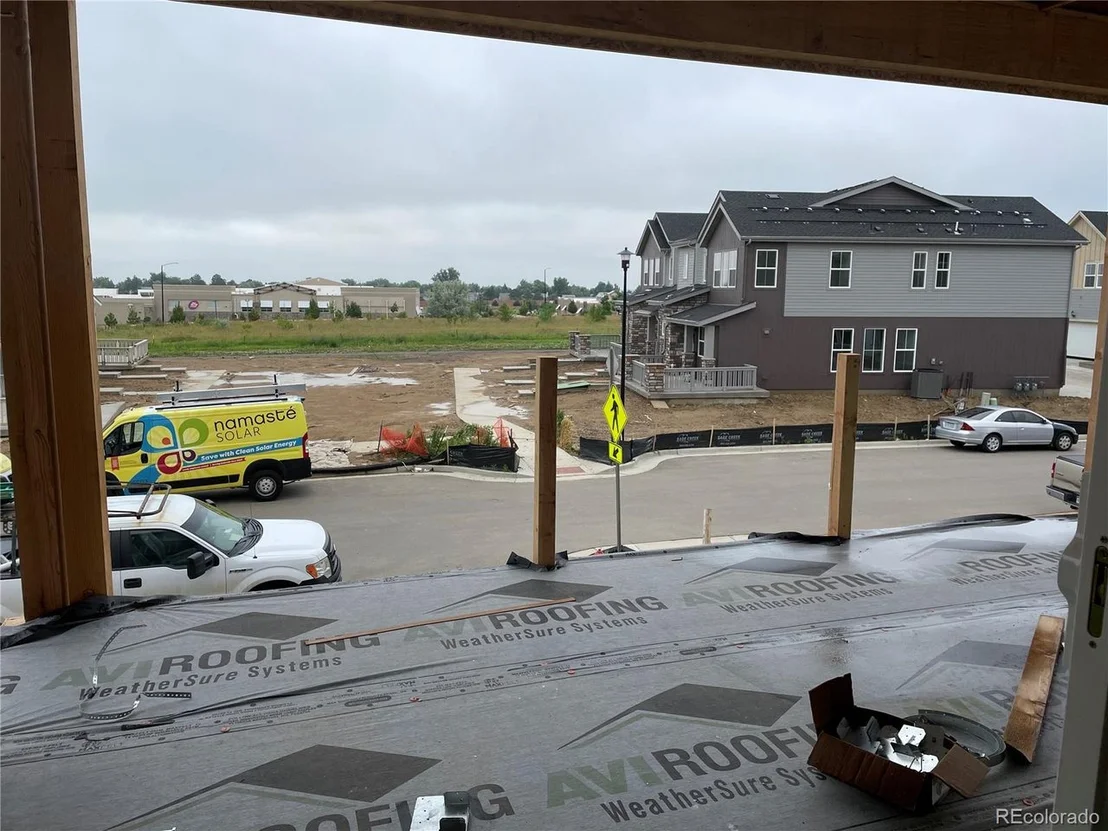
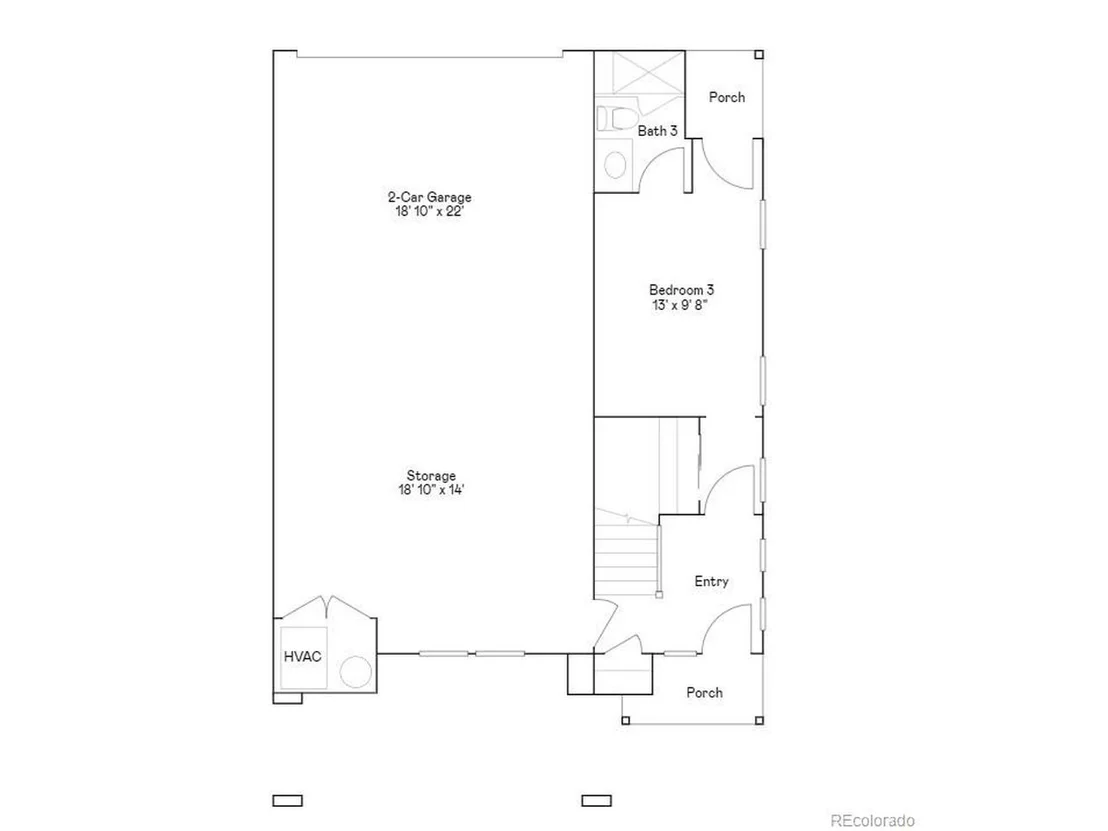
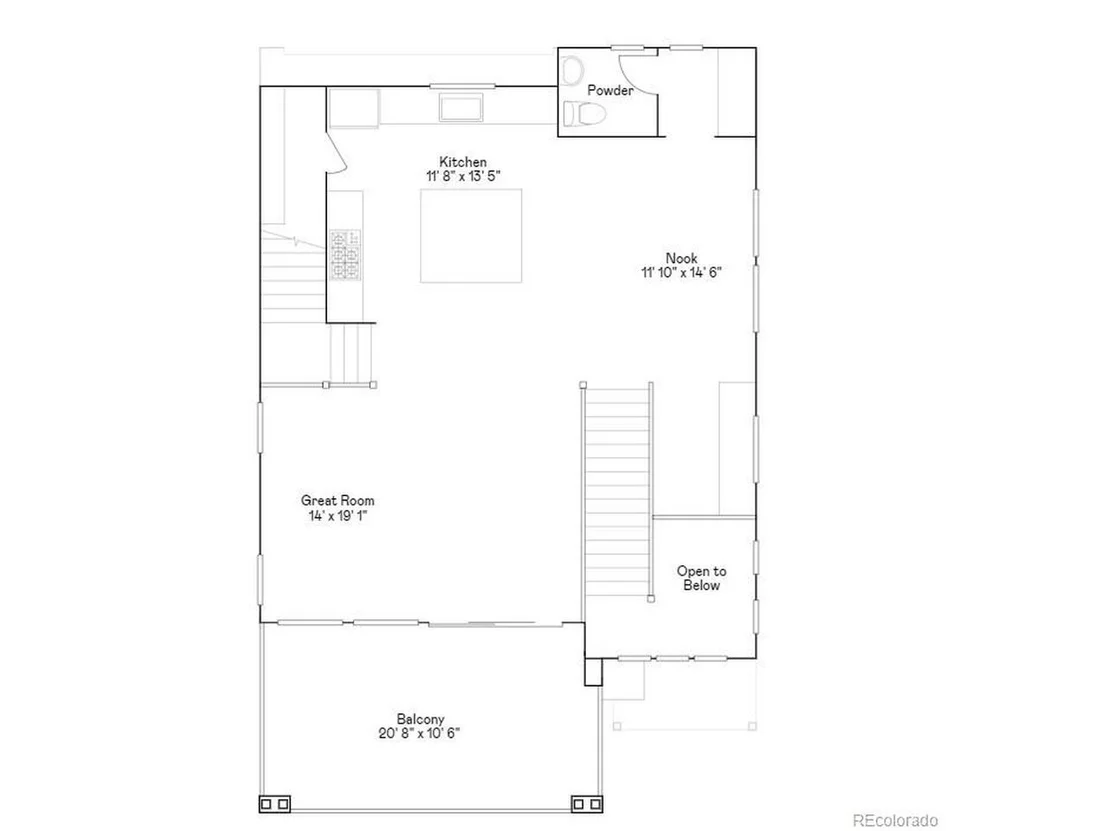
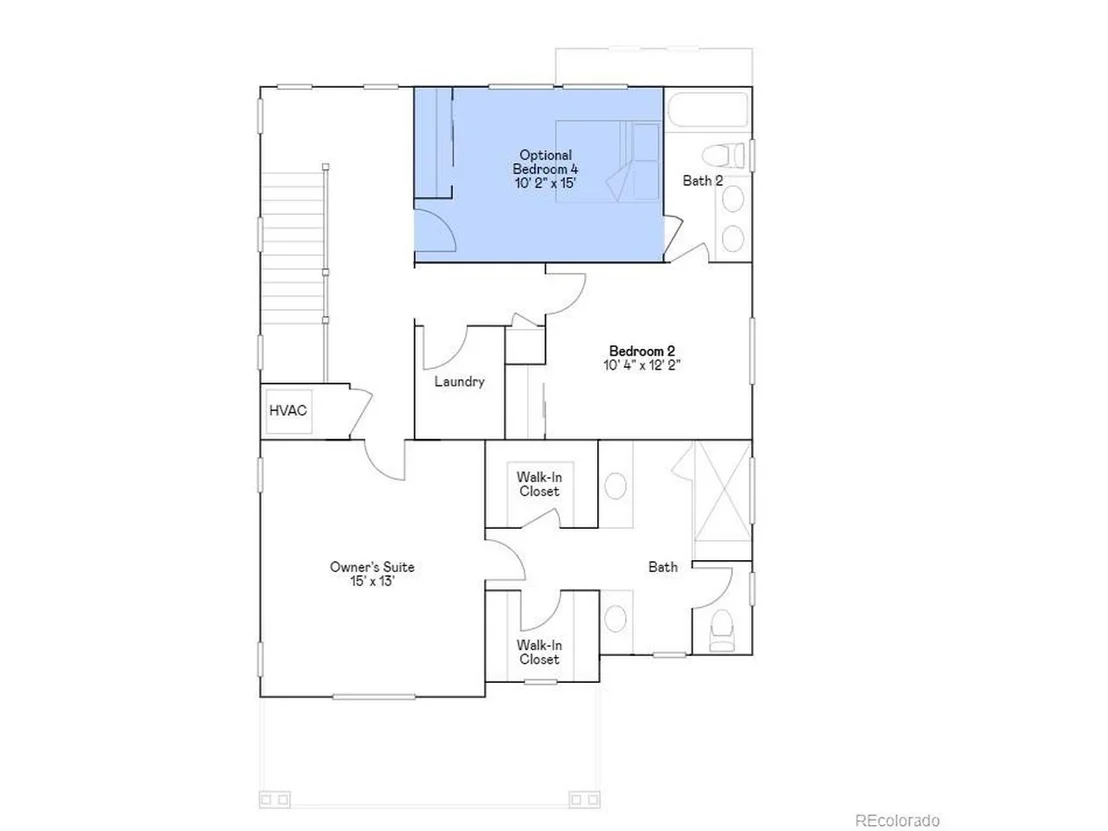
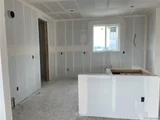
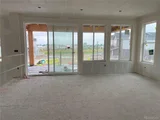
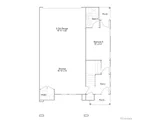
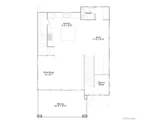
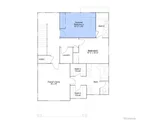
Welcome to 861 Furrow Way, a beautifully designed contemporary home in Lafayette's sought-after Silo community-Boulder County's first master-planned net-zero energy neighborhood. Built in 2023, this Bear floor plan blends modern design, energy efficiency & seamless indoor-outdoor living. An oversized front patio sets the tone-perfect for morning coffee or relaxing evenings. Inside, a bright foyer leads to a private main-level bedroom w/ ensuite 3/4 bath & its own porch, ideal for guests, a home office, or multigenerational living. This level also offers access to the oversized 2-car garage w/ additional storage for bikes, paddle boards & all your Colorado gear. Upstairs, the second floor is the heart of the home, featuring an open layout connecting kitchen, dining & living areas. Wide-plank flooring, designer lighting & oversized windows fill the space w/ natural light. The chef's kitchen offers stainless appliances, abundant cabinetry & a large island for gathering, while the sink window frames west-facing Flatiron views. Just off the living room, enjoy the largest covered balcony in the neighborhood-ideal for dining, entertaining or soaking in Colorado sunrises. A powder bath completes this level. The third floor features a versatile loft w/ soaring ceilings & incredible west-facing light, showcasing Flatiron, foothill & greenbelt views. The primary suite includes dual walk-in closets & a spa-like bath w/ dual vanities. An additional bedroom, full bath & laundry complete this level. Energy-efficient features incl. solar & new systems. Ideally located near Waneka Lake Park, Coal Creek Trail, and Lafayette Great Park, with dining favorites like Acreage by Stem Ciders and Community nearby. Enjoy easy access to Boulder, Denver, and countless outdoor adventures right outside your door. This home offers the perfect blend of comfort, style, and Colorado lifestyle.
| |||
| Oct 25, 2023 | Sold | ||
| Sold | |||
| May 31, 2023 | Listed by Compass - Denver | $774,900 | |
| Listed by Compass - Denver | |||
| | |||
|
The Bear floor plan is an Urban Chic floorplan that has all of today's trends! The 1st floor of the home has a foyer leading to a bedroom, 3/4 bathroom and an additional outdoor porch. The 2nd floor hosts a powder bathroom and a gourmet kitchen with a large eat in kitchen island that overlooks a nook and large great room and nook. Enjoy coffee out on the 20 x 11 balcony! the 3rd level has your large Primary suite with 2 walk in closets, primary bathroom, laundry room, full guest bathroom, guest bedroom and large loft. Some additional features include a large storage area in the garage, fencing and solar! Residents enjoy the highly-regarded Boulder Valley School District, local shops, restaurants and plenty of recreational opportunities just a short 10-minute drive away, such as Waneka Lake Park, Lafayette Great Park and The Great Outdoors Waterpark. Plus, it offers easy commutes to Denver and Boulder. Estimated Completion Date August 2023.
| |||
Property Highlights
Comparables
Status
Price/ft²
Listed On
Sold On
About Boulder
Similar Homes for Sale
Currently no similar homes aroundNearby Rentals

Last Updated: 3 months ago
Data Source: REcolorado MLS, MLS# IRE7807790





 Your Privacy Choices
Phone: 425-283-2930
Address: 335 Madison Avenue, New York, NY 10017