See Home Value
$890,000
● House - Off Market

8608 E 25th Dr

Denver, CO 80238
bedrooms
4 Beds
bathrooms
3 Baths, 1 Half Bath
square feet
2,840 Ft²
$5,221
Est. Monthly
$56
HOA / Fees

About This Property

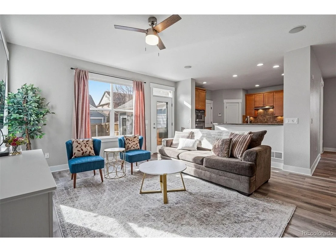
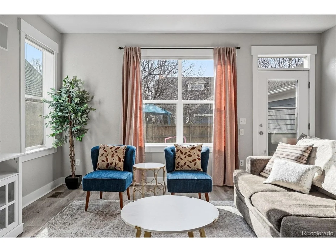
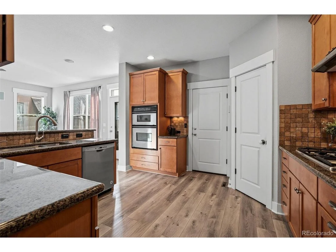
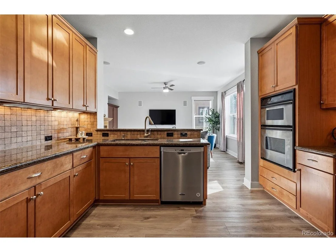
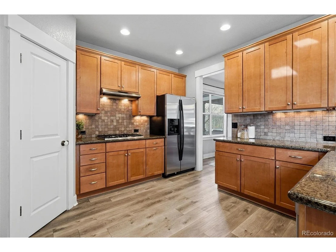
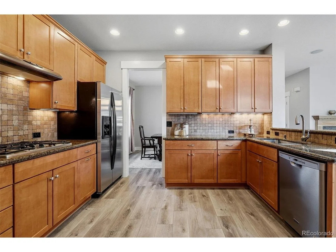
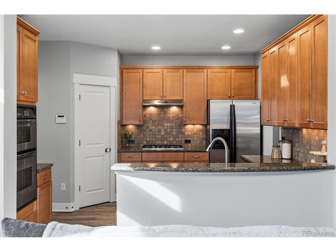
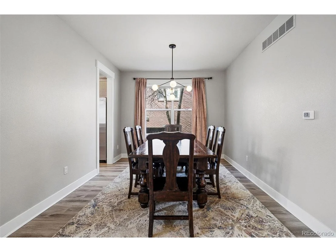
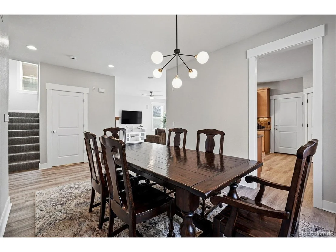
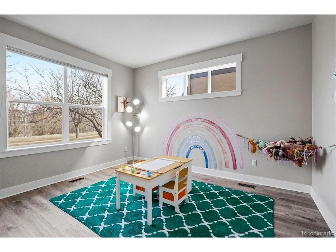
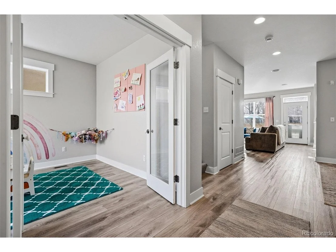
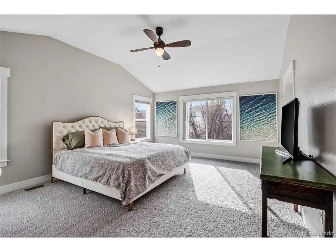
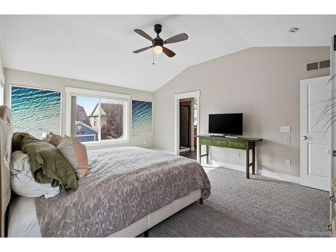
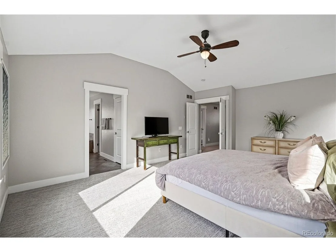
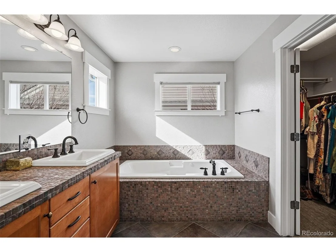
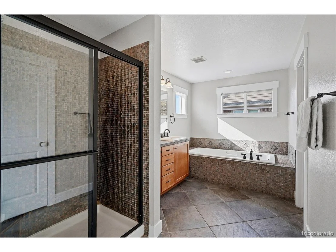
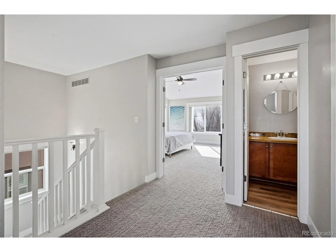
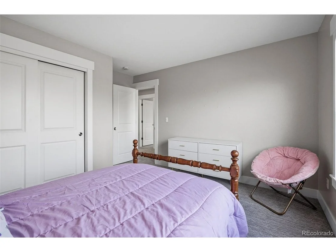
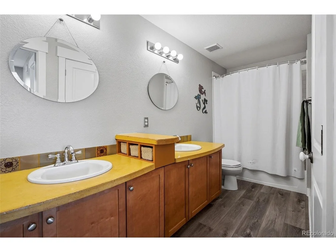
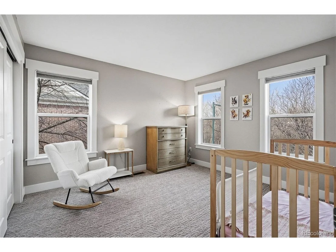
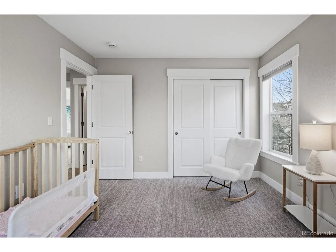
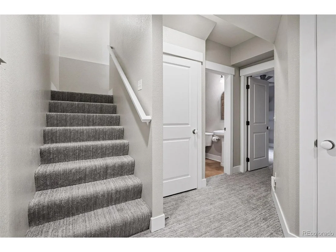
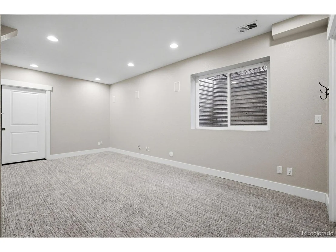
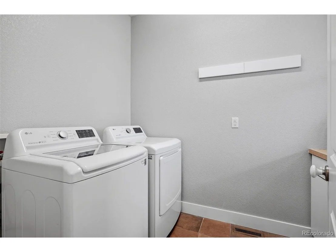
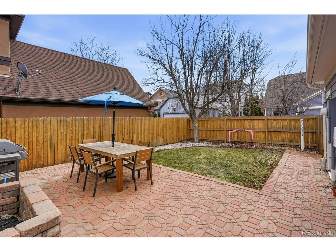
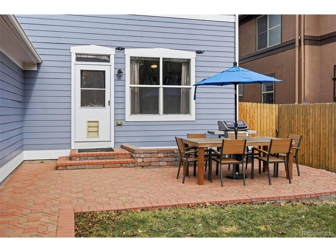
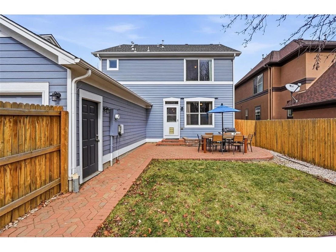
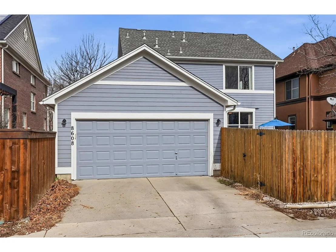
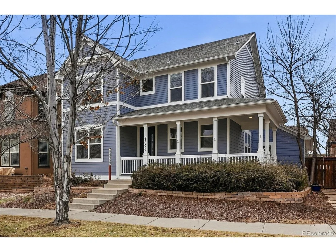
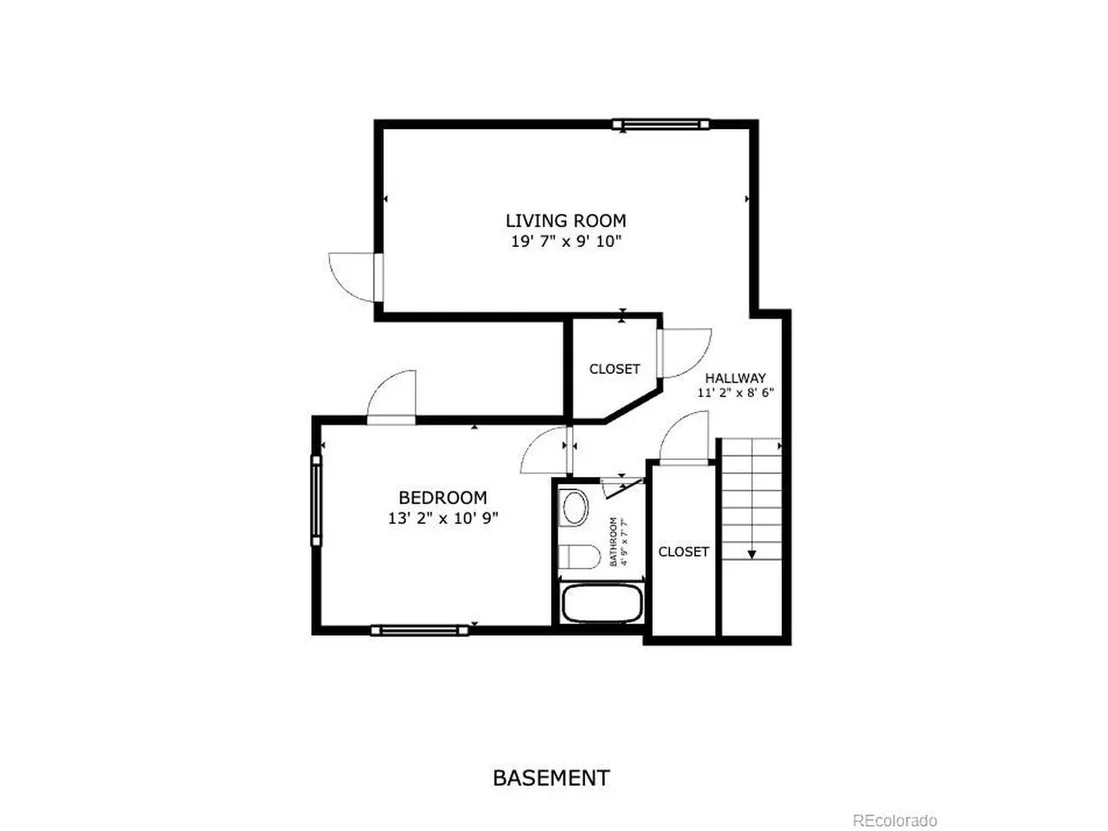
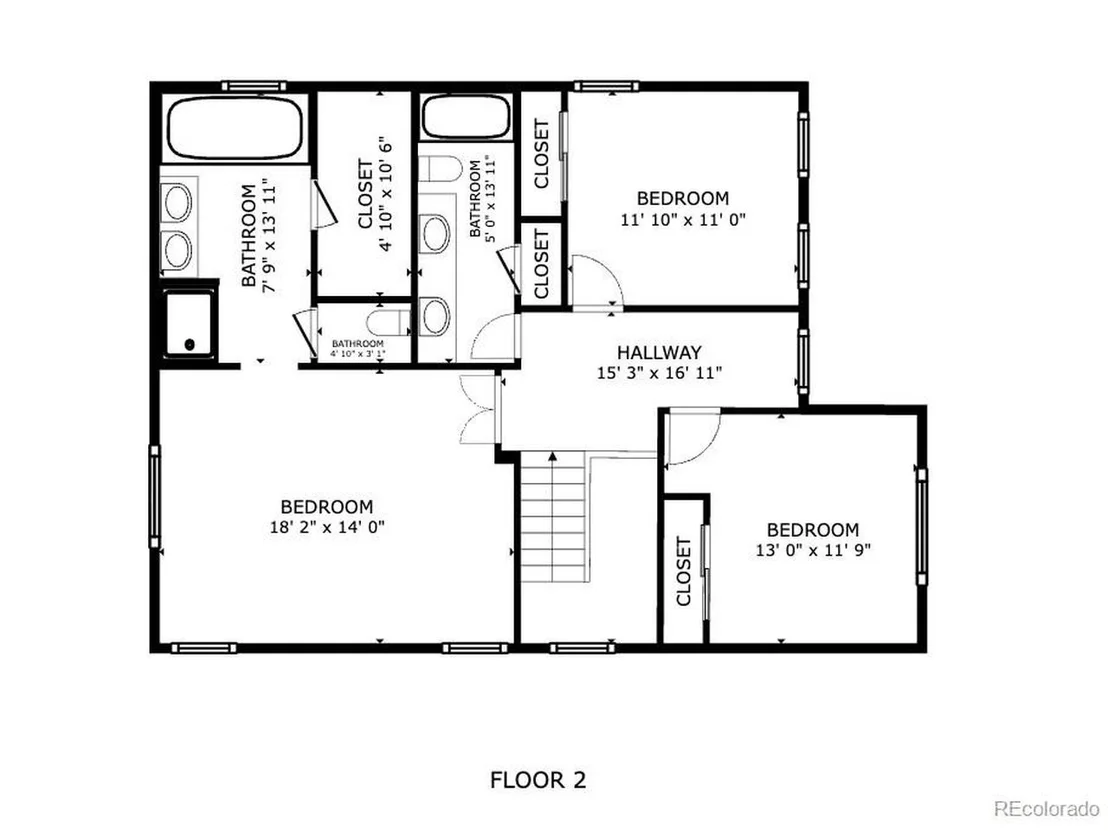
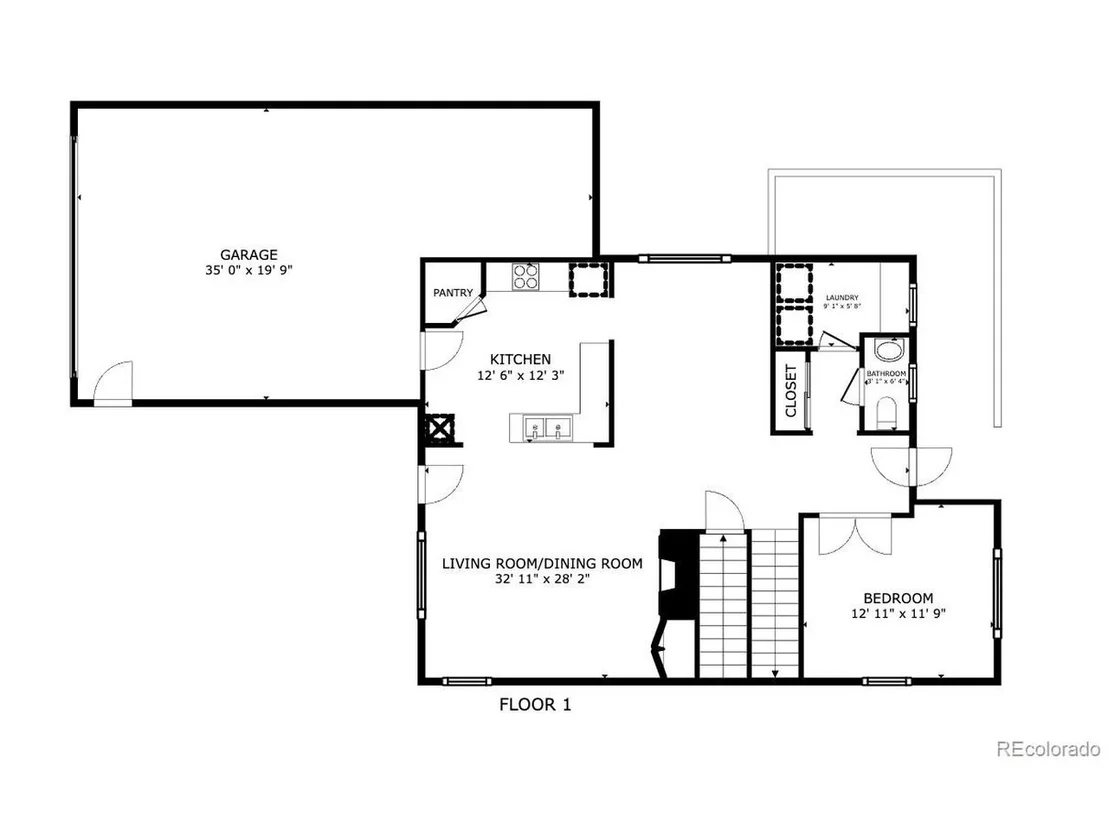
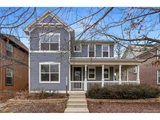
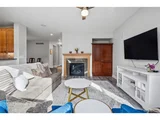
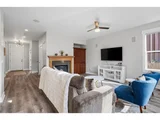
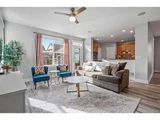
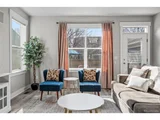
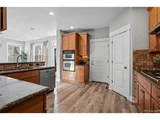
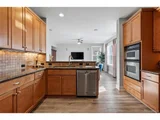
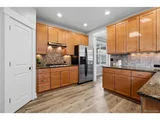
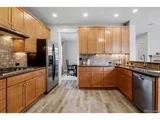
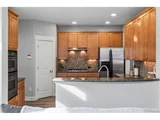
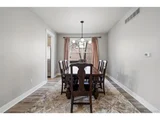
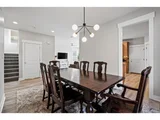
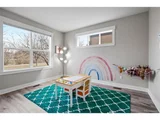
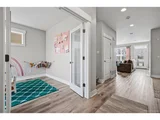
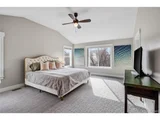
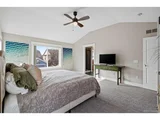
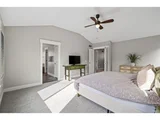
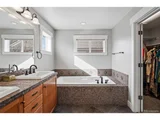
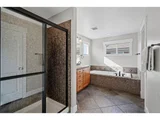
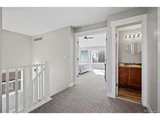
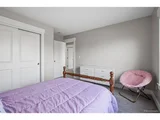
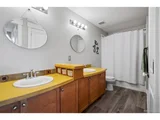
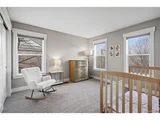
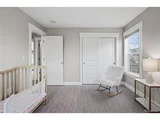
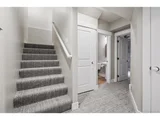
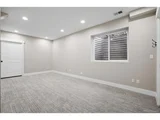
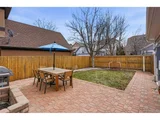
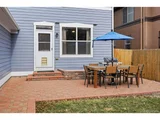
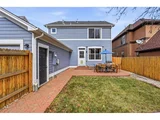
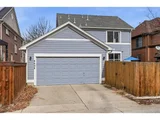
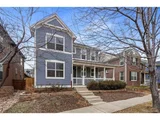
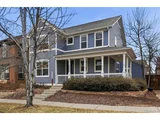
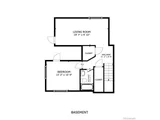
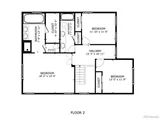
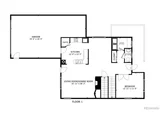
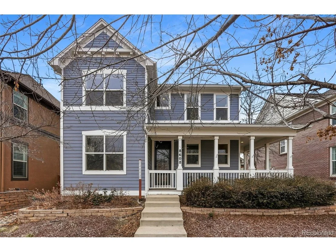
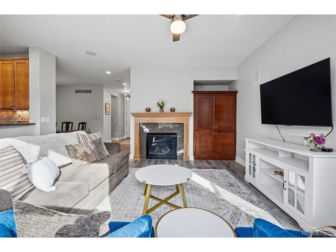
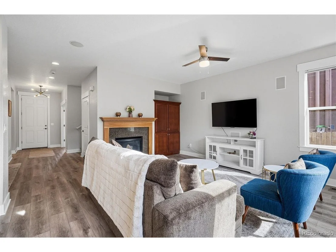
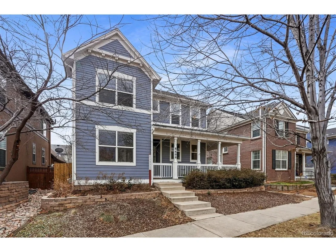
Welcome to 8608 E 25th Drive; sitting directly across from Greenway Park, with Puddle Jumper Park and the neighborhood pool just around the corner. Feeding into the highly sought after Swigert International school. It's the kind of location that shapes how you live-more walks, more time outside, more connection to the neighborhood. The main level is bright and comfortable, with large windows that bring in steady natural light throughout the day. The layout is open, large and functional: a dedicated home office, a spacious dining room, and a living room that opens cleanly to the kitchen. A powder bath and main-level laundry round out the space without interrupting the flow. Upstairs, the primary suite is generously sized, with a large en suite bathroom and walk-in closet. Two additional bedrooms face north, overlooking Greenway Park and its open green space. The finished basement adds flexibility, with an additional bedroom, a full bathroom, and a media room that works equally well for movie nights, guests, or quiet evenings at home. Outside, the wraparound front porch gives the home strong curb appeal and a welcoming presence. An attached three-car garage-rare for the area-adds everyday convenience and storage.  Garage is 2.5 car+ (extra deep tandem on one side) set up for an EV charger. A well-located, thoughtfully laid-out home in one of Central Park's most connected pockets.  Turnkey and ready for it's new owner!
Unit Size
2,840 Ft²
Days on Market
-
Land Size
0.10 acres
Price per sqft
$317
Property Type
House
Property Taxes
$750
HOA Dues
$56
Year Built
2004

Payment Calculator

Cap Rate Calculator

Last updated: 4 months ago (REcolorado MLS #IRE9717537)

Price History

Date / Event Date Event Price
Apr 1, 2026 Sold
Sold
Feb 23, 2026 In contract -
In contract
Feb 13, 2026 Listed $899,000
Listed
Oct 22, 2024 Sold
Sold
Oct 3, 2024 In contract -
In contract
Show More

Property Highlights

Garage
Air Conditioning
Fireplace

Building Info

Overview

    General

  • Year Built: 2004
  • Effective Year Built: 2004
  • Building Count: 1
  • Total Rooms: 6
  • Bedroom Count: 3
  • Bathroom Count: 4
  • Full Bathrooms: 3
  • Partial Bathrooms: 4
  • Bathroom Plumbing Fixtures: 16
  • Building Condition: 6
  • Building Quality: 4
  • Construction Type: 6
  • Building Style: 40
  • Exterior Walls Type: 17
  • Interior Walls Type: 0
  • Roof Shape Type: 0
  • Roof Cover Type: 0
  • Floor Count: 200
  • Living Units: 1
  • Floor Cover: 0
  • Basement Type: 6
  • Basement Area: 764
  • Garage Type: 1
  • Garage Square Area: 600
  • Parking Space Count: 2
  • Patio Type: 20
  • Porch Type: 7
  • Pool Type: 0

    Dimensions

  • Lot Size Square Feet: 4,525
  • Total Building Area: 3,516
  • Gross Building Area: 3,516
  • Building Area: 2,840
  • Building Area Measurement: L

    Heating and Cooling

  • Fireplace Count: 1
  • Air Conditioning: 1
  • Heating: 3
  • Heated Square Feet: 2,840
  • Heating Fuel Type: 3

    Utilities

  • Sewer System: 0
  • Water Service: 0

Building

  • Building Type: 0
  • Property Class: R
  • Subdivision: STAPLETON FLG NO 6
  • Land Acres: 0000000104
  • Standard Land Use Code: 1001
  • County Land Use Code: 114
  • Legal Description 1: STAPLETON FLG NO 6 B3 L5

Neighborhood

  • School District Name: Denver County School District 1
  • Census Tract: 004108

Zoning

  • Zoning: C-RX

Geography

  • Parcel: 01331-04-005-000
  • Block: 3
  • Lot: 5
  • Municipality: DURA STAPLETON TAX INCREMENT F
  • Latitude: 39.7535
  • Longitude: -104.888

    Address

  • Full Address: 8608 E 25th Dr
  • Address - House Number: 8608
  • Street Direction: E
  • Address - Street Name: 25th
  • Address - Suffix Type: Dr
  • State: CO
  • City Name: Denver
  • Carrier Code: R061
  • 4-Digit Zip Code: 2750
  • Zip Code: 80238

Valuation

    Tax

  • Total Area: 2,916
  • Tax Year: 2022
  • Tax Amount: $696,234
  • Tax Rate Code Area: 425I

    Appraisal Valuation

  • Standard Deviation: 0.1527
  • Valuation Date: Feb 15, 2023
  • Confidence Score: 81
  • Final Value: 977,480
  • High Value: 1,126,810
  • Low Value: 828,149

    Market Valuation

  • Market Total Value: $708,900
  • Market Land Value: $152,900
  • Market Improvement Value: $556,000

    Assessments Valuation

  • Assessed Year: 2021
  • Assessed Total Value: $50,680
  • Assessed Land Value: $10,930
  • Assessed Improvements Value: $39,750

    Sales

  • Current Sale Contract Date: Sep 24, 2004
  • Current Sale Recording Date: Oct 04, 2004
  • Current Sale Price:
  • Current Sale Document Type: 71
  • Current Sale Input Document Number: 2004206965

    Financing

  • First Mortgage Financing Type: ADJ
Data used for valuation calculations is provided by RealtyHop, and other third party sources

Comparables

Unit
Status
Type
Beds
Baths
ft²
Price/ft²
Asking Price
Listed On
Closing Price
Sold On
HOA + Taxes

About Northeast Denver


Similar Homes for Sale

Currently no similar homes around

Nearby Rentals


Frequently Asked Questions

When was property at 8608 East 25th Drive built and last sold?
The property at 8608 East 25th Drive was built in 2004 and last sold on Sep 24, 2004 for $461,979.
How much is this home worth?
The estimated value of the home located at 8608 East 25th Drive is $907,266.
What are some comparable homes to 8608 East 25th Drive?
There are currently no comparable homes to 8608 East 25th Drive.