Check Availability
$935,000
↓ $10K (1.1%)
● House - For Sale

8608 Crest Ridge CIR

Austin, TX 78750
bedrooms
3 Beds
bathrooms
2 Baths
square feet
2,382 Ft²
$5,874
Est. Monthly
$4
HOA / Fees

About This Property

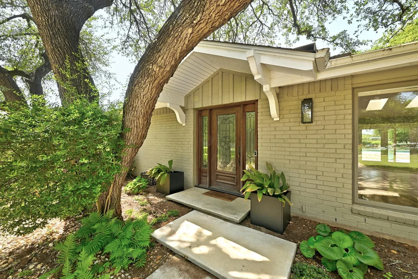
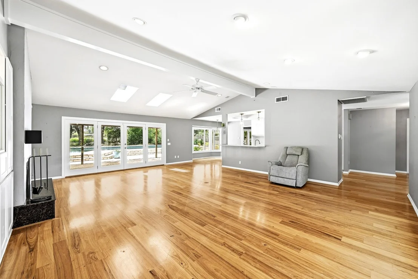
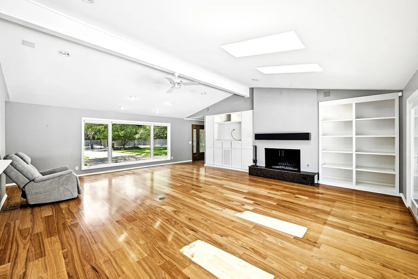
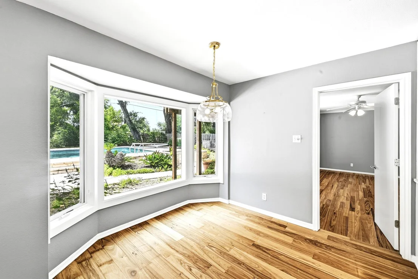
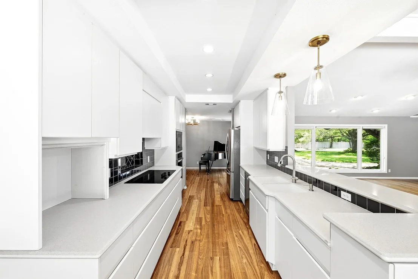
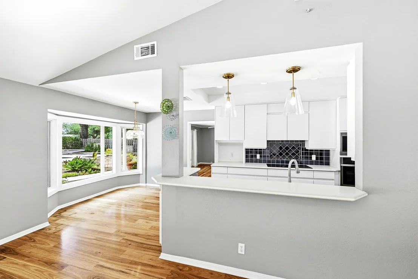
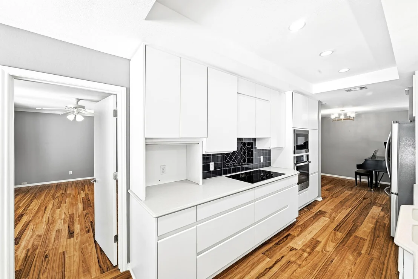
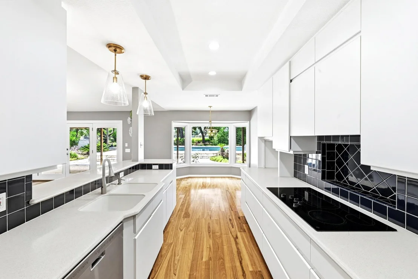
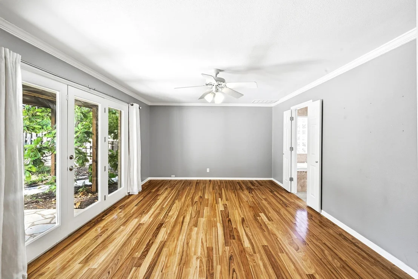
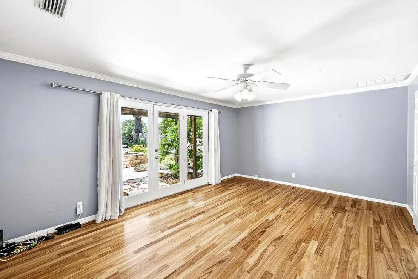
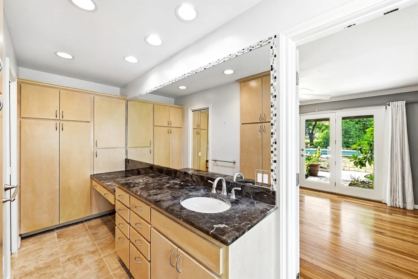
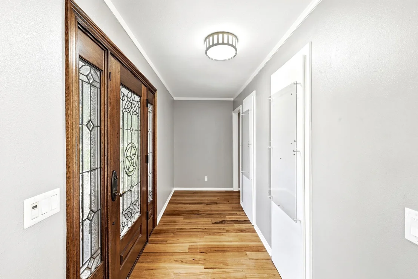
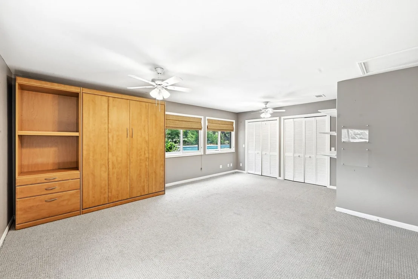
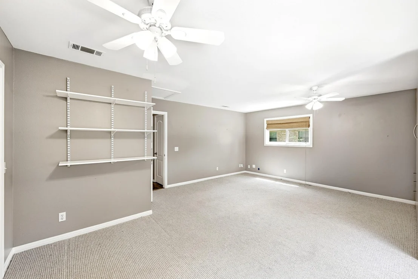
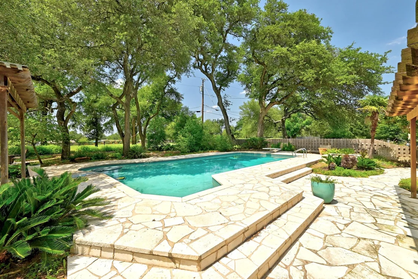
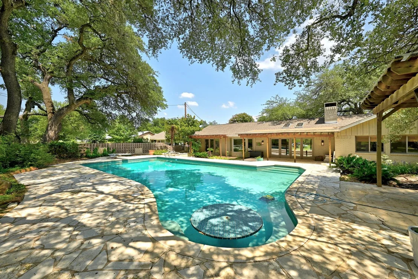
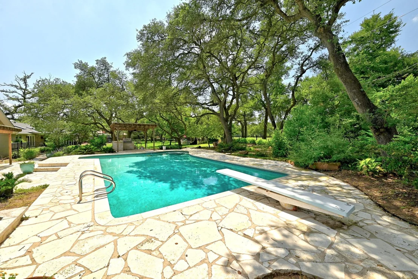
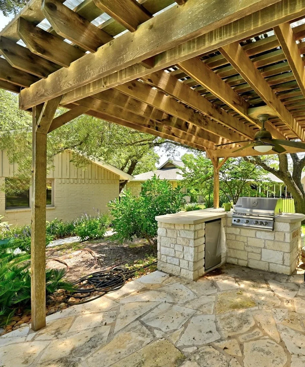
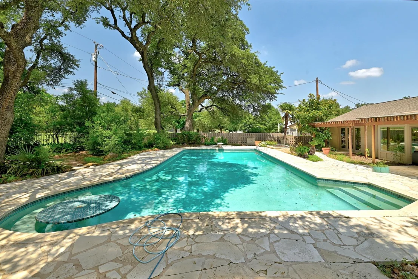
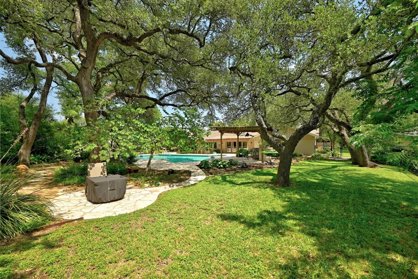
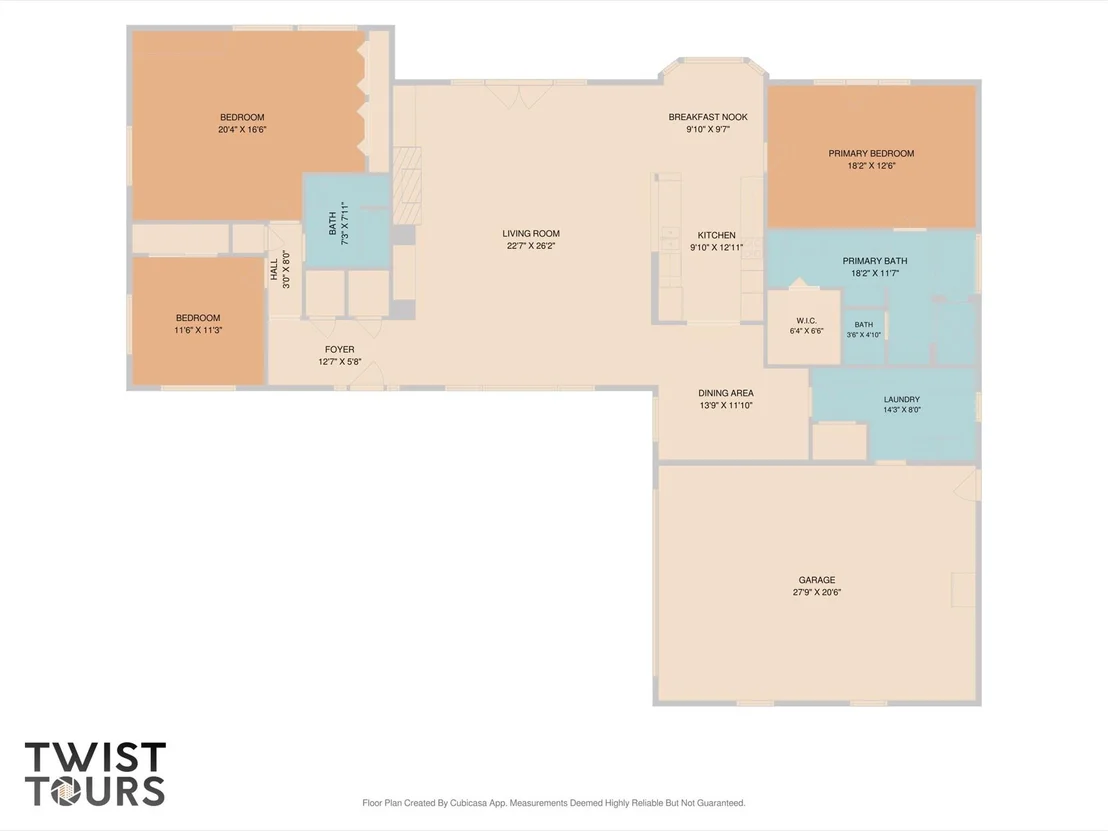
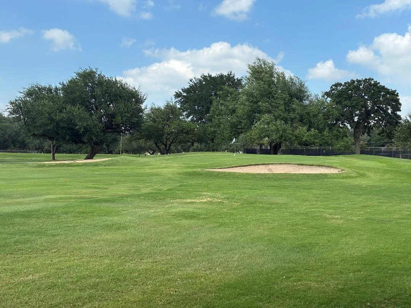
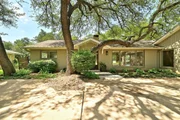
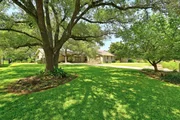
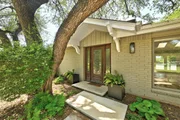
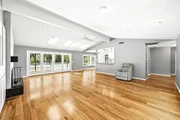
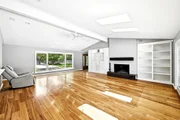
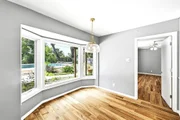
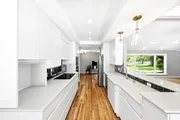
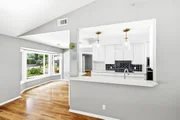
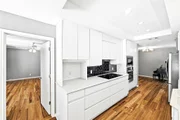
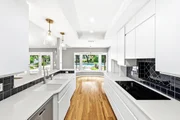
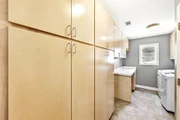
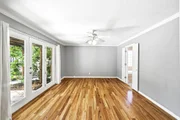
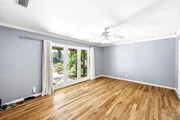
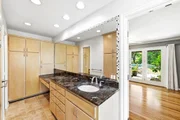
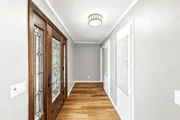
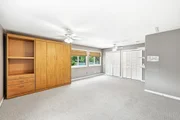
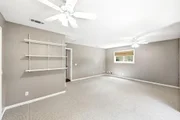
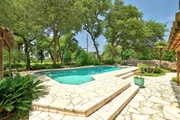
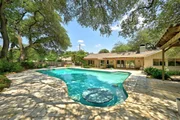
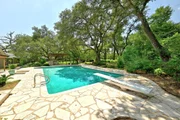
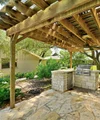
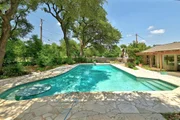
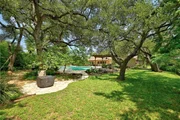
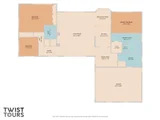
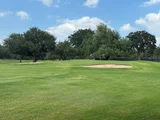
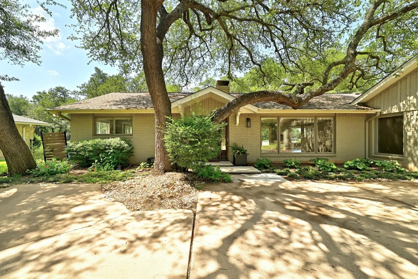
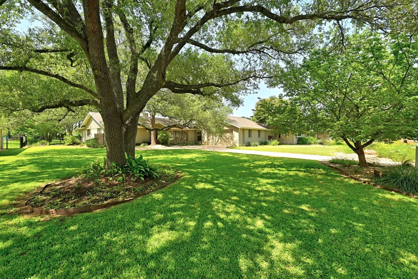
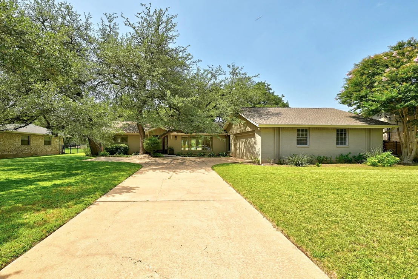
The huge (see plat map) backyard of this beautiful home overlooks the 18th hole at the Balcones Country Club and features a very large, inviting swimming pool.  Within walking distance of the golf course Clubhouse.  Gorgeous windows admit great light into this home, front and back.  An oversized bedroom with built- in storage and a view of the backyard could be a fantastic studio or home office.  The side-entry garage allows a striking view of the front of the home.  There are 2 hidden closets in this home--can you find them?  And don't miss the workshop in the garage--with a shop sink.  The garage also has great natural light--with 3 windows. Easy access to Hwy. 183, Hwy. 620, the Arboretum, and much retail for shopping and restaurants in the area.  Pedernales Electric is the electricity provider.  Exceptional location just around the corner from the Balcones Country Club clubhouse.  This well-maintained home with mother-in-law floor plan, golf course view, and a large pool make it very desirable.  Do not miss this!  Sellers are also offering a $10,000 allowance for upgrades/updates.
Unit Size
2,382 Ft²
Days on Market
-
Land Size
0.44 acres
Price per sqft
$393
Property Type
House
Property Taxes
$1,278
HOA Dues
$4
Year Built
1972

Listed By

Tom White
Tom White
Keller Williams Heritage

Payment Calculator

Cap Rate Calculator

Last updated: 5 days ago (Unlock MLS #ACT6201254)

Price History

Date / Event Date Event Price
Sep 25, 2026 Price Decreased $935,000
↓ $10K (1.1%)
Price Decreased
Aug 5, 2026 Price Decreased $945,000
↓ $50K (5%)
Price Decreased
Jun 22, 2026 Listed by Keller Williams Realty $995,000
Listed by Keller Williams Realty

Property Highlights

Garage
Parking Available
Air Conditioning
Fireplace
Parking Details
Has Garage
Has Open Parking
Parking Features: Driveway, Garage, Off Street, Paved
Garage Spaces: 2
Interior Details
Full Bathrooms: 2
Interior Features: Breakfast Bar, Built-in Features, Ceiling Fan(s), In-Law Floorplan, Open Floorplan, Recessed Lighting, High Speed Internet, Ceiling-Vaulted, Multiple Dining Areas, Primary Bedroom on Main
Appliances: Built-In Electric Range, Dishwasher, Disposal, Dryer, Microwave, Plumbed For Ice Maker, Range, Refrigerator, Free-Standing Refrigerator, Washer, Built-In Oven(s), RNGHD
Flooring Type: Carpet, Tile, Wood
Has Fireplace
Fireplace Features: Gas Starter, Great Room, Living Room, Wood Burning
Fireplaces: 1
Exterior Details
Square Footage: 2382
Square Footage Source: $0
Green Sustainability
Security Features: Security System Owned
Property Condition: Resale
Year Built Source: Public Records
Year Built: 1972
Waterfront Features: None
Levels: One
Other Structures: None
Window Features: Drapes, Shutters
Construction Materials: Brick, Wood Siding
Patio and Porch Features: Covered, Deck, Rear Porch
Pool Features: Diving Board, Fenced, Outdoor Pool
Pool is Private
Lot Features: Public Maintained Road
Lot Size Area: 19131.55
Lot Size Units: Square Feet
Lot Size Acres: 0.4392
Lot Size Square Feet: 19131.55
Water Source: Public
Financial Details
Tax Map Number: 33
Tax Assessed Value: $846,764
Tax Annual Amount: $15,335
Utilities Details
Cooling Type: Ceiling Fan(s), Central Air
Heating Type: Central
Sewer : Public Sewer
Location Details
HOA/Condo/Coop Fee Includes: See Remarks
HOA Fee: $50
HOA Fee Frequency: Annually

Building Info

Overview

    General

  • Year Built: 1972
  • Effective Year Built: 1972
  • Building Count: 1
  • Bedroom Count: 0
  • Bathroom Count: 2
  • Full Bathrooms: 2
  • Partial Bathrooms: 2
  • Building Condition: 6
  • Building Quality: 7
  • Construction Type: 17
  • Building Style: 0
  • Exterior Walls Type: 0
  • Interior Walls Type: 0
  • Roof Shape Type: 0
  • Roof Cover Type: 0
  • Floor Count: 100
  • Living Units: 1
  • Floor Cover: 0
  • Basement Type: 0
  • Basement Area: 0
  • Parking Type: 1
  • Garage Type: 1
  • Garage Square Area: 638
  • Parking Space Count: 2
  • Patio Type: 20
  • Porch Type: 7
  • Pool Type: 8

    Dimensions

  • Lot Size Square Feet: 19,132
  • Lot Size Depth Feet: 1,890
  • Lot Size Frontage Feet: 1,030
  • Total Building Area: 3,020
  • Gross Building Area: 3,020
  • Building Area: 2,382
  • Building Area Measurement: L

    Heating and Cooling

  • Fireplace Count: 1
  • Air Conditioning: 1
  • Heating: 3
  • Heated Square Feet: 2,382
  • Heating Fuel Type: 0

    Utilities

  • Sewer System: 0
  • Water Service: 0

Building

  • Building Type: 0
  • Property Class: R
  • Subdivision: BALCONES VILLAGE
  • Land Acres: 0000000439
  • Standard Land Use Code: 1001
  • County Land Use Code: A1
  • State Land Use Code: A1
  • Legal Description 1: LOT 33 BALCONES VILLAGE

Neighborhood

  • School District Name: Round Rock Independent School District
  • School Tax School District: ROUND ROCK
  • Census Tract: 033700

Geography

  • Assessors Map Reference: 0168110201
  • Account Number: 171890
  • Parcel: 171890
  • Lot: 33
  • Municipality: CITY OF AUSTIN
  • Latitude: 30.4364
  • Longitude: -97.7836

    Address

  • Full Address: 8608 Crest Ridge Cir
  • Address - House Number: 8608
  • Address - Street Name: Crest Ridge
  • Address - Suffix Type: Cir
  • State: TX
  • City Name: Austin
  • Carrier Code: C041
  • 4-Digit Zip Code: 3014
  • Zip Code: 78750

Valuation

    Tax

  • Tax Year: 2022
  • Tax Amount: $1,004,372
  • Tax Rate Code Area: 68

    Appraisal Valuation

  • Standard Deviation: 0.2506
  • Valuation Date: Aug 09, 2023
  • Confidence Score: 64
  • Final Value: 890,812
  • High Value: 1,114,117
  • Low Value: 667,506

    Market Valuation

  • Market Total Value: $973,449
  • Market Land Value: $460,000
  • Market Improvement Value: $513,449

    Assessments Valuation

  • Assessed Year: 2023
  • Assessed Total Value: $710,162

    Exemptions

  • Senior Citizen Exemption : Yes
  • Homeowner Exemption: Yes

    Sales

  • Current Sale Contract Date: Jul 01, 2015
  • Current Sale Recording Date: Jul 02, 2015
  • Current Sale Price:
  • Current Sale Document Type: 70
  • Current Sale Input Document Number: 2015105049
  • Previous Sale Recording Date: Sep 01, 1995
  • Previous Sale Contract Date: Aug 29, 1995
  • Previous Sale Amount: $31,300
  • Previous Sale Document Type: 71

    Financing

  • First Mortgage Financing Type: ADJ
Data used for valuation calculations is provided by RealtyHop, and other third party sources

Comparables

Unit
Status
Type
Beds
Baths
ft²
Price/ft²
Asking Price
Listed On
Closing Price
Sold On
HOA + Taxes

About Northwest Austin


Similar Homes for Sale

Currently no similar homes around

Nearby Rentals

Unit for rent at 9706 Moorberry St, Austin, TX, 78729

$1,995 /mo

  • 5 Beds
  • 2 Baths
  • 1,751 ft²
9706 Moorberry St, Austin, TX, 78729 Listing by Madison Barnhill
Unit for rent at 13307 Effingham St, Austin, TX, 78729

$2,650 /mo

  • 3 Beds
  • 2 Baths
  • 1,780 ft²
13307 Effingham St, Austin, TX, 78729 Listing by Julie Waidelich
Unit for rent at 9708 Moorberry St, Austin, TX, 78729

$2,250 /mo

  • 4 Beds
  • 2 Baths
  • 1,370 ft²
9708 Moorberry St, Austin, TX, 78729 Listing by Erica Gutierrez


Frequently Asked Questions

When was property at 8608 Crest Ridge Circle built and last sold?
The property at 8608 Crest Ridge Circle was built in 1972 and last sold on Jul 1, 2015 for $337,500.
How much is this home worth?
The estimated value of the home located at 8608 Crest Ridge Circle is $928,172.
What are some comparable homes to 8608 Crest Ridge Circle?
There are currently no comparable homes to 8608 Crest Ridge Circle.