


8608 CHERRY DRIVE


About This Property
Payment Calculator
Your Estimated Monthly Payment
Cap Rate Calculator
What does this mean?
Based on our analysis, the cap rate of this property is 1.25%. A negative cap rate indicates that the property might not be feasible as an income-producing asset. The median cap rate for a near zip code 11238 is 4.23%.
How much can I actually make?
Actual monthly rental income may vary between $4,760 and $7,140 depending on unit-specific characteristics. You can change the amount using the slider to further explore.
How is cap rate calculated?
Cap Rate = Net Operating Income (NOI) / Property Asset Value.
When calculating the cap rate, we assume 100% occupancy. Leverage (mortgage) is not considered.
Cap Rate provided by RealtyHop and RentHop, learn more about cap rate here.
Price History
| Date / Event | Date | Event | Price |
|---|---|---|---|
| May 3, 2024 | Sold | ||
| Sold | |||
| Apr 3, 2024 | In contract | - | |
| In contract | |||
| Mar 28, 2024 | Listed by Evergreen Properties | $1,177,000 | |
| Listed by Evergreen Properties | |||
| | |||
|
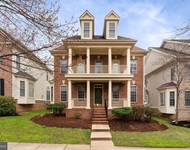
** DEADLINE to submit offers: Today (4/2/24) 6 pm ** FULLY REMODELED 3-level brick home with 4403 SQFT, 0.21 AC BIG lot size. Fully finished walkout basement with an exercise room easily converted to a 5th bedroom, making this house a 5 BR, 3.5 BA home. This LUXURY home has 2-story foyer, 2-Staircase and Two HVAC systems.
Quietly PRIVATE CUL-DE-SAC, NEW ROOF, NEW SIDINGS, NEW GUTTERS, NEW TREX-DECK, FULLY-REMODELED KITCHEN with granite countertops & stainless steel appliances, NEWLY-PAINTED throughout the entire three levels, JUST REFINISHED GLEAMING HARDWOOD FLOORS in main level, REMODELED HAR DWOOD stairs, TWO SEPARATE HVAC ZONES with like new equipment (2018 and 2022), ALL WINDOWS UNDER LIFETIME WARRANTY for free maintenance, repairs and replacement. *** Sunlight pouring main level has stunning hardwood floors throughout, spacious living room, formal dining room & home office. The remodeled gourmet kitchen is equipped with walk-in pantry closet, large center island, breakfast bar, gracious granite countertops, fine furniture level cabinetry & stainless steel appliances. Family room has a fireplace providing warmth and comfort. It opens onto the new wrap-around deck which was built in summer 2023. *** 4 generous bedrooms upstairs, a spectacular primary suite and 3 spacious guest bedrooms. The primary bedroom is light-infused with large walk-in closet installed with Container Store Elfa® closets, private sitting area, and deluxe en-suite bathroom featuring a Jacuzzi bathtub, dual vanities and a separate shower stall with floor to ceiling tile. 3 bedrooms are ample size with lighted ceiling fans. *** Fully finished, walkout basement has a full bath, two large walk-in closets, one exercise room, a luxurious recreational room which you can easily turn into a family theater, and a large entertainment family room with a bar which you can easily put a full-size pool table in.
Close to Route 29, Route 50, Highway 495 and Highway 66. Close to Mosaic district, Fair City Mall, Pan Am Shopping Center, Dunn Loring and Vienna Metro!
| |||
| Aug 1, 2016 | Sold | ||
| Sold | |||
| Mar 10, 2016 | Listed by Corcoran McEnearney | $795,000 | |
| Listed by Corcoran McEnearney | |||
Property Highlights
Building Info
Comparables
Status
Price/ft²
Listed On
Sold On
About Merrifield
Similar Homes for Sale
Currently no similar homes aroundNearby Rentals

Corcoran McEnearney
Last Updated: 3 hours ago
Data Source: Bright MLS , MLS# 1001898863
 Your Privacy Choices
Phone: 425-283-2930
Address: 335 Madison Avenue, New York, NY 10017