Check Availability
$949,000
● House - For Sale

8607 Chaparral Way

Santee, CA 92071
bedrooms
3 Beds
bathrooms
2 Baths, 1 Half Bath
square feet
1,790 Ft²
$4,920
Est. Monthly
$260
HOA / Fees
4.98%
Cap Rate

About This Property

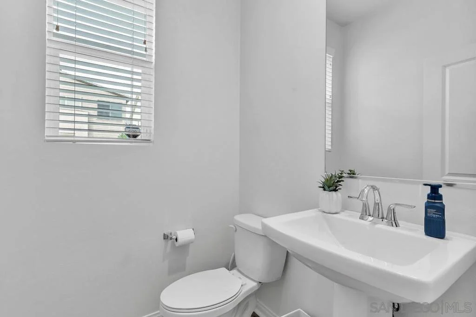
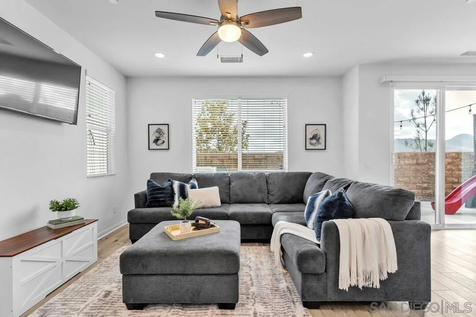
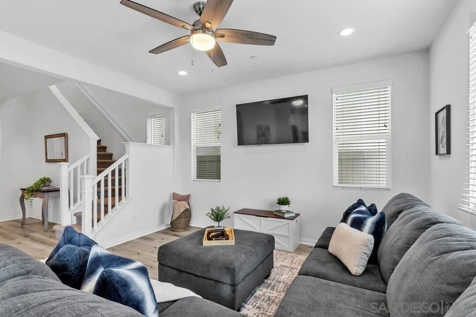
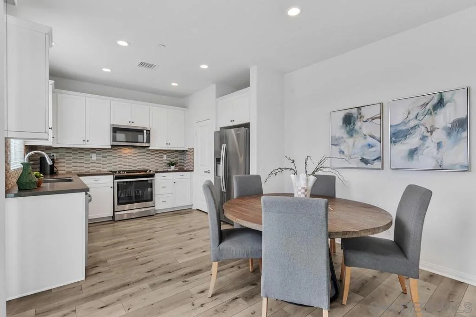
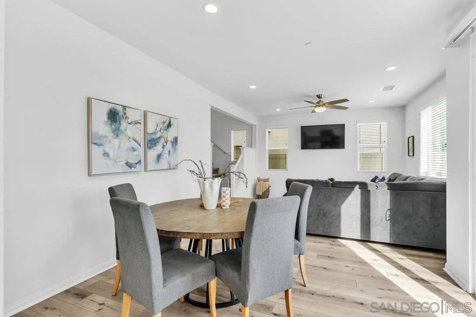
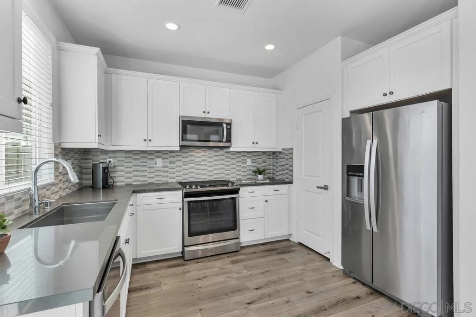
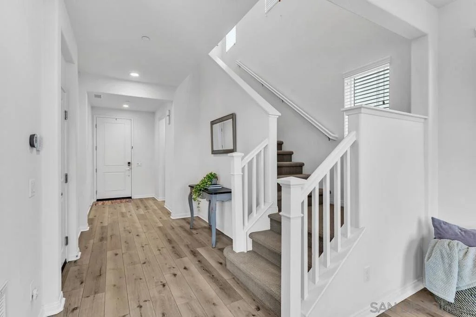
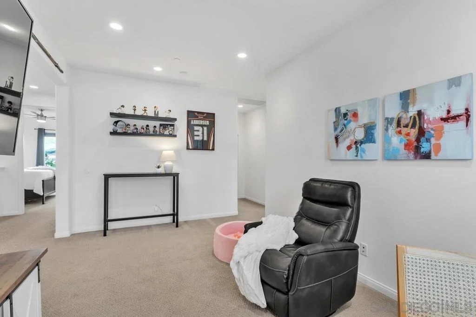
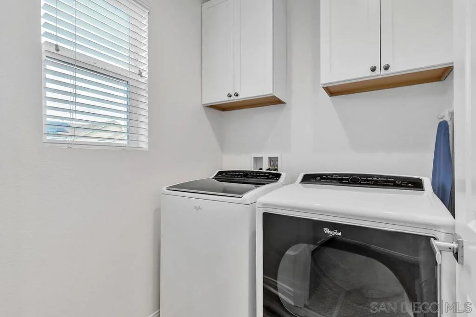
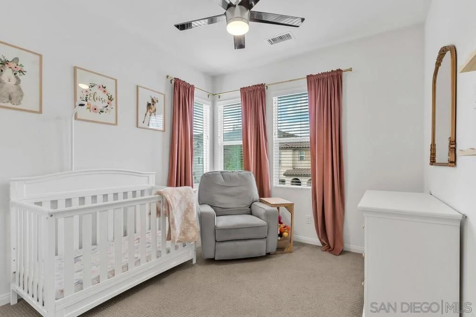
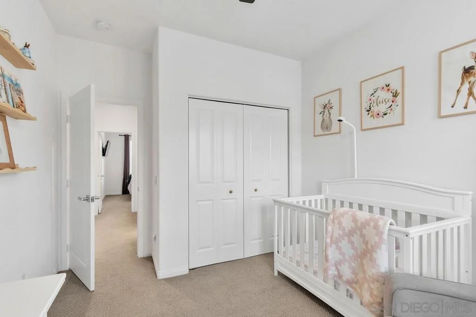
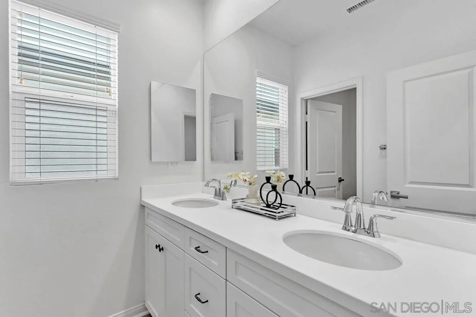
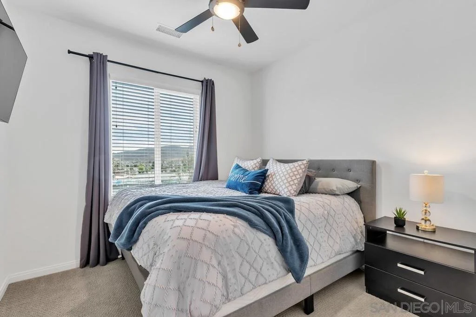
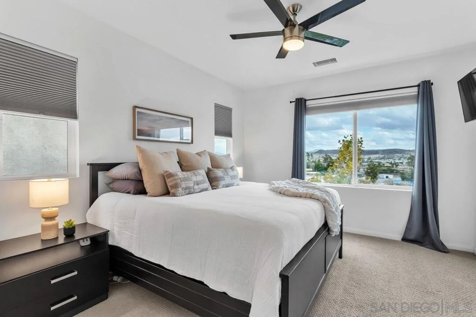
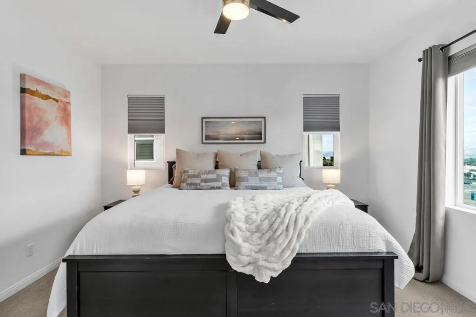
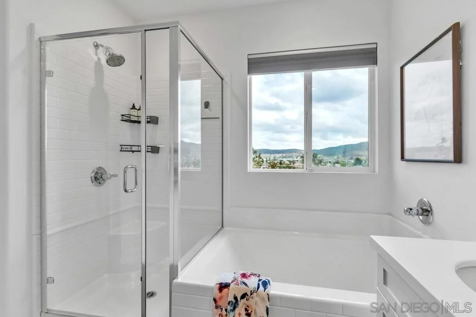
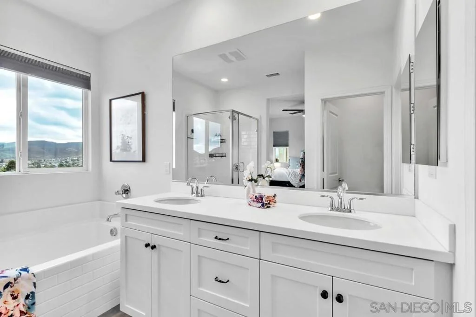
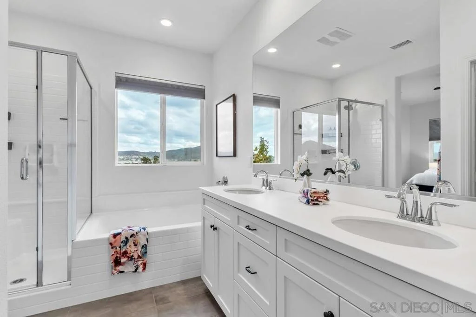
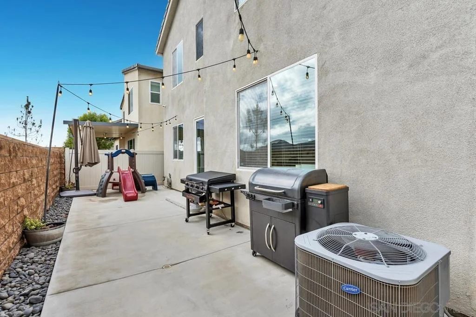
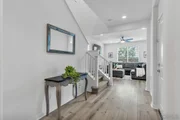
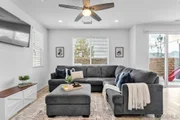
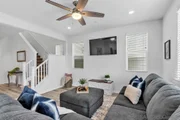
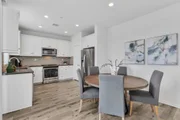
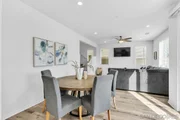
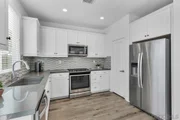
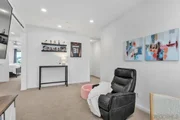
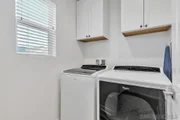
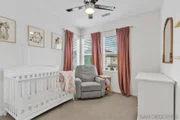
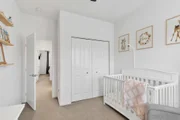
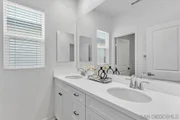
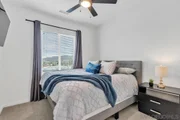
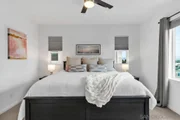
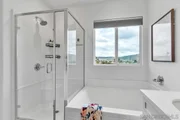
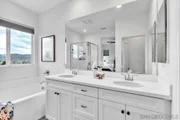
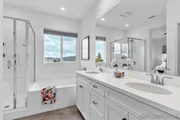
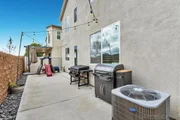
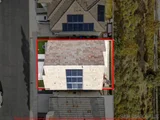
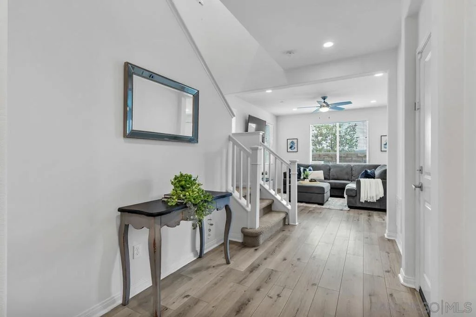
Mountain views from the primary suite, solar, smart home features and upgrades throughout. This move-in ready Weston home pairs thoughtful upgrades with the kind of views that make you stop for a second look. Step inside to luxury vinyl plank flooring and an open floor plan that invites you to the heart of the home. With no homes behind, the living room, dining area and kitchen all look out to open views, so the whole main floor feels bright and expansive. Recessed lighting on dimmers and a ceiling fan set the mood any time of day. The kitchen is finished with white shaker cabinetry, stainless steel appliances, a textured mosaic backsplash, a pantry and a sunlit window over the sink. Upstairs, the loft makes an ideal home office, playroom or media space, and the dedicated laundry room has added storage. The bedrooms are filled with natural light, and several look out to the mountains. The primary suite is a true retreat with wide windows framing the hills, a walk-in closet and a dual-sink vanity, a walk-in shower and a soaking tub set beneath a mountain-view window. Outside, string lights stretch over a wraparound backyard made for evenings at home, and a private turfed side yard. The details make everyday life easier, including, solar, a Ring security system, a Wi-Fi thermostat, MyQ smart garage access, keyless entry, an epoxy garage floor, and a roof, A/C and water heater from 2019. The Weston community adds even more to love, with a community pool and spa, wading pool, fitness center, BBQ area, parks, playgrounds, trails and pet stations, plus easy freeway access, nearby  shopping and neighborhood events.   Broker and Broker's Agents do not represent or guarantee accuracy of the square footage, permitted or unpermitted space, bd/ba count, lot size/dimensions, schools, or other information concerning the conditions or features of the property. Buyer is advised to independently verify the accuracy of all information through personal inspection & w/ appropriate professionals to satisfy themselves.
Unit Size
1,790 Ft²
Days on Market
17 days
Land Size
-
Price per sqft
$530
Property Type
House
Property Taxes
-
HOA Dues
$260
Year Built
2018

Listed By

Kyndal Gross
Douglas Elliman of California, Inc.

Payment Calculator

Cap Rate Calculator

Last updated: 12 days ago (SDMLS #260024840SD)

Price History

Date / Event Date Event Price
Oct 14, 2026 Listed by Douglas Elliman of California, Inc. $949,000
Listed by Douglas Elliman of California, Inc.
Aug 22, 2019 Sold
Sold
Jun 21, 2019 Listed by TRI Pointe Homes $609,900
Listed by TRI Pointe Homes
New home in WESTON Master Planned Community features gourmet kitchen with Quartz counter tops, custom-designed back splash, modern stainless-steel single bowl sink and complete appliance suite, including Whirlpool stainless-steel washer, dryer & refrigerator. Flooring includes popular wood-look LVP and upgraded carpet. Modern Farmhouse Architectural exterior. SmartHome Technology package included. Community amenities: Pool, clubhouse, fitness room, children's wading pool, spa with lounge area. East San Diego is a wonderland for nature-lovers, with an abundance of open green space to explore. Set between the stunning Mission Trails Park and beloved Santee Lakes, a new community has arrived. Modern homes in a striking natural setting where outdoor adventure is at the heart of daily life. Adjacent to 90 acres of protected green space and the foothills 5,800 acre Mission Trails Regional Park, it's hard to imagine any kind of outdoor recreation that isn't a stone's throw away. Whether it's fishing with the family at Santee Lakes or a picnic at the future WESTON 5-acre park, the natural beauty of the area is the perfect companion for a new adventure.. Neighborhoods: Weston Complex Features: ,,,,, Equipment: Fire Sprinklers,Garage Door Opener Other Fees: 0 Sewer: Sewer Connected Topography: LL

Property Highlights

Garage
Air Conditioning
Parking Details
Has Garage
Attached Garage
Has Open Parking
Parking Features: Driveway
Garage Spaces: 2
Open Parking Spaces: 2
Interior Details
Half Bathrooms: 1
Full Bathrooms: 2
Interior Features: Walk-In Closet(s), AllBedroomsUp, Loft
Appliances: Dishwasher, Gas Cooktop, Disposal, Microwave, Refrigerator, Tankless Water Heater
Flooring Type: Carpet, Laminate
Laundry Features: Electric Dryer Hookup, Gas Dryer Hookup, Laundry Room
Exterior Details
Square Footage: 1790
Square Footage Source: $0
Architectural Style: Contemporary
Year Built Source: Assessor
Year Built: 2018
Levels: Two
Patio and Porch Features: Patio, Concrete
Pool Features: Community, Solar Heat
Water Source: Public
Utilities Details
Cooling Type: Central Air
Heating Type: Forced Air, Natural Gas
Location Details
HOA/Condo/Coop Fee Includes: Pest Control
HOA/Condo/Coop Amenities: Clubhouse, Maintenance Grounds, Insurance
HOA Fee: $260
HOA Fee Frequency: Monthly

Building Info

Overview

    General

  • Year Built: 2018
  • Effective Year Built: 2018
  • Building Count: 1
  • Bedroom Count: 3
  • Bathroom Count: 3
  • Full Bathrooms: 2
  • Partial Bathrooms: 3
  • Building Condition: 0
  • Building Quality: 0
  • Construction Type: 0
  • Building Style: 29
  • Exterior Walls Type: 0
  • Interior Walls Type: 0
  • Roof Shape Type: 0
  • Roof Cover Type: 0
  • Living Units: 1
  • Floor Cover: 0
  • Basement Type: 0
  • Basement Area: 0
  • Garage Type: 7
  • Parking Space Count: 2
  • Patio Type: 0
  • Porch Type: 0
  • Pool Type: 0

    Dimensions

  • Lot Size Square Feet: 339,558
  • Total Building Area: 1,790
  • Building Area: 1,790
  • Building Area Measurement: L

    Heating and Cooling

  • Air Conditioning: 0
  • Heating: 0
  • Heated Square Feet: 1,790
  • Heating Fuel Type: 0

    Utilities

  • Sewer System: 0
  • Water Service: 0

Building

  • Building Type: 0
  • Property Class: R
  • Subdivision: CASTLEROCK UNS 1
  • Land Acres: 0000007795
  • Standard Land Use Code: 1004
  • County Land Use Code: 17
  • Legal Description 1: LOT 2 US 33 PER DOC18-0103460&UND INT IN TR 016155
Neighborhood

  • School District Name: Grossmont Union High School District
  • School Tax School District: SANTEE CITY OF
  • Census Tract: 016621

Zoning

  • Zoning: R-1

Geography

  • Assessors Map Reference: 016155
  • Subdivision Tract Number: 016155
  • Parcel: 366-090-47-33
  • Lot: 2
  • Municipality: CITY OF SANTEE
  • Latitude: 32.8499
  • Longitude: -117.016

    Address

  • Full Address: 8607 Chaparral Way
  • Address - House Number: 8607
  • Address - Street Name: Chaparral
  • Address - Suffix Type: Way
  • State: CA
  • City Name: Santee
  • Carrier Code: C009
  • 4-Digit Zip Code: 2072
  • Zip Code: 92071

Valuation

    Tax

  • Tax Year: 2023
  • Tax Amount: $885,296
  • Initial Tax Delinquent Year: 2019
  • Tax Rate Code Area: 16-086

    Appraisal Valuation

  • Standard Deviation: 0.1622
  • Valuation Date: Jan 27, 2024
  • Confidence Score: 79
  • Final Value: 832,260
  • High Value: 967,254
  • Low Value: 697,267

    Assessments Valuation

  • Assessed Year: 2023
  • Assessed Total Value: $623,347
  • Assessed Land Value: $307,994
  • Assessed Improvements Value: $315,353

    Sales

  • Current Sale Contract Date: Aug 27, 2019
  • Current Sale Recording Date: Sep 10, 2019
  • Current Sale Price:
  • Current Sale Document Type: 36
  • Current Sale Input Document Number: 2019-0390316
Data used for valuation calculations is provided by RealtyHop, and other third party sources

Comparables

Unit
Status
Type
Beds
Baths
ft²
Price/ft²
Asking Price
Listed On
Closing Price
Sold On
HOA + Taxes

About Eastern San Diego


Similar Homes for Sale

Currently no similar homes around

Nearby Rentals

Unit for rent at 9441 Domer Rd, SANTEE, CA, 92071

$3,500 /mo

  • 3 Beds
  • 2 Baths
  • 1,136 ft²
9441 Domer Rd, SANTEE, CA, 92071 Listing by Raquel Castle
Unit for rent at 9742 Vomac Road, SANTEE, CA, 92071

$3,900 /mo

  • 4 Beds
  • 2 Baths
  • 1,400 ft²
9742 Vomac Road, SANTEE, CA, 92071 Listing by John Van Tassel


Frequently Asked Questions

When was property at 8607 Chaparral Drive built and last sold?
The property at 8607 Chaparral Drive was built in 2018 and last sold on Aug 27, 2019 for $593,000.
How much is this home worth?
The estimated value of the home located at 8607 Chaparral Drive is $966,290.
What are some comparable homes to 8607 Chaparral Drive?
There are currently no comparable homes to 8607 Chaparral Drive.