by Global Lifestyle Properties

Check Availability
Marion 34481
8606 SW 61ST LOOP
$689,000
● House - For Sale

8606 SW 61ST LOOP

OCALA, FL 34481
bedrooms
3 Beds
bathrooms
3 Baths
square feet
2,512 Ft²
$4,364
Est. Monthly
$320
HOA / Fees

About This Property

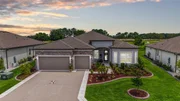
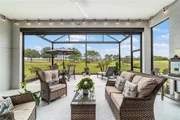
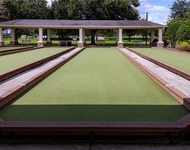
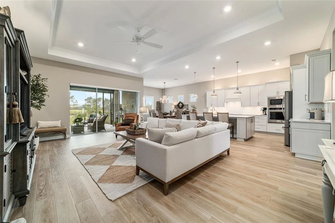
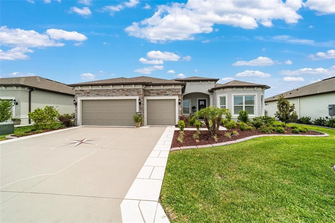
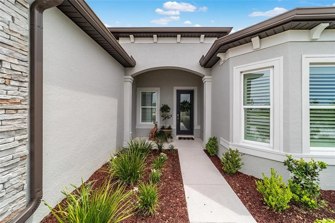
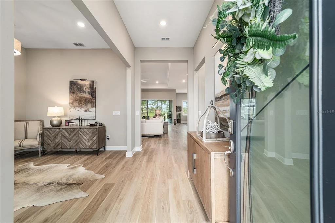
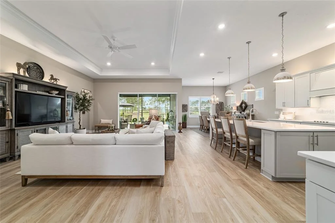
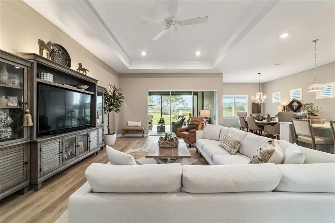
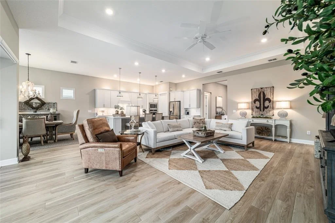
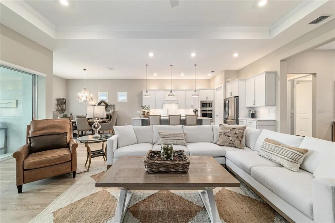
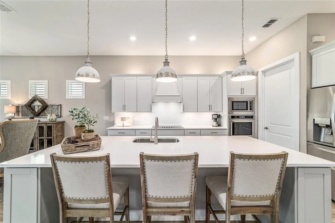
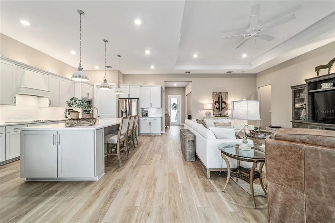
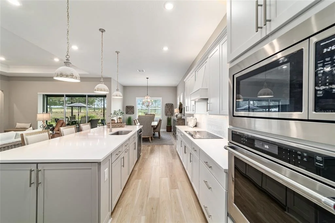
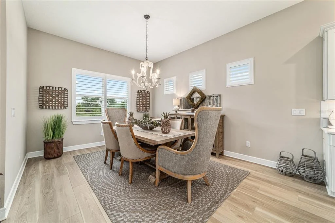
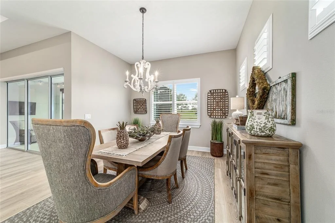
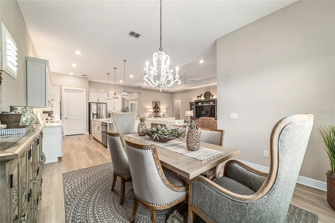
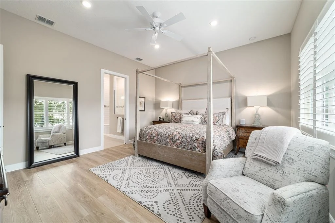
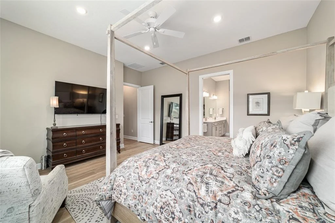
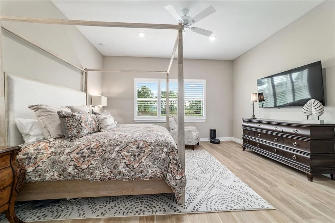
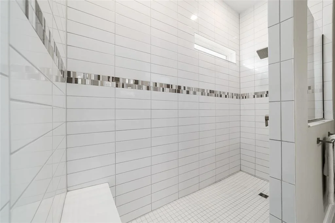
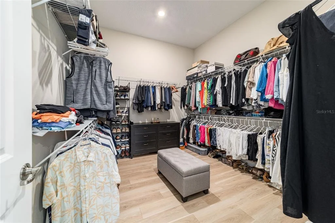
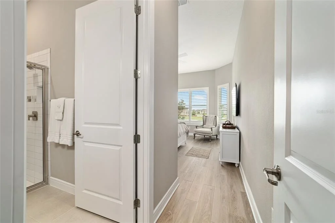
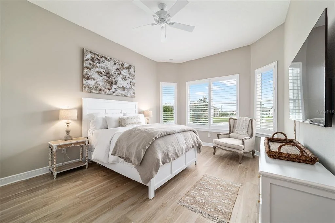
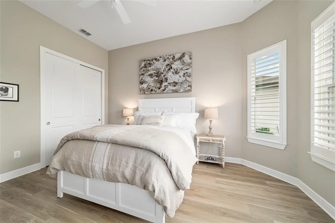
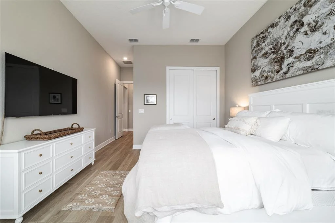
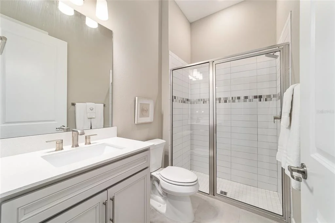
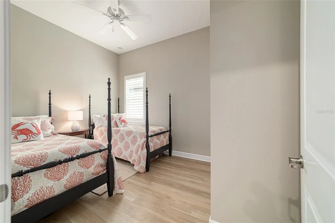
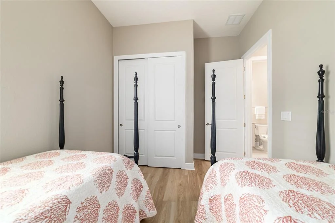
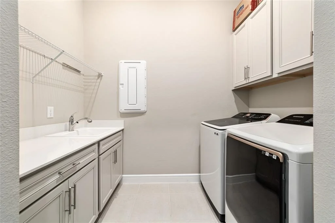
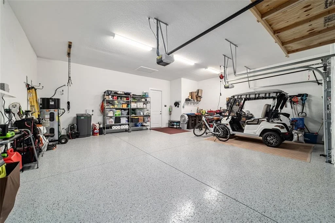
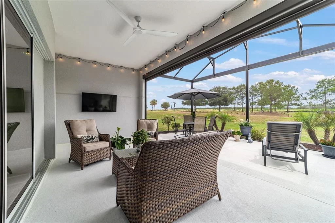
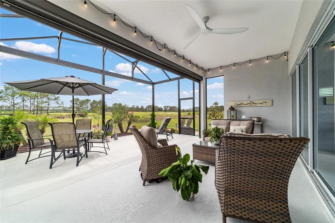
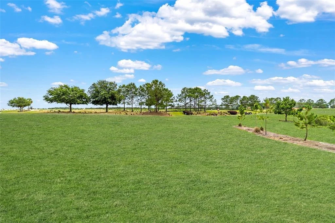
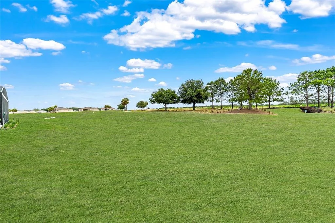
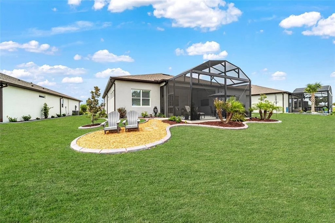
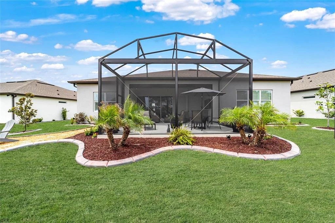
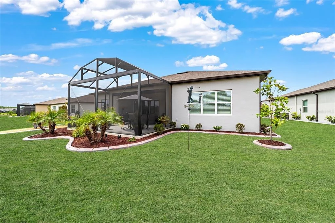
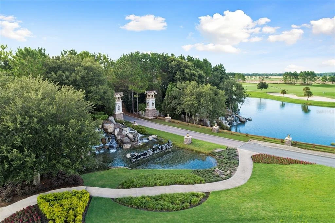
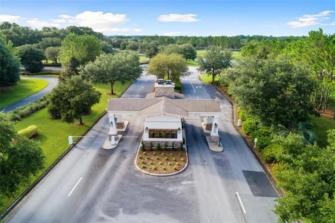
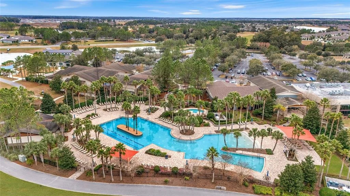
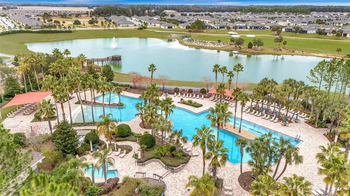
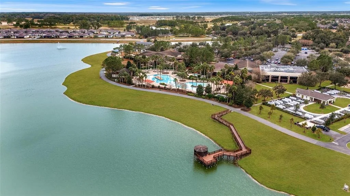
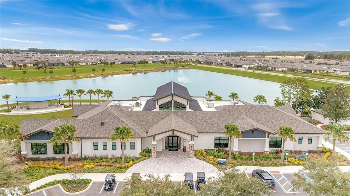
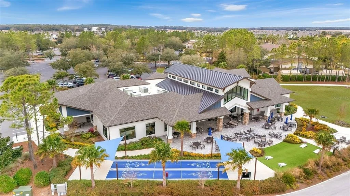
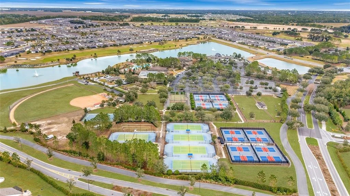
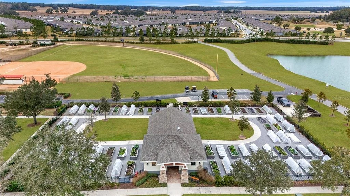
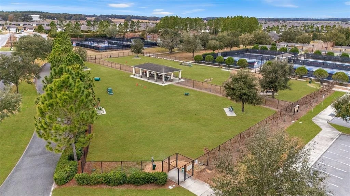
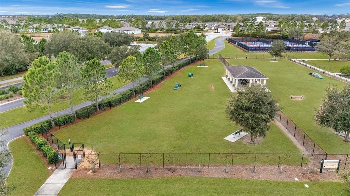
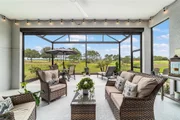
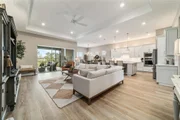
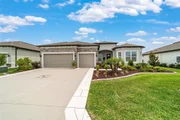
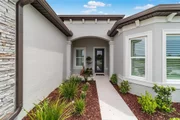
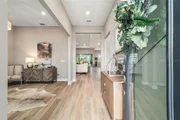
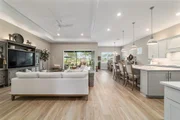
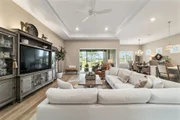
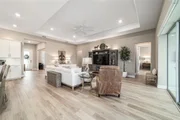
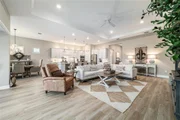
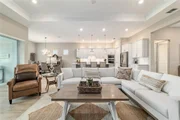
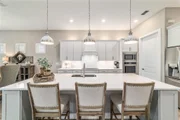
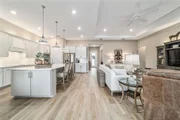
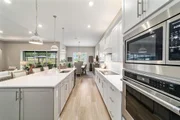
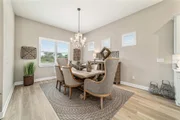
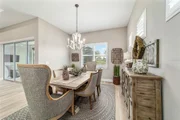
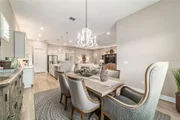
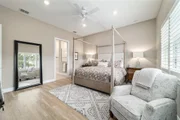
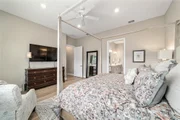
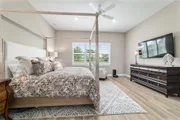
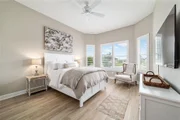
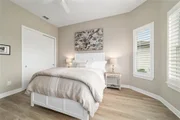
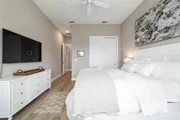
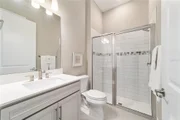
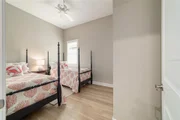
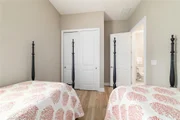
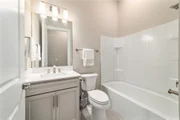
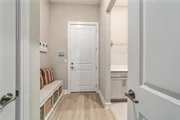
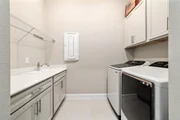
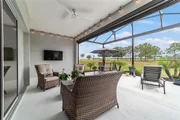
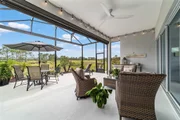
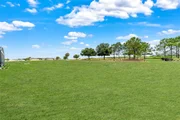
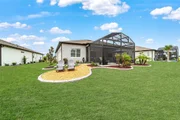
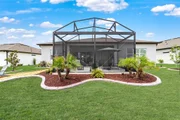
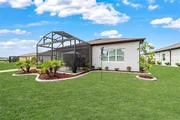
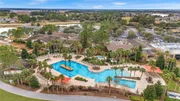
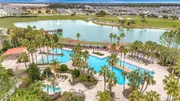
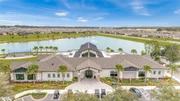
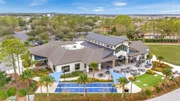
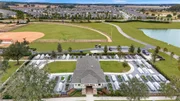
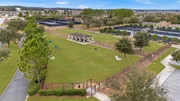
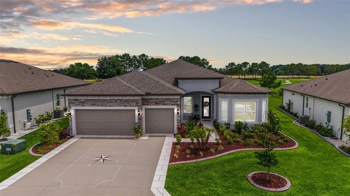
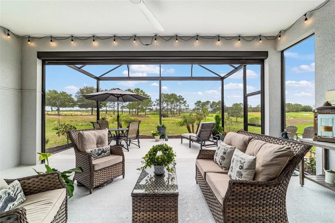
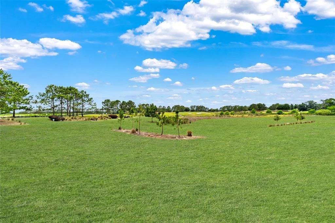
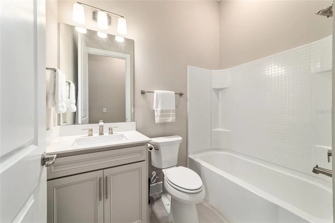
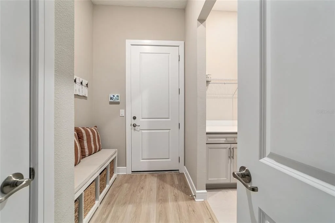
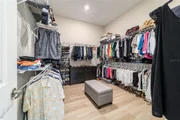
Live Every Day Like You're on Vacation with Sweeping Golf Course Vistas!  Experience resort-style living at its finest in this stunningly crafted 3-bedroom, 3-bath Stellar model home, complete with a bonus flex room and designer-inspired upgrades throughout. Nestled on a premium golf course lot within the gated 55+ Stone Creek golf community, this meticulously designed residence delivers elegance, comfort, and breathtaking views. From the moment you arrive, you'll be captivated by custom-designed landscaping, stacked stone accents, and charming Craftsman architectural details. A glass inset front door and covered entryway lead into a versatile open plan living space tastefully appointed with soaring 10'8" ceilings, LED downlighting, Plantation shutters, and stunning luxury vinyl plank flooring throughout, perfect for both everyday living and entertaining. The gourmet kitchen is a chef's dream, showcasing designer Shaker-style cabinetry with crown molding accents, quartz countertops, upgraded KitchenAid built-in stainless appliances with a wooden canopy hood, under- and over-cabinet lighting, and a walk-in pantry for your storage needs. A large island with pendant lighting overlooks the inviting gathering room, boasting a tray ceiling and recessed glass sliders leading to the covered lanai and birdcage patio, providing an ideal setting for relaxing or entertaining while enjoying priceless golf course views. The Owner's suite is a true retreat, offering serene golf course views, abundant natural light, a spacious walk-in closet, and a luxurious en suite bath. Pamper yourself in the spa-inspired bathroom, complete with a large, comfort-height double sink vanity and a Roman-style walk-in shower with a striking glass tile inlay, transom window, and seating ledge.  Designed for versatility, the front guest bedroom with a bay window offers a private en suite bath while the second guest bedroom brings flexible space for a hobby room. Additional extras to appreciate include a laundry room equipped with a laundry tub, cabinets for storage and a folding area, and a catch-all mudroom leading to the three-car garage with epoxy-covered flooring, overhead storage, and ample space for a golf cart or workshop.  Embrace the exceptional lifestyle of this vibrant community, featuring a 24/7 staffed gated entrance for security and peace of mind. Luxury-inspired amenities include heated pools, a state-of-the-art fitness center, a spa, and relaxing hot tubs and saunas. Stay active with pickleball, bocce, tennis, and a softball field, while a dedicated lifestyle staff curates entertainment, activities, and special events to foster connections. This master-planned community also offers a golf course, pro shop, and inviting on-site restaurant, creating effortless opportunities to relax, connect, and enjoy the Florida lifestyle. Don't miss your chance to claim this dream home as your own. Make your move today and step into resort-style living at its finest.
Unit Size
2,512 Ft²
Days on Market
44 days
Land Size
0.21 acres
Price per sqft
$274
Property Type
House
Property Taxes
$661
HOA Dues
$320
Year Built
-

Listed By

Anthony Alfarone
Anthony Alfarone
KELLER WILLIAMS CORNERSTONE RE

Payment Calculator

Cap Rate Calculator

Last updated: 2 months ago (Stellar MLS #OM730220)

Price History

Date / Event Date Event Price
Aug 17, 2026 Listed by REAL BROKER LLC - OCALA $689,000
Listed by REAL BROKER LLC - OCALA
Mar 10, 2026 Price Decreased $695,000
↓ $15K (2.1%)
Price Decreased
Oct 29, 2025 Price Decreased $710,000
↓ $15K (2.1%)
Price Decreased
Aug 16, 2025 Price Decreased $724,900
↓ $10K (1.4%)
Price Decreased
May 12, 2025 Listed by REAL BROKER LLC - OCALA $735,000
Listed by REAL BROKER LLC - OCALA
Golf Course Views and Luxury Await!  Experience resort-style living at its finest in this almost-new 3-bedroom, 3-bath Stellar model home, complete with a bonus flex room and designer-inspired upgrades throughout. Nestled on a premium golf course lot within the gated 55+ Stone Creek golf community, this meticulously designed residence offers elegance, comfort, and breathtaking views. From the moment you arrive, you’ll be captivated by custom-designed landscaping, stacked stone accents, and charming Craftsman architectural details. A glass inset front door and covered entryway lead into a sophisticated and versatile open-plan living space featuring soaring 10'8" ceilings, LED downlighting, Plantation shutters, and stunning luxury vinyl plank flooring throughout—perfect for both everyday living and entertaining. The gourmet kitchen is a chef’s dream, showcasing designer Shaker-style white cabinetry with crown molding, quartz countertops, upgraded KitchenAid built-in stainless appliances with a wooden canopy hood, under and over-cabinet lighting, and a walk-in pantry for storage needs. A large island with pendant lighting overlooks the inviting gathering room, boasting a tray ceiling and recessed glass sliders leading to the covered lanai and birdcage patio—an ideal setting for relaxing or entertaining while enjoying priceless golf course views. The Owner's suite is a true retreat, offering serene golf course views, abundant natural light, a spacious walk-in closet, and a luxurious en suite bath. Pamper yourself in the spa-inspired bathroom, complete with a large, comfort-height double sink vanity and a Roman-style walk-in shower with a striking glass tile inlay, transom window, and seating ledge.  Designed for versatility, the front guest bedroom with a bay window offers privacy with an en suite bath while the second guest bedroom provides flexible space for a hobby room. Additional features to appreciate include a laundry room equipped with a laundry tub, cabinets for storage and a folding area, and a catch-all mudroom leading to the three-car garage with epoxy-covered flooring, overhead storage, and ample space for a golf cart or workshop.  This exceptional home is more than just a place to live—it’s a gateway to an active and engaging lifestyle. Immerse yourself in the vibrant community offerings, from championship golf and resort-style pools to a state-of-the-art health spa, a lifestyle department offering exciting excursions, entertainment, and so much more. Don't miss the opportunity to make this dream home yours!

Property Highlights

Garage
Air Conditioning
With View
Parking Details
Has Garage
Attached Garage
Has Open Parking
Parking Features: Driveway, Garage Door Opener, Golf Cart Garage, Golf Cart Garage
Garage Spaces: 3
Interior Details
Full Bathrooms: 3
Interior Features: Ceiling Fan(s), High Ceilings, Open Floorplan, Stone Counters, Tray Ceiling(s), Walk-In Closet(s), Eating Space In Kitchen, Kitchen/Family Room Combo, Primary Bedroom Main Floor, Thermostat
Appliances: Oven, Cooktop, Dishwasher, Disposal, Electric Water Heater, Exhaust Fan, Microwave, Range Hood, Refrigerator
Flooring Type: Luxury Vinyl
Door Features: Sliding Doors
Laundry Features: Electric Dryer Hookup, Inside, Laundry Room, Washer Hookup
Rooms: 6
Exterior Details
Square Footage: 2512
Square Footage Source: $0
Security Features: Gated Community, Smoke Detector(s)
Year Built: 2023
Waterfront Features: Lake Front
Builder Name: Pulte
Builder Model: Stellar
Building Area Total: 3528
Levels: One
Building Area Units: Square Feet
Window Features: Shutters
Construction Materials: Block, Concrete, Stone, Stucco
Patio and Porch Features: Covered, Front Porch, Rear Porch, Screened
Lot Features: Cleared, Landscaped, Level, On Golf Course
Lot Size Area: 9148
Lot Size Units: Square Feet
Lot Size Acres: 0.21
Lot Size Square Feet: 9148
Lot Size Dimensions: 76 x 120

Tax Lot: 75
Water Source: Private
Financial Details
Tax Annual Amount: $7,926
Lease Considered: Yes
Utilities Details
Cooling Type: Central Air
Heating Type: Central, Electric, Heat Pump
Sewer : Private Sewer, Public Sewer
Location Details
HOA/Condo/Coop Fee Includes: Security, Cable TV, Maintenance Grounds, Trash, Community Pool, Private Road, Recreational Facilities
HOA/Condo/Coop Amenities: Cable TV, Clubhouse, Fitness Center, Gated, Golf Course, Pool, Recreation Facilities, Sauna, Shuffleboard Court, Spa/Hot Tub, Tennis Court(s), Fence Restrictions, Pickleball Court(s)
HOA Fee: $320
HOA Fee Frequency: Monthly

Building Info

Overview

    General

  • Bedroom Count: 0
  • Building Condition: 0
  • Building Quality: 0
  • Construction Type: 0
  • Building Style: 0
  • Exterior Walls Type: 0
  • Interior Walls Type: 0
  • Roof Shape Type: 0
  • Roof Cover Type: 0
  • Floor Cover: 0
  • Basement Type: 0
  • Basement Area: 0
  • Garage Type: 0
  • Parking Space Count: 0
  • Patio Type: 0
  • Porch Type: 0
  • Pool Type: 0

    Dimensions

  • Lot Size Square Feet: 9,148
  • Lot Size Depth Feet: 1,200
  • Lot Size Frontage Feet: 760
  • Total Building Area: 0
  • Building Area: 0

    Heating and Cooling

  • Air Conditioning: 0
  • Heating: 0
  • Heating Fuel Type: 0

    Utilities

  • Sewer System: 0
  • Water Service: 0

Building

  • Building Type: 0
  • Property Class: V
  • Subdivision: STONE CREEK BY DEL WEBB LEXINGTON PHASE
  • Land Acres: 0000000210
  • Standard Land Use Code: 8001
  • County Land Use Code: 0001
  • Legal Description 1: SEC 01 TWP 16 RGE 20 PLAT BOOK 015 PAGE 036 STONE CREEK BY DEL WEBB LEXINGTON PHASE II LOT 75

Neighborhood

  • Census Tract: 002605

Zoning

  • Zoning: PUD

Geography

  • Parcel: 3489-191-075
  • Municipality: COUNTY - SWFWMD-WR
  • Latitude: 29.1254
  • Longitude: -82.2644

    Address

  • Full Address: 8606 Sw 61st Loop
  • Address - House Number: 8606
  • Street Direction: SW
  • Address - Street Name: 61st
  • Address - Suffix Type: Loop
  • State: FL
  • City Name: Ocala
  • Carrier Code: H006
  • 4-Digit Zip Code: 6454
  • Zip Code: 34481

Valuation

    Tax

  • Tax Amount: $0

    Market Valuation

  • Market Total Value: $32,513
  • Market Land Value: $32,513

    Assessments Valuation

  • Assessed Year: 2023
  • Assessed Total Value: $32,513
  • Assessed Land Value: $32,513
Data used for valuation calculations is provided by RealtyHop, and other third party sources

Comparables

Unit
Status
Type
Beds
Baths
ft²
Price/ft²
Asking Price
Listed On
Closing Price
Sold On
HOA + Taxes

About Marion


Similar Homes for Sale

Currently no similar homes around

Nearby Rentals

Unit for rent at 5475 Sw 87th Terrace, OCALA, FL, 34481

$9,000 /mo

  • 3 Beds
  • 3 Baths
  • 3,007 ft²
5475 Sw 87th Terrace, OCALA, FL, 34481 Listing by Frank Koehler
Unit for rent at 7111 Sw 80th Avenue, OCALA, FL, 34481

$4,950 /mo

  • 3 Beds
  • 2 Baths
  • 1,504 ft²
7111 Sw 80th Avenue, OCALA, FL, 34481 Listing by Lori Busch
Unit for rent at 9117 Sw 70th Loop, FL, 34481

$2,500 /mo

  • 2 Beds
  • 2 Baths
  • 1,445 ft²
9117 Sw 70th Loop, FL, 34481 Listing by Jennifer Fraunfelter


Frequently Asked Questions

When was property at 8606 Southwest 61st Loop built and last sold?
The property at 8606 Southwest 61st Loop was built in and last sold on Jan 1, 1970 for $0.
How much is this home worth?
The estimated value of the home located at 8606 Southwest 61st Loop is $684,420.
What are some comparable homes to 8606 Southwest 61st Loop?
There are currently no comparable homes to 8606 Southwest 61st Loop.