


8606 RAYBURN ROAD


About This Property
Payment Calculator
Your Estimated Monthly Payment
Cap Rate Calculator
What does this mean?
Based on our analysis, the cap rate of this property is 1.25%. A negative cap rate indicates that the property might not be feasible as an income-producing asset. The median cap rate for a near zip code 11238 is 4.23%.
How much can I actually make?
Actual monthly rental income may vary between $4,760 and $7,140 depending on unit-specific characteristics. You can change the amount using the slider to further explore.
How is cap rate calculated?
Cap Rate = Net Operating Income (NOI) / Property Asset Value.
When calculating the cap rate, we assume 100% occupancy. Leverage (mortgage) is not considered.
Cap Rate provided by RealtyHop and RentHop, learn more about cap rate here.
Price History
| Date / Event | Date | Event | Price |
|---|---|---|---|
| Feb 28, 2025 | Sold | ||
| Sold | |||
| Feb 6, 2025 | In contract | - | |
| In contract | |||
| Jan 31, 2025 | Listed by RE/MAX Realty Centre, Inc. | $2,295,000 | |
| Listed by RE/MAX Realty Centre, Inc. | |||
| | |||
|
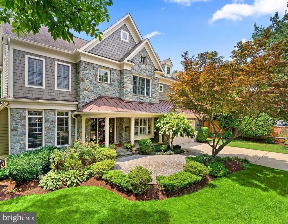
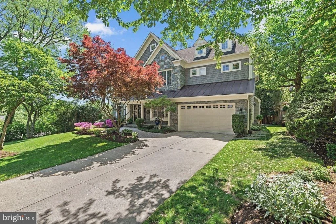
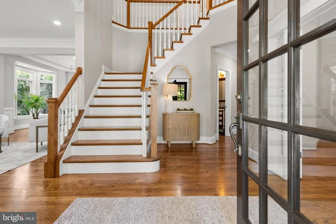
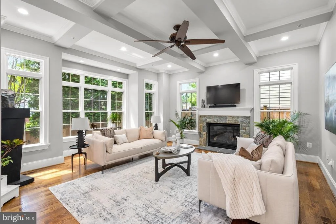
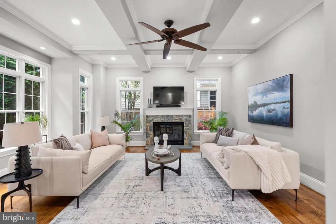
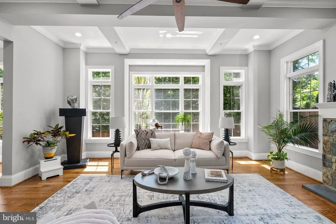
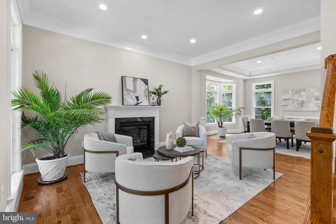
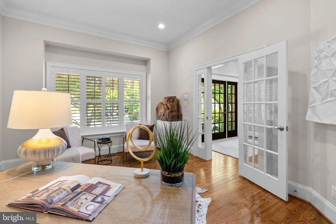
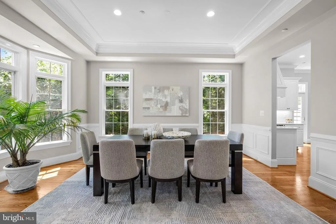
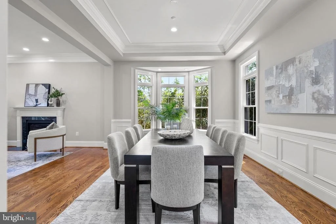
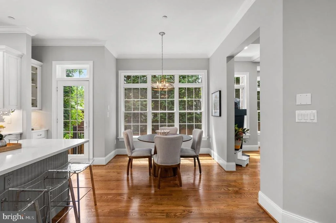
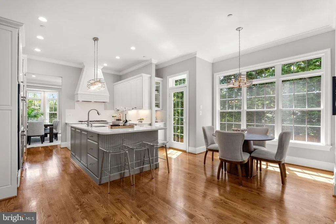
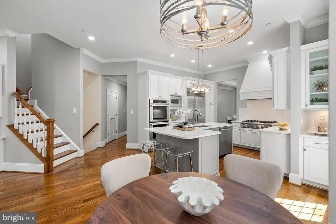
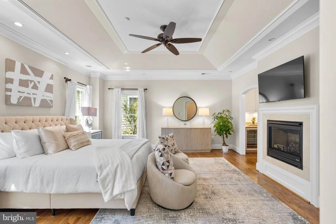
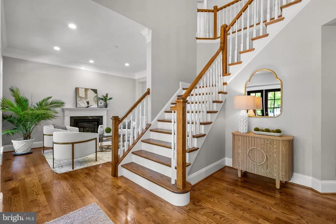
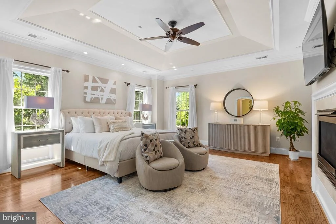
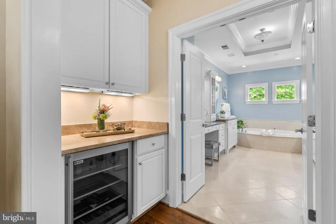
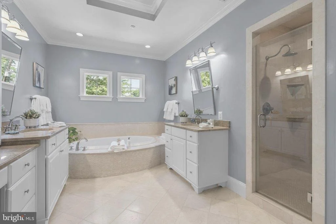
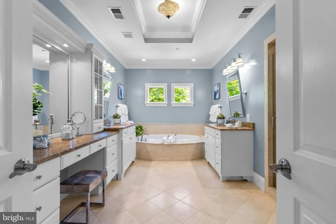
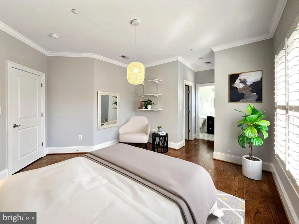
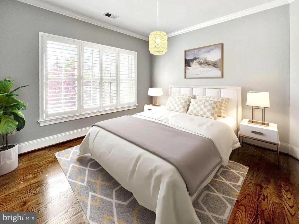
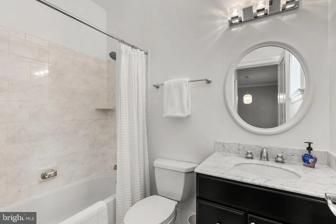
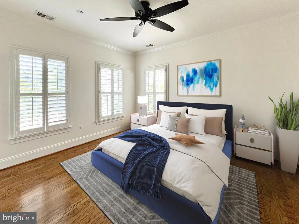
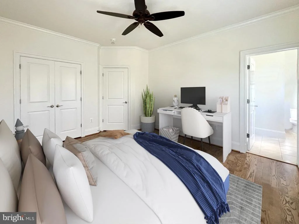
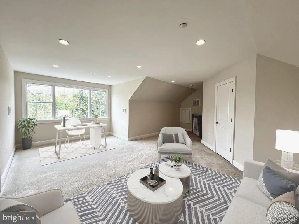
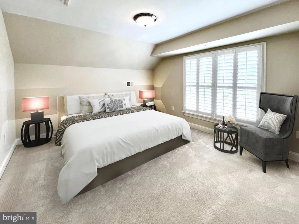
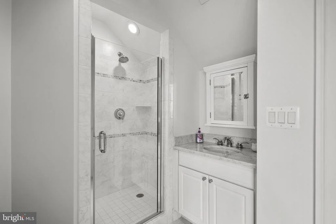
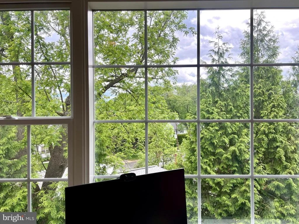
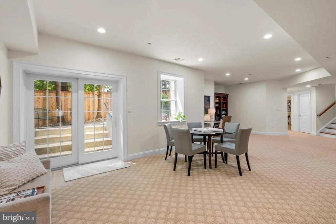
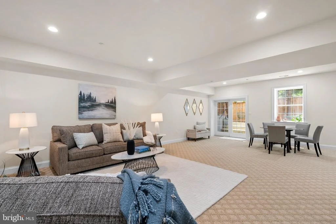
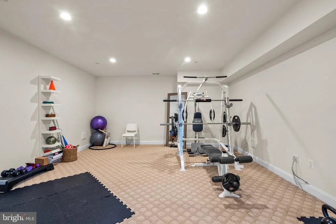
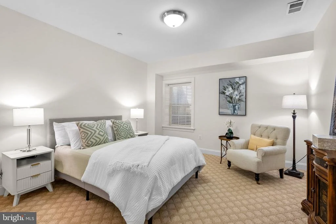
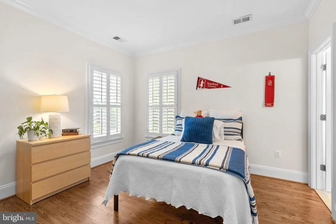
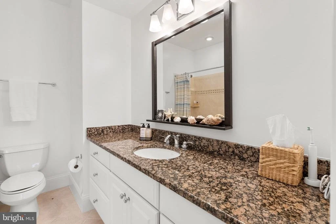
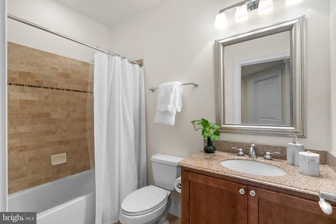
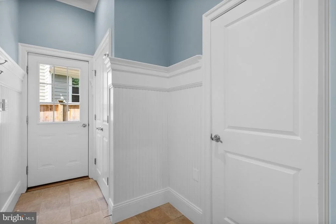
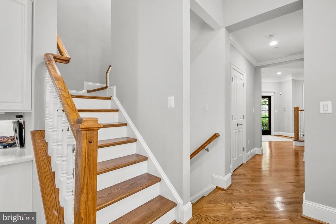
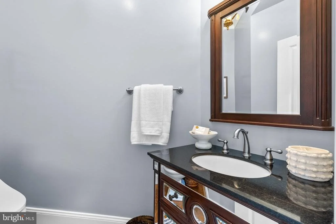
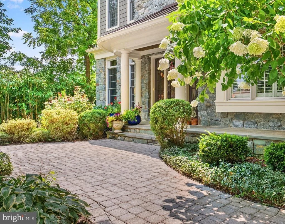
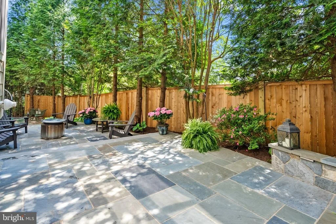
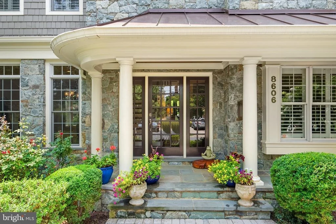
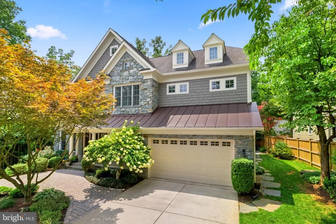
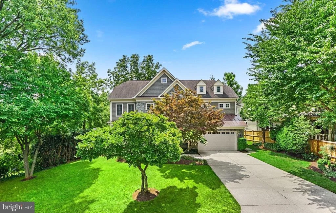
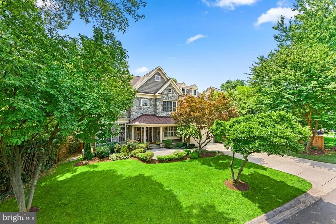
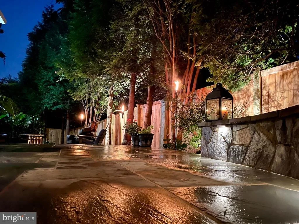
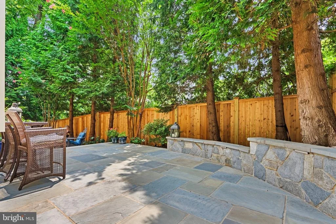
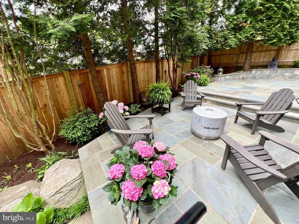
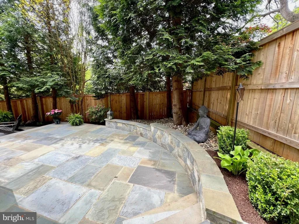
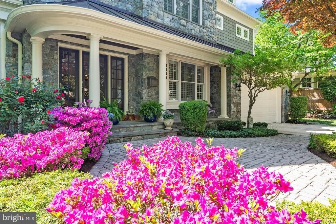
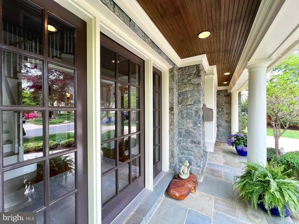
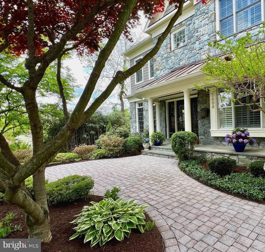
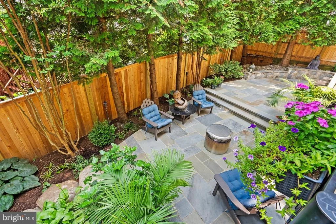
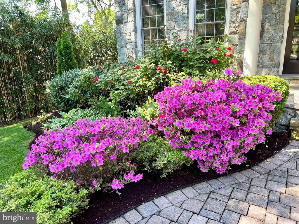
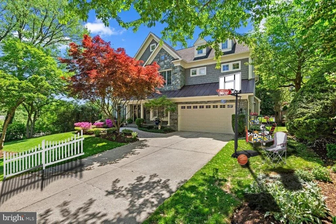
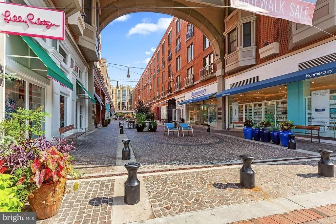
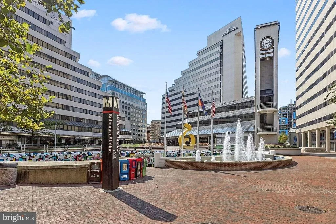
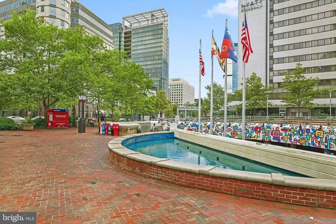
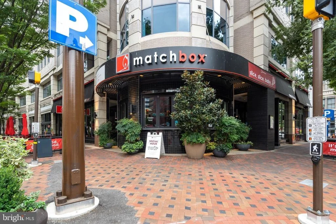
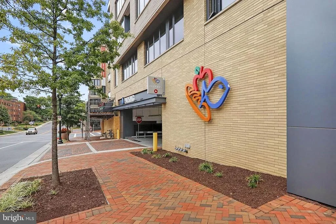
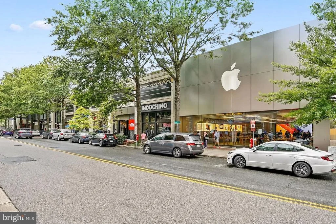
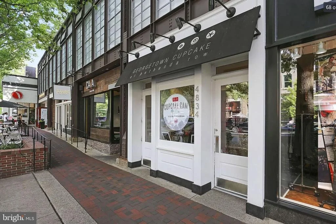
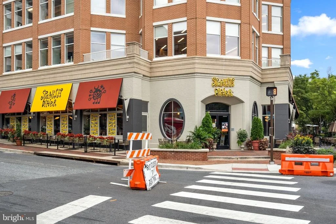
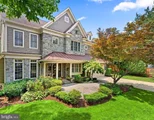
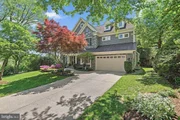
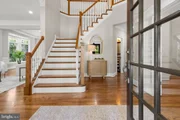
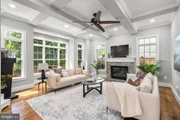
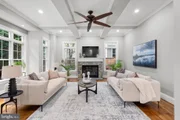
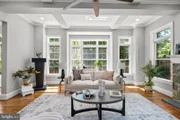
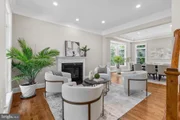
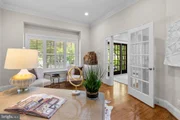
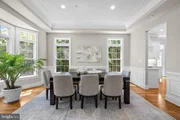
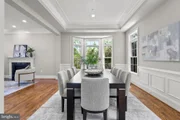
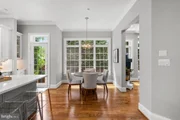
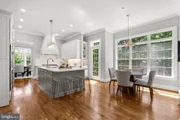
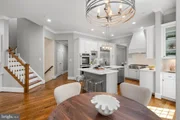
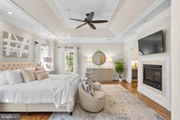
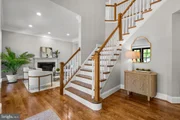
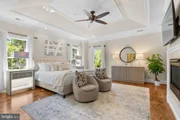
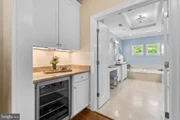
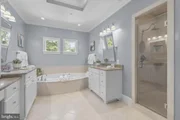
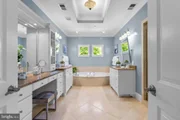
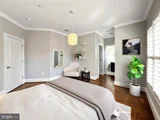
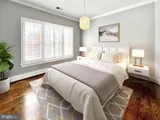
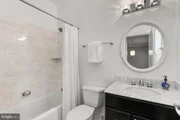
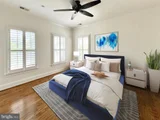
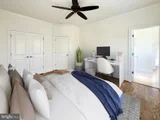
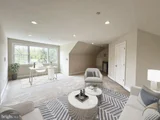
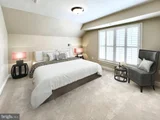
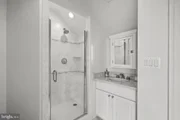
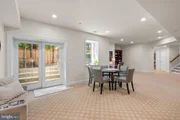
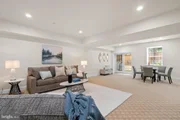
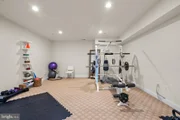
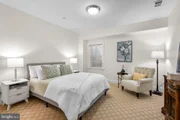
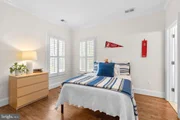
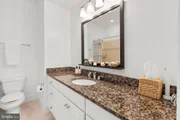
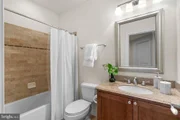
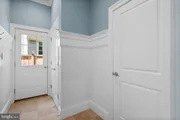
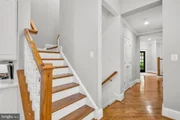
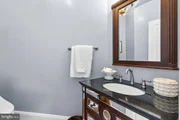
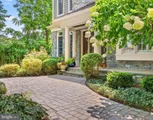
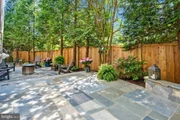
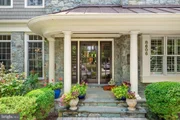
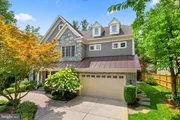
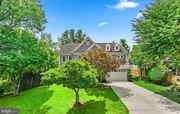
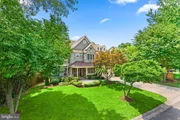
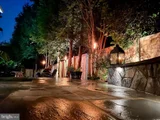
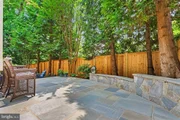
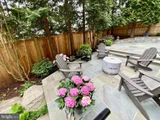
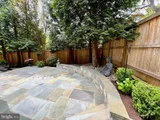
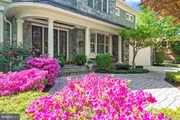
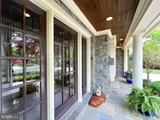
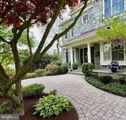
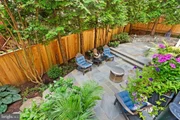
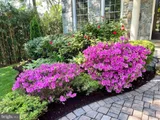
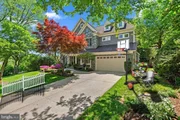
Whitman cluster! Custom built 6 bedroom, 6.5 bath masterpiece in a prime location. Walk to downtown Bethesda, 3 blocks to Bradley Hills Elementary, public transportation, parks, Suburban Hospital and NIH. GORGEOUS, quiet tree-lined street, with very little traffic. Four (4!) levels of blissful living, built with only the finest finishes. Sundrenched and immaculate, it looks like a brand new home! Natural fieldstone graces the front elevation and rear of the property. Zen-like backyard oasis with expansive $100K+ multi-level stone patio, mature landscaping, massive decorative stones, and mood lighting is private, and perfect for entertaining! For the discerning buyer: 3 fireplaces (living room, family room, and Zen-like owner's retreat). Highly functional floor plan with a fourth level, bright triple windows, ideal for overnight guests or college students. Gleaming hardwood floors on main and bedroom level and ALL bedrooms are ensuite. Owners retreat has a recessed arched entry, custom molding, tray ceiling, breakfast/coffee bar with a beverage fridge, walk-in custom built closets (2) and a sanctuary spa-like bathroom with a walk-in shower, separate double vanities and a soaking tub. Welcoming front porch with a fabulous glass front door allows lots of natural light. First floor home office, light filled living room, banquet sized dining room with bay window, fully equipped top-of-the line gourmet kitchen and breakfast room. Gleaming quartz counters, breakfast bar, and quartz backsplash, professional range, Sub Zero refrigerator, the works! Family room has coffered ceilings, beautiful millwork, stone fireplace and a walk-in bay window. Mudroom has two convenient entrances and the oversized two-car garage is pristine with epoxy floors and finished painted walls. Best basement in Bethesda: light filled with French patio doors, full size windows, walkout to fieldstone patio, gym/media room, guest suite, full bathroom, storage room and a vast recreation/activity space large enough for seating, table-tennis table and all your favorite things. Don't miss this Bradley Hills gem. Call me to set a time to see your next home!
| |||
| Apr 2, 2008 | Sold | ||
| Sold | |||
| Aug 31, 2006 | Sold | ||
| Sold | |||
Property Highlights
Building Info
Comparables
Status
Price/ft²
Listed On
Sold On
About Bethesda
Similar Homes for Sale
Currently no similar homes aroundNearby Rentals
$7,990 /mo
- 4 Beds
- 3 Baths
- 3,752 ft²
$5,700 /mo
- 2 Beds
- 2 Baths
- 1,533 ft²


RE/MAX Realty Centre, Inc.
Last Updated: 11 hours ago
Data Source: Bright MLS , MLS# MDMC2163020




 Your Privacy Choices
Phone: 425-283-2930
Address: 335 Madison Avenue, New York, NY 10017