See Home Value
$3,590,000
● House - Off Market

8605 Mendocino DR

Austin, TX 78735
bedrooms
5 Beds
bathrooms
4 Baths, 2 Half Baths
square feet
5,011 Ft²
$20,613
Est. Monthly
$395
HOA / Fees
0.59%
Cap Rate

About This Property

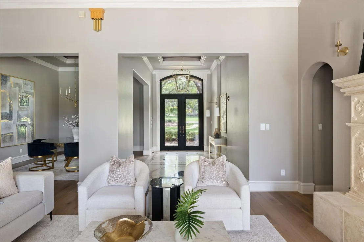
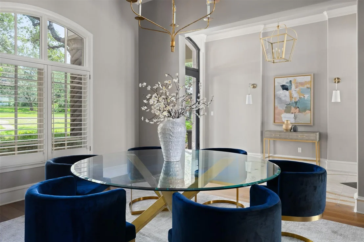
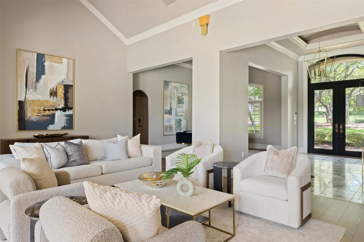
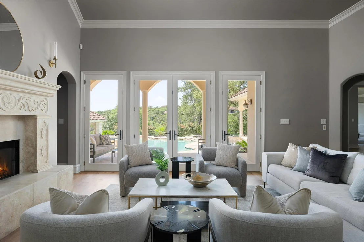
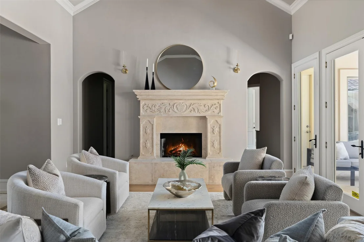
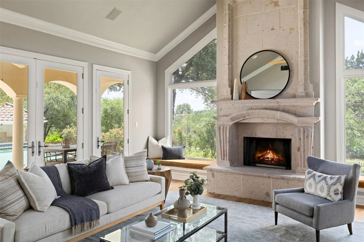
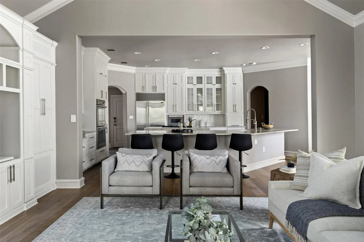
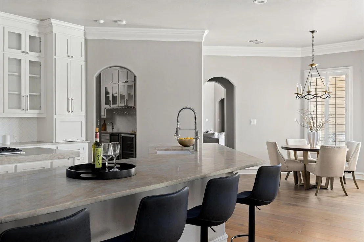
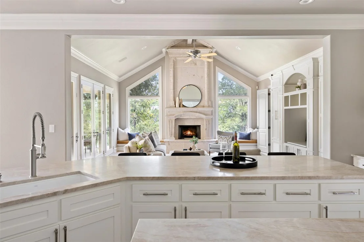
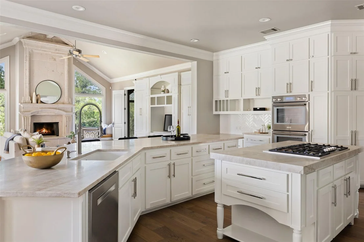
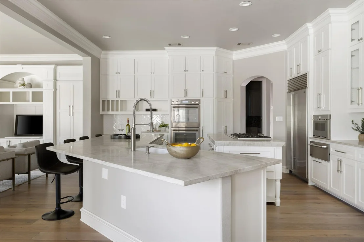
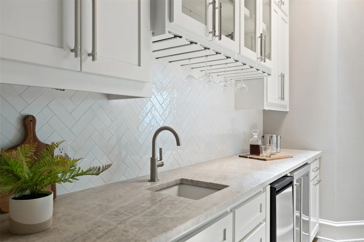
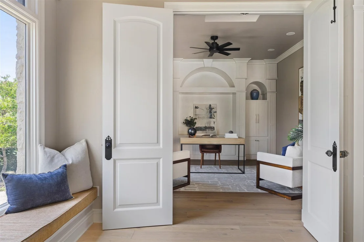
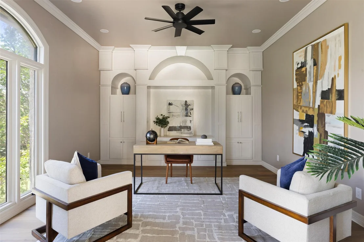
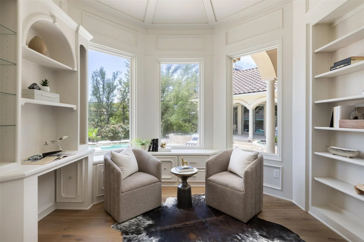
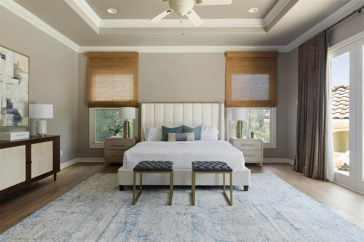
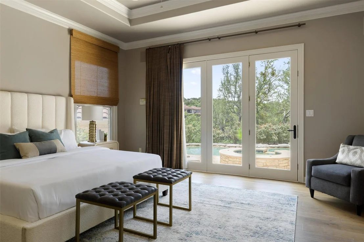
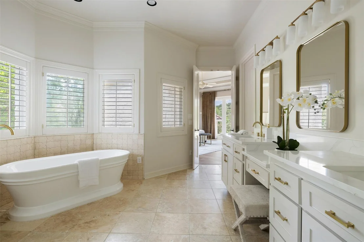
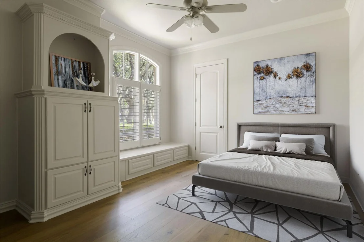
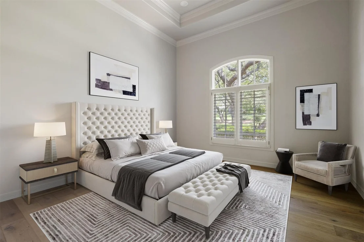
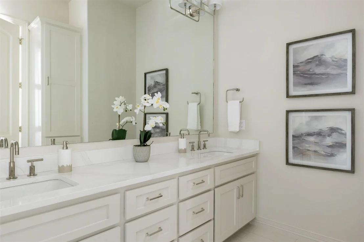
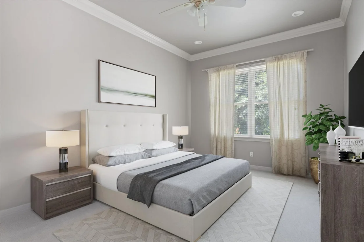
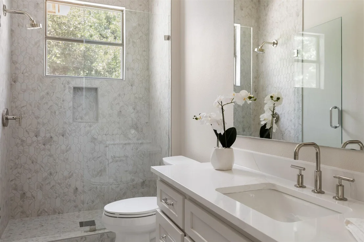
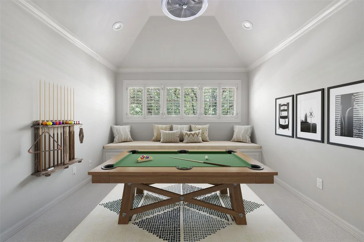
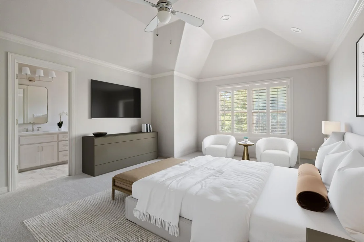
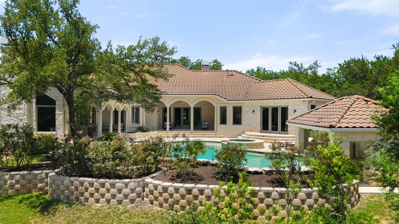
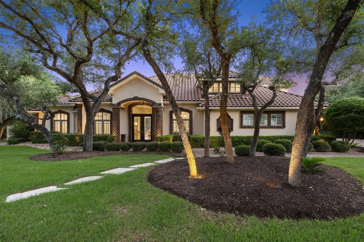
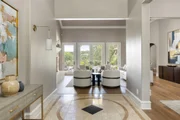
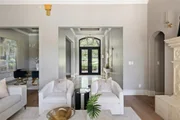
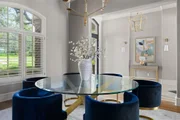
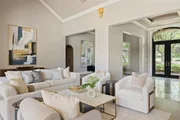
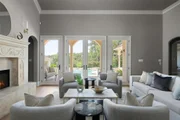
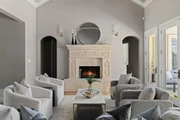
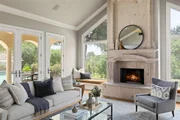
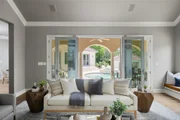
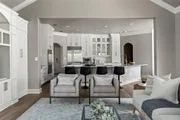
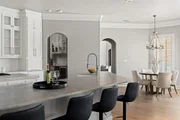
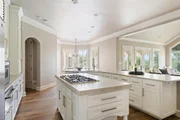
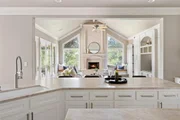
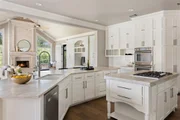
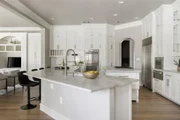
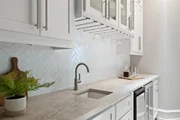
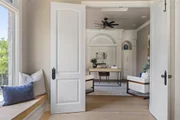
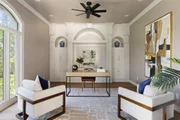
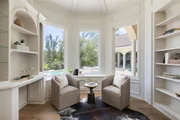
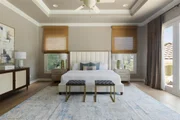
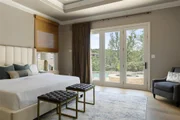
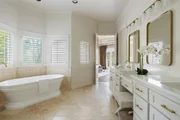
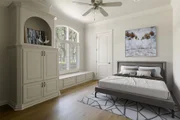
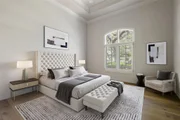
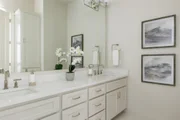
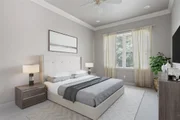
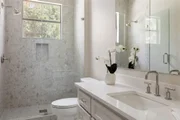
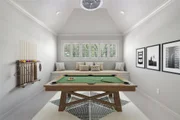
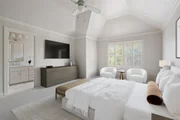
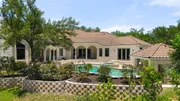
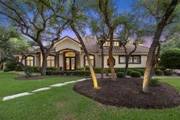
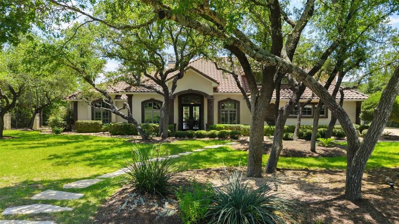
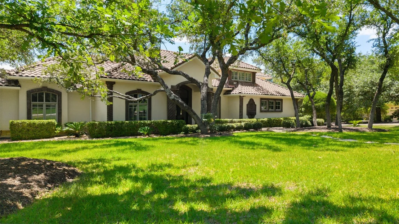
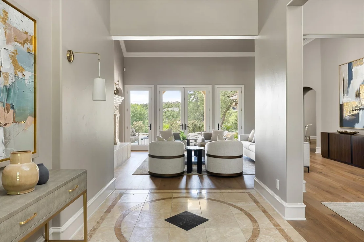
Resort-style living in Woods I of Barton Creek, in this custom-built Michael Deane home, on a lush, tree-covered lot backing to greenspace. Built in 1999 and updated between 2021–2025, this refined home blends timeless design with modern luxury in a highly desirable Austin location. The home lives like a spacious single-story with an ideal layout for everyday living and entertaining. Enter through a stately Cantera iron door into a dramatic foyer, leading to elegant formal living and dining spaces, all with views of the backyard retreat. The main level includes 4 large bedrooms, 3 full baths, powder room, cozy library/study, and a flexible living space currently used as an office. The gourmet kitchen-renovated in 2021-features Taj Mahal quartz counters, Thermador appliances, a Bosch dishwasher, custom cabinetry, and a stylish butler's pantry with wet bar. It opens to a sunlit family room with vaulted ceilings and Hill Country views. Upstairs, a private fifth-bedroom suite includes its own bath and living area-perfect for guests, multigenerational living, or an au pair. Recent luxury upgrades include wide-plank European white oak flooring, marble tile, updated bathrooms with Kohler fixtures, a refreshed primary bath with soaking tub, Visual Comfort lighting, LED conversion, and two new Trane HVACs. Smart features include Lutron lighting, integrated sound, security cameras, automated locks, and a Tesla charger in the epoxy-finished 3-car garage.
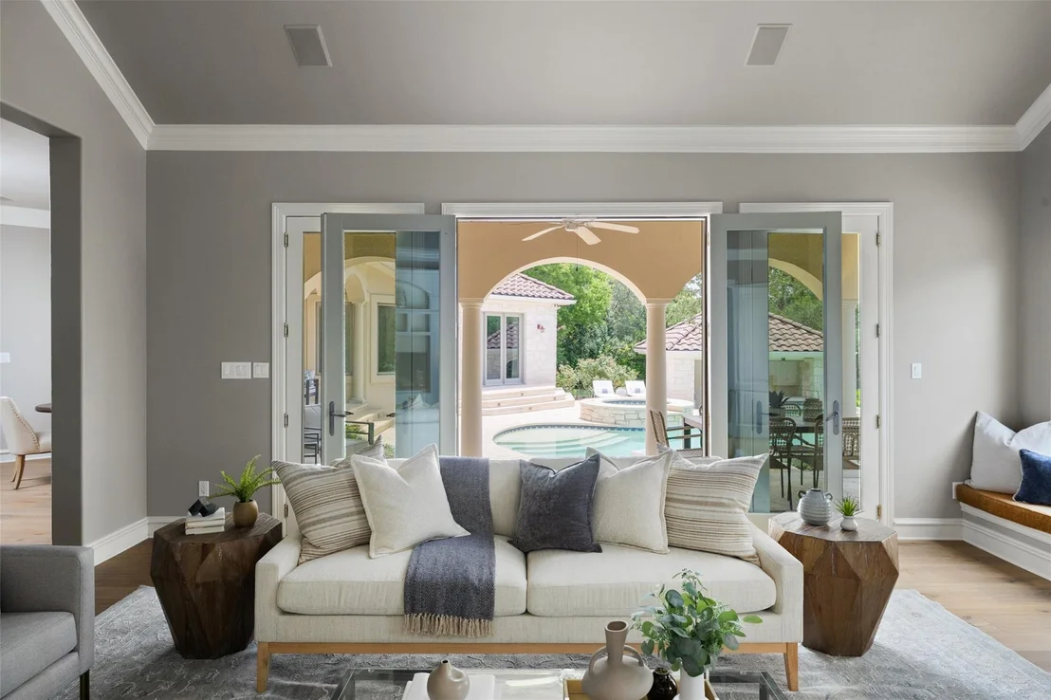
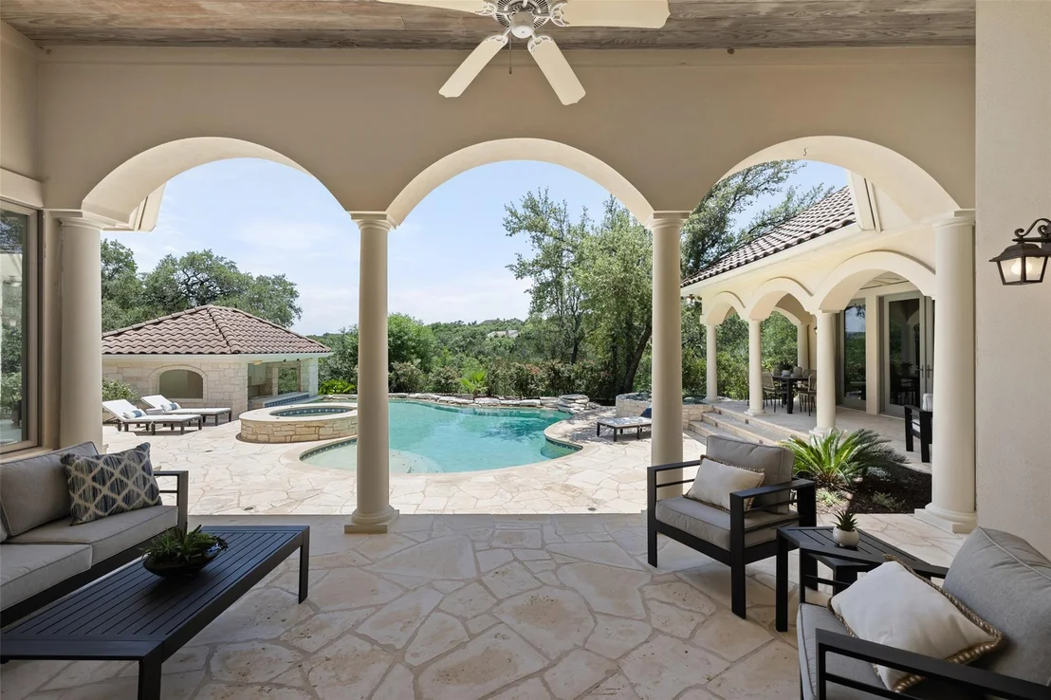
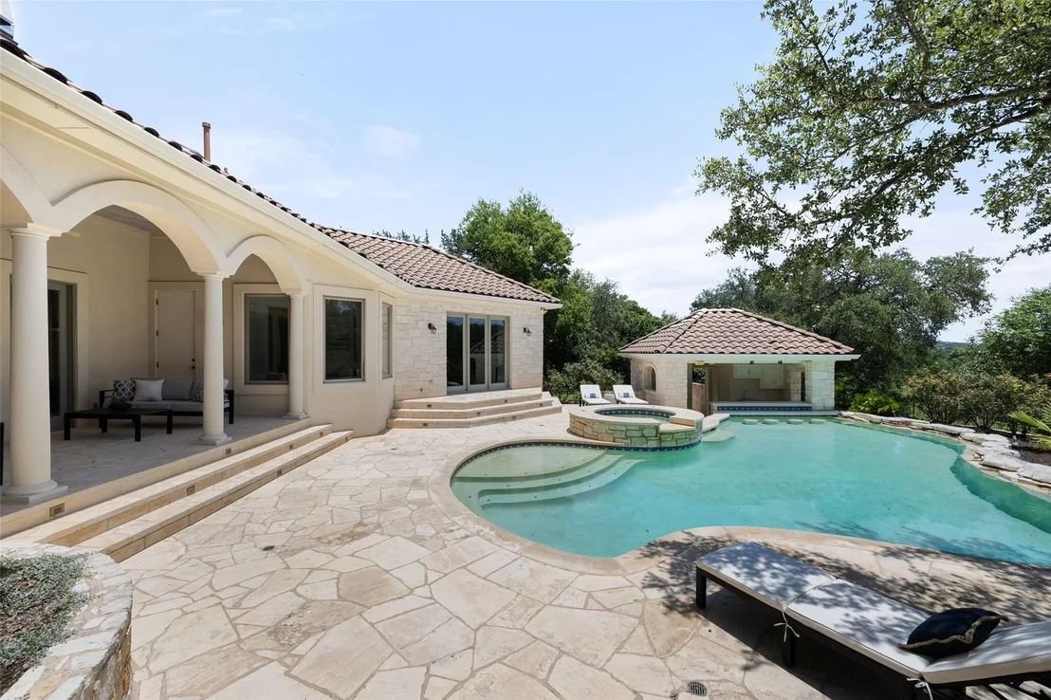
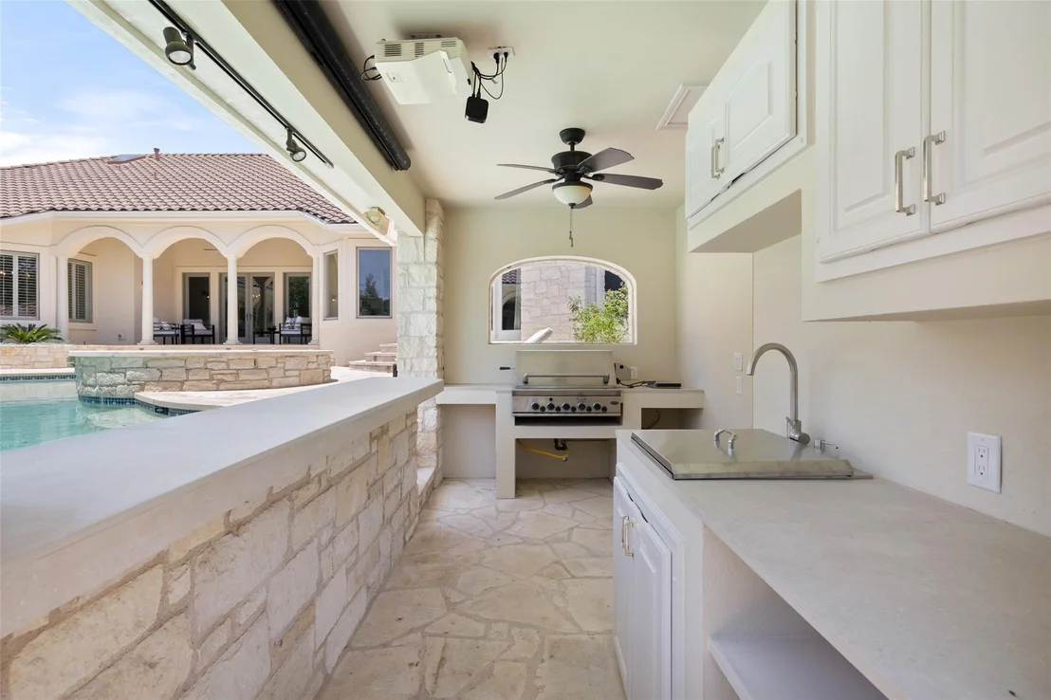
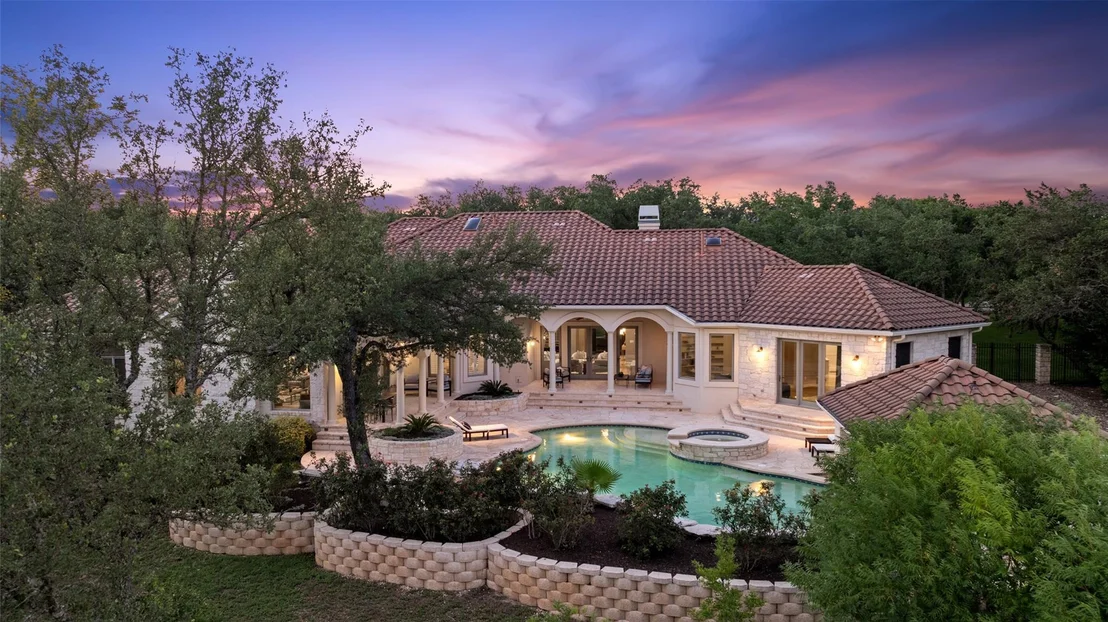
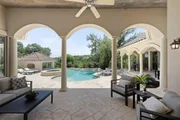
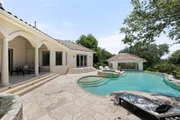
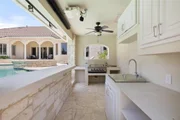
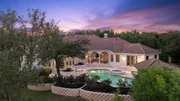
Step outside to your personal resort oasis: a sparkling pool and spa with swim-up bar, outdoor cabana complete with grill, sink, half bath, and outdoor shower, plus 2 covered verandas, a movie screen, and lush views thanks to the home's ideal north/south orientation and greenbelt setting.

Just moments from St. Michael's Catholic Academy, Barton Creek Country Club, top private schools, the Hill Country Galleria, and a scenic drive to Downtown Austin, this exceptional home is a rare opportunity for luxurious, private living.
Unit Size
5,011 Ft²
Days on Market
-
Land Size
0.81 acres
Price per sqft
$716
Property Type
House
Property Taxes
$2,590
HOA Dues
$395
Year Built
1999

Payment Calculator

Cap Rate Calculator

Last updated: 2 years ago (Unlock MLS #ACT5222387)

Price History

Date / Event Date Event Price
Sep 13, 2025 In contract -
In contract
Aug 1, 2025 Listed by Kuper Sotheby's Int'l Realty $3,590,000
Listed by Kuper Sotheby's Int'l Realty

Property Highlights

Garage
Air Conditioning
Fireplace

Building Info

Overview

    General

  • Year Built: 1999
  • Effective Year Built: 1999
  • Building Count: 1
  • Bedroom Count: 5
  • Bathroom Count: 5
  • Full Bathrooms: 4
  • Partial Bathrooms: 5
  • Building Condition: 6
  • Building Quality: 7
  • Construction Type: 17
  • Building Style: 0
  • Exterior Walls Type: 0
  • Interior Walls Type: 0
  • Roof Shape Type: 8
  • Roof Cover Type: 18
  • Floor Count: 200
  • Living Units: 1
  • Floor Cover: 0
  • Basement Type: 0
  • Basement Area: 0
  • Garage Type: 1
  • Garage Square Area: 826
  • Parking Space Count: 3
  • Patio Type: 98
  • Porch Type: 102
  • Pool Type: 8

    Dimensions

  • Lot Size Square Feet: 35,284
  • Total Building Area: 5,837
  • Gross Building Area: 5,837
  • Building Area: 5,011
  • Building Area Measurement: L

    Heating and Cooling

  • Fireplace Count: 1
  • Air Conditioning: 1
  • Heating: 3
  • Heated Square Feet: 5,011
  • Heating Fuel Type: 0

    Utilities

  • Sewer System: 0
  • Water Service: 0

Building

  • Building Type: 0
  • Property Class: R
  • Subdivision: BARTON CREEK SEC G PHS 1
  • Land Acres: 0000000810
  • Standard Land Use Code: 1001
  • County Land Use Code: A1
  • State Land Use Code: A1
  • Legal Description 1: LOT 14 BLK B BARTON CREEK SEC G PHS 1

Neighborhood

  • School District Name: Austin Independent School District
  • School Tax School District: AUSTIN ISD
  • Census Tract: 001921

Geography

  • Assessors Map Reference: 0111360150
  • Account Number: 359727
  • Parcel: 359727
  • Block: B
  • Lot: 14
  • Municipality: UNINCORPORATED COUNTY
  • Latitude: 30.285
  • Longitude: -97.8696

    Address

  • Full Address: 8605 Mendocino Dr
  • Address - House Number: 8605
  • Address - Street Name: Mendocino
  • Address - Suffix Type: Dr
  • State: TX
  • City Name: Austin
  • Carrier Code: R023
  • 4-Digit Zip Code: 1420
  • Zip Code: 78735

Valuation

    Tax

  • Tax Year: 2022
  • Tax Amount: $2,663,796
  • Tax Rate Code Area: 68

    Appraisal Valuation

  • Standard Deviation: 0.2409
  • Valuation Date: Apr 03, 2024
  • Confidence Score: 66
  • Final Value: 2,090,958
  • High Value: 2,594,840
  • Low Value: 1,587,077

    Market Valuation

  • Market Total Value: $2,600,000
  • Market Land Value: $495,000
  • Market Improvement Value: $2,105,000

    Assessments Valuation

  • Assessed Year: 2023
  • Assessed Total Value: $1,772,626

    Exemptions

  • Homeowner Exemption: Yes

    Sales

  • Current Sale Contract Date: Jan 15, 2020
  • Current Sale Recording Date: Jan 17, 2020
  • Current Sale Document Type: 71
  • Current Sale Input Document Number: 2020008932
  • Previous Sale Recording Date: Dec 17, 2018
  • Previous Sale Contract Date: Dec 14, 2018
  • Previous Sale Amount: $625,000
  • Previous Sale Document Type: 70
Data used for valuation calculations is provided by RealtyHop, and other third party sources

Comparables

Unit
Status
Type
Beds
Baths
ft²
Price/ft²
Asking Price
Listed On
Closing Price
Sold On
HOA + Taxes

About The Falls at Barton Creek


Similar Homes for Sale

Currently no similar homes around

Nearby Rentals


Frequently Asked Questions

When was property at 8605 Mendocino Drive built and last sold?
The property at 8605 Mendocino Drive was built in 1999 and last sold on Jan 15, 2020 for $0.
How much is this home worth?
The estimated value of the home located at 8605 Mendocino Drive is $3,625,900.
What are some comparable homes to 8605 Mendocino Drive?
There are currently no comparable homes to 8605 Mendocino Drive.