


1
Map
Video Tour
8605 CHERRY DRIVE


About This Property
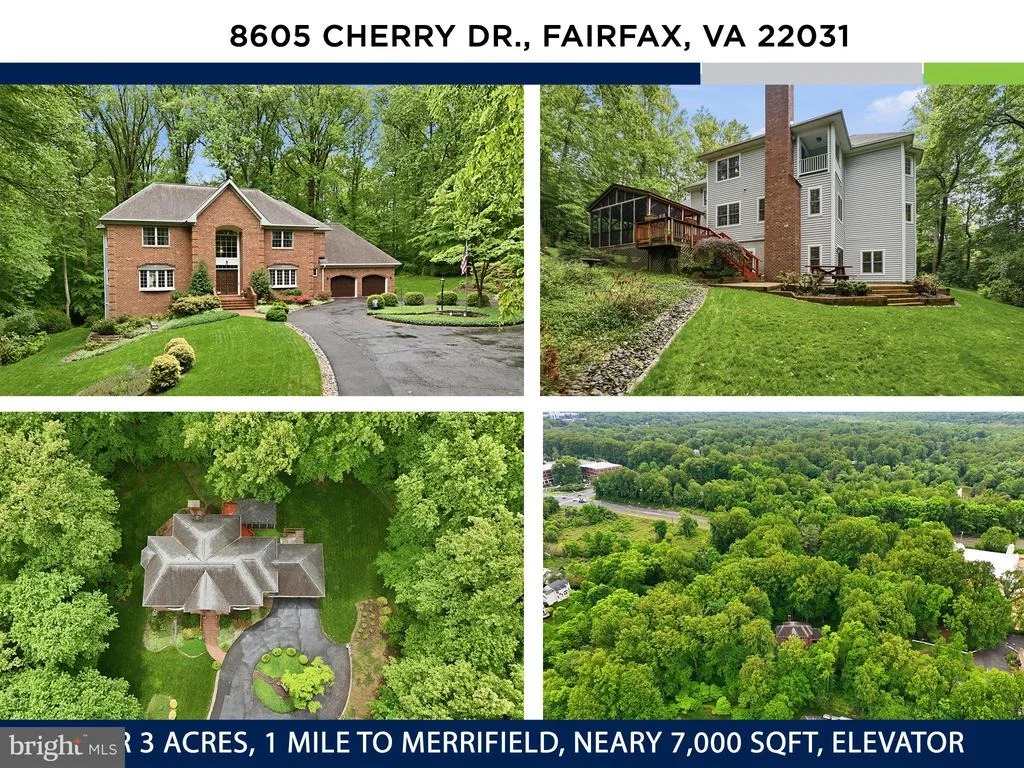
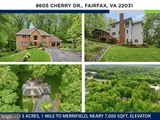
Designed with timeless elegance and exceptional livability in mind, the residence showcases expansive proportions rarely found today, featuring an elevator for all three floors, soaring 9+ foot ceilings, and approximately 2,000 square feet on each level. The result is a home that effortlessly accommodates grand-scale entertaining, refined everyday living, enhanced accessibility, and seamless long-term flexibility for multi-generational living.
A stately all-brick facade and sweeping circular driveway create an unforgettable first impression. Inside, a dramatic curved staircase anchors the grand foyer and introduces sophisticated interiors throughout. The main level offers an exceptional flow between formal and casual living spaces, centered around a spacious family room with a wood-burning fireplace and an impressive chef's kitchen featuring oversized countertops, dual sinks, double ovens, a large center island, and rich custom wood cabinetry. A sunlit breakfast room, elegant formal living and dining rooms, and a private office with cherry paneling complete the level.
Upstairs, four generously sized bedrooms and three full baths provide luxurious accommodations, highlighted by an exceptional primary suite retreat with a private balcony, sitting area, dual walk-in closets, and a spa-inspired bath with quartz dual vanities, soaking tub, bidet, and glass-enclosed shower.
The walkout lower level is equally impressive, featuring a large recreation room with a striking brick gas fireplace and custom built-in bar. A versatile bonus room offers ideal space for a guest suite, gym, or additional bedroom, while a full bath, laundry room, and workshop with private entrance (perfect for an additional bedroom or au-pair suite) add flexibility and function. Large windows throughout fill the space with natural light.
Surrounded by mature trees and tranquil nature views, the outdoor setting feels like a private retreat. Enjoy peaceful mornings on the screened porch or entertain on the stone patio with a dedicated gas line for grilling. An oversized garage and large storage shed further enhance the property.
Additional highlights include a newer roof (2018), energy-efficient 2x6 construction with R-19 insulation, 300-amp electrical service, hardwood floors across two levels, extensive crown and chair molding, oversized walk-in closets, a 70-gallon gas water heater (2017), public water, and public sewer.
Despite its peaceful setting, the location is second to none - approximately one mile from the Mosaic District, less than 1.6 miles from the Dunn Loring Metro, about 4 miles to Tysons, and roughly 12 miles to Washington, D.C., with quick access to the Beltway, premier shopping, dining, fitness studios, and entertainment.
Rarely does a property offer this extraordinary combination of acreage, privacy, sophistication, convenience, and long-term potential. 8605 Cherry Drive is truly a one-of-a-kind offering.
Payment Calculator
Your Estimated Monthly Payment
Cap Rate Calculator
What does this mean?
Based on our analysis, the cap rate of this property is 1.25%. A negative cap rate indicates that the property might not be feasible as an income-producing asset. The median cap rate for a near zip code 11238 is 4.23%.
How much can I actually make?
Actual monthly rental income may vary between $4,760 and $7,140 depending on unit-specific characteristics. You can change the amount using the slider to further explore.
How is cap rate calculated?
Cap Rate = Net Operating Income (NOI) / Property Asset Value.
When calculating the cap rate, we assume 100% occupancy. Leverage (mortgage) is not considered.
Cap Rate provided by RealtyHop and RentHop, learn more about cap rate here.
Price History
| Date / Event | Date | Event | Price |
|---|---|---|---|
| Aug 12, 2026 | Sold | ||
| Sold | |||
| Jul 2, 2026 | In contract | - | |
| In contract | |||
| May 19, 2026 | Listed by KW United | $2,000,000 | |
| Listed by KW United | |||
Property Highlights
Building Info
Comparables
Status
Price/ft²
Listed On
Sold On
About Merrifield
Similar Homes for Sale
Currently no similar homes aroundNearby Rentals

KW United
Last Updated: 6 hours ago
Data Source: Bright MLS , MLS# VAFX2310098
 Your Privacy Choices
Phone: 425-283-2930
Address: 335 Madison Avenue, New York, NY 10017