


27
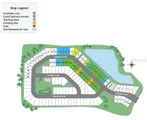
Map
8604 OAKSTONE CIRCLE


About This Property
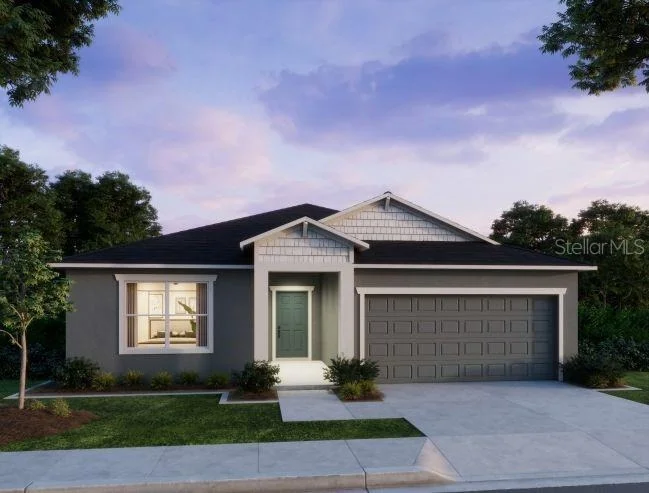
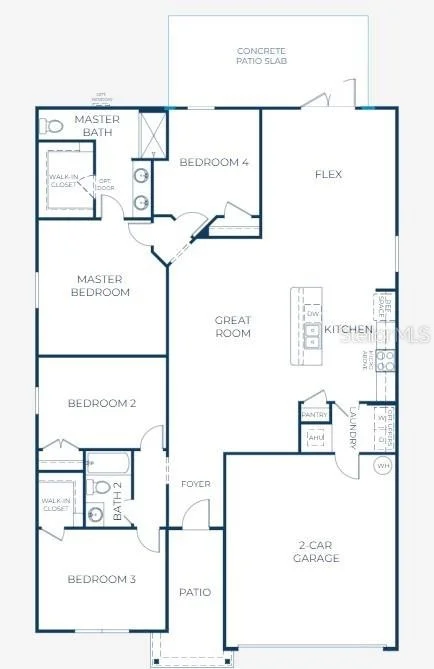
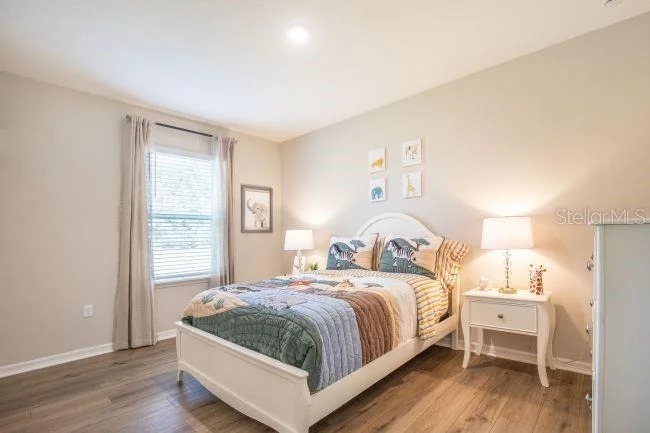
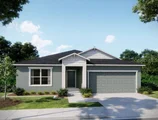
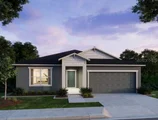
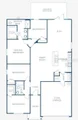
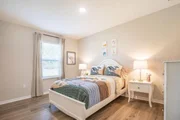
The Maple showcases a modern layout designed for comfortable everyday living. Entry and driveway pavers add curb appeal, while a 6'8" full-lite front door opens into a bright foyer beneath 8'8" ceilings. Two secondary bedrooms are positioned toward the front of the home, one featuring a walk-in closet, with a full bath conveniently centered between them.
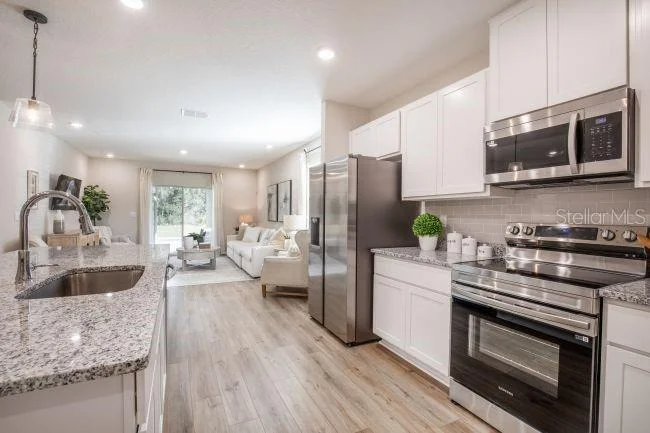
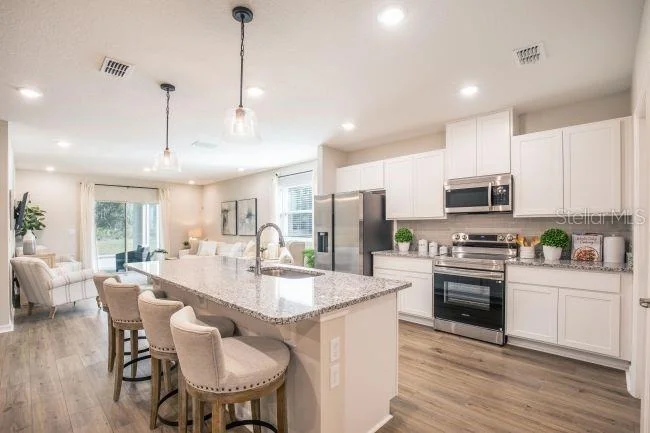
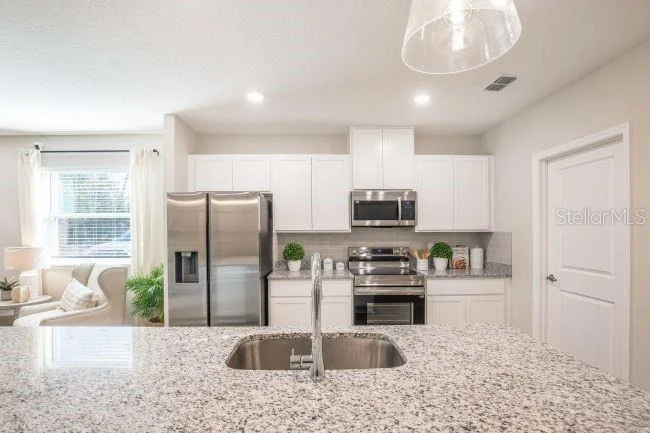
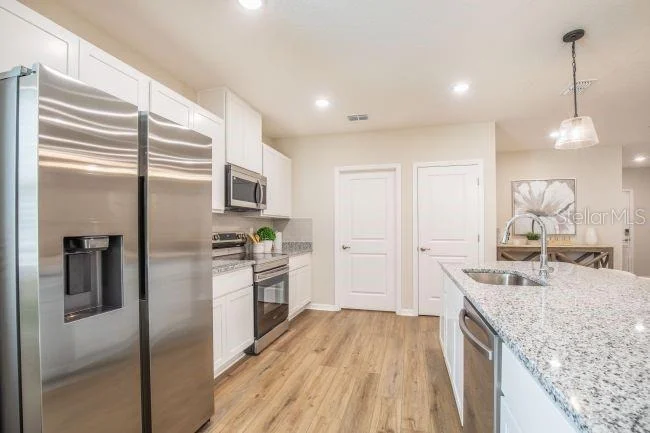
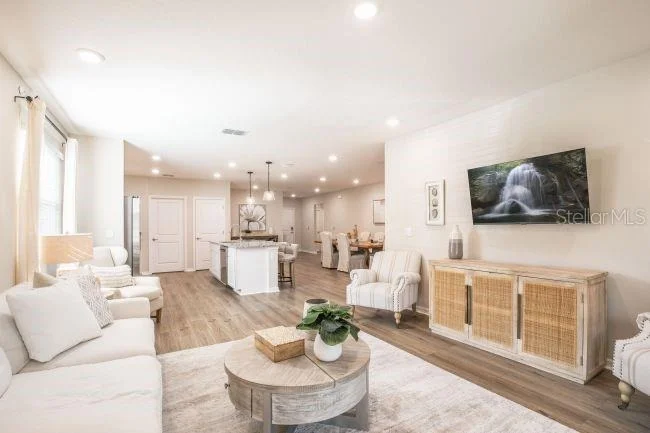
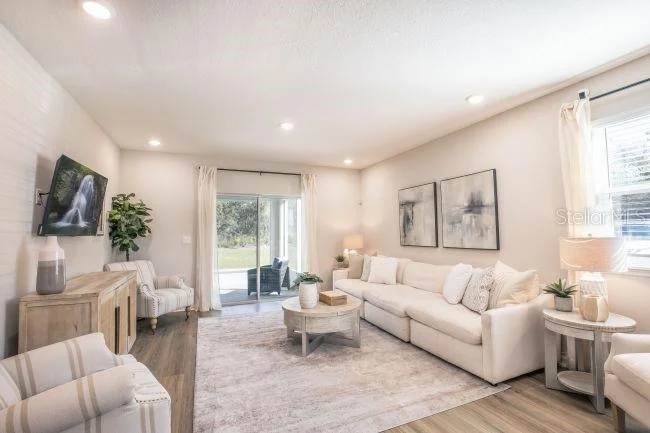
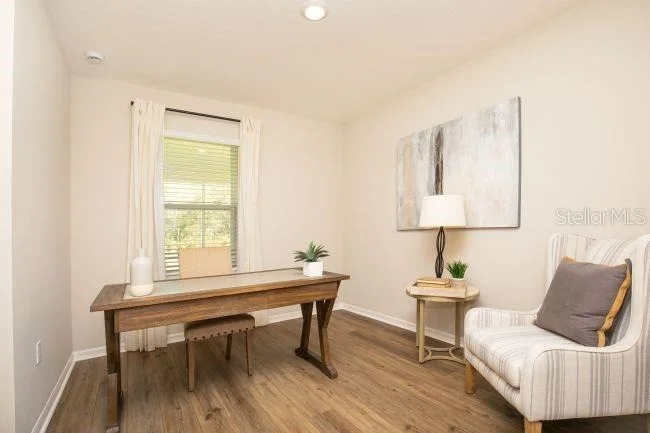
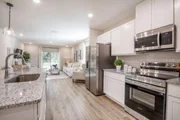
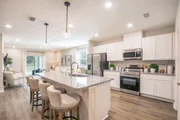
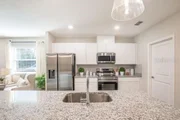
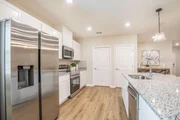
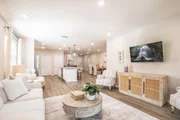
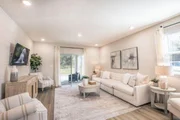
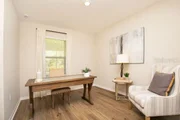
At the heart of the home, the open living, dining, and kitchen areas create a seamless gathering space. The kitchen is finished with granite countertops, a tile backsplash, and gas appliances, blending style with everyday functionality. Nearby, a versatile flex room provides additional space that can easily serve as a home office, hobby room, or quiet retreat.
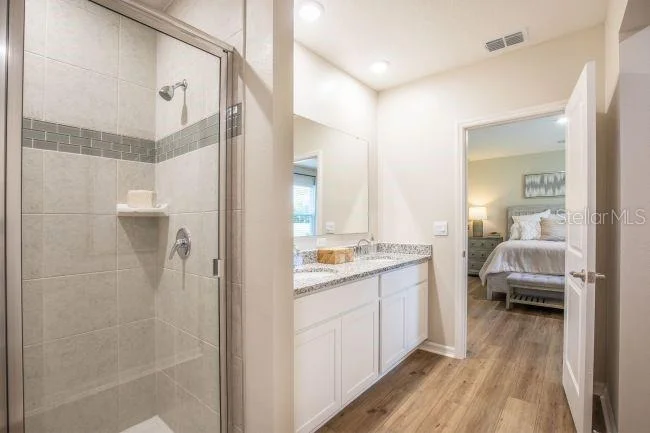
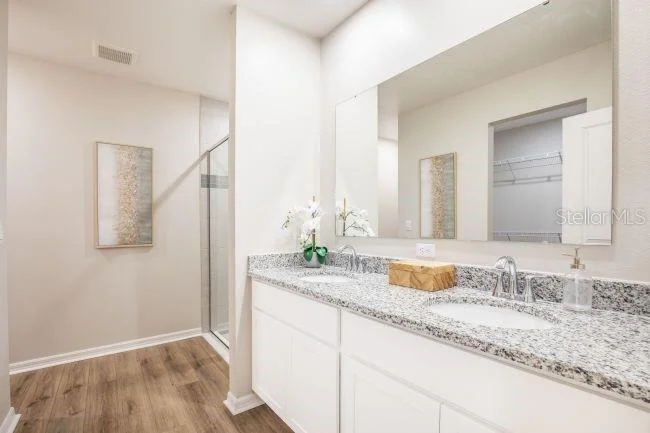
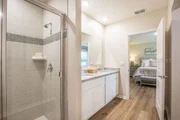
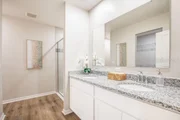
Privately situated toward the rear, the owner's suite delivers a peaceful escape with a spacious walk-in closet and a well-appointed bath featuring dual sinks, granite countertops, and an oversized ceramic tile walk-in shower. An additional secondary bedroom at the back of the home adds even more flexibility to the floor plan.
A walk-through laundry room with gas hookup connects to the two-car garage, and practical features such as a gas tankless water heater, gutters, dual-pane windows, and architectural shingles contribute to efficiency and long-term value. Ceramic tile flooring runs through the main living areas, with soft carpet in the bedrooms, and blinds are included throughout.
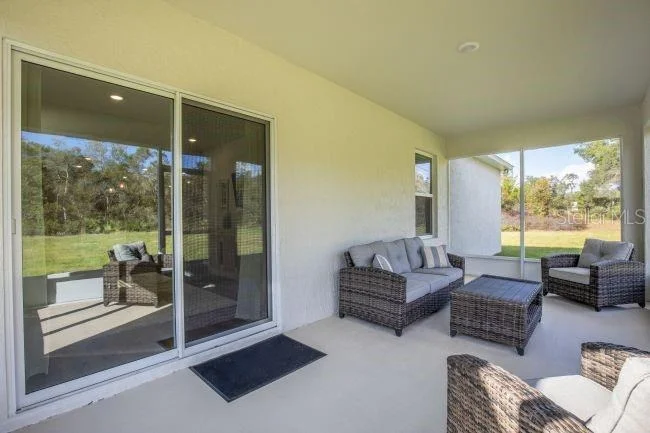
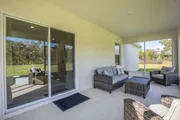
Step outside to a 10x22 aluminum screened porch, an inviting setting for relaxing evenings or weekend gatherings. Smart home technology including a Ring video doorbell, smart thermostat, and keyless entry door lock adds modern convenience, all backed by a full builder warranty.
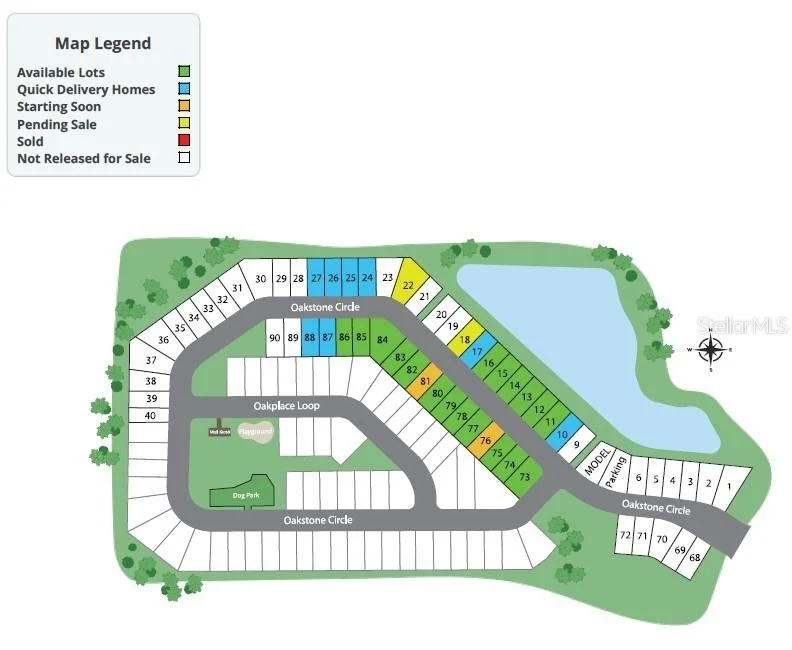
Life at Oakstone Farms places recreation, small-town charm, and scenic lakefront destinations within reach, while the community's greenspaces, dog park, and tot lot help shape a welcoming neighborhood atmosphere from the very beginning. Secure your homesite and begin shaping this Maple residence from the ground up in one of Lake County's newest communities.
Listed By
Payment Calculator
Your Estimated Monthly Payment
Cap Rate Calculator
What does this mean?
Based on our analysis, the cap rate of this property is 1.25%. A negative cap rate indicates that the property might not be feasible as an income-producing asset. The median cap rate for a near zip code 11238 is 4.23%.
How much can I actually make?
Actual monthly rental income may vary between $4,760 and $7,140 depending on unit-specific characteristics. You can change the amount using the slider to further explore.
How is cap rate calculated?
Cap Rate = Net Operating Income (NOI) / Property Asset Value.
When calculating the cap rate, we assume 100% occupancy. Leverage (mortgage) is not considered.
Cap Rate provided by RealtyHop and RentHop, learn more about cap rate here.
Price History
| Date / Event | Date | Event | Price |
|---|---|---|---|
| Jun 20, 2026 | In contract | - | |
| In contract | |||
| Apr 6, 2026 | Listed by NEW HOME STAR FLORIDA LLC | $348,990 | |
| Listed by NEW HOME STAR FLORIDA LLC | |||
Property Highlights
Comparables
Status
Price/ft²
Listed On
Sold On
About Silver Lake Estates
Similar Homes for Sale
Currently no similar homes aroundNearby Rentals

NEW HOME STAR FLORIDA LLC
Last Updated: 4 months ago
Data Source: Stellar MLS, MLS# O6396647
























 Your Privacy Choices
Phone: 425-283-2930
Address: 335 Madison Avenue, New York, NY 10017