Check Availability
Darien 60561
8604 Creekside Lane
$775,000
● House - In Contract

8604 Creekside Lane

Darien, IL 60561
bedrooms
4 Beds
bathrooms
3 Baths, 1 Half Bath
square feet
3,156 Ft²
$4,725
Est. Monthly

About This Property

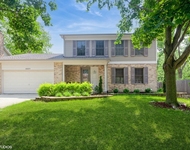
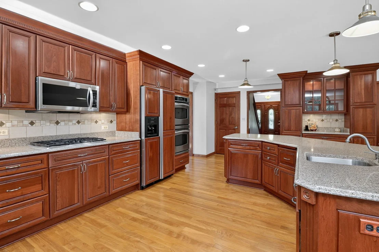
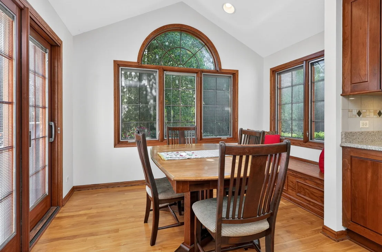
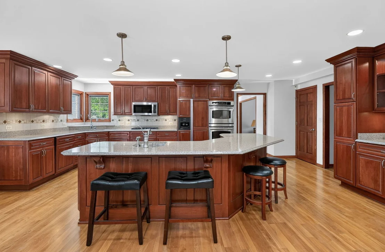
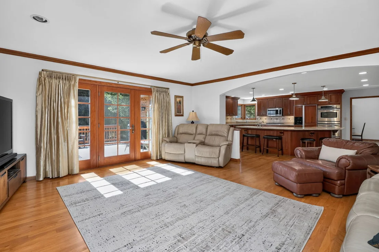
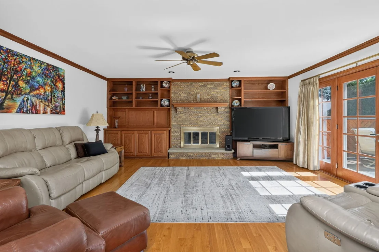
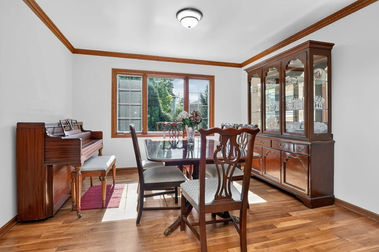
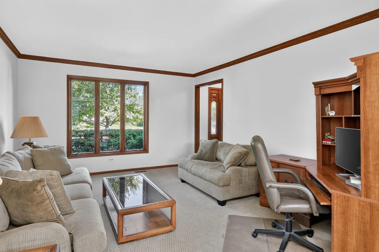
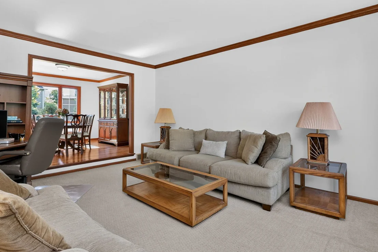
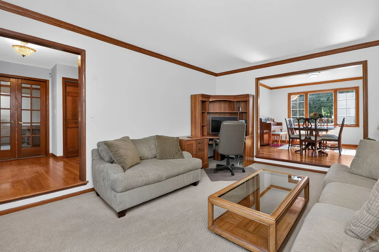
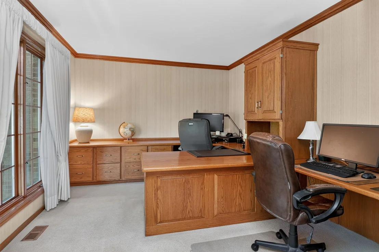
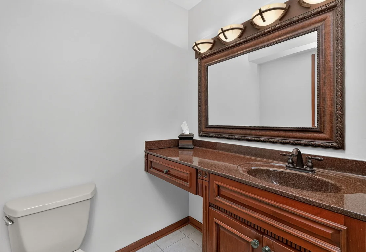
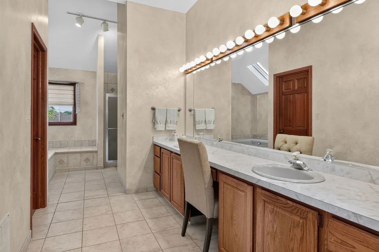
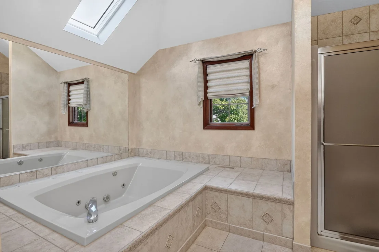
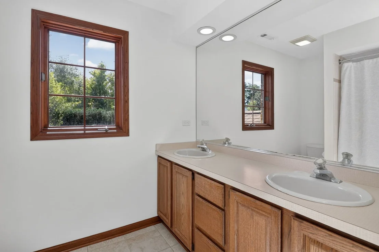
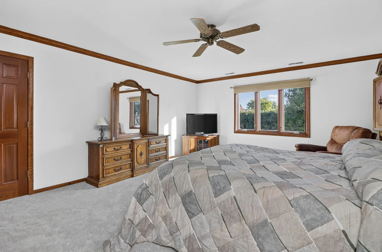
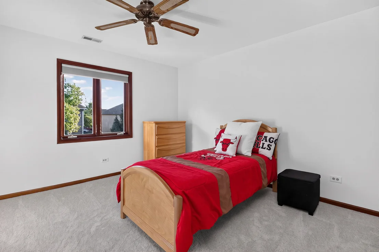
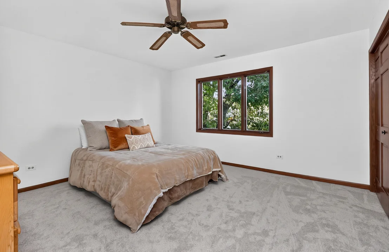
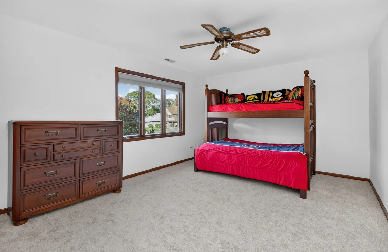
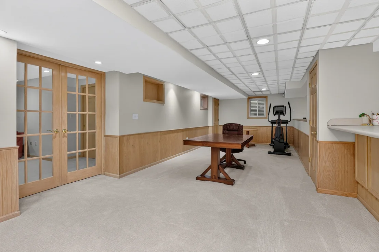
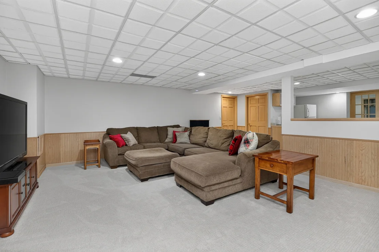
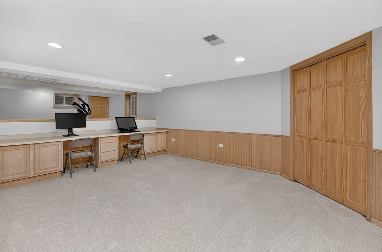
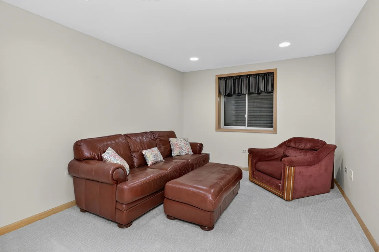
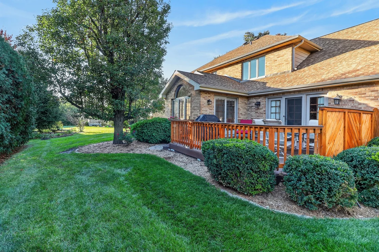
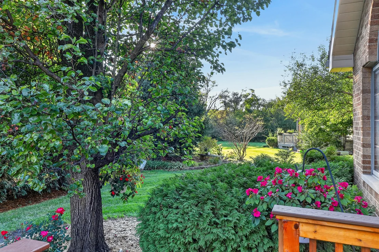
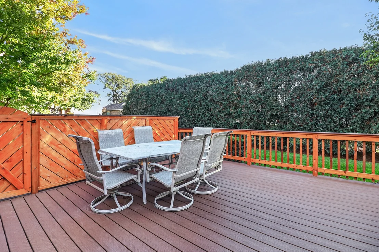
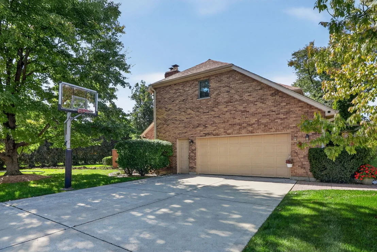
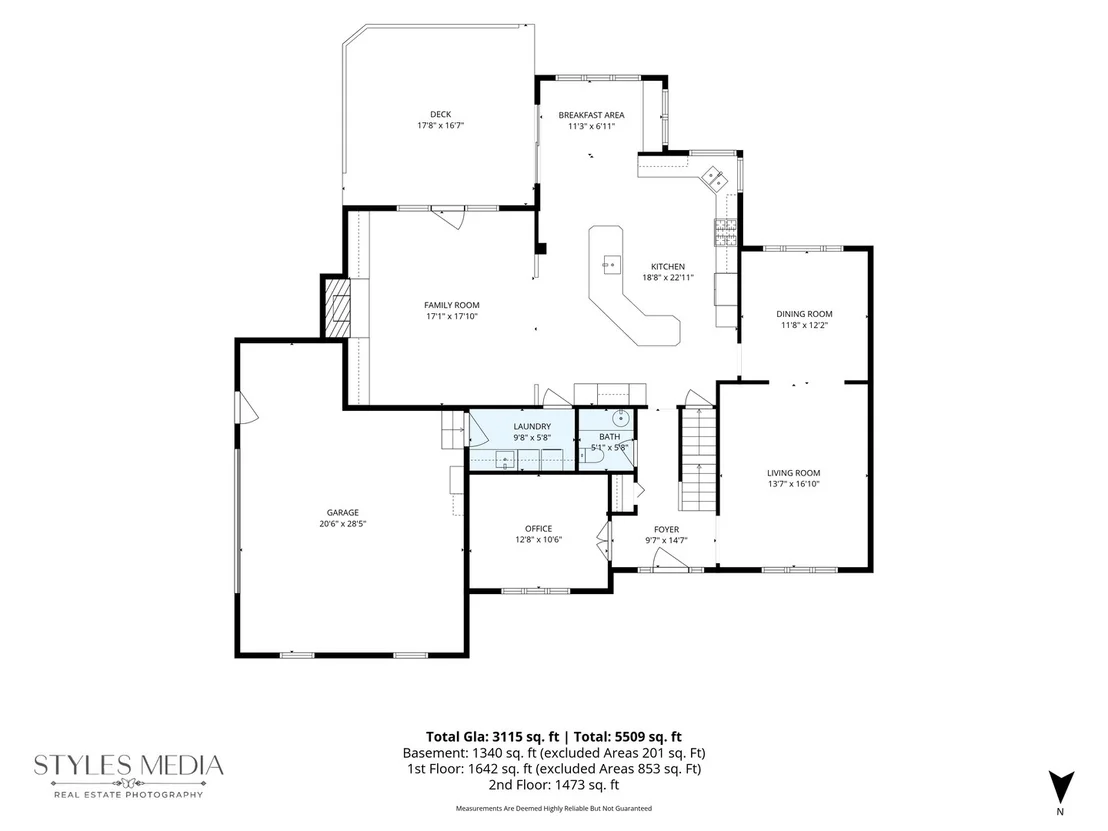
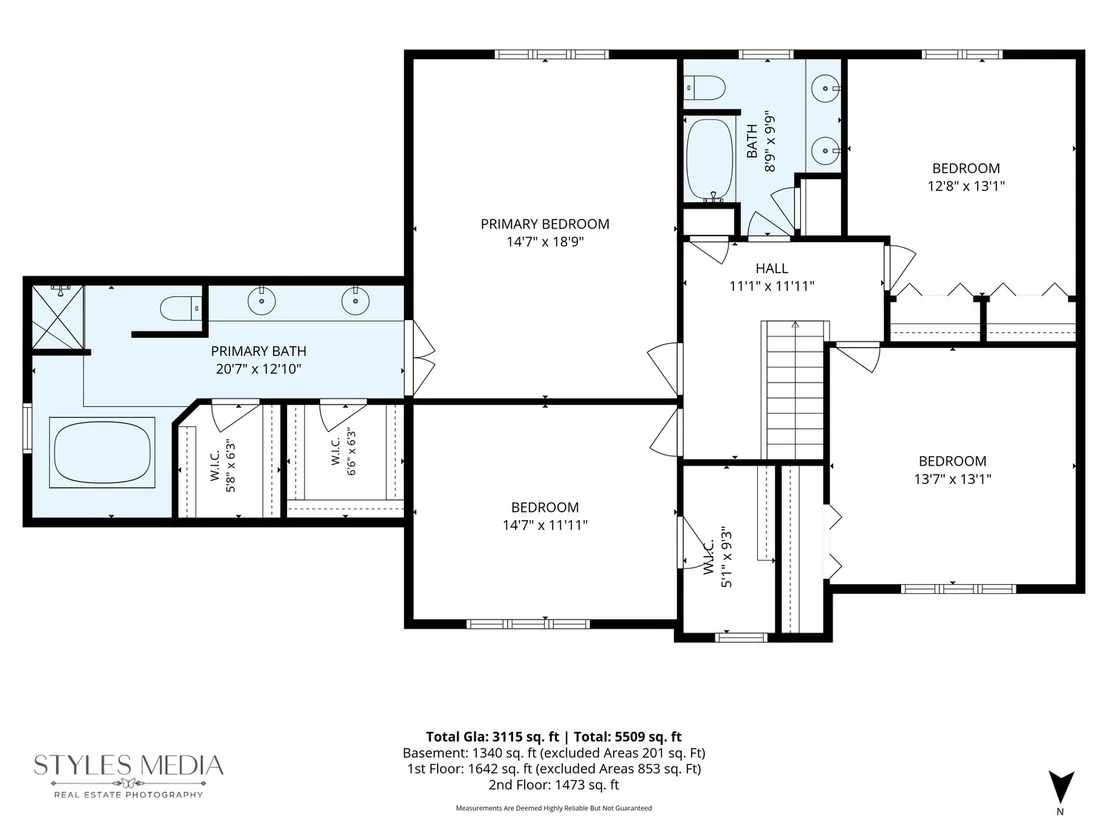
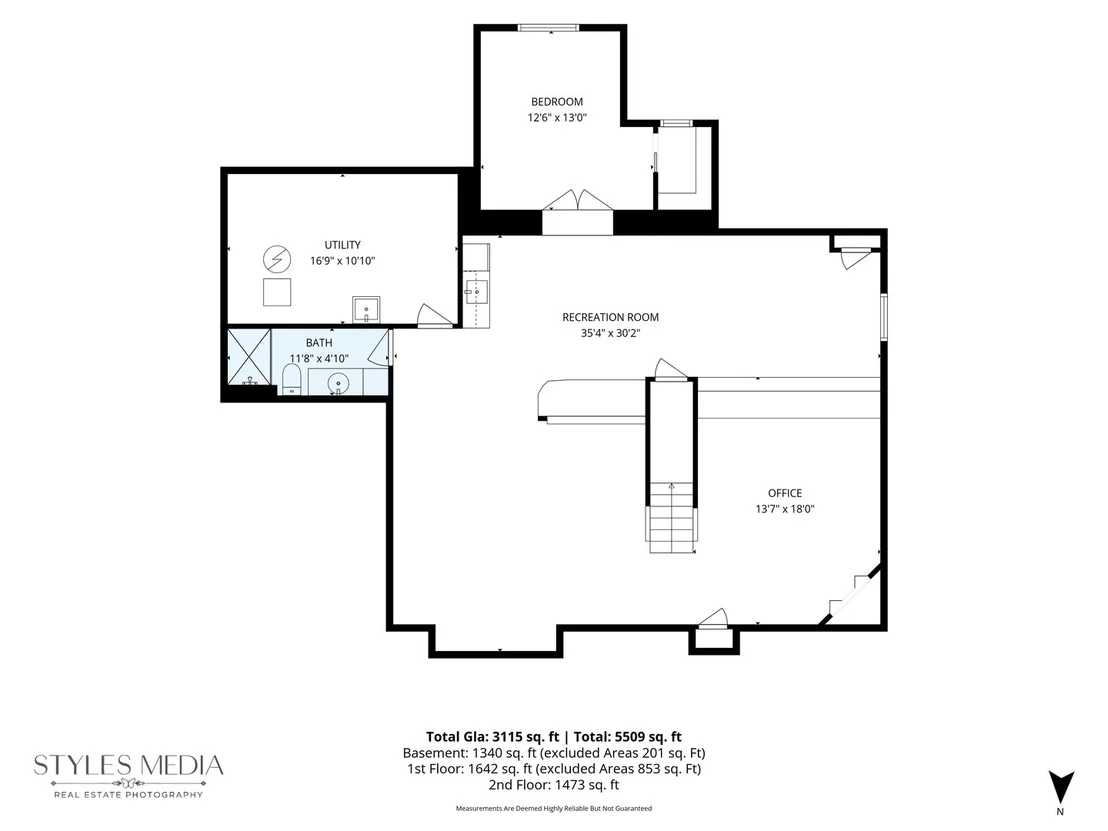
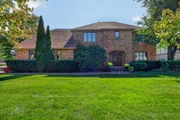
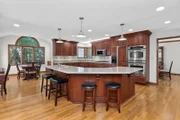
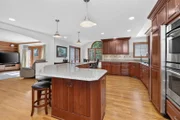
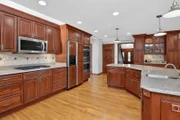
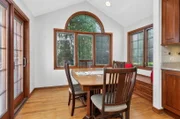
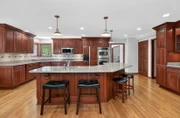
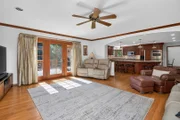
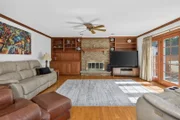
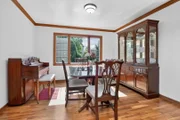
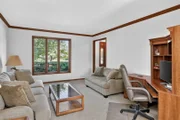
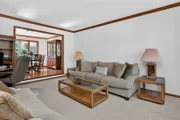
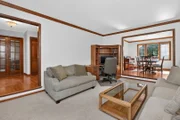
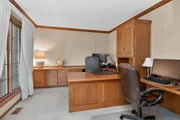
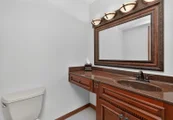
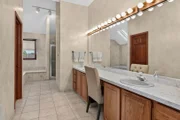
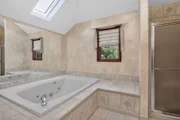
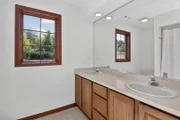
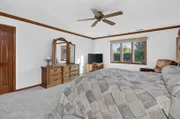
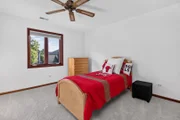
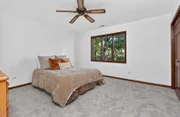
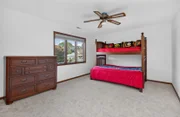
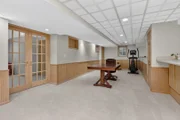
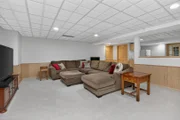
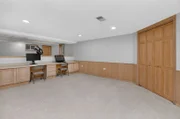
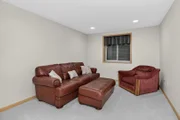
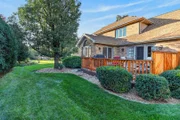
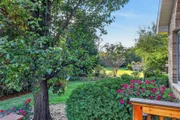
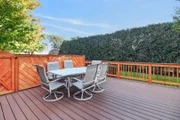
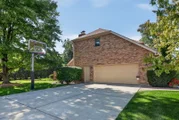
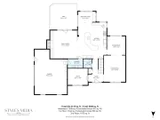
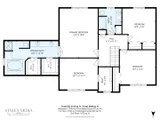
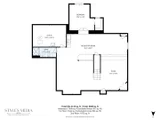
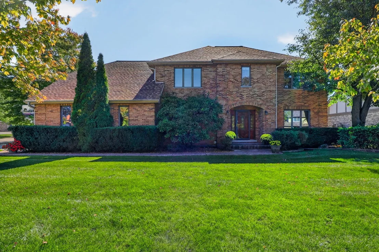
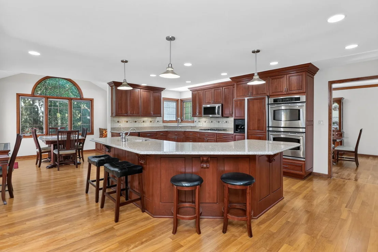
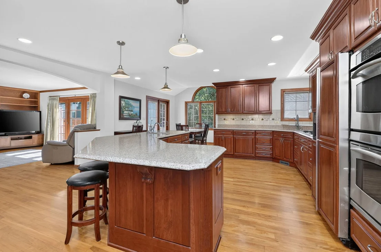
Spacious 5 bedroom, 3.5 bath all brick home with a 2.5 car garage in desirable Brookeridge Creek! This home offers an open, inviting floorplan with generous living space on all three levels. At the heart of the home is the chef's kitchen featuring hardwood floors, custom cherry cabinetry, Silestone countertops, ample prep and gathering space, and an open flow into the light filled dinette and family room with brick fireplace and built ins. The living and dining rooms open to one another, creating additional space for hosting family and friends. A private main floor office with built in storage provides the ideal setting for working from home or quiet study. A convenient laundry and mudroom is located just off the garage. Upstairs, new carpeting leads to four spacious bedrooms. The oversized primary suite features a large private bath and two walk in closets. Bedrooms two, three, and four share a spacious hall bath. The finished basement adds an entirely new level of living space with new carpeting, and a true fifth bedroom featuring a walk in closet and adjacent full bath, making it ideal for guests or extended family. A large recreation room and wet bar with kitchenette create even more room to gather, entertain, or relax. Outside, enjoy the private deck overlooking the backyard. Many newer items in the home including new roof, skylights and gutter guards (2024), Trex deck (2025), and furnace (2021), and new carpet (2026). With 5 true bedrooms, 3.5 baths, a finished basement, private office, and an open floorplan, this Brookeridge Creek home offers the space and flexibility to fit the way you live. MULTIPLE OFFERS RECEIVED BEST AND FINAL DUE BY NOON TUESDAY, OCTOBER 27.
Unit Size
3,156 Ft²
Days on Market
-
Land Size
0.24 acres
Price per sqft
$246
Property Type
House
Property Taxes
$919
HOA Dues
-
Year Built
1987

Payment Calculator

Cap Rate Calculator

Property Highlights

Garage
Air Conditioning
Fireplace
Parking Details
Has Garage
Parking Features: Concrete, Garage Door Opener, Garage, Attached, Yes
Garage Spaces: 2
Interior Details
Half Bathrooms: 1
Full Bathrooms: 3
Appliances: Double Oven, Microwave, Dishwasher, Refrigerator, Washer, Dryer, Stainless Steel Appliance(s), Cooktop
Flooring Type: Hardwood
Rooms: 13
Has Fireplace
Fireplace Features: Gas Log, Gas Starter, Masonry
Fireplaces: 1
Basement: Finished, Full
Exterior Details
Square Footage: 3156
Square Footage Source: $0
Year Built: 1987
Window Features: Skylight(s)
Construction Materials: Brick
Lot Features: Corner Lot
Lot Size Area: 10454.4
Lot Size Units: Square Feet
Lot Size Acres: 0.24
Lot Size Square Feet: 10454.4
Lot Size Dimensions: 119x90
Water Source: Lake Michigan
Financial Details
Tax Annual Amount: $11,024
Utilities Details
Cooling Type: Central Air, Zoned
Heating Type: Natural Gas, Forced Air, Zoned
Sewer : Public Sewer
Location Details
HOA/Condo/Coop Fee Includes: None

Building Info

Overview

    General

  • Year Built: 1987
  • Effective Year Built: 1987
  • Building Count: 1
  • Bedroom Count: 0
  • Bathroom Count: 3
  • Full Bathrooms: 2
  • Partial Bathrooms: 3
  • Bathroom Plumbing Fixtures: 2
  • Building Condition: 0
  • Building Quality: 0
  • Construction Type: 0
  • Building Style: 0
  • Exterior Walls Type: 2
  • Interior Walls Type: 0
  • Roof Shape Type: 0
  • Roof Cover Type: 0
  • Floor Count: 200
  • Living Units: 1
  • Floor Cover: 0
  • Basement Type: 2
  • Basement Area: 1,402
  • Garage Type: 7
  • Garage Square Area: 612
  • Parking Space Count: 2
  • Patio Type: 0
  • Porch Type: 0
  • Pool Type: 0

    Dimensions

  • Lot Size Square Feet: 10,890
  • Lot Size Depth Feet: 1,180
  • Lot Size Frontage Feet: 900
  • Total Building Area: 4,558
  • Gross Building Area: 4,558
  • Building Area: 3,156
  • Building Area Measurement: L

    Heating and Cooling

  • Fireplace Count: 1
  • Air Conditioning: 1
  • Heating: 0
  • Heated Square Feet: 3,156
  • Heating Fuel Type: 0

    Utilities

  • Sewer System: 0
  • Water Service: 0

Building

  • Building Type: 0
  • Property Class: R
  • Subdivision: BROOKERIDGE CREEK
  • Land Acres: 0000000250
  • Standard Land Use Code: 1001
  • County Land Use Code: R
  • Legal Description 1: BROOKERIDGE CREEK ALL

Neighborhood

  • School District Name: Hinsdale Township High School District 86
  • School Tax School District: DARIEN-WOODRIDG
  • Census Tract: 845807

Zoning

  • Zoning: R

Geography

  • Assessors Map Reference: 3206-E4
  • Parcel: 09-33-308-030
  • Block: 2
  • Lot: 35
  • Municipality: DOWNERS GROVE
  • Latitude: 41.7308
  • Longitude: -87.9911

    Address

  • Full Address: 8604 Creekside Ln
  • Address - House Number: 8604
  • Address - Street Name: Creekside
  • Address - Suffix Type: Ln
  • State: IL
  • City Name: Darien
  • Carrier Code: C037
  • 4-Digit Zip Code: 5380
  • Zip Code: 60561

Valuation

    Tax

  • Tax Year: 2022
  • Tax Amount: $1,018,840
  • Tax Rate Code Area: 9043

    Appraisal Valuation

  • Standard Deviation: 0.1571
  • Valuation Date: Jan 10, 2024
  • Confidence Score: 80
  • Final Value: 641,604
  • High Value: 742,455
  • Low Value: 540,753

    Market Valuation

  • Market Total Value: $490,830
  • Market Land Value: $171,150
  • Market Improvement Value: $319,680

    Assessments Valuation

  • Assessed Year: 2022
  • Assessed Total Value: $163,610
  • Assessed Land Value: $57,050
  • Assessed Improvements Value: $106,560
Data used for valuation calculations is provided by RealtyHop, and other third party sources

Comparables

Unit
Status
Type
Beds
Baths
ft²
Price/ft²
Asking Price
Listed On
Closing Price
Sold On
HOA + Taxes

About Darien


Similar Homes for Sale

Currently no similar homes around

Nearby Rentals

Unit for rent at 8885 Dryden Street, Woodridge, IL, 60517

$3,800 /mo

  • 4 Beds
  • 3 Baths
  • 2,972 ft²
8885 Dryden Street, Woodridge, IL, 60517 Listing by Haroon Masood
Unit for rent at 7300 Fairview Avenue, Downers Grove, IL, 60516

$1,900 /mo

  • 2 Beds
  • 2 Baths
  • 968 ft²
7300 Fairview Avenue #206, Downers Grove, IL, 60516 Listing by Dusko Cuckovic
Unit for rent at 1610 Durham Court, Darien, IL, 60561

$2,700 /mo

  • 3 Beds
  • 1 Bath
  • 1,195 ft²
1610 Durham Court #D, Darien, IL, 60561 Listing by Katerina Pavlova


Frequently Asked Questions

When was property at 8604 Creekside Lane built and last sold?
The property at 8604 Creekside Lane was built in 1987 and last sold on Jan 1, 1970 for $0.
How much is this home worth?
The estimated value of the home located at 8604 Creekside Lane is $781,039.
What are some comparable homes to 8604 Creekside Lane?
There are currently no comparable homes to 8604 Creekside Lane.