See Home Value
$1,150,000
● House - Off Market

8604 CHERRY DRIVE

FAIRFAX, VA 22031
bedrooms
4 Beds
bathrooms
2 Baths, 1 Half Bath
square feet
2,956 Ft²
$6,391
Est. Monthly
3.28%
Cap Rate

About This Property

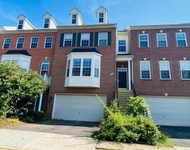
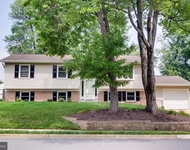
Gorgeous brick colonial home on charming cul de sac quarter-acre fenced lot. Upgrades galore. Beautiful custom kitchen with 42" cabinets and corner drawers to die for, granite countertops, stainless steel appliances. Extra beverage fridge. Eat-in area open to family room with fireplace and patio access. Formal living room and dining room. First floor study. Four generous bedrooms upstairs. Primary suite boasts large corner tub and double vanity. Upstairs laundry room with new washer and dryer in 2023. Downstairs is ready for your wildest dreams - large utility room with workbench, remainder unfinished -- would make an excellent rec room, playroom, au pair space, home office, theatre or exercise space and more. Large two car garage.

Beautifully landscaped yard with mature plantings and a lovely flagstone patio.  Fully fenced. French doors from family room extend your gracious living space outdoors.

HVAC and water heater replaced 2024.

Conveniently located just between Dunn Loring and Vienna Metro stations, less than a mile to commuter busses. Close to I66 and I495. Minutes to Mosaic District and its amenities. Close to Inova Fairfax Hospital complex. This beautifully maintained neighborhood is HOA free!
Unit Size
2,956 Ft²
Days on Market
-
Land Size
0.25 acres
Price per sqft
$372
Property Type
House
Property Taxes
$990
HOA Dues
-
Year Built
1988

Payment Calculator

Cap Rate Calculator

Last updated: 2 years ago (Bright MLS #VAFX2250338)

Price History

Date / Event Date Event Price
Aug 5, 2025 Sold
Sold
Jul 16, 2025 In contract -
In contract
Jul 11, 2025 Listed by Long & Foster Real Estate, Inc. $1,100,000
Listed by Long & Foster Real Estate, Inc.
Aug 1, 2014 Sold
Sold
Sep 24, 2003 Sold
Sold

Property Highlights

Air Conditioning
Fireplace
With View

Building Info

Overview

    General

  • Year Built: 1988
  • Effective Year Built: 1988
  • Building Count: 1
  • Total Rooms: 10
  • Bedroom Count: 5
  • Bathroom Count: 3
  • Full Bathrooms: 2
  • Partial Bathrooms: 3
  • Building Condition: 0
  • Building Quality: 0
  • Construction Type: 6
  • Building Style: 40
  • Exterior Walls Type: 19
  • Interior Walls Type: 0
  • Roof Shape Type: 0
  • Roof Cover Type: 14
  • Floor Count: 200
  • Living Units: 1
  • Floor Cover: 9
  • Basement Type: 2
  • Basement Area: 308
  • Garage Type: 1
  • Garage Square Area: 484
  • Parking Space Count: 2
  • Patio Type: 20
  • Porch Type: 0
  • Pool Type: 0
  • Location Influence Type: 85

    Dimensions

  • Lot Size Square Feet: 10,856
  • Total Building Area: 3,748
  • Gross Building Area: 3,748
  • Building Area: 2,956
  • Building Area Measurement: L

    Heating and Cooling

  • Fireplace Count: 1
  • Air Conditioning: 1
  • Heating: 24
  • Heated Square Feet: 2,956
  • Heating Fuel Type: 2

    Utilities

  • Sewer System: 1
  • Water Service: 2

Building

  • Building Type: 0
  • Property Class: R
  • Subdivision: ASHLEY PARK
  • Land Acres: 0000000249
  • Standard Land Use Code: 1001
  • County Land Use Code: 011
  • Legal Description 1: ASHLEY PARK LT 9

Neighborhood

  • School District Name: Fairfax County Public Schools
  • Census Tract: 461700

Zoning

  • Zoning: 131

Geography

  • Assessors Map Reference: 049-3
  • District: Nov 30, 2006
  • Parcel: 0493-28-0009
  • Lot: 9
  • Municipality: PROVIDENCE
  • Latitude: 38.8682
  • Longitude: -77.2446

    Address

  • Full Address: 8604 Cherry Dr
  • Address - House Number: 8604
  • Address - Street Name: Cherry
  • Address - Suffix Type: Dr
  • State: VA
  • City Name: Fairfax
  • Carrier Code: C024
  • 4-Digit Zip Code: 2136
  • Zip Code: 22031

Valuation

    Tax

  • Total Area: 2,956
  • Tax Year: 2022
  • Tax Amount: $989,687
  • Tax Rate Code Area: 70000

    Appraisal Valuation

  • Standard Deviation: 0.1132
  • Valuation Date: Aug 23, 2023
  • Confidence Score: 88
  • Final Value: 1,050,044
  • High Value: 1,168,943
  • Low Value: 931,146

    Market Valuation

  • Market Total Value: $865,490
  • Market Land Value: $350,000
  • Market Improvement Value: $515,490

    Assessments Valuation

  • Assessed Year: 2022
  • Assessed Total Value: $865,490
  • Assessed Land Value: $350,000
  • Assessed Improvements Value: $515,490

    Sales

  • Current Sale Contract Date: Aug 01, 2014
  • Current Sale Recording Date: Aug 01, 2014
  • Current Sale Price:
  • Current Sale Document Type: 71
  • Current Sale Input Document Number: 2014020441002
  • Previous Sale Recording Date: Sep 24, 2003
  • Previous Sale Amount: $539,900
  • Previous Sale Document Type: 27

    Financing

  • First Mortgage Financing Type: FIX
Data used for valuation calculations is provided by RealtyHop, and other third party sources

Comparables

Unit
Status
Type
Beds
Baths
ft²
Price/ft²
Asking Price
Listed On
Closing Price
Sold On
HOA + Taxes

About Merrifield


Similar Homes for Sale

Currently no similar homes around

Nearby Rentals

Unit for rent at 8853 Modano Place, FAIRFAX, VA, 22031

$3,800 /mo

  • 3 Beds
  • 3 Baths
  • 2,068 ft²
8853 Modano Place, FAIRFAX, VA, 22031 Listing by Michael G Huang
Unit for rent at 203 Locust Street Sw, VIENNA, VA, 22180

$3,900 /mo

  • 3 Beds
  • 3 Baths
  • 1,276 ft²
203 Locust Street Sw, VIENNA, VA, 22180 Listing by Laura Yi
Unit for rent at 2833 Grace Forest Place, VIENNA, VA, 22180

$4,250 /mo

  • 3 Beds
  • 3 Baths
  • 2,330 ft²
2833 Grace Forest Place, VIENNA, VA, 22180 Listing by Jitendra Chandna


Frequently Asked Questions

When was property at 8604 Cherry Drive built and last sold?
The property at 8604 Cherry Drive was built in 1988 and last sold on Aug 1, 2014 for $761,000.
How much is this home worth?
The estimated value of the home located at 8604 Cherry Drive is $1,113,763.
What are some comparable homes to 8604 Cherry Drive?
There are currently no comparable homes to 8604 Cherry Drive.