See Home Value
$740,000
● House - Off Market

8601 W 64th Pl

Arvada, CO 80004
bedrooms
4 Beds
bathrooms
2 Baths
square feet
2,274 Ft²
$4,257
Est. Monthly

About This Property

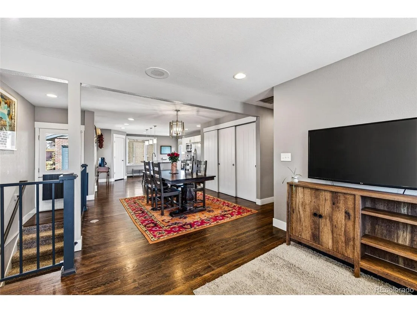
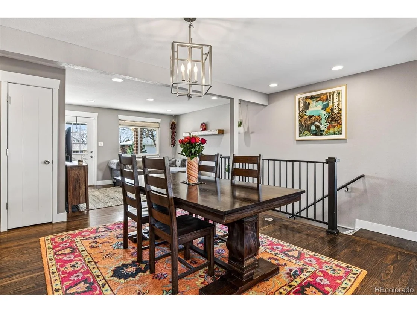
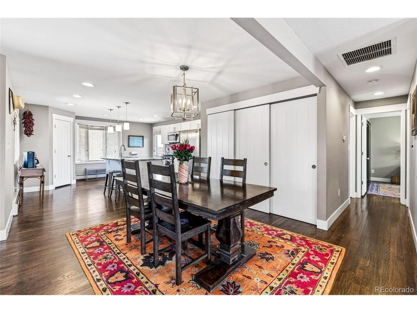
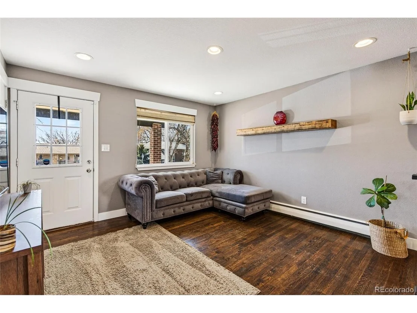
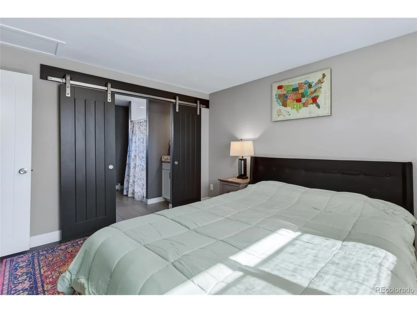
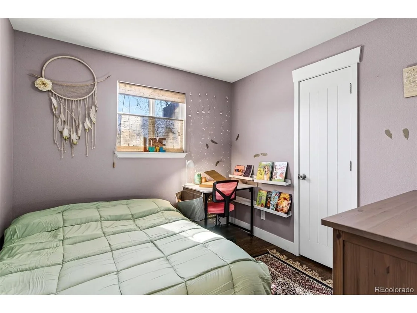
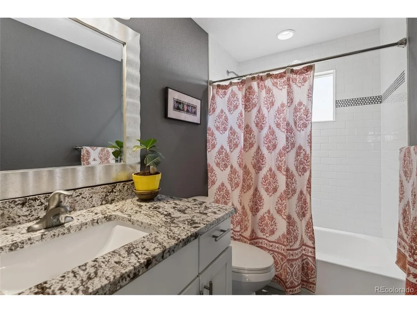
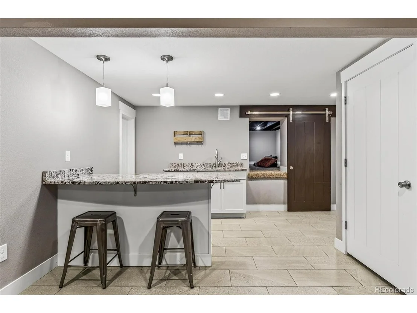
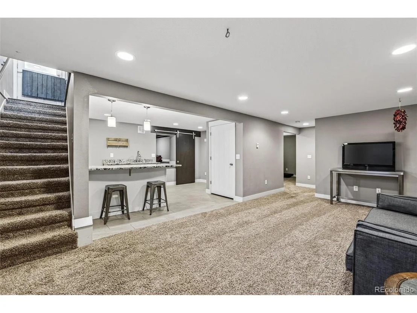
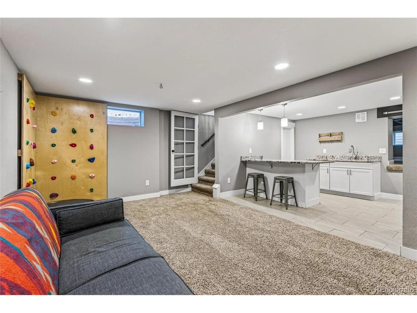
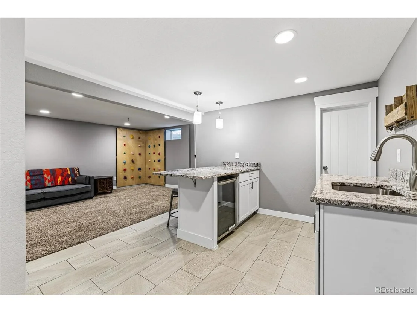
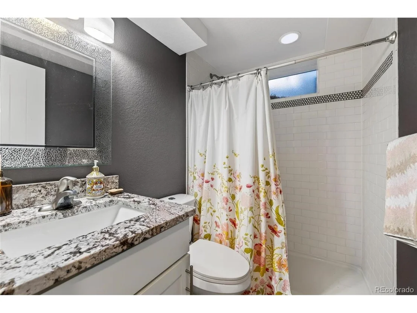
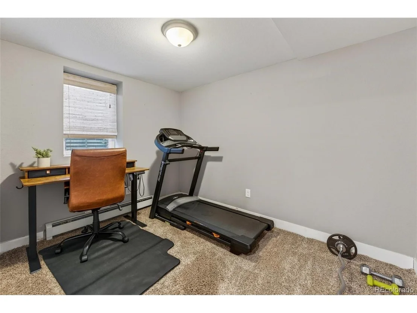
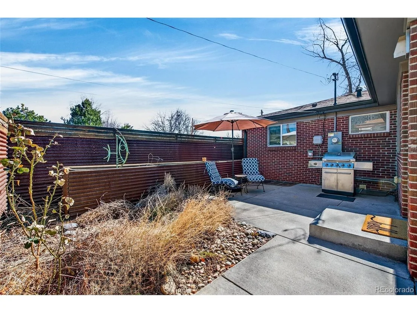
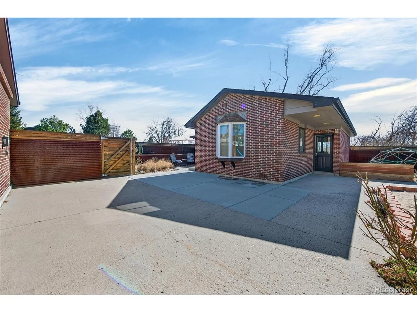
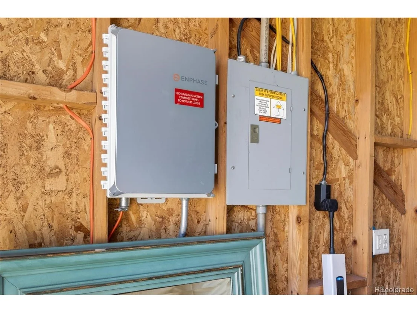
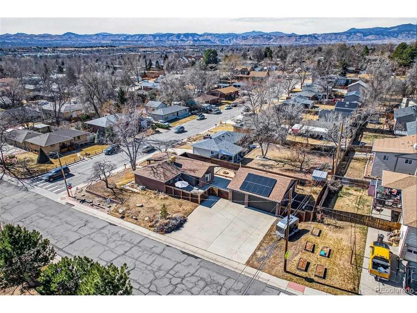
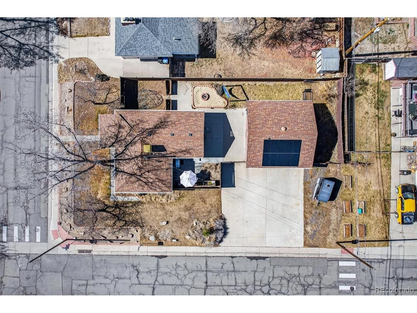
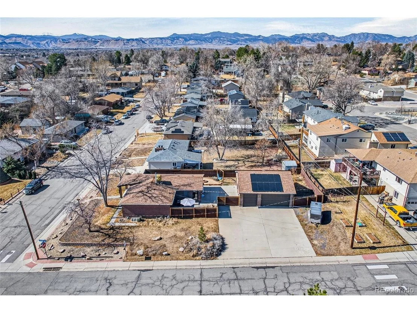
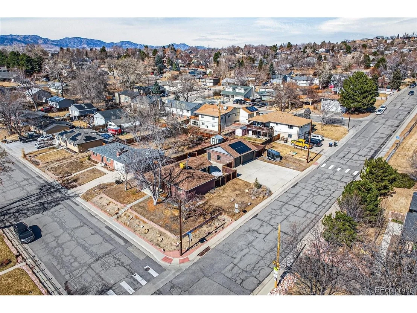
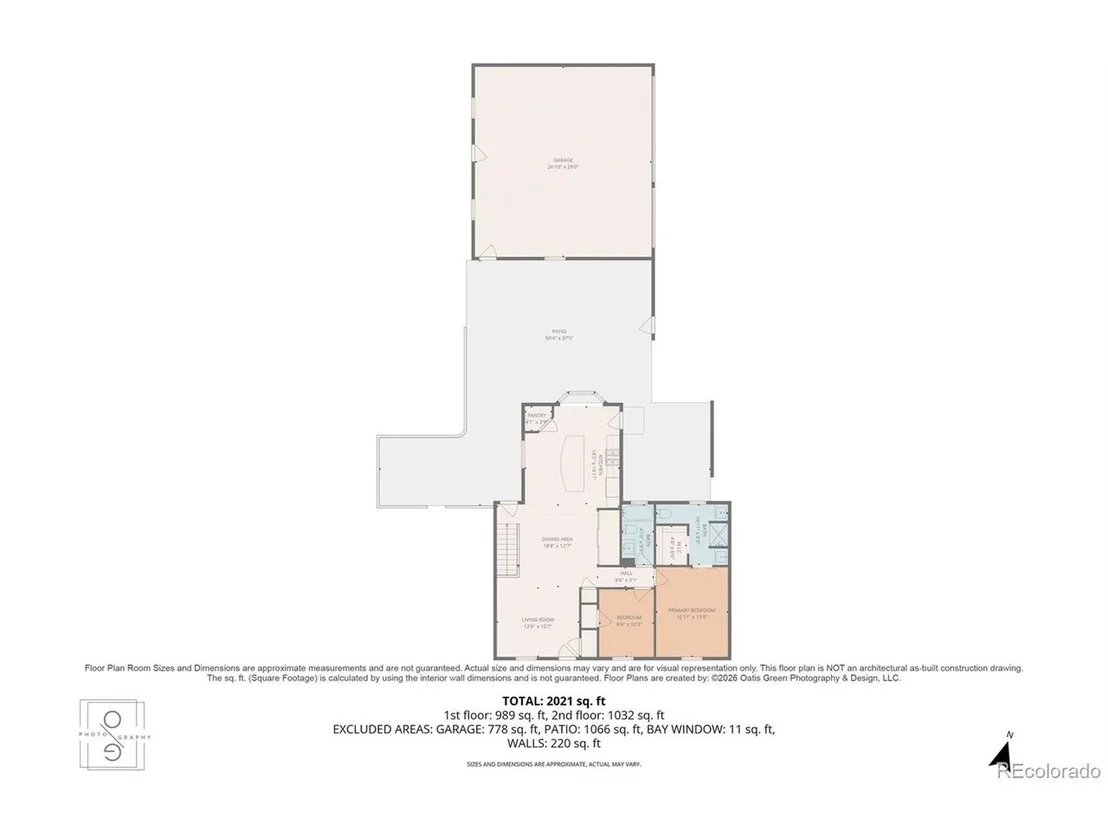
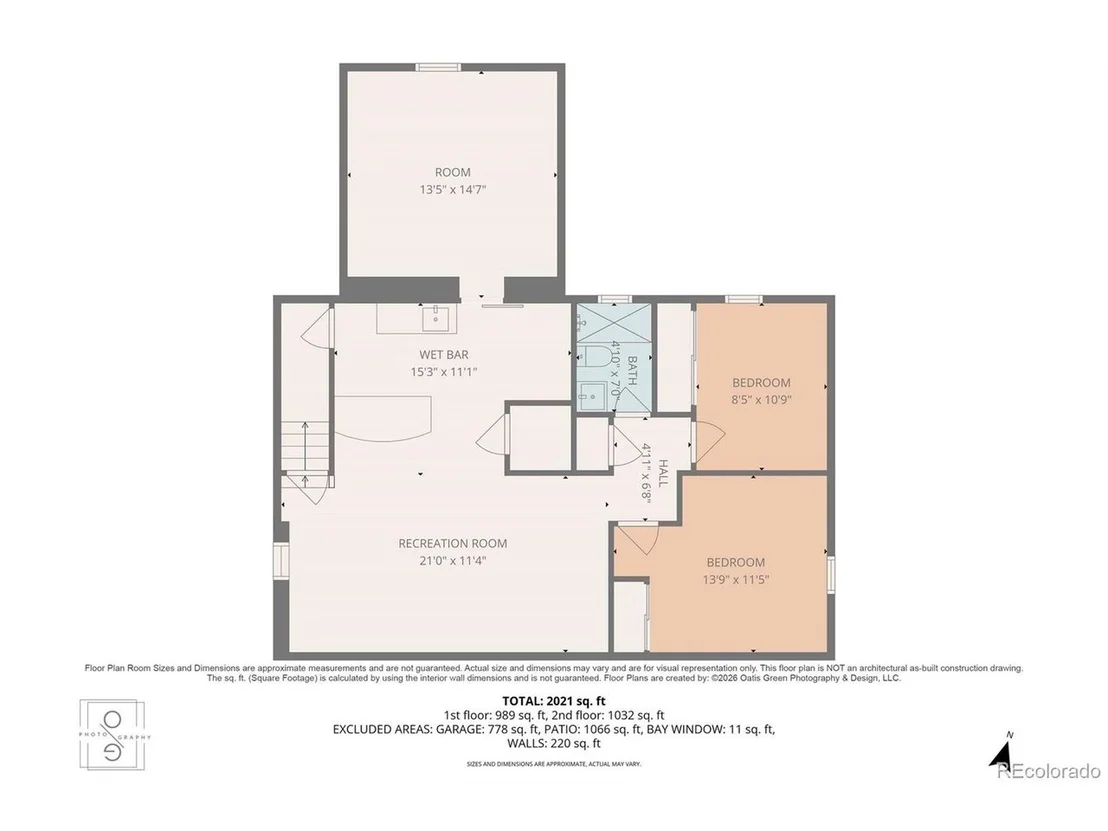
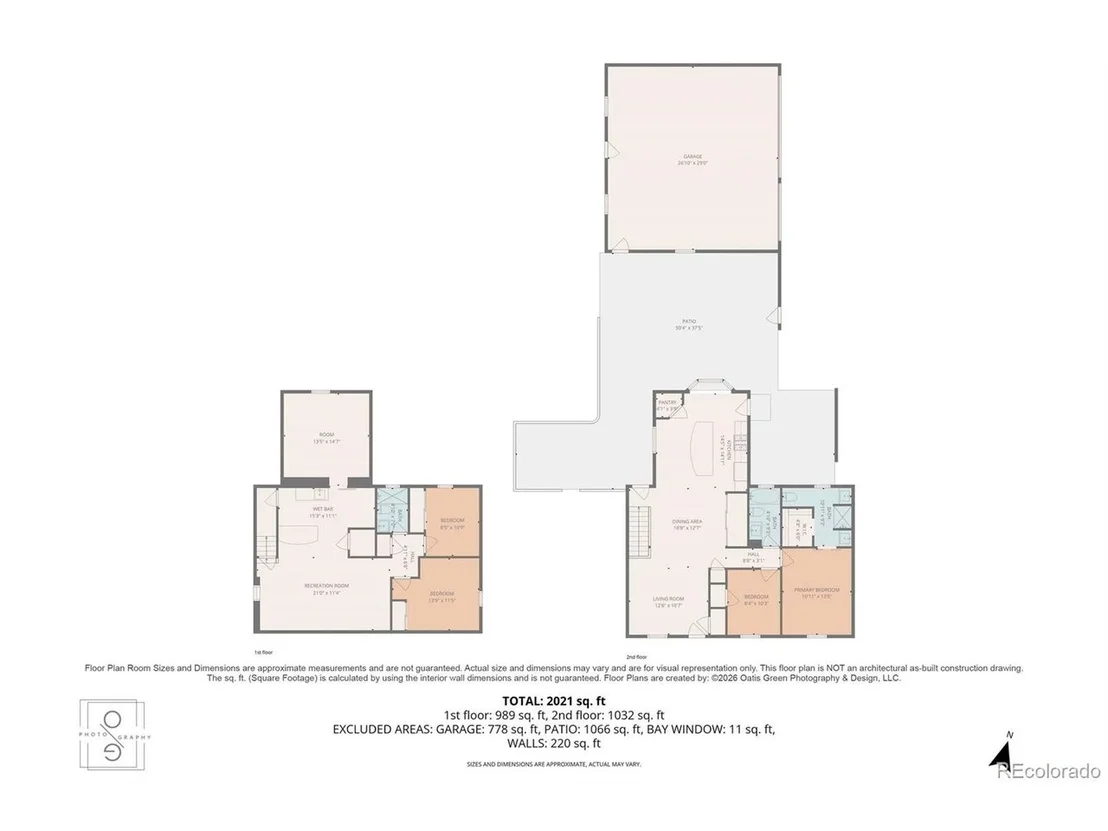
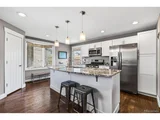
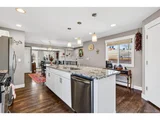
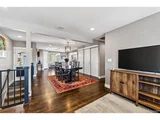
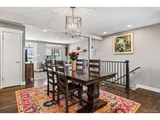
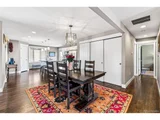
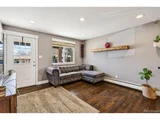
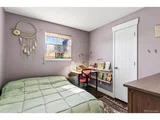
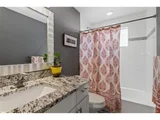
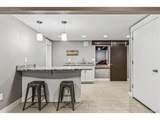
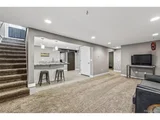
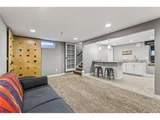
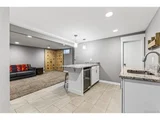
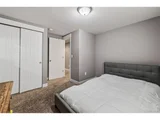
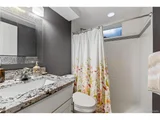
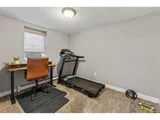
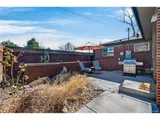
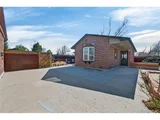
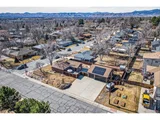
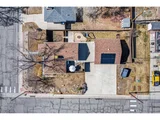
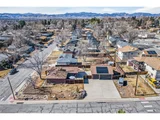
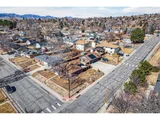
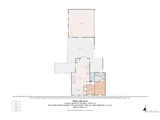
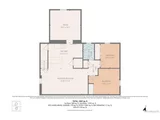
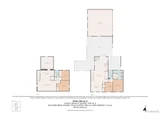
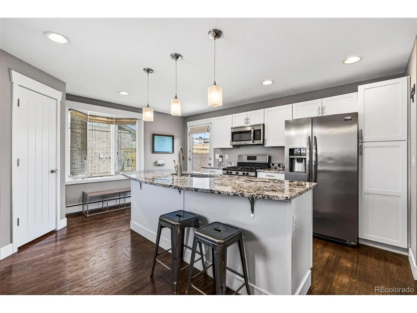
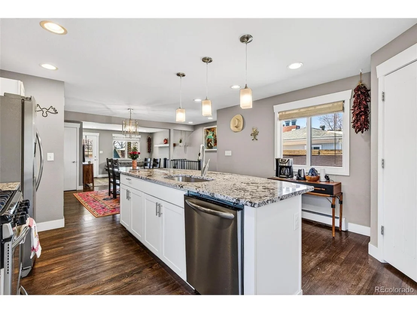
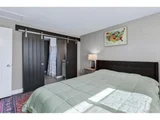
Step into Colorado living at its finest in this beautifully remodeled brick ranch, thoughtfully designed for comfort, style, and everyday enjoyment. As you enter, you're greeted by warm hardwood floors and an inviting open-concept kitchen-perfect for cooking, hosting, and gathering. Expertly remodeled by Oiled Hinge, the home blends modern craftsmanship with timeless charm. Offering 4 bedrooms, including a fully updated primary en suite, this home delivers flexible living options for families, guests, or a private home office. The lower level expands your living space with the opportunity for a mother in-law suite, recreation/play area. Outdoor living shines with mature garden beds, a designated dog run, raised planters, and plenty of room to relax-including a hammock-ready yard and a striking custom-fence. The oversized 3-car garage is a dream for Colorado adventurers, complete with oversized doors, RV Parking, abundant storage, and a 240V EV charging port powered by solar . Situated less than a mile from Olde Town Arvada and backing to green space near Peck Elementary and Ladybug Park, this home offers unmatched access to parks, trails, entertainment, dining, the light rail, downtown, and the mountains. Truly the perfect home for enjoying the Colorado lifestyle.
Unit Size
2,274 Ft²
Days on Market
-
Land Size
0.27 acres
Price per sqft
$350
Property Type
House
Property Taxes
$353
HOA Dues
-
Year Built
1960

Payment Calculator

Cap Rate Calculator

Last updated: 6 months ago (REcolorado MLS #IRE2405039)

Price History

Date / Event Date Event Price
May 1, 2026 Sold
Sold
Mar 31, 2026 In contract -
In contract
Feb 26, 2026 Listed $795,000
Listed
Apr 26, 2017 Sold
Sold
Jan 9, 2017 Sold
Sold

Property Highlights

Garage

Building Info

Overview

    General

  • Year Built: 1960
  • Effective Year Built: 2018
  • Building Count: 1
  • Bedroom Count: 4
  • Bathroom Count: 3
  • Full Bathrooms: 3
  • Partial Bathrooms: 3
  • Building Condition: 0
  • Building Quality: 7
  • Construction Type: 2
  • Building Style: 11
  • Exterior Walls Type: 0
  • Interior Walls Type: 0
  • Roof Shape Type: 0
  • Roof Cover Type: 0
  • Floor Count: 100
  • Living Units: 1
  • Floor Cover: 0
  • Basement Type: 8
  • Basement Area: 1,137
  • Garage Type: 4
  • Garage Square Area: 840
  • Parking Space Count: 3
  • Patio Type: 0
  • Porch Type: 66
  • Pool Type: 0

    Dimensions

  • Lot Size Square Feet: 11,805
  • Total Building Area: 2,274
  • Gross Building Area: 2,361
  • Building Area: 1,137
  • Building Area Measurement: L

    Heating and Cooling

  • Air Conditioning: 2
  • Heating: 10
  • Heated Square Feet: 1,137
  • Heating Fuel Type: 0

    Utilities

  • Sewer System: 0
  • Water Service: 0

Building

  • Building Type: 0
  • Property Class: R
  • Subdivision: DELL VISTA
  • Land Acres: 0000000271
  • Standard Land Use Code: 1001
  • County Land Use Code: 110
  • State Land Use Code: 1112
  • Legal Description 1: SECTION 03 TOWNSHIP 03 RANGE 69 QTR SE SUBDIVISIONCD 202800 SUBDIVISIONNAME DELL VISTA BLOCK LOT 0008 SIZE: 11789 TRACT VALUE: .271
Neighborhood

  • School District Name: Jefferson County School District R-1
  • Census Tract: 010210

Geography

  • Account Number: 300004730
  • Parcel: 39-034-21-010
  • Lot: 8
  • Meridian: SEC 03 TWN 03S RNG 69W
  • Municipality: ARVADA
  • Latitude: 39.8136
  • Longitude: -105.093

    Address

  • Full Address: 8601 W 64th Pl
  • Address - House Number: 8601
  • Street Direction: W
  • Address - Street Name: 64th
  • Address - Suffix Type: Pl
  • State: CO
  • City Name: Arvada
  • Carrier Code: C050
  • 4-Digit Zip Code: 3261
  • Zip Code: 80004

Valuation

    Tax

  • Tax Year: 2023
  • Tax Amount: $424,290
  • Tax Rate Code Area: 1013

    Appraisal Valuation

  • Standard Deviation: 0.148
  • Valuation Date: Feb 21, 2024
  • Confidence Score: 82
  • Final Value: 689,735
  • High Value: 791,880
  • Low Value: 587,590

    Market Valuation

  • Market Total Value: $707,879
  • Market Land Value: $296,925
  • Market Improvement Value: $410,954

    Assessments Valuation

  • Assessed Year: 2023
  • Assessed Total Value: $43,743
  • Assessed Land Value: $19,894
  • Assessed Improvements Value: $23,849

    Sales

  • Current Sale Contract Date: Apr 24, 2017
  • Current Sale Recording Date: Apr 26, 2017
  • Current Sale Price:
  • Current Sale Document Type: 71
  • Current Sale Input Document Number: 2017043791
  • Previous Sale Recording Date: Jan 09, 2017
  • Previous Sale Contract Date: Jan 06, 2017
  • Previous Sale Amount: $475,000
  • Previous Sale Document Type: 68
Data used for valuation calculations is provided by RealtyHop, and other third party sources

Comparables

Unit
Status
Type
Beds
Baths
ft²
Price/ft²
Asking Price
Listed On
Closing Price
Sold On
HOA + Taxes

About Scenic Heights


Similar Homes for Sale

Currently no similar homes around

Nearby Rentals

Unit for rent at 9235 W 48th Ave, Other, CO, 80033

$1,223 /mo

  • 1 Bed
  • 1 Bath
9235 W 48th Ave, Other, CO, 80033 Listing by Rick Rivera
Unit for rent at 5352 Allison St, Other, CO, 80002

$1,712 /mo

  • 1 Bed
  • 1 Bath
5352 Allison St, Other, CO, 80002 Listing by Rick Rivera


Frequently Asked Questions

When was property at 8601 West 64th Place built and last sold?
The property at 8601 West 64th Place was built in 1960 and last sold on Apr 24, 2017 for $495,000.
How much is this home worth?
The estimated value of the home located at 8601 West 64th Place is $0.
What are some comparable homes to 8601 West 64th Place?
There are currently no comparable homes to 8601 West 64th Place.