


8600 GRUBB ROAD


About This Property
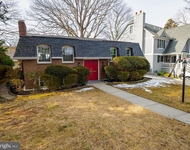
A charming covered front porch welcomes you inside, where the main level boasts a sun-drenched living room with expansive windows and a fireplace with a stove insert. The open dining room offers seamless access to the covered side porch and flows into the renovated kitchen. Designed for both style and function, the kitchen features granite countertops, rich wood cabinetry, updated appliances, ample prep space, and direct access to the back deck. This level also includes three bedrooms and two full bathrooms, including a bright primary suite with a private bath and a wall of closets.
The impressive walk-out lower level provides incredible versatility, serving as either additional living space or a self-contained apartment. This spacious, permitted one-bedroom unit has its own exterior entrance, ceramic tile flooring throughout, a bright living area with large windows, a full kitchen with a pantry and built-in storage, a full bathroom, and a generous bedroom-ideal for an in-law suite or rental income. A shared laundry area is conveniently located on this level.
The private, fenced backyard is a tranquil retreat. The picturesque corner lot offers multiple enchanting and useful outdoor spaces, including a rear deck, covered side porch, and a driveway. This expansive setting is enhanced by lush landscaping, featuring a stunning Cherry Tree, a Weeping Japanese Maple, a Magnolia Tree, and vibrant garden beds filled with colorful seasonal plantings. Additionally, the home is equipped with leased solar panels, providing an energy-efficient and eco-friendly benefit.
Perfectly located near the neighborhood swim and tennis club, this home is also just minutes from shops, restaurants, and Metro access. Nature lovers will appreciate the proximity to Rock Creek Park, offering miles of hiking and biking trails, ball fields, and the beloved Candy Cane City playground. Commuting is effortless with easy access to Connecticut Avenue, Beach Drive, East-West Highway, 16th Street, and I-495. A short drive brings you to the dynamic dining and entertainment hubs of downtown Bethesda and Silver Spring. This home is also part of the sought-after Bethesda-Chevy Chase High School cluster, which includes the prestigious International Baccalaureate Program.
Payment Calculator
Your Estimated Monthly Payment
Cap Rate Calculator
What does this mean?
Based on our analysis, the cap rate of this property is 1.25%. A negative cap rate indicates that the property might not be feasible as an income-producing asset. The median cap rate for a near zip code 11238 is 4.23%.
How much can I actually make?
Actual monthly rental income may vary between $4,760 and $7,140 depending on unit-specific characteristics. You can change the amount using the slider to further explore.
How is cap rate calculated?
Cap Rate = Net Operating Income (NOI) / Property Asset Value.
When calculating the cap rate, we assume 100% occupancy. Leverage (mortgage) is not considered.
Cap Rate provided by RealtyHop and RentHop, learn more about cap rate here.
Price History
Property Highlights
Building Info
Comparables
Status
Price/ft²
Listed On
Sold On
About Silver Spring
Similar Homes for Sale
Currently no similar homes aroundNearby Rentals


Perennial Real Estate
Last Updated: 3 hours ago
Data Source: Bright MLS , MLS# MDMC2169800
 Your Privacy Choices
Phone: 425-283-2930
Address: 335 Madison Avenue, New York, NY 10017