Check Availability
$427,400
● House - In Contract

860 HEMPSTEAD Drive

El Paso, TX 79912
bedrooms
3 Beds
bathrooms
1 Bath
square feet
2,228 Ft²
$2,842
Est. Monthly

About This Property

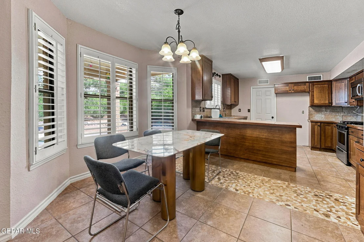
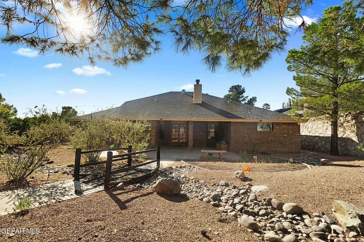
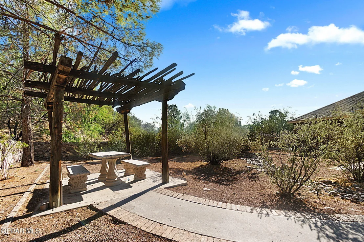
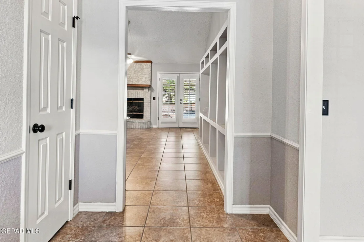
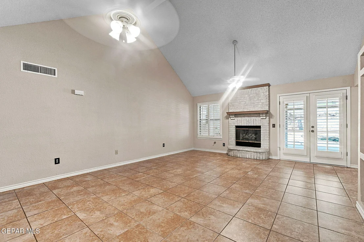
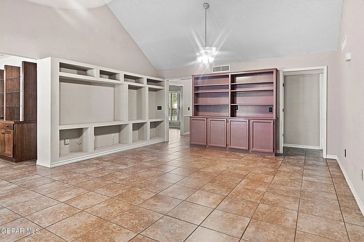
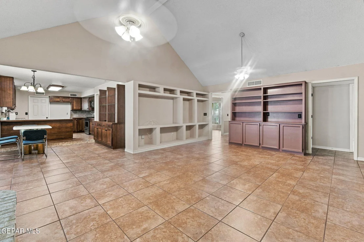
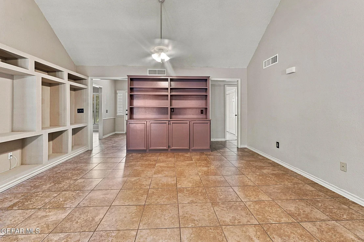
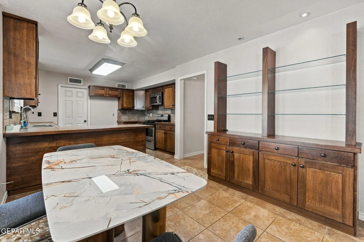
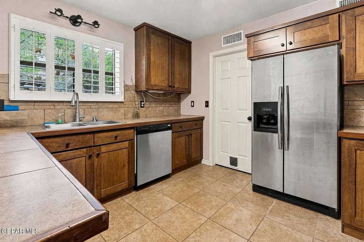
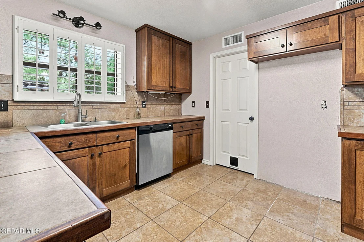
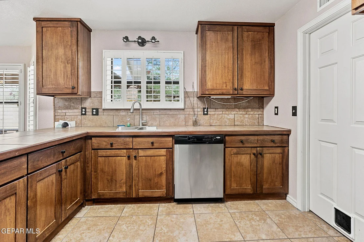
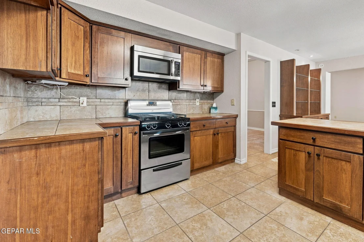
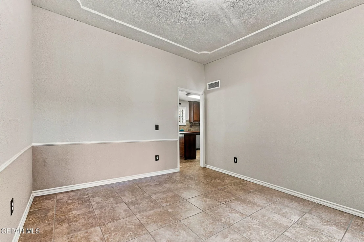
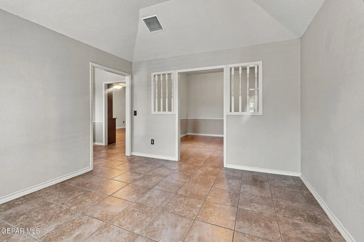
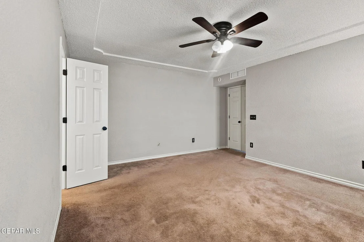
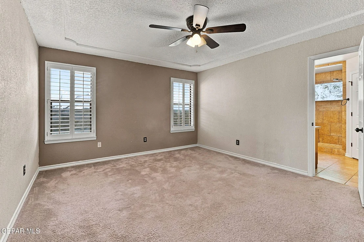
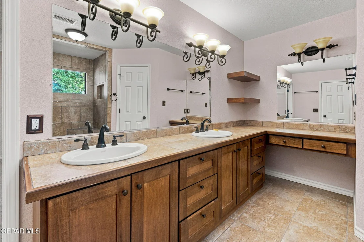
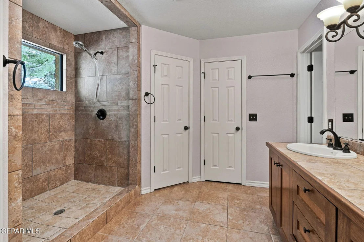
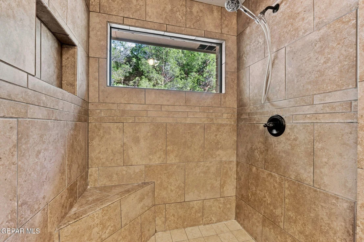
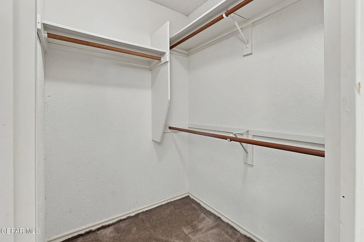
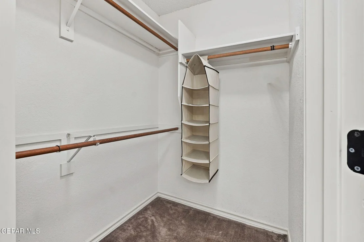
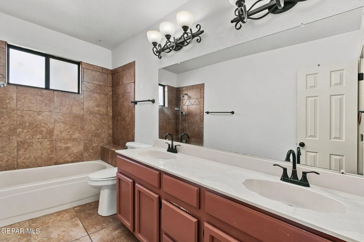
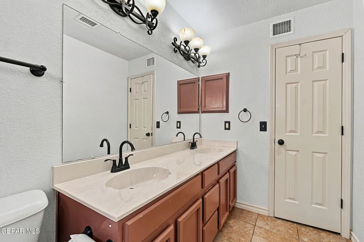
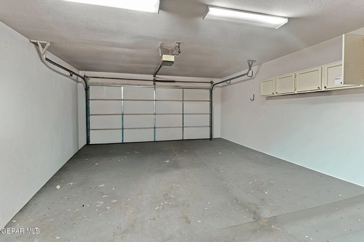
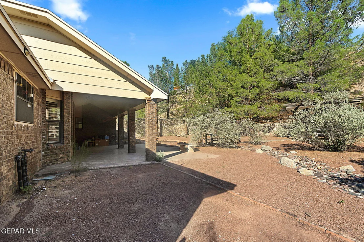
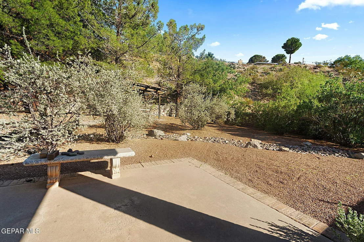
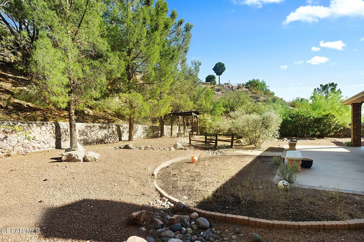
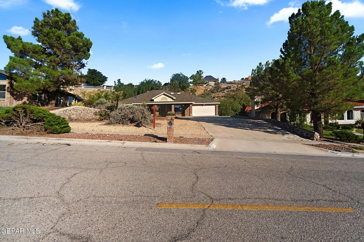
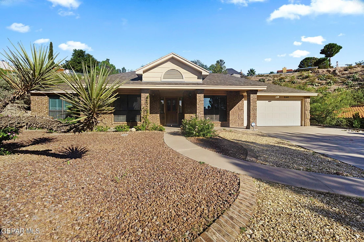
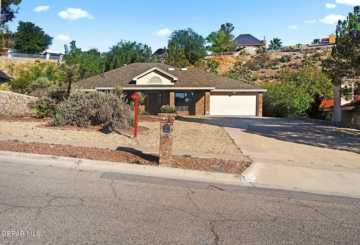
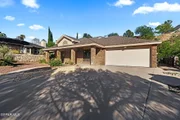
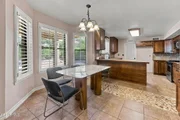
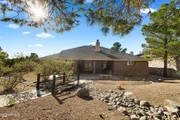
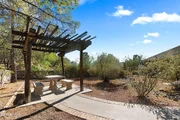
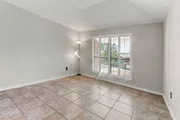
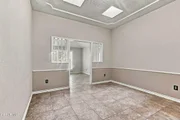
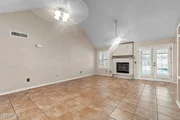
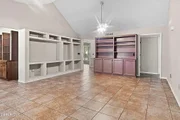
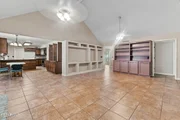
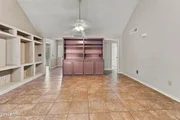
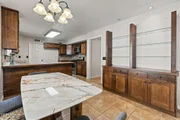
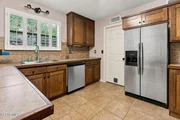
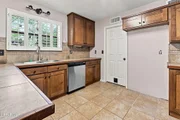
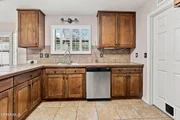
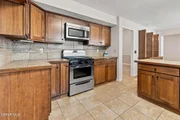
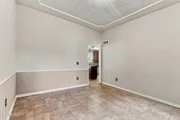
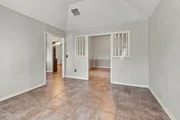
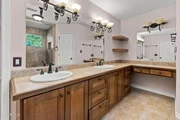
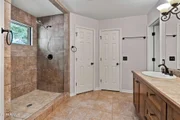
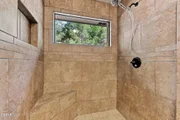
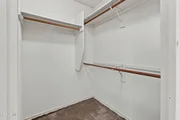
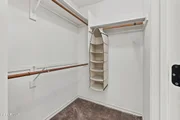
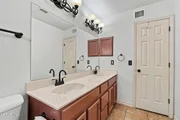
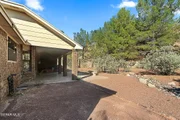
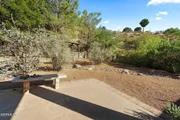
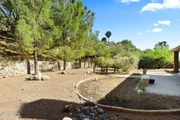
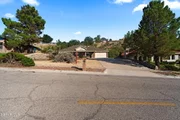
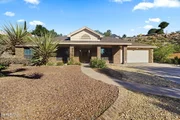
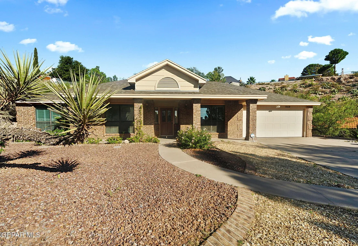
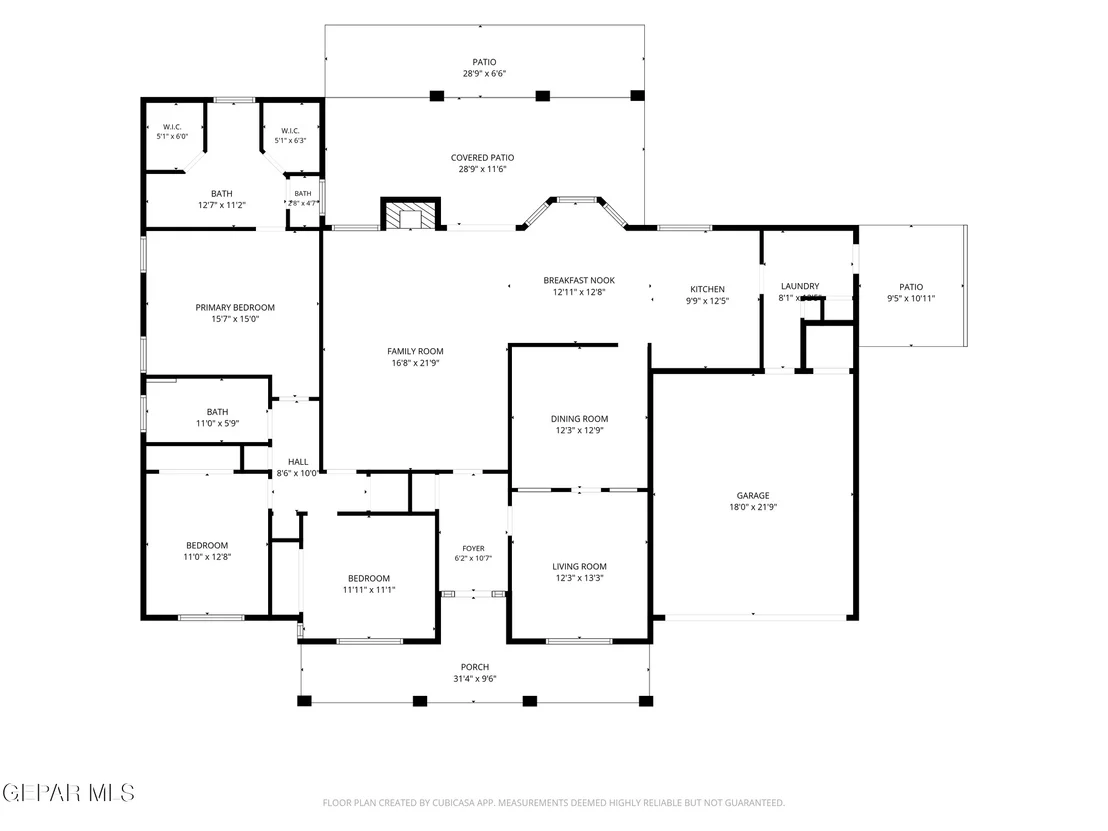
LOCATION, LOCATION! Walk to Franklin HS & enjoy convenient access to Westside Regional Community Park, Whole Foods, Sprouts, shopping, dining & recreation. Spacious single-story brick home in desirable Falcon Hills on an impressive 18,521 SF lot--just under ½ acre! Offering 2,228 SF, 3 BR, 2 BA & separate office/flex room, this home features 2-zone refrigerated cooling & heating, 2 water heaters, extensive solid-wood finishes & plantation shutters throughout. Spacious primary suite w/ picture window, large walk-in shower, dual vanities & TWO walk-in closets. Expansive great room features cathedral ceilings, fireplace & floor-to-ceiling solid-wood built-ins. Kitchen offers solid-wood cabinetry, breakfast bar w/ matching buffet/hutch. Double doors open to a backyard entertaining area w/ cov'd pergola. Apache-desert-inspired landscaping features stone creek beds, mature pines, 2nd pergola, picnic area & hillside backdrop. Oversized 2-car garage w/ built-in storage & shelving plus abundant storage throughout too. Financing options include VA, FHA, Conventional & Owner Financing.
Unit Size
2,228 Ft²
Days on Market
-
Land Size
0.42 acres
Price per sqft
$192
Property Type
House
Property Taxes
$743
HOA Dues
-
Year Built
1990

Payment Calculator

Cap Rate Calculator

Last updated: 4 days ago (GEPAR MLS #950505)

Price History

Date / Event Date Event Price
Oct 6, 2026 In contract -
In contract
Sep 1, 2026 Listed by JPAR (ofc4312) $427,400
Listed by JPAR (ofc4312)
Jul 18, 2022 Sold
Sold
Jul 5, 2022 Listed by JPAR EP (869) $318,900
Listed by JPAR EP (869)
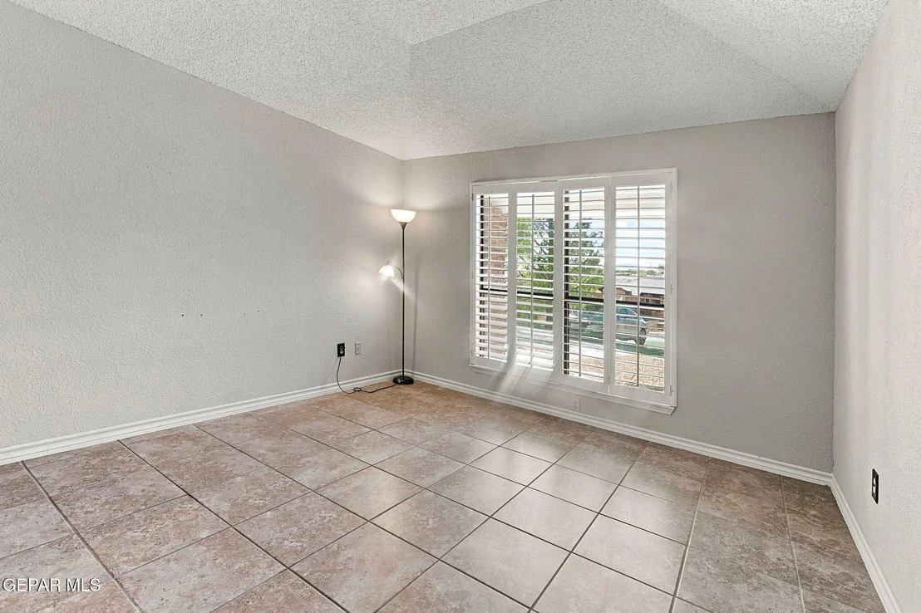
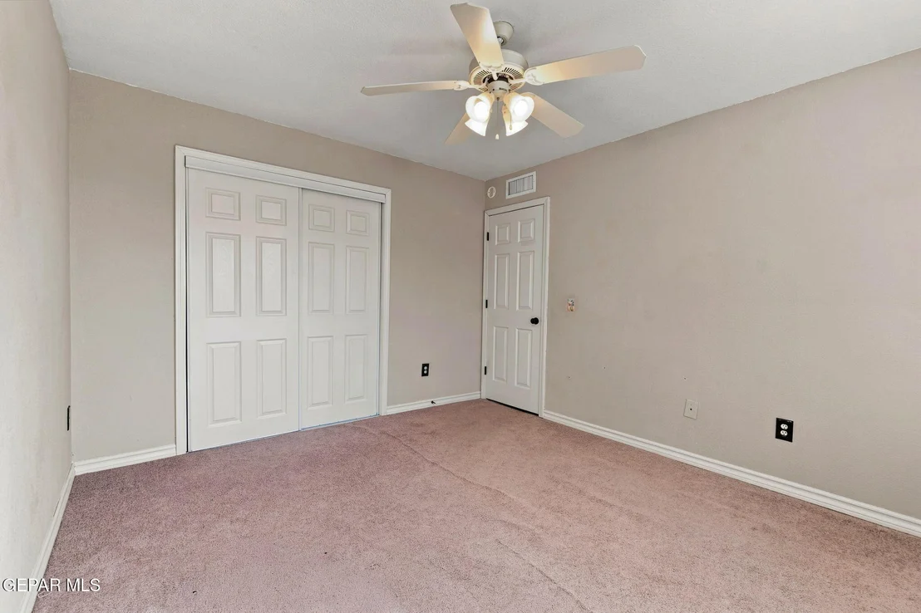
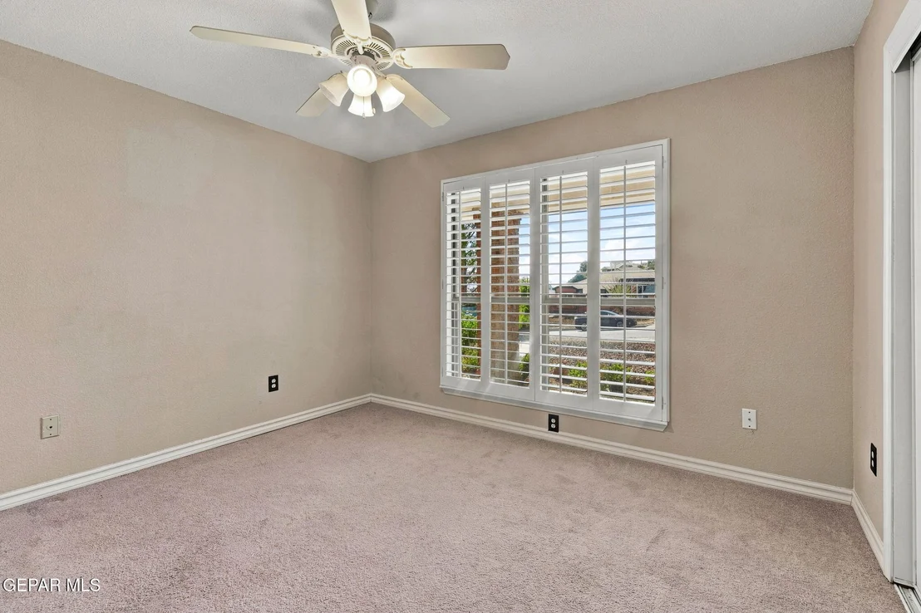
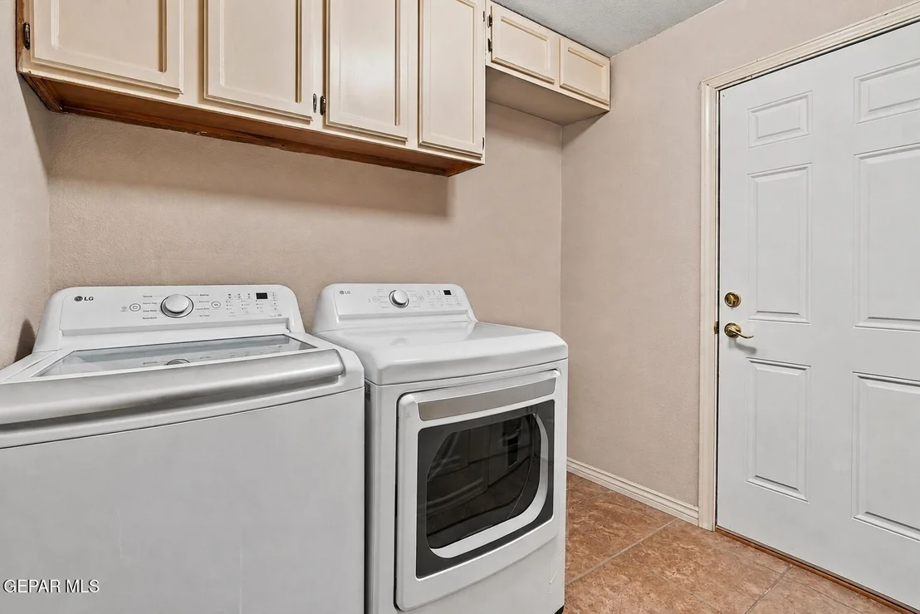
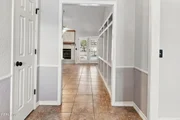
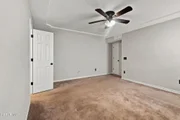
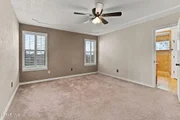
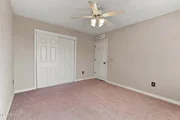
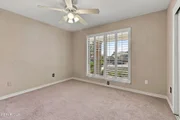
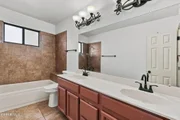
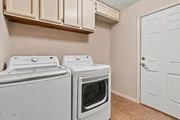
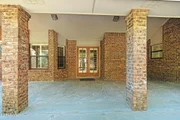
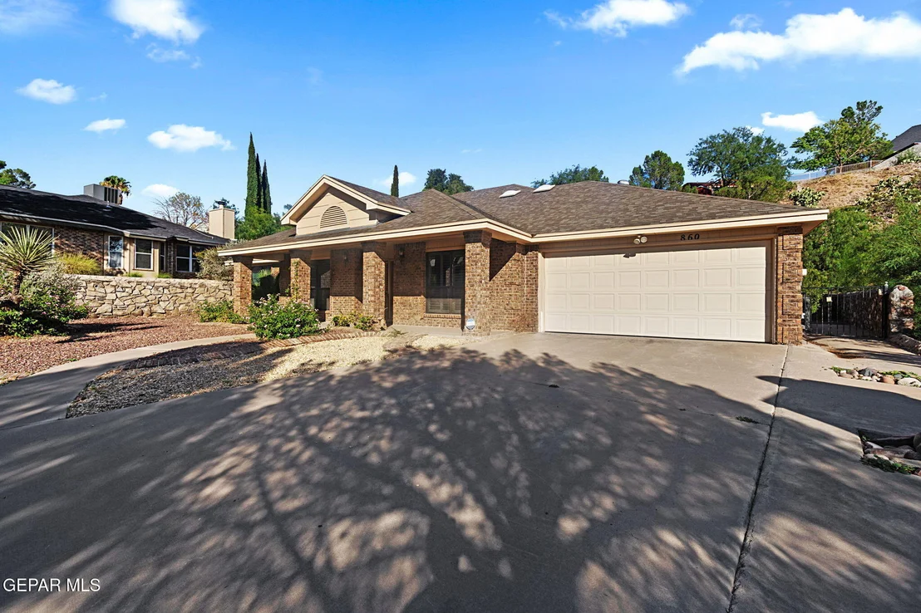
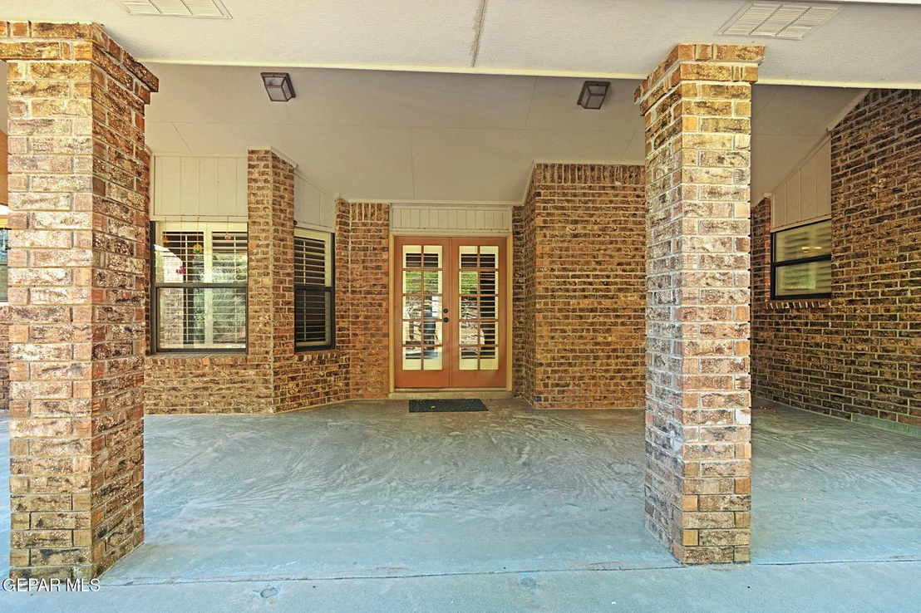
Spacious 1 Story Brick House. 3Br, 2Ba, 2228sf, on a large lot, 18,521sf. Large front yard w/desert landscaping leads to a long front porch. Front door w/opaque glass & panel windows on each side provide plenty of natural light into a large foyer. Living Room w/Formal Dining Combination. Den w/Cathedral Ceiling, fireplace, & built-in bookcases. Breakfast area with a breakfast bar and a long counter that extends to the kitchen sink. Windows view a large covered patio and a backyard with desert landscaping & mature pine trees. Kitchen includes Stainless Steel Refrigerator, stove/oven & built-in microwave. Lots of cabinet space. Large Master Bedroom. Master Bath with double sinks, a long counter and 2 walk-in closets. Large Hallway Bathroom separates MBdrm from the other 2 bedrooms, each with ceiling to floor length windows facing the front yard. Plantation Shutters throughout. Refrigerated AC. Washer/Dryer hookups located in utility room that leads from the kitchen to the double car attached garage.
May 22, 2014 Sold
Sold
Show More

Property Highlights

Garage
Air Conditioning
Fireplace
Parking Details
Has Garage
Has Open Parking
Parking Features: Driveway, Garage Door Opener, RV Access/Parking
Garage Spaces: 2
Interior Details
Full Bathrooms: 1
Interior Features: Double Vanity, Cathedral Ceiling(s), Built-in Features, Ceiling Fan(s), Entrance Foyer, Master Downstairs, Pantry, Walk-In Closet(s), 2+ Living Areas, Formal DR LR
Appliances: Dishwasher, Disposal, Free-Standing Gas Oven, Gas Water Heater, Microwave
Flooring Type: Tile, Carpet
Laundry Features: Electric Dryer Hookup, Washer Hookup
Has Fireplace
Fireplace Features: Gas
Fireplaces: 1
Exterior Details
Square Footage: 2228
Architectural Style: 1 Story
Year Built: 1990
Building Area Total: 2228
Other Structures: Pergola
Window Features: Skylight(s), Shutters
Construction Materials: Brick
Patio and Porch Features: Covered
Pool Features: None
Lot Features: Subdivided
Lot Size Area: 0.42
Lot Size Units: Acres
Lot Size Acres: 0.42
Lot Size Square Feet: 18521
Water Source: Public
Financial Details
Tax Annual Amount: $8,910
Utilities Details
Cooling Type: Ceiling Fan(s), Central Air, Refrigerated
Heating Type: Natural Gas, Central
Sewer : Public Sewer
Location Details
HOA/Condo/Coop Fee Includes: None
HOA/Condo/Coop Amenities: None

Building Info

Overview

    General

  • Year Built: 1990
  • Effective Year Built: 1990
  • Building Count: 1
  • Bedroom Count: 3
  • Bathroom Count: 2
  • Full Bathrooms: 2
  • Partial Bathrooms: 2
  • Bathroom Plumbing Fixtures: 8
  • Building Condition: 0
  • Building Quality: 0
  • Construction Type: 0
  • Building Style: 0
  • Exterior Walls Type: 2
  • Interior Walls Type: 3
  • Roof Shape Type: 8
  • Roof Cover Type: 3
  • Floor Count: 100
  • Living Units: 1
  • Floor Cover: 13
  • Basement Type: 0
  • Basement Area: 0
  • Garage Type: 1
  • Garage Square Area: 418
  • Parking Space Count: 2
  • Patio Type: 38
  • Porch Type: 102
  • Pool Type: 0

    Dimensions

  • Lot Size Square Feet: 18,522
  • Total Building Area: 2,646
  • Gross Building Area: 2,982
  • Building Area: 2,228
  • Building Area Measurement: L

    Heating and Cooling

  • Fireplace Count: 1
  • Air Conditioning: 2
  • Heating: 4
  • Heated Square Feet: 2,228
  • Heating Fuel Type: 3

    Utilities

  • Sewer System: 5
  • Water Service: 6

Building

  • Building Type: 0
  • Property Class: R
  • Subdivision: FALCON HILLS #2
  • Land Acres: 0000000425
  • Standard Land Use Code: 1001
  • County Land Use Code: A1
  • State Land Use Code: A1
  • Legal Description 1: 1 FALCON HILLS #3 LOT 41 (18521.75 SQ FT)

Neighborhood

  • School District Name: El Paso Independent School District
  • Census Tract: 001107

Zoning

  • Zoning: R3

Geography

  • Assessors Map Reference: Z-06
  • Parcel: F169-999-0010-4100
  • Block: 1
  • Lot: 41
  • Municipality: CITY OF EL PASO
  • Latitude: 31.8564
  • Longitude: -106.554

    Address

  • Full Address: 860 Hempstead Dr
  • Address - House Number: 860
  • Address - Street Name: Hempstead
  • Address - Suffix Type: Dr
  • State: TX
  • City Name: El Paso
  • Carrier Code: C070
  • 4-Digit Zip Code: 1554
  • Zip Code: 79912

Valuation

    Tax

  • Tax Year: 2022
  • Tax Amount: $655,385
  • Initial Tax Delinquent Year: 2022
  • Tax Rate Code Area: 08

    Appraisal Valuation

  • Standard Deviation: 0.1984
  • Valuation Date: Nov 08, 2023
  • Confidence Score: 73
  • Final Value: 344,298
  • High Value: 412,617
  • Low Value: 275,979

    Market Valuation

  • Market Total Value: $289,490
  • Market Land Value: $52,081
  • Market Improvement Value: $237,409

    Assessments Valuation

  • Assessed Year: 2023
  • Assessed Total Value: $289,490
  • Assessed Land Value: $52,081
  • Assessed Improvements Value: $237,409

    Sales

  • Current Sale Contract Date: Jul 15, 2022
  • Current Sale Recording Date: Jul 25, 2022
  • Current Sale Document Type: 71
  • Current Sale Input Document Number: 69328
  • Previous Sale Recording Date: May 23, 2014
  • Previous Sale Contract Date: May 21, 2014
  • Previous Sale Amount: $222,500
  • Previous Sale Document Type: 70
Data used for valuation calculations is provided by RealtyHop, and other third party sources

Comparables

Unit
Status
Type
Beds
Baths
ft²
Price/ft²
Asking Price
Listed On
Closing Price
Sold On
HOA + Taxes

About Falcon Hills


Similar Homes for Sale

Currently no similar homes around

Nearby Rentals

Unit for rent at 410 Thorn Avenue, El Paso, TX, 79912

$1,450 /mo

  • 2 Beds
  • 2 Baths
410 Thorn Avenue #14, El Paso, TX, 79912 Listing by Reem Mustafa Ali
Unit for rent at 6489 Calle Placido Drive, El Paso, TX, 79912

$4,950 /mo

  • 5 Beds
  • 3 Baths
6489 Calle Placido Drive, El Paso, TX, 79912 Listing by David Acosta
Unit for rent at 7045 Orizaba Avenue, El Paso, TX, 79912

$1,350 /mo

  • 2 Beds
  • 1 Bath
  • 833 ft²
7045 Orizaba Avenue #A, El Paso, TX, 79912 Listing by Sara Bagby


Frequently Asked Questions

When was property at 860 Hempstead Drive built and last sold?
The property at 860 Hempstead Drive was built in 1990 and last sold on Jul 15, 2022 for $0.
How much is this home worth?
The estimated value of the home located at 860 Hempstead Drive is $413,335.
What are some comparable homes to 860 Hempstead Drive?
There are currently no comparable homes to 860 Hempstead Drive.