About This Property
This very popular floor plan in excellent condition, offers 3
levels of living space. Inviting, comfortable and
spacious, the 3 bedroom, 2.5 bath townhome in the Woodlands of
Fiore sub-division is a few blocks from Stevenson High
School, (District 125). Highlights begin with a soaring two
story living room complete with skylights, recessed lighting and a
two-story fireplace that is two sided and can be enjoyed in the
living room or in the den. The den space is charming, light-filled
and can have multiple uses. It has recessed lighting and is fully
carpeted. Entertaining is easy in the full-sized dining room
as it blends into the living room and adds to the feeling of
elegance for big or intimate dinner parties. These rooms
while defined, can be used to suit your needs and lifestyle.
Remodeled in 2019, the white and granite kitchen has
stainless steel appliances, an ample eating area, exit to the patio
space and good storage. Uniquely designed, there is a
main floor primary suite, complete with volume ceilings, ceiling
fan, recessed lighting, two excellent closet spaces and a remodeled
"en suite" also completed in 2019. Upon entering the bath,
you will find a spa inspired soaking tub, double sinks, separate
shower and commode. Tile floors and updated lighting fixtures
to complete the space. A main floor powder room is off the
hallway that also leads into the Mud/Laundry room. This space
has natural light, ceramic flooring, LG Washer and Dryer (2020)
laundry sink and useful storage areas behind closed cabinet doors.
The interior door is also the exit into the two-car attached
garage. The second level begins with a winding and
open staircase that reaches the light-filled loft space at the top.
It has soaring ceilings, lots of natural light, ceiling fan
and carpeting. It is the perfect home office or second living
room space. Beyond the loft is a second "en suite" with a 13' walk
in closet, Ceiling fan in the bedroom space that will accommodate a
king-sized bed and a fully remodeled bath. It has granite
counter tops, and double vanity with individual sinks. A fully
tiled bathroom with shower, and commode. It is such a restful
space that can be used in many ways and is completely private.
The lower level has space to create anything you want.
It is currently a family/game room, with areas appointed for
work out space, and quiet space. Fully carpeted and well
supported, it is another place to spread out and enjoy. At
this level, there is a full bedroom, carpeted, with a full wall
closet, recessed lighting and a ceiling fan. On the working
side of the basement, you will find utilities and mechanicals.
There are two separate furnaces, humidifiers, storage, slop
sink and so much more. ***The Seller of this property
has paid for replacement of 21 windows in the home that are energy
efficient. There is no special assessment for this home.
All the windows and trims were completed in 2024. This
home is in excellent condition with no pending or future
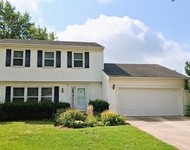
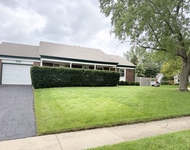
assessments for this home going forward. **** A charming
patio and lovely landscaping taken care of by the association
enhances this lovely home. The club house and pool are
close and the home is nestled in the end of the quiet Cul de sac
across from additional guest parking. For a list of
highlights on upgrades please see additional information.
This home lives like a single-family property. It is close to the
shopping center, Metra train station and located in the
highly rated school districts 125 and 102. Whether you
are moving up or scaling down in size, schedule and appointment to
experience this warm and welcoming home.





 Your Privacy Choices
Phone: 425-283-2930
Address: 335 Madison Avenue, New York, NY 10017