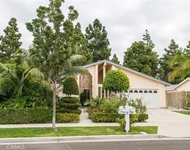
Welcome 86 Sandpiper, offering one of the most sought-after floor
plans in the Willow Creek Townhomes-the largest SINGLE-LEVEL model
in the neighborhood and rarely available on the market. Nestled in
Irvine's Woodbridge community, this beautifully remodeled 3-bed,
2-bath home offers 1,490 sq ft of thoughtfully designed living
space and a spacious 2-car garage. Dual-pane vinyl windows fill the
home with natural light, while custom tile flooring flows through
the kitchen, living areas, and third bedroom/den. Wood laminate
flooring adds warmth and elegance to the primary suite and second
bedroom. Fresh new paint and newly resealed tile floors make this
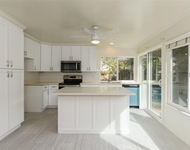
home truly move-in ready. The remodeled kitchen features crisp
white cabinetry, stone slab countertops, and sleek stainless steel
appliances. The spacious living room is anchored by a charming
white brick fireplace, creating the perfect space to relax or
entertain. Your new primary suite offers 2 closets and an updated
en suite bath with a dual sink vanity and a separate private shower
and toilet area. The 2nd bedroom is located at the front of the
house and has direct access to the guest bathroom and the flexible
3rd bedroom works great as an office as well. Additional recent
upgrades include a new HVAC system and water heater, all replaced
within the last two years-offering energy efficiency, comfort, and
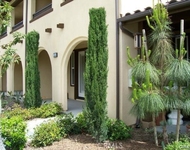
peace of mind for years to come. Outdoor living is just as
impressive, with three distinct spaces to enjoy: a welcoming front
courtyard, a tranquil atrium off the primary suite and 3rd bedroom,
and a large rear patio that opens to peaceful views of mature trees
and the surrounding community-a perfect setting for morning coffee
or evening gatherings. Living in Woodbridge means enjoying an
unmatched resort-style lifestyle. The community offers 2 beautiful
lakes with sandy beach lagoons, boating and fishing, more than 20
pools plus a splash pad and over 20 tennis courts. You'll also find
pickleball, basketball and volleyball courts, shuffleboard, bocce
ball, fitness trails, and playgrounds nestled among 44 beautifully
maintained parks. Local shops, restaurants, movie theaters, and
community events create a vibrant neighborhood atmosphere, all
within the award-winning Irvine Unified School District. The city
of Irvine has earned the honor of being The Safest City in America
for 18 consecutive years and consistently ranks among the happiest
cities in the U.S. This is more than just a home-it's a lifestyle.
Unit Size
1,490 Ft²
Days on Market
42 days
Land Size
9.43 acres
Price per sqft
$802
Property Type
Condo
Property Taxes
-
HOA Dues
$599
Year Built
-
Payment Calculator
Home Price
Down Payment
%
Loan Term
Interest %
Your Estimated Monthly Payment
Principal + Interest:
Property Tax:
HOA:
Home Insurance:
Mortgage Insurance:
Cap Rate Calculator
Purchase Price
Monthly Property Taxes
Monthly Rental Income
Maintenance & HOA
IncomePer Year
ExpensesPer Year
Operating ProfitPer Year
Cap Rate
100% Occupancy
N/A (extreme outlier)
What does this mean?
Based on our analysis, the cap rate of this property is 1.25%. A negative cap rate indicates that the property might not be feasible as an income-producing asset. The median cap rate for a near zip code 11238 is 4.23%.
How much can I actually make?
Actual monthly rental income may vary between $4,760 and $7,140 depending on unit-specific characteristics. You can change the amount using the slider to further explore.
How is cap rate calculated?
Cap Rate = Net Operating Income (NOI) / Property Asset Value.
When calculating the cap rate, we assume 100% occupancy. Leverage (mortgage) is not considered.
Parking Features: Garage, Garage Faces Side, Side By Side, DoorSingle, NoDriveway, OneSpace
Garage Spaces: 2
Interior Details
Full Bathrooms: 2
Interior Features: Breakfast Bar, Ceiling Fan(s), Crown Molding, Eat-in Kitchen, Granite Counters, High Ceilings, Open Floorplan, Pantry, Recessed Lighting, BreakfastArea, SeparateFormalDiningRoom, Atrium, FrenchDoorsAtriumDoors, MainLevelPrimary, PrimarySuite
Appliances: Dishwasher, Electric Oven, Gas Cooktop, Gas Water Heater, Microwave, Refrigerator, Range Hood, Vented Exhaust Fan, Water Heater, Dryer, Washer, WaterToRefrigerator
Flooring Type: Tile, Vinyl
Door Features: Mirrored Closet Door(s), Sliding Doors, AtriumDoors
Laundry Features: Electric Dryer Hookup, Gas Dryer Hookup, In Garage
By proceeding, you consent to receive calls and texts at the number you provided, including marketing by autodialer and prerecorded and artificial voice, and email, from realtor.com and others about your inquiry and other home-related matters, but not as a condition of purchase (More...)California Privacy Notice
By submitting your information, you agree RealtyHop can share your information with its network of real estate &
mortgage professionals (or through their agents) and consent to receive marketing emails, calls, & texts related
to your inquiry (including via automatic telephone dialing system, or artificial or pre-recorded voice technology)
from Movoto or their affiliates to the email address or number you provided.
By proceeding, you agree to our Terms of Service. California Privacy Notice





 Your Privacy Choices
Phone: 425-283-2930
Address: 335 Madison Avenue, New York, NY 10017