See Home Value
Marshfield Hills 02050
86 Prospect Street
$1,000,000
● House - Off Market

86 Prospect Street

Marshfield, MA 02050
bedrooms
3 Beds
bathrooms
3 Baths, 1 Half Bath
square feet
3,300 Ft²
$2,230,489
RealtyHop Estimate
85.87%
Since Jul 1, 2014
National-US
Primary Model

About This Property

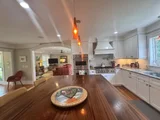
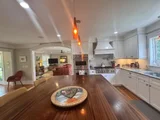
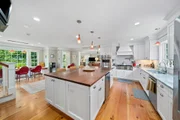
Great blend of old and new. Enjoy formal living room /dining room  combination to entertain or choose casual in huge open kitchen, six burner Viking stove and double wall oven, large pantry, 5x8 center island with mahogany wood top and matching custom trestle table for family dinners. Kitchen opens to family room plus private step down office/tv room, all offer lots of spaces for gathering places. Master suite with seating area and private deck for roof top viewing,  MB has heated marble floor/soaking tub. Awesome loft area for the kids to play or study area. Mudroom with cubbies, slate floor, solid doors, 18'' to 21"  wide natural pine floors, incredible moldings.  Maintenance free Anderson series "A " vinyl windows, Azek decks and porches and exterior trim. Three separate heating and cooling systems, 24 zone sec. system, downstairs, Home Theatre Speakers with  Proficent ceilings speakers, upstairs wired for surround sound, smart house with consumer award winning NEST thermostat's.
Unit Size
3,300 Ft²
Days on Market
-
Land Size
0.71 acres
Price per sqft
$364
Property Type
House
Property Taxes
$499
HOA Dues
-
Year Built
2012

Payment Calculator

Cap Rate Calculator

Last updated: 4 months ago (MLSPIN #71656811)

Price History

Date / Event Date Event Price
Aug 15, 2025 Sold
Sold
Jul 3, 2025 In contract -
In contract
Jun 26, 2025 Listed $1,395,000
Listed
IMAGINE THE LIFESTYLE!!! Living in Marshfield Hills just steps from the Marshfield General Store or walk down to Damon's Point! This home is a prefect blend of the old and the new! A versatile open floor plan ~ make your lifestyle formal or casual and it all works. The most amazing kitchen is the heart of the home ~ 6 burner Viking stove, double ovens, large pantry, 5x8 center island, and a window lined seating area with a window seat! Open floor plan designed to include the kitchen and family room and outside living!! Step down into a private den/office or steps away from the fireplaced living room and dining room. This floor plan works. Did I mention the details to notice? Crown molding everywhere!! Mud room! Upstairs to 3 bedrooms and a loft area which could be used a a 4th bedroom or playroom/office. Primary bedroom has a custom built closet system, beautiful spa bath! Exterior is Azek trim, decks and maintenance free! Outside patio with fire pit, shed, and landscaped yard!
Jun 12, 2014 Sold
Sold
Apr 7, 2014 Listed by Success! Real Estate $1,200,000
Listed by Success! Real Estate
Show More

Property Highlights

Garage
Parking Available
Air Conditioning
Fireplace

Building Info

Overview

    General

  • Year Built: 2012
  • Effective Year Built: 2012
  • Building Count: 1
  • Total Rooms: 9
  • Bedroom Count: 3
  • Bathroom Count: 4
  • Full Bathrooms: 3
  • Partial Bathrooms: 4
  • Building Condition: 1
  • Building Quality: 0
  • Construction Type: 6
  • Building Style: 16
  • Exterior Walls Type: 18
  • Interior Walls Type: 0
  • Roof Shape Type: 1
  • Roof Cover Type: 15
  • Floor Count: 200
  • Living Units: 1
  • Floor Cover: 0
  • Basement Type: 7
  • Basement Area: 1,911
  • Garage Type: 0
  • Parking Space Count: 0
  • Patio Type: 0
  • Porch Type: 0
  • Pool Type: 0

    Dimensions

  • Lot Size Square Feet: 31,000
  • Total Building Area: 3,328
  • Gross Building Area: 6,827
  • Building Area: 3,328
  • Building Area Measurement: L

    Heating and Cooling

  • Fireplace Count: 1
  • Air Conditioning: 13
  • Heating: 4
  • Heated Square Feet: 3,328
  • Heating Fuel Type: 3

    Utilities

  • Sewer System: 0
  • Water Service: 0

Building

  • Building Type: 0
  • Property Class: R
  • Land Acres: 0000000712
  • Standard Land Use Code: 1001
  • County Land Use Code: 101

Neighborhood

  • School District Name: Marshfield School District
  • School Tax School District: MARSHFIELD SD
  • Census Tract: 506103

Zoning

  • Zoning: R-1

Geography

  • Parcel: MARS M:0E18 B:0004 L:0007
  • Block: 4
  • Lot: 7
  • Municipality: MARSHFIELD
  • Latitude: 42.1485
  • Longitude: -70.7354

    Address

  • Full Address: 86 Prospect St
  • Address - House Number: 86
  • Address - Street Name: Prospect
  • Address - Suffix Type: St
  • State: MA
  • City Name: Marshfield
  • Zip Code: 02050

Valuation

    Tax

  • Tax Year: 2024
  • Tax Amount: $1,635,100

    Appraisal Valuation

  • Standard Deviation: 0.1839
  • Valuation Date: Jan 17, 2024
  • Confidence Score: 75
  • Final Value: 1,519,173
  • High Value: 1,798,588
  • Low Value: 1,239,758

    Assessments Valuation

  • Assessed Year: 2024
  • Assessed Total Value: $1,573,700
  • Assessed Land Value: $296,100
  • Assessed Improvements Value: $1,277,600

    Sales

  • Current Sale Recording Date: Nov 18, 2014
  • Current Sale Document Type: 27
  • Current Sale Input Document Number: 85050
  • Previous Sale Recording Date: Jun 12, 2014
  • Previous Sale Amount: $1,000,000
  • Previous Sale Document Type: O
Data used for valuation calculations is provided by RealtyHop, and other third party sources

Comparables

Unit
Status
Type
Beds
Baths
ft²
Price/ft²
Asking Price
Listed On
Closing Price
Sold On
HOA + Taxes

About Marshfield Hills


Similar Homes for Sale

Currently no similar homes around

Nearby Rentals


Frequently Asked Questions

When was property at 86 Prospect Street built and last sold?
The property at 86 Prospect Street was built in 2012 and last sold on Jan 1, 1970 for $0.
How much is this home worth?
The estimated value of the home located at 86 Prospect Street is $1,407,912.
What are some comparable homes to 86 Prospect Street?
There are currently no comparable homes to 86 Prospect Street.