Check Availability
$325,000
● House - In Contract

86 Herrman Street

West Springfield, MA 01089
bedrooms
3 Beds
bathrooms
1 Bath
square feet
1,208 Ft²
$1,923
Est. Monthly

About This Property

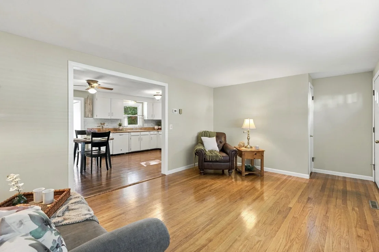
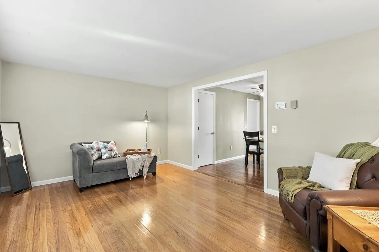
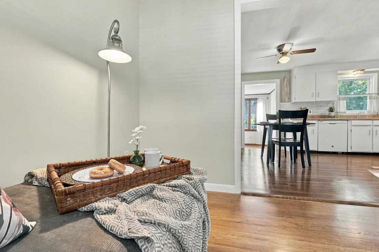
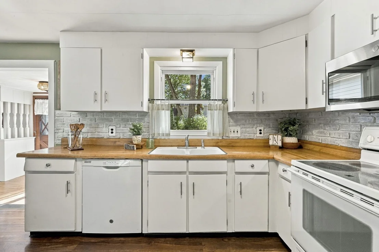
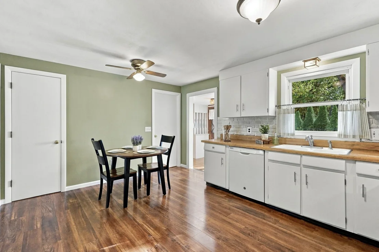
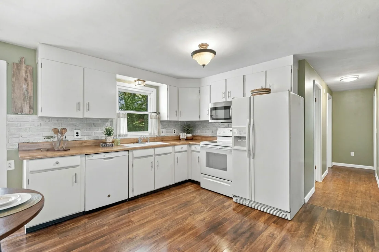
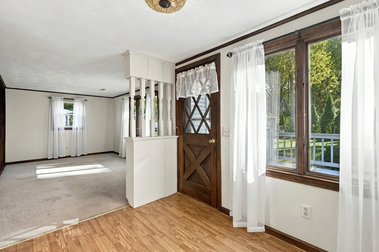
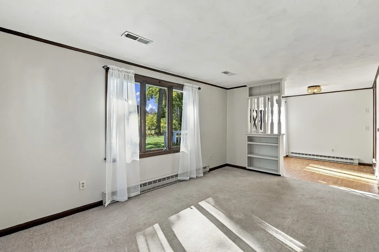
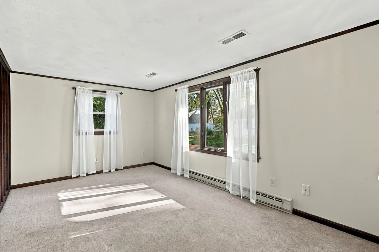
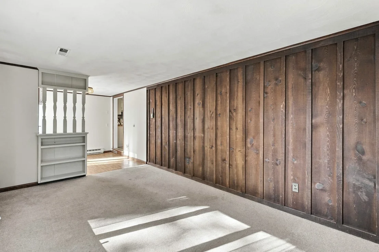
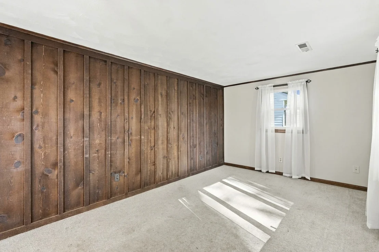
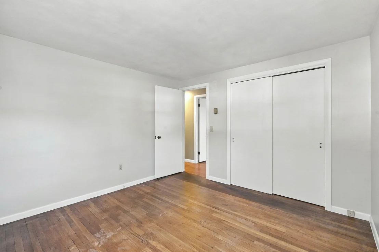
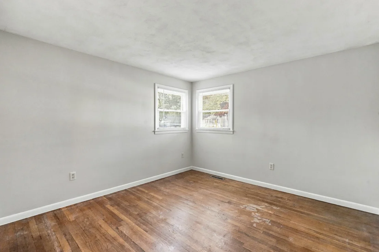
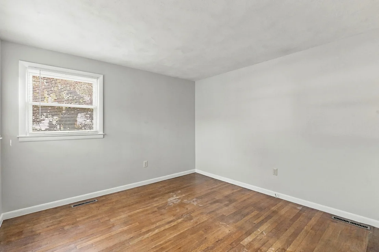
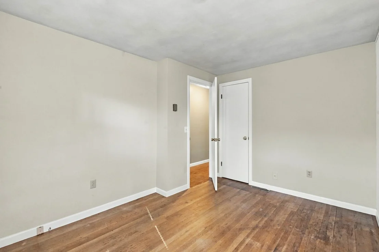
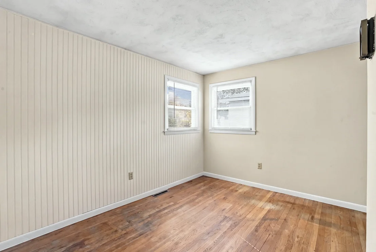
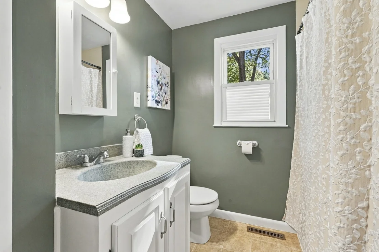
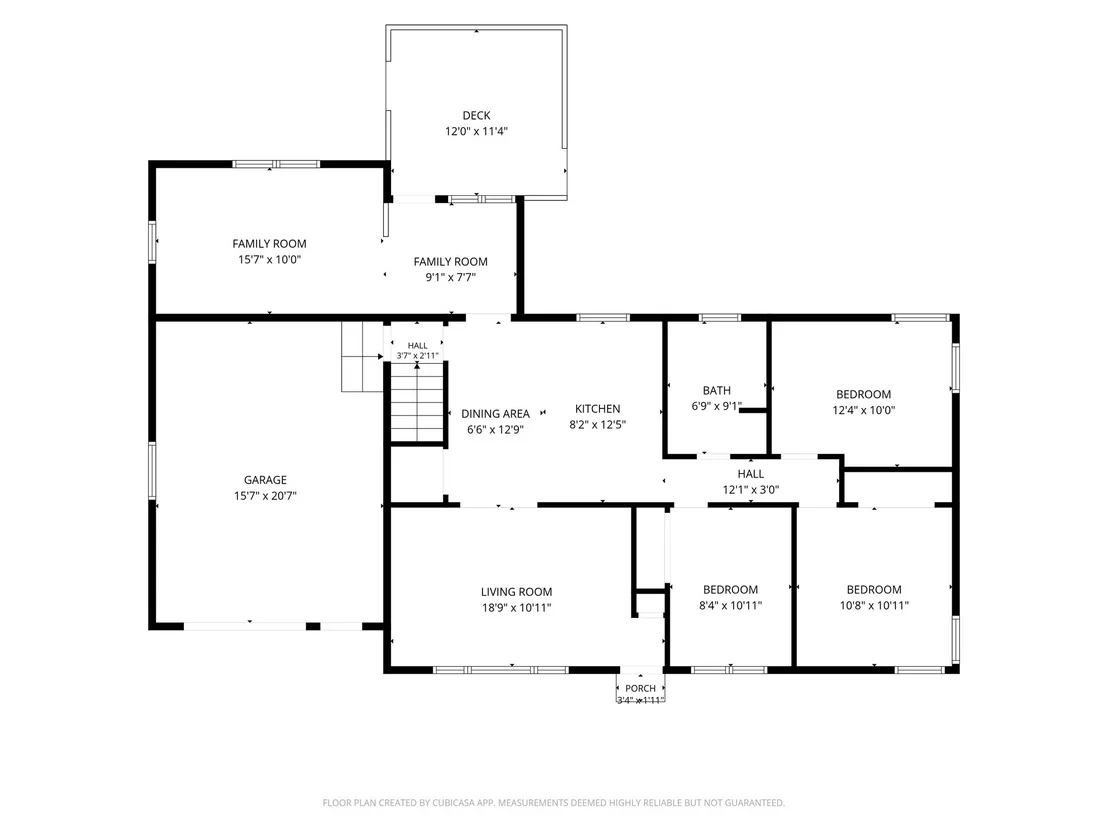
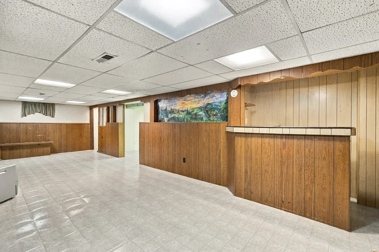
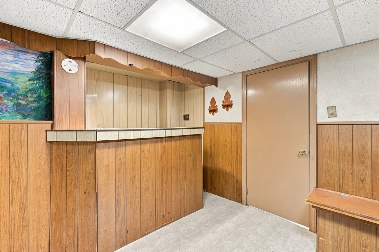
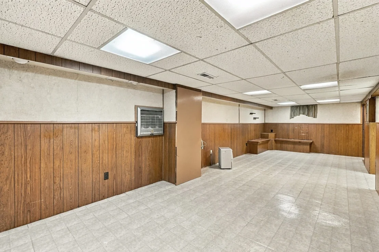
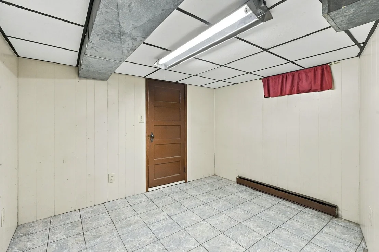
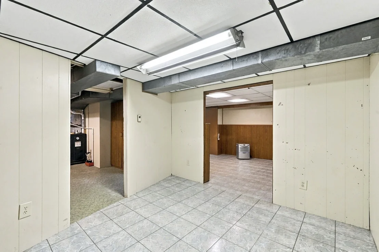
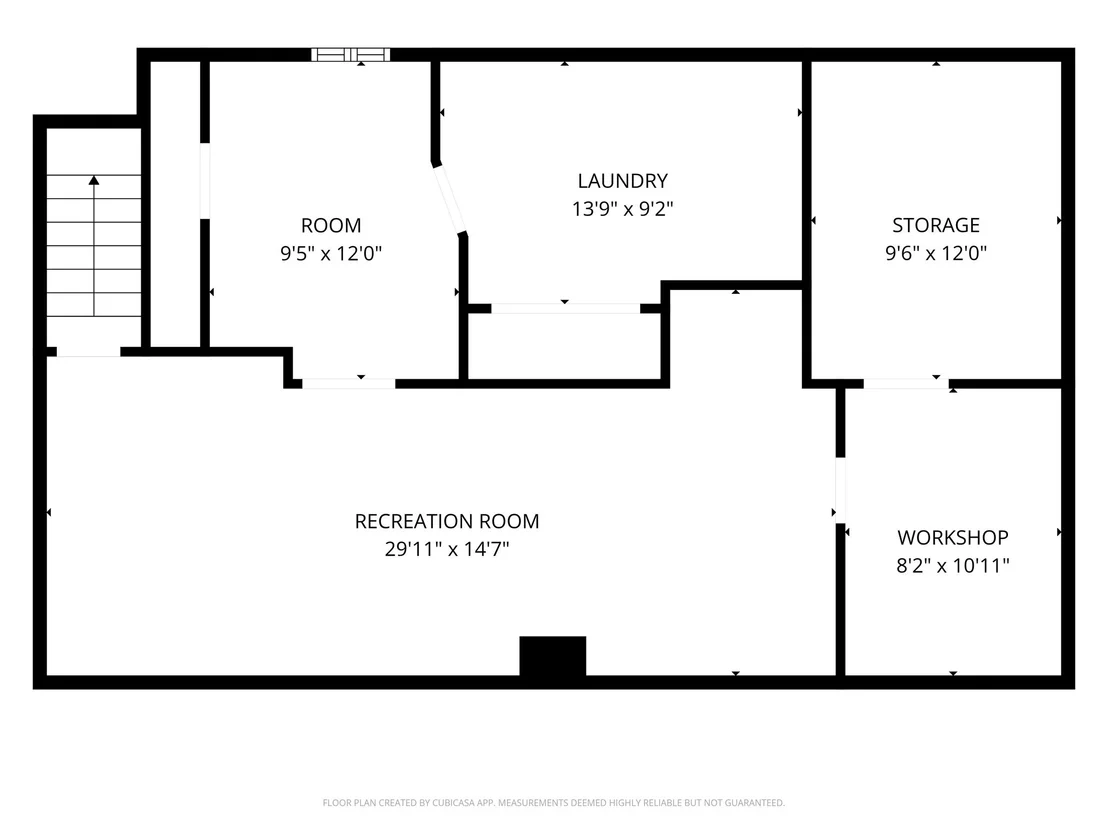
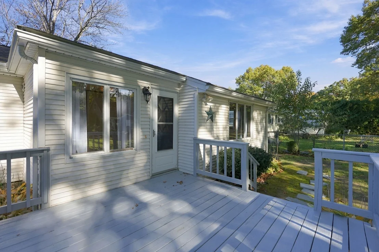
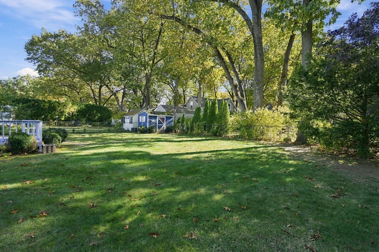
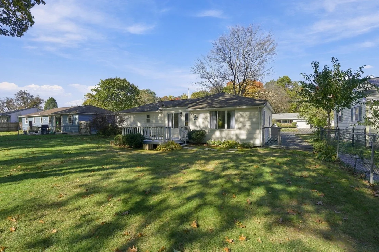
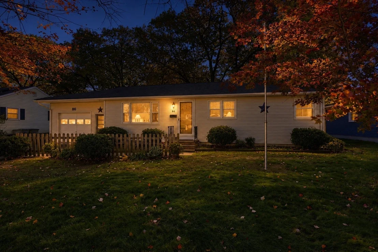
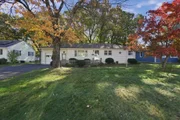
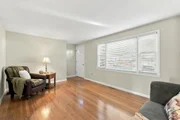
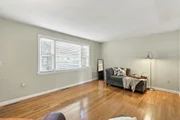
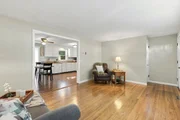
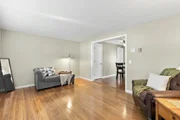
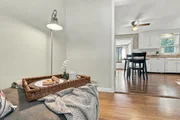
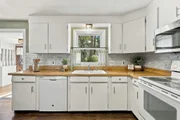
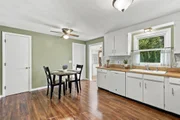
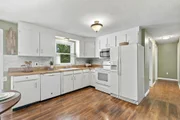
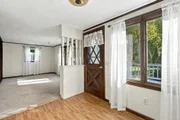
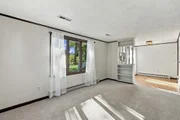
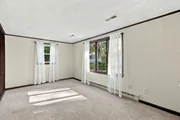
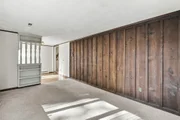
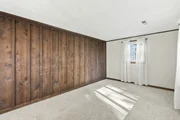
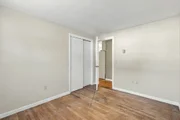
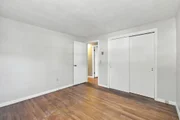
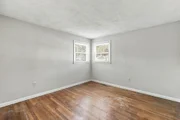
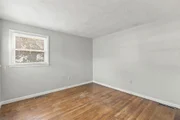
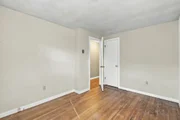
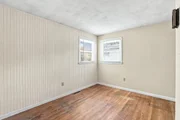
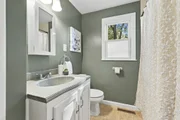
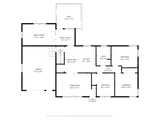
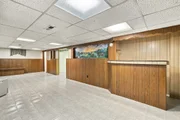
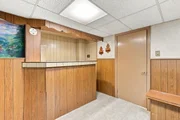
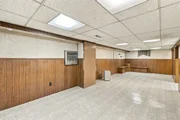
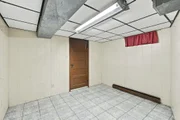
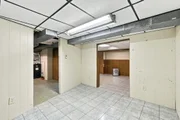
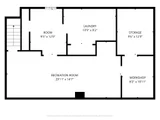
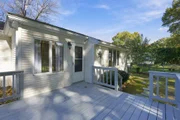
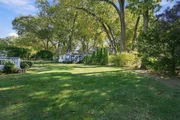
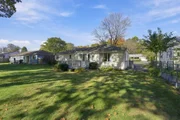
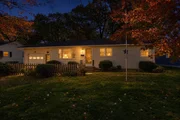
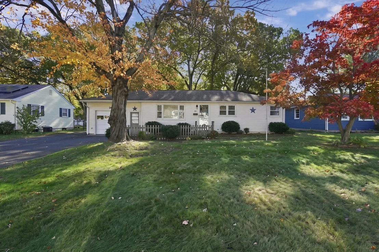
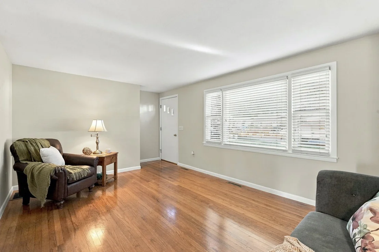
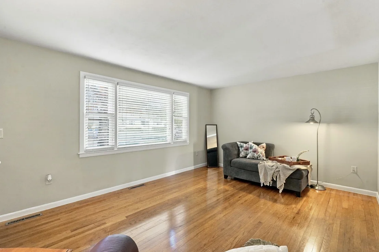
*Offers Due By Tuesday, October 27, 2026 at 1 PM* Great home – great location! If you are just starting out, downsizing, or something in between, this Ranch is the perfect match for you! Large living room with hardwood floors, picture window, custom blinds, and coat closet opens to the spacious eat-in kitchen featuring light cabinets with updated hardware, a stylish whitewashed brick backsplash and pantry closet. Off the kitchen is an oversized family room with custom wainscoting, fresh paint, built-in bookshelves, picture windows, updated lighting and access to the deck. Three bedrooms with hardwood floors and closets on the main level. Full bath with vanity, deep tub, and linen closet. If you need more room, head down to the partially finished lower level to find a back-in-style retro recreation room with built-in bar! Basement also has storage area with shelving, workbench area, and laundry room with washer, dryer, and sink. Additional features include vinyl siding, one-car garage, and a fully fenced backyard. This irresistible home has charm, character and features that you will love - welcome home!
Unit Size
1,208 Ft²
Days on Market
-
Land Size
0.22 acres
Price per sqft
$269
Property Type
House
Property Taxes
$327
HOA Dues
-
Year Built
1960

Listed By

Roland Gelinas
Keller Williams - Pioneer Valley

Payment Calculator

Cap Rate Calculator

Last updated: 17 days ago (MLSPIN #73594568)

Price History

Date / Event Date Event Price
Oct 28, 2026 In contract -
In contract
Oct 23, 2026 Listed by Keller Williams Realty $325,000
Listed by Keller Williams Realty

Property Highlights

Garage
Parking Available
Air Conditioning
Parking Details
Has Garage
Attached Garage
Has Open Parking
Parking Features: Attached, Garage Door Opener, Storage, Garage Faces Side, Paved, Off Street, Driveway, Paved
Garage Spaces: 1
Open Parking Spaces: 5
Interior Details
Full Bathrooms: 1
Interior Features: Closet/Cabinets - Custom Built, Lighting - Overhead, Game Room, Laundry Chute
Appliances: Gas Water Heater, Dishwasher, Disposal, Microwave, Refrigerator, Washer, Dryer
Flooring Type: Vinyl, Carpet, Laminate, Hardwood, Flooring - Vinyl
Door Features: Storm Door(s)
Laundry Features: Electric Dryer Hookup, Laundry Chute, Washer Hookup, Sink, In Basement
Rooms: 6
Basement: Full, Partially Finished, Interior Entry
Exterior Details
Square Footage: 1208
Architectural Style: Ranch
Year Built Source: Public Records
Year Built: 1960
Building Area Total: 1208
Building Area Units: Square Feet
Window Features: Insulated Windows, Storm Window(s), Screens
Construction Materials: Frame
Patio and Porch Features: Deck - Wood
Lot Features: Cleared, Level
Lot Size Area: 0.22
Lot Size Units: Acres
Lot Size Acres: 0.22
Lot Size Square Feet: 9785
Water Source: Public
Financial Details
Tax Assessed Value: $280,000
Tax Annual Amount: $3,926
Utilities Details
Cooling Type: Central Air
Heating Type: Forced Air, Baseboard, Natural Gas
Sewer : Public Sewer

Building Info

Overview

    General

  • Year Built: 1960
  • Effective Year Built: 1960
  • Building Count: 1
  • Bedroom Count: 3
  • Bathroom Count: 1
  • Full Bathrooms: 1
  • Partial Bathrooms: 1
  • Building Condition: 6
  • Building Quality: 0
  • Construction Type: 0
  • Building Style: 11
  • Exterior Walls Type: 19
  • Interior Walls Type: 0
  • Roof Shape Type: 1
  • Roof Cover Type: 15
  • Floor Count: 100
  • Living Units: 1
  • Floor Cover: 0
  • Basement Type: 0
  • Basement Area: 0
  • Garage Type: 0
  • Parking Space Count: 0
  • Patio Type: 0
  • Porch Type: 0
  • Pool Type: 0

    Dimensions

  • Lot Size Square Feet: 9,785
  • Total Building Area: 1,208
  • Gross Building Area: 2,672
  • Building Area: 1,208
  • Building Area Measurement: L

    Heating and Cooling

  • Air Conditioning: 0
  • Heating: 4
  • Heated Square Feet: 1,208
  • Heating Fuel Type: 3

    Utilities

  • Sewer System: 0
  • Water Service: 0

Building

  • Building Type: 0
  • Property Class: R
  • Land Acres: 0000000225
  • Standard Land Use Code: 1001
  • County Land Use Code: 101

Neighborhood

  • School District Name: West Springfield School District
  • School Tax School District: W SPRINGFLD SD
  • Census Tract: 812201

Geography

  • Account Number: 303-12300-52-001
  • District: 325
  • Parcel: WSPR M:00303 B:12300 L:00052
  • Block: 12300
  • Lot: 52
  • Municipality: WEST SPRINGFIELD
  • Latitude: 42.1093
  • Longitude: -72.6308

    Address

  • Full Address: 86 Herrman St
  • Address - House Number: 86
  • Address - Street Name: Herrman
  • Address - Suffix Type: St
  • State: MA
  • City Name: West Springfield
  • Carrier Code: C024
  • 4-Digit Zip Code: 2523
  • Zip Code: 01089

Valuation

    Tax

  • Tax Year: 2024
  • Tax Amount: $373,100

    Appraisal Valuation

  • Standard Deviation: 0.1799
  • Valuation Date: Mar 06, 2024
  • Confidence Score: 76
  • Final Value: 295,674
  • High Value: 348,879
  • Low Value: 242,468

    Assessments Valuation

  • Assessed Year: 2024
  • Assessed Total Value: $251,900
  • Assessed Land Value: $99,500
  • Assessed Improvements Value: $152,400
Data used for valuation calculations is provided by RealtyHop, and other third party sources

Comparables

Unit
Status
Type
Beds
Baths
ft²
Price/ft²
Asking Price
Listed On
Closing Price
Sold On
HOA + Taxes

About West Springfield Town


Similar Homes for Sale

Currently no similar homes around

Nearby Rentals


Frequently Asked Questions

When was property at 86 Herrman Street built and last sold?
The property at 86 Herrman Street was built in 1960 and last sold on Jan 1, 1970 for $0.
How much is this home worth?
The estimated value of the home located at 86 Herrman Street is $325,977.
What are some comparable homes to 86 Herrman Street?
There are currently no comparable homes to 86 Herrman Street.