by RH Advisors

Check Availability
Belknap 03253
86 Corliss Hill
Listed by: Vandy Garnham, BHHS Verani Belmont, Cell: 603-244-0135, , Listing Courtesy of Prime MLS
$899,000
● House - In Contract

86 Corliss Hill

Meredith, NH 03253
bedrooms
2 Beds
bathrooms
3 Baths
square feet
3,921 Ft²
$5,039
Est. Monthly

About This Property

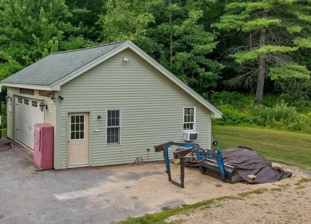
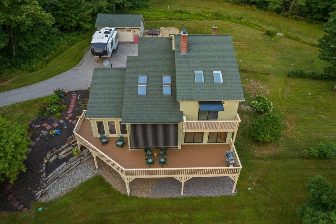
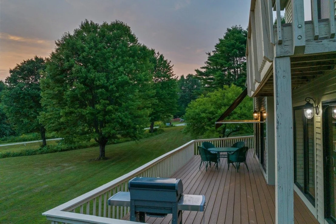
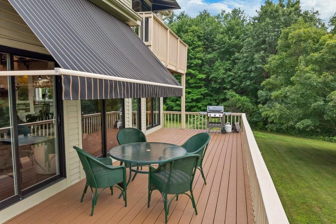
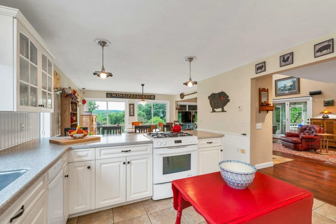
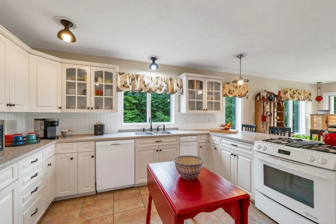
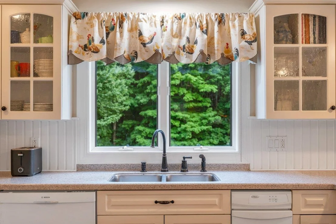
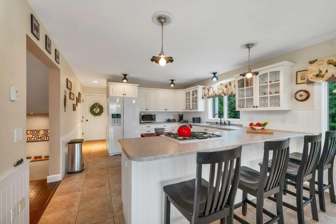
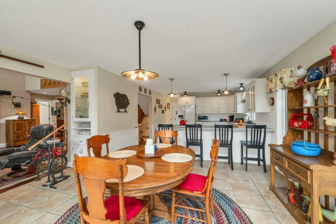
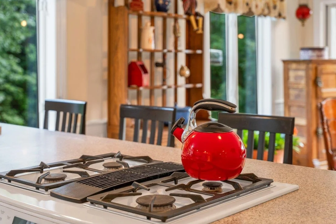
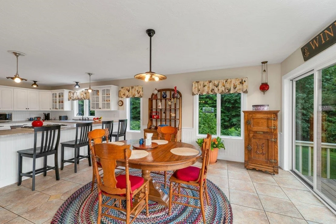
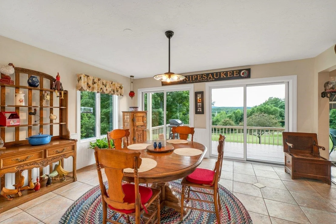
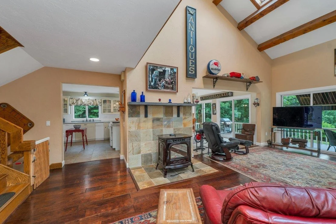
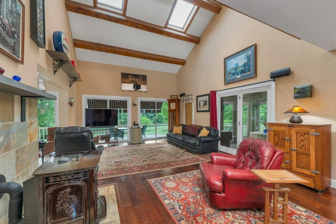
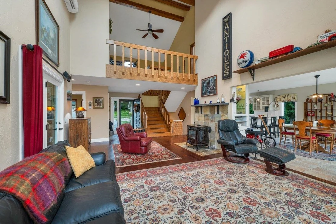
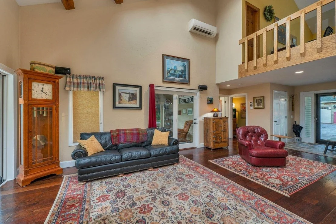
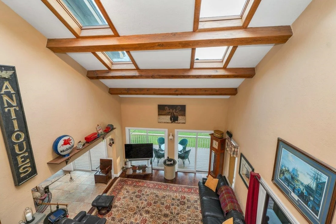
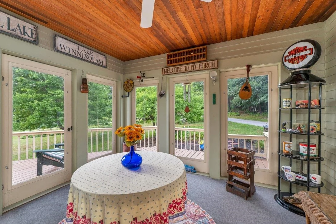
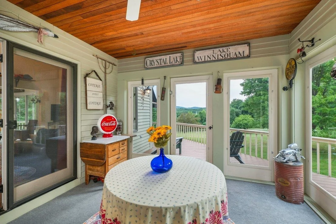
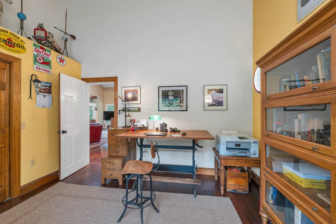
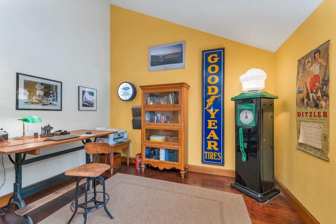
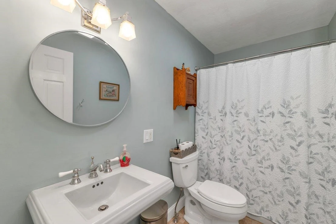
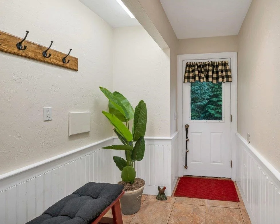
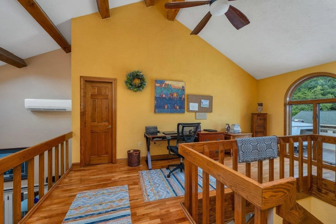
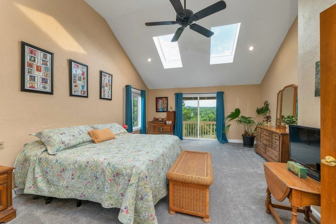
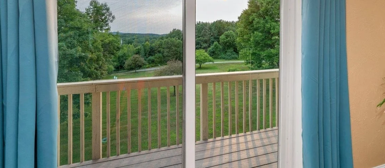
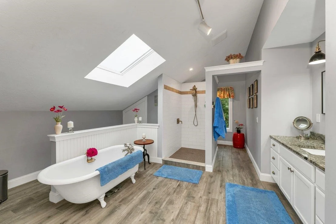
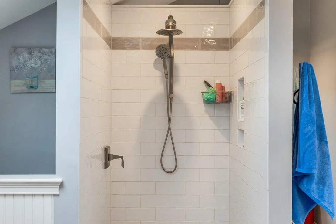
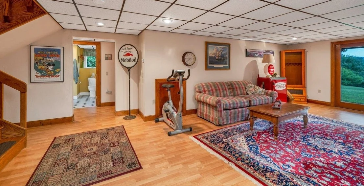
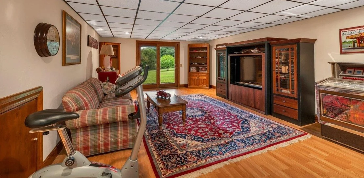
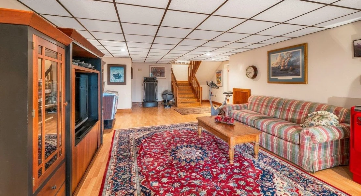
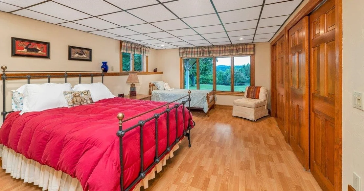
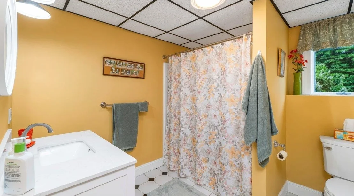
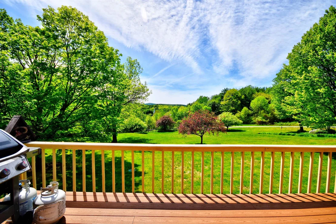
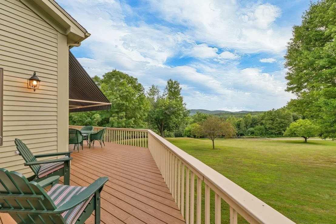
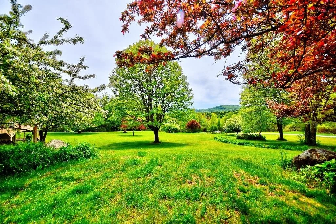
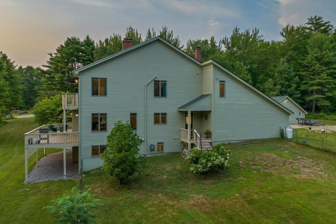
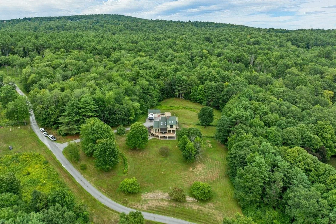
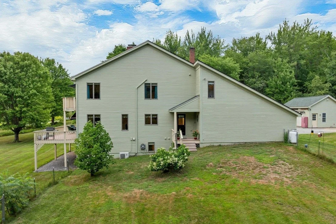
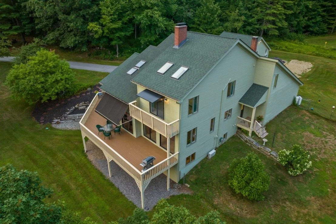
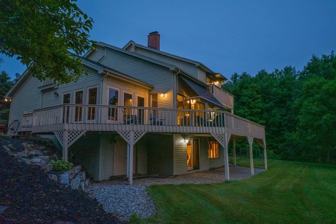
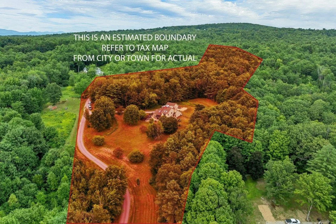
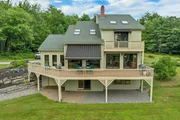
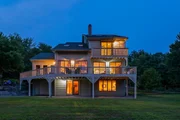
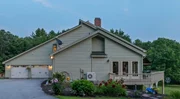
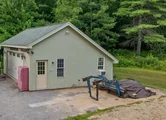
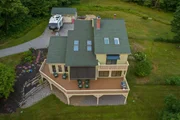
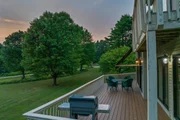
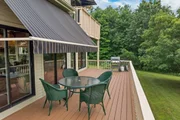
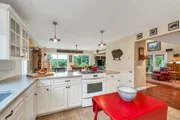
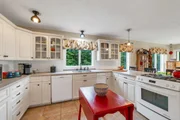
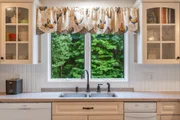
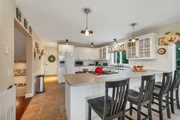
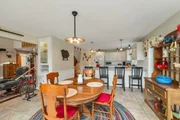
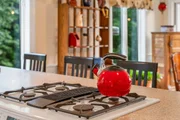
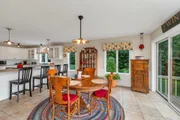
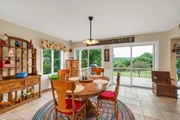
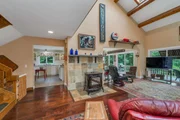
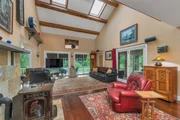
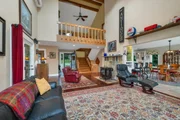
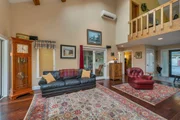
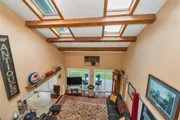
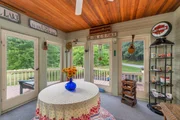
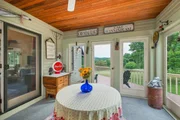
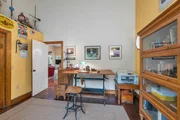
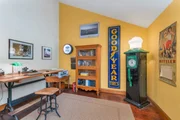
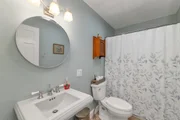
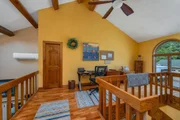
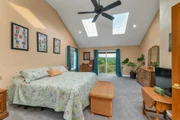
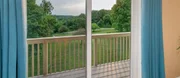
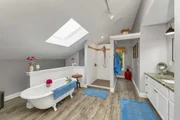
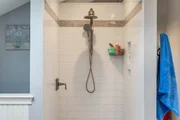
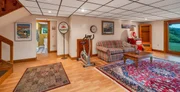
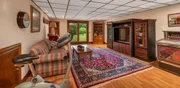
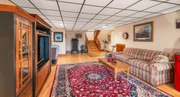
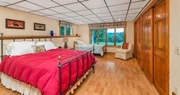
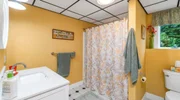
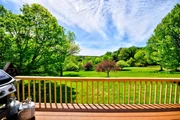
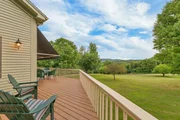
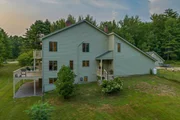
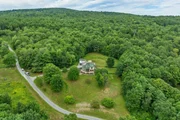
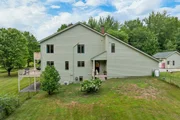
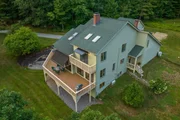
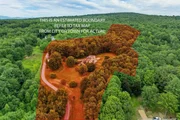
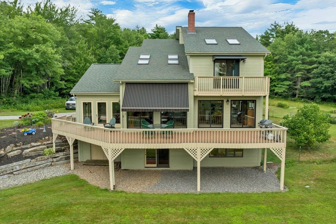
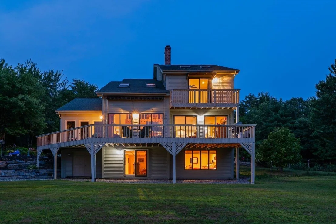
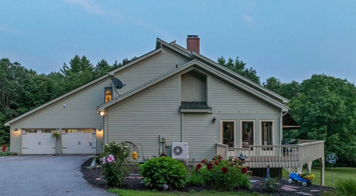
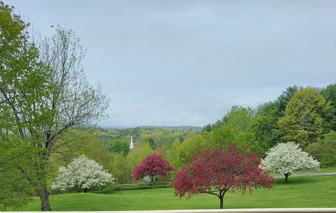
Convenient Meredith location. Enjoy privacy in a peaceful park like setting in this inviting 2-3 bedroom contempory home. Whether you are looking for a year-round residence or a Lakes Region getaway, this spacious three-level home offers comfortable living, flexible spaces, and the opportunity to enjoy the beauty of every season. The bright kitchen features an eat-at counter and flows into the dining area, where new sliders open to the deck with views. An awning provides shade for outdoor eating or relaxing. The main-level great room is spacious with beamed cathedral ceilings and skylights that bring in abundant natural light. A charming sunroom just off the great room provides a wonderful spot to relax and take in the landscape. The main level also includes a full bath and a versatile den/office/bedroom with a unique overhead wall nook that adds character and charm. Upstairs, the spacious primary suite offers a private retreat with a deck overlooking the scenery. The spa-like primary bath features a soaking tub and custom shower, and the conveniently located washer and dryer make everyday living easy. The lower level adds even more flexibility with a spacious bedroom, full bath, and bright family room with plenty of room for a game area, TV room, exercise space, or whatever best suits your needs. An attached two-car garage plus a separate heated garage building provide excellent space for vehicles, storage, hobbies, and recreational equipment. Conveniently located near the best of Meredith and the Lakes Region, with year-round recreation close by. A wonderful opportunity to enjoy the Lakes Region lifestyle in every season. Septic is designed for a  2 bedroom, the town has the property as a 3 bedroom. Seller is a NH Agent
Unit Size
3,921 Ft²
Days on Market
-
Land Size
7.97 acres
Price per sqft
$229
Property Type
House
Property Taxes
$624
HOA Dues
-
Year Built
1988

Listed By

Payment Calculator (Computations Provided by RealtyHop)

Cap Rate Calculator

Last updated: 23 days ago (Prime MLS #5105992)

Price History

Date / Event Date Event Price
Oct 8, 2026 In contract -
In contract
Oct 1, 2026 Relisted $899,000
Relisted
Sep 21, 2026 In contract -
In contract
Aug 20, 2026 Listed by BHHS Verani Belmont $899,000
Listed by BHHS Verani Belmont

Property Highlights

Parking Details
Has Garage
Garage Spaces: 2
Interior Details
Full Bathrooms: 3
Interior Features: Cathedral Ceiling(s), Ceiling Fan(s), Soaking Tub, Primary BR w/ BA
Appliances: Dishwasher, Dryer, Gas Range, Refrigerator, Washer
Flooring Type: Carpet, Ceramic Tile, Wood
Rooms: 11
Basement: Yes
Exterior Details
Square Footage: 3921
Architectural Style: Contemporary
Year Built: 1988
Waterbody Name: Lake Winnipesaukee
Construction Materials: Wood Siding, Wood Siding
Lot Features: Landscaped, Country Setting, Mountain View, Near Shopping, Near Skiing
Lot Size Area: 347173
Lot Size Units: Square Feet
Lot Size Acres: 7.97
Lot Size Square Feet: 347173
Water Source: Public, On-Site Well Exists
Financial Details
Tax Annual Amount: $7,488
Utilities Details
Cooling Type: Mini Split
Heating Type: Kerosene, Oil, Pellet Stove, Radiant, In Floor
Sewer : Private Sewer, Septic Tank, 1000 Gallon, Leach Field

Building Info

Overview

    General

  • Year Built: 1988
  • Effective Year Built: 1988
  • Building Count: 1
  • Total Rooms: 7
  • Bedroom Count: 3
  • Bathroom Count: 3
  • Full Bathrooms: 3
  • Partial Bathrooms: 3
  • Building Condition: 6
  • Building Quality: 0
  • Construction Type: 0
  • Building Style: 21
  • Exterior Walls Type: 18
  • Interior Walls Type: 0
  • Roof Shape Type: 0
  • Roof Cover Type: 15
  • Floor Count: 200
  • Living Units: 1
  • Floor Cover: 0
  • Basement Type: 7
  • Basement Area: 1,538
  • Garage Type: 13
  • Parking Space Count: 0
  • Patio Type: 0
  • Porch Type: 0
  • Pool Type: 9

    Dimensions

  • Lot Size Square Feet: 347,173
  • Total Building Area: 2,437
  • Gross Building Area: 6,218
  • Building Area: 2,437
  • Building Area Measurement: L

    Heating and Cooling

  • Air Conditioning: 13
  • Heating: 13
  • Heated Square Feet: 2,437
  • Heating Fuel Type: 6

    Utilities

  • Sewer System: 0
  • Water Service: 0

Building

  • Building Type: 0
  • Property Class: R
  • Land Acres: 0000007970
  • Standard Land Use Code: 1001
  • County Land Use Code: 101

Neighborhood

  • School District Name: Inter-Lakes School District
  • School Tax School District: INTERLAKES COOP
  • Census Tract: 965300

Zoning

  • Zoning: R&FR

Geography

  • Account Number: 27080
  • District: MERE
  • Parcel: MERE M:00R08 B:00073
  • Block: 73
  • Municipality: MEREDITH
  • Latitude: 43.6168
  • Longitude: -71.5299

    Address

  • Full Address: 86 Corliss Hill Rd
  • Address - House Number: 86
  • Address - Street Name: Corliss Hill
  • Address - Suffix Type: Rd
  • State: NH
  • City Name: Meredith
  • Carrier Code: R002
  • 4-Digit Zip Code: 5202
  • Zip Code: 03253

Valuation

    Tax

  • Tax Year: 2023
  • Tax Amount: $697,300

    Appraisal Valuation

  • Standard Deviation: 0.1822
  • Valuation Date: Mar 27, 2024
  • Confidence Score: 76
  • Final Value: 868,434
  • High Value: 1,026,749
  • Low Value: 710,119

    Assessments Valuation

  • Assessed Year: 2023
  • Assessed Total Value: $705,100
  • Assessed Land Value: $186,200
  • Assessed Improvements Value: $518,900
Data used for valuation calculations is provided by RealtyHop, and other third party sources

Comparables

Unit
Status
Type
Beds
Baths
ft²
Price/ft²
Asking Price
Listed On
Closing Price
Sold On
HOA + Taxes

About Belknap


Similar Homes for Sale

Currently no similar homes around

Nearby Rentals

Unit for rent at 4 Hillrise, Meredith, 03253

$2,200 /mo

  • 3 Beds
  • 1 Bath
  • 2,940 ft²
4 Hillrise, Meredith, 03253 Listing by Jessica Haines
Unit for rent at 21 Upper Ladd Hill, Meredith, 03253

$3,500 /mo

  • 4 Beds
  • 2 Baths
  • 2,547 ft²
21 Upper Ladd Hill, Meredith, 03253 Listing by Carly Howie


Frequently Asked Questions

When was property at 86 Corliss Hill Road built and last sold?
The property at 86 Corliss Hill Road was built in 1988 and last sold on Jan 1, 1970 for $0.
How much is this home worth?
The estimated value of the home located at 86 Corliss Hill Road is $923,476.
What are some comparable homes to 86 Corliss Hill Road?
There are currently no comparable homes to 86 Corliss Hill Road.