


86 Brown St #1


About This Property
Payment Calculator
Your Estimated Monthly Payment
Cap Rate Calculator
What does this mean?
Based on our analysis, the cap rate of this property is 1.25%. A negative cap rate indicates that the property might not be feasible as an income-producing asset. The median cap rate for a near zip code 11238 is 4.23%.
How much can I actually make?
Actual monthly rental income may vary between $4,760 and $7,140 depending on unit-specific characteristics. You can change the amount using the slider to further explore.
How is cap rate calculated?
Cap Rate = Net Operating Income (NOI) / Property Asset Value.
When calculating the cap rate, we assume 100% occupancy. Leverage (mortgage) is not considered.
Cap Rate provided by RealtyHop and RentHop, learn more about cap rate here.
Price History
| Date / Event | Date | Event | Price |
|---|---|---|---|
| Apr 3, 2018 | Sold | ||
| Sold | |||
| Feb 15, 2018 | Listed by Charlesgate Realty Group, llc | $359,900 | |
| Listed by Charlesgate Realty Group, llc | |||
| Aug 25, 2014 | Sold | ||
| Sold | |||
| May 8, 2014 | Listed by Harout K. Ghazarian | $269,000 | |
| Listed by Harout K. Ghazarian | |||
| | |||
|
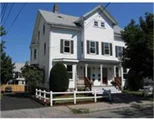
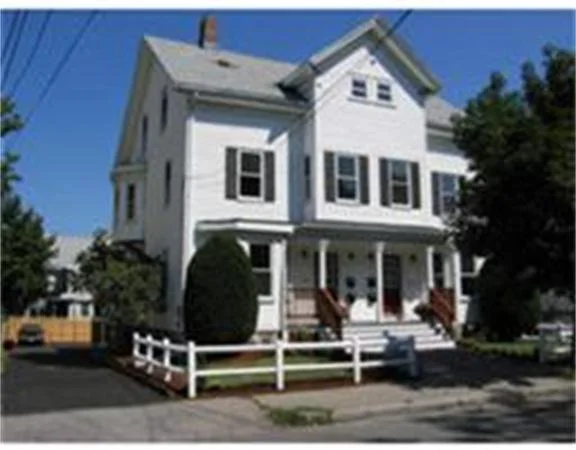
Built in 1900 and renovated in 2007 this charming, sunlit unit offers high ceilings, wood floors, and recessed lighting. The expansive, eat-in kitchen with recessed and pendant lighting, granite countertops, wood cabinetry, and stainless appliances is ideal for the avid cook. The ample living room and bedroom feature wood floors, and recessed lighting. Bonus features include central air, in-unit washer/dryer, and exclusive use of porch . One parking space and additional basement storage complete the package. Block's to the many shops and restaurants on Moody Street, Commuter Rail, MBTA Buses, and easy access to Rt.128. Close to areas of interest including the Gore Estate, Museum of Industry and Innovation, the Center for Digital Imaging Arts at Boston University, and the River Walk on the Charles.
| |||
| Jul 19, 2012 | Sold | ||
| Sold | |||

Property Highlights
Comparables
Status
Price/ft²
Listed On
Sold On
Past Sales
| Date | Unit | Beds | Baths | Sqft | Price | Closed | Listed By |
|---|---|---|---|---|---|---|---|
|
04/13/2022
|
1 Bed
|
1 Bath
|
715 ft²
|
$399,000
1 Bed
1 Bath
715 ft²
|
$436,000
+9.27%
06/01/2022
|
Christopher Gentile
RTN Realty Advisors LLC.
| |
|
10/28/2020
|
4 Bed
|
3 Bath
|
1595 ft²
|
$569,000
4 Bed
3 Bath
1595 ft²
|
$564,000
-0.88%
02/11/2021
|
CANEI Group
Keller Williams Realty
| |
|
01/15/2019
|
3 Bed
|
3 Bath
|
1585 ft²
|
$570,000
3 Bed
3 Bath
1585 ft²
|
$568,000
-0.35%
03/01/2019
|
Carolina Lara
Coldwell Banker Realty - Waltham
| |
|
02/15/2018
|
1 Bed
|
1 Bath
|
715 ft²
|
$359,900
1 Bed
1 Bath
715 ft²
|
$359,900
04/03/2018
|
Alyssa Spear O'Grady
Lamacchia Realty, Inc.
| |
|
05/08/2014
|
1 Bed
|
1 Bath
|
715 ft²
|
$269,000
1 Bed
1 Bath
715 ft²
|
$265,000
-1.49%
08/25/2014
|
Elissa Rogovin
Hammond Residential Real Estate
| |
|
03/12/2013
|
3 Bed
|
2 Bath
|
1595 ft²
|
$389,900
3 Bed
2 Bath
1595 ft²
|
$386,000
-1.00%
05/30/2013
|
Adriano Varano
Keller Williams Realty
| |
|
03/01/2012
|
1 Bed
|
1 Bath
|
720 ft²
|
$199,000
1 Bed
1 Bath
720 ft²
|
$199,000
07/19/2012
|
Jim Lowenstern
eXp Realty
| |
|
06/15/2011
|
1 Bed
|
1 Bath
|
720 ft²
|
$259,000
1 Bed
1 Bath
720 ft²
|
-
-
|
Jim Lowenstern
eXp Realty
| |
|
08/30/2007
|
3 Bed
|
2 Bath
|
1600 ft²
|
$399,900
3 Bed
2 Bath
1600 ft²
|
$395,000
-1.23%
12/20/2007
|
Scott Clary
Leading Edge Real Estate
| |
|
07/13/2007
|
1 Bed
|
1 Bath
|
715 ft²
|
$269,900
1 Bed
1 Bath
715 ft²
|
$265,900
-1.48%
08/24/2007
|
Scott Clary
Leading Edge Real Estate
| |
|
06/28/2007
|
1 Bed
|
1 Bath
|
715 ft²
|
$269,900
1 Bed
1 Bath
715 ft²
|
$269,900
08/14/2007
|
Scott Clary
Leading Edge Real Estate
| |
|
06/28/2007
|
3 Bed
|
2 Bath
|
1585 ft²
|
$399,900
3 Bed
2 Bath
1585 ft²
|
$399,900
10/15/2007
|
Scott Clary
Leading Edge Real Estate
|
Building Info
 Your Privacy Choices
Phone: 425-283-2930
Address: 335 Madison Avenue, New York, NY 10017