Check Availability
$800,000
↓ $100K (11.1%)
● House - For Sale

86 Bowdoin St

Springfield, MA 01109
bedrooms
11 Beds
bathrooms
3 Baths, 4 Half Baths
square feet
5,574 Ft²
$4,341
Est. Monthly

About This Property

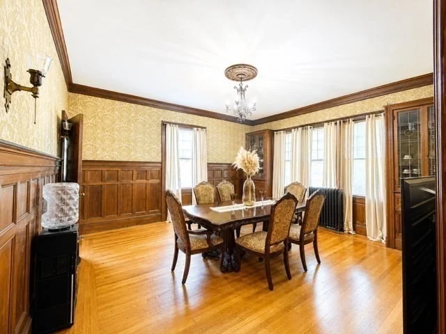
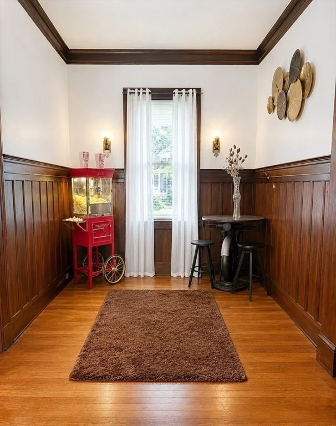
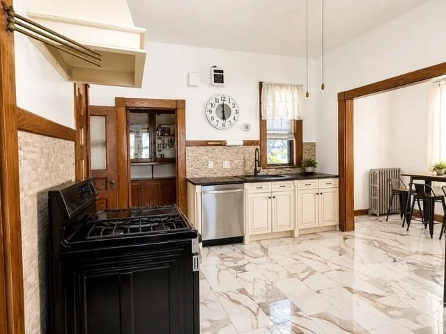
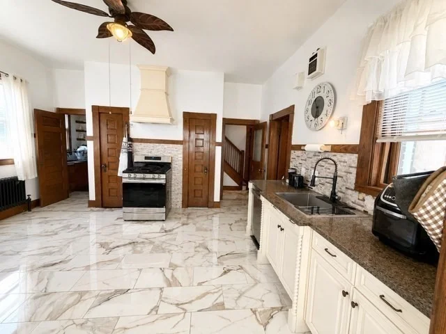
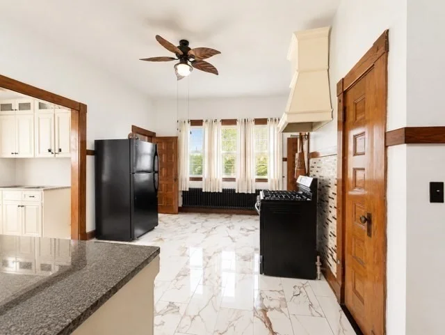
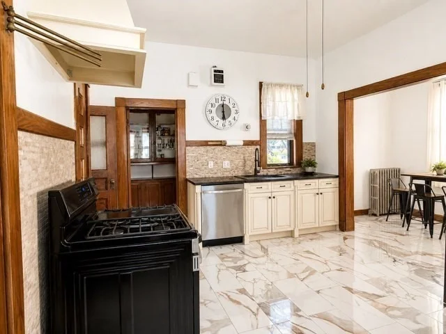
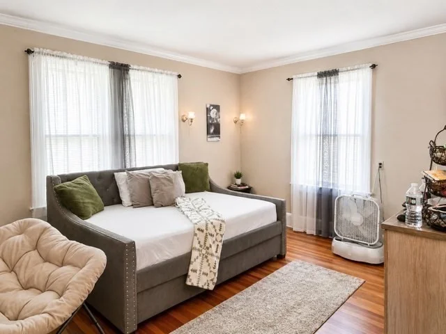
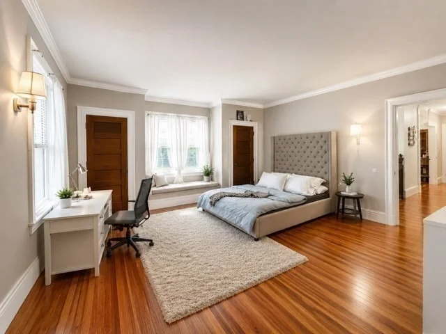
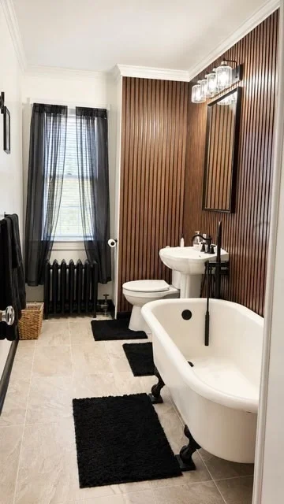
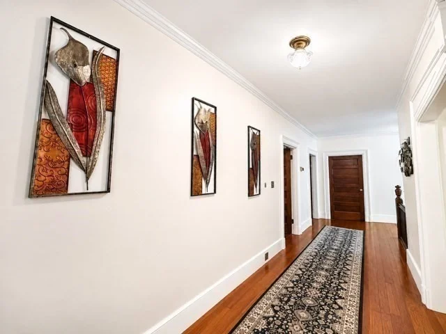
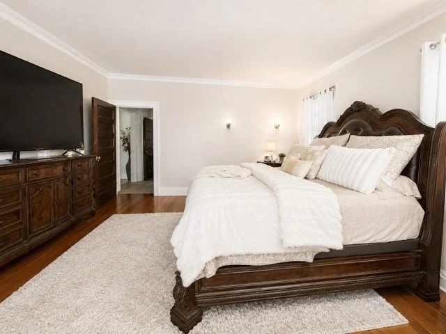
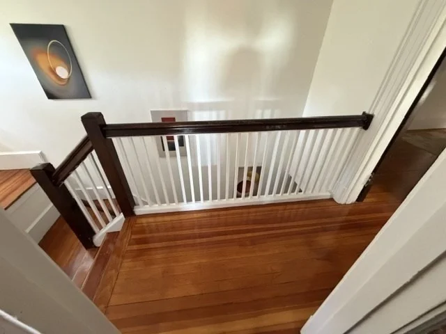
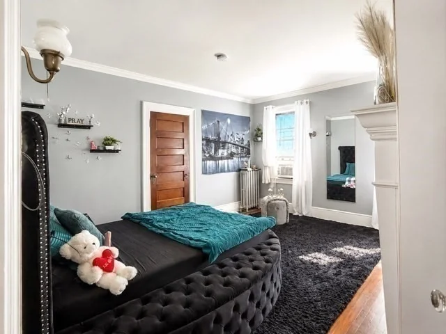
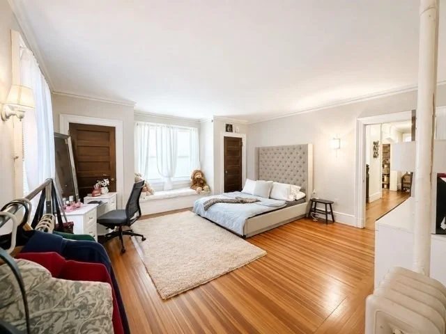
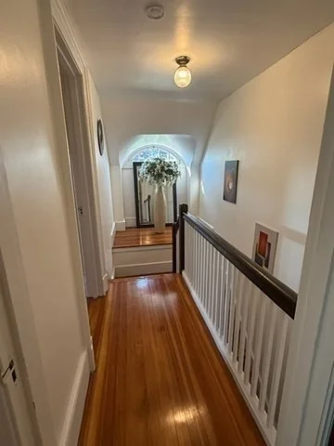
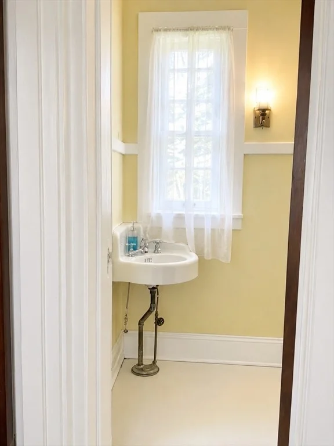
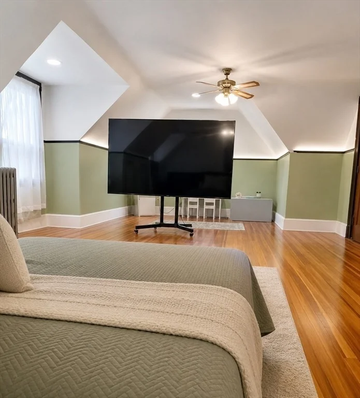
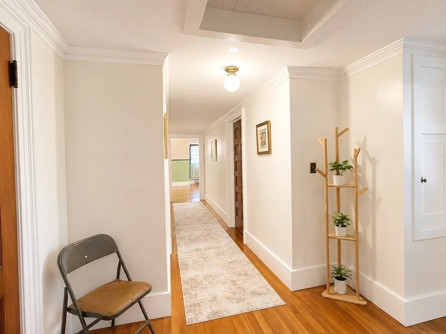
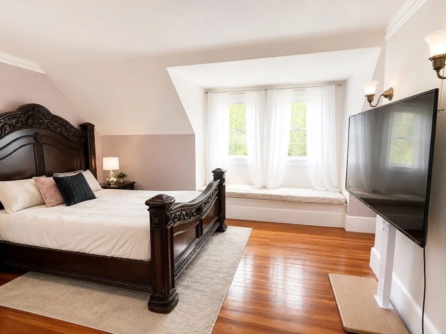
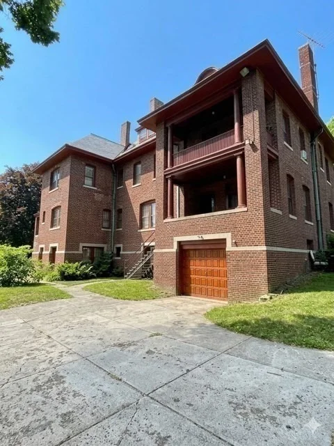
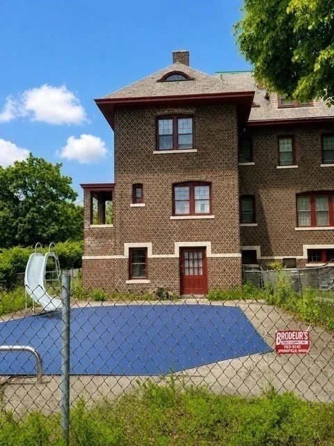
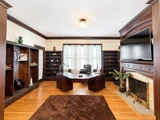
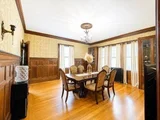
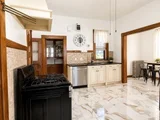
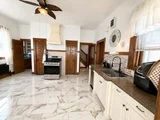
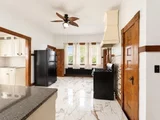
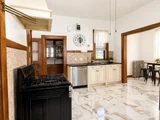
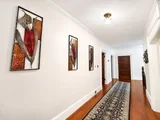
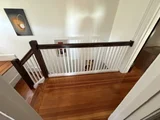
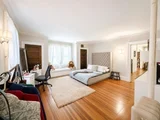
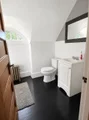
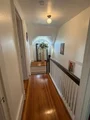
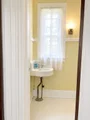
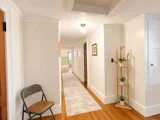
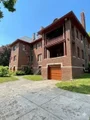
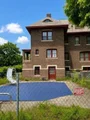
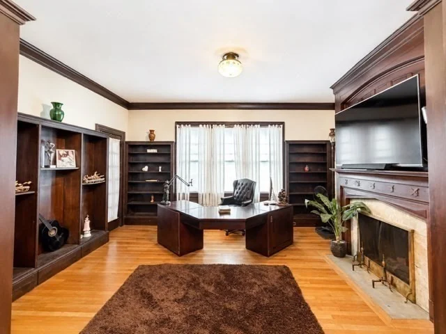
Step into Springfield history with this exceptional architect-designed residence located in the National Register and Local Historic Districts in the highly desirable McKnight neighborhood. Beautifully preserved, this turn-of-the-century home, and remarkable architectural details throughout.Offering 17 spacious rooms, 11 bedrooms, 3 full baths, and 4 half baths, plus two former maid's quarters, this distinctive property seamlessly blends historic elegance with modern updates. The inviting kitchen features newer cabinetry, new flooring, abundant storage, and multiple workspaces, making it ideal for everyday living and entertaining.Enjoy mornings on the expansive covered rear porch or cozy evenings by the fireplace.  Thoughtful updates throughout enhance the home's original character while providing today's conveniences.This rare property offers exceptional space and flexibility for a variety of residential living arrangements. Buyers are encouraged to verify any intended use, including potential short-term rental or other occupancy options, with local zoning and permitting authorities.An extraordinary opportunity to own one of Springfield's architectural treasures in one of its most admired historic neighborhoods.
Unit Size
5,574 Ft²
Days on Market
-
Land Size
0.59 acres
Price per sqft
$144
Property Type
House
Property Taxes
$413
HOA Dues
-
Year Built
1911

Listed By

Carol Smith
Engel & Volkers Concord

Payment Calculator

Cap Rate Calculator

Last updated: 30 days ago (MLSPIN #73560940)

Price History

Date / Event Date Event Price
Aug 31, 2026 Price Decreased $800,000
↓ $100K (11.1%)
Price Decreased
Aug 7, 2026 Listed by Home Equity Assets Realty, LLC $899,900
Listed by Home Equity Assets Realty, LLC
Apr 23, 2024 No longer available -
No longer available
Jan 23, 2024 Listed by Gaby Real Estate $435,000
Listed by Gaby Real Estate
This is an exceptional architect-designed residence located in the National Register and Local Historic Districts designated in the McKnight Section of Springfield. It was built for the prominent Stebbins Family, by architect Guy Kirkham, who also designed Commerce High School and Massachusetts Mutual Life, among many other local landmarks, and the prospective Seller is the second owner of the house. The architectural features have been generally well maintained, but restoration and updating of some features may be required. There will be an interior preservation easement required of the buyer. Note that lot offered for sale is based on new survey by Smith Associates. Also note that the house is to be sold "As is" and the Seller will not make no repairs. ( NOTE: All Buyer representative fees to be paid by buyer.)
Oct 21, 2023 No longer available -
No longer available
Show More

Property Highlights

Garage
Parking Available
Air Conditioning
Fireplace
Parking Details
Has Garage
Has Open Parking
Parking Features: Paved, Off Street
Garage Spaces: 1
Open Parking Spaces: 4
Interior Details
Half Bathrooms: 4
Full Bathrooms: 3
Appliances: Range, Refrigerator
Flooring Type: Wood, Tile
Laundry Features: First Floor
Rooms: 17
Has Fireplace
Fireplaces: 2
Basement: Full
Exterior Details
Square Footage: 5574
Architectural Style: Colonial
Year Built Source: Public Records
Year Built: 1911
Building Area Total: 5574
Building Area Units: Square Feet
Construction Materials: Brick
Patio and Porch Features: Porch
Pool Features: In Ground
Pool is Private
Lot Size Area: 0.59
Lot Size Units: Acres
Lot Size Acres: 0.59
Lot Size Square Feet: 25918
Water Source: Public
Financial Details
Tax Assessed Value: $315,700
Tax Annual Amount: $4,950
Utilities Details
Cooling Type: Wall Unit(s)
Heating Type: Steam, Oil, Natural Gas
Sewer : Public Sewer

Building Info

Overview

    General

  • Year Built: 1911
  • Effective Year Built: 1911
  • Building Count: 1
  • Total Rooms: 17
  • Bedroom Count: 8
  • Bathroom Count: 4
  • Full Bathrooms: 3
  • Partial Bathrooms: 4
  • Building Condition: 2
  • Building Quality: 0
  • Construction Type: 0
  • Building Style: 5
  • Exterior Walls Type: 2
  • Interior Walls Type: 0
  • Roof Shape Type: 0
  • Roof Cover Type: 0
  • Floor Count: 200
  • Living Units: 1
  • Floor Cover: 0
  • Basement Type: 2
  • Basement Area: 246
  • Garage Type: 17
  • Parking Space Count: 0
  • Patio Type: 0
  • Porch Type: 0
  • Pool Type: 8

    Dimensions

  • Lot Size Square Feet: 25,918
  • Total Building Area: 5,574
  • Gross Building Area: 5,574
  • Building Area: 5,574
  • Building Area Measurement: L

    Heating and Cooling

  • Fireplace Count: 1
  • Air Conditioning: 0
  • Heating: 16
  • Heated Square Feet: 5,574
  • Heating Fuel Type: 3

    Utilities

  • Sewer System: 0
  • Water Service: 0

Building

  • Building Type: 0
  • Property Class: R
  • Land Acres: 0000000595
  • Standard Land Use Code: 1001
  • County Land Use Code: 101

Neighborhood

  • School District Name: Springfield School District
  • School Tax School District: SPRINGFIELD SD
  • Census Tract: 801300

Zoning

  • Zoning: R1

Geography

  • Account Number: 16800012
  • Parcel: SPRI S:01680 P:0012
  • Municipality: SPRINGFIELD
  • Latitude: 42.1132
  • Longitude: -72.5761

    Address

  • Full Address: 86 Bowdoin St
  • Address - House Number: 86
  • Address - Street Name: Bowdoin
  • Address - Suffix Type: St
  • State: MA
  • City Name: Springfield
  • Carrier Code: C001
  • 4-Digit Zip Code: 4033
  • Zip Code: 01109

Valuation

    Tax

  • Tax Year: 2023
  • Tax Amount: $495,000

    Appraisal Valuation

  • Standard Deviation: 0.0869
  • Valuation Date: Mar 06, 2024
  • Confidence Score: 92
  • Final Value: 446,610
  • High Value: 485,623
  • Low Value: 407,598

    Assessments Valuation

  • Assessed Year: 2023
  • Assessed Total Value: $290,300
  • Assessed Land Value: $26,400
  • Assessed Improvements Value: $263,900

    Sales

  • Current Sale Recording Date: Apr 04, 2011
  • Current Sale Price:
  • Current Sale Document Type: 27
  • Current Sale Input Document Number: 00000001
  • Previous Sale Recording Date: Apr 15, 1993
  • Previous Sale Amount: $67,500
  • Previous Sale Document Type: 34
Data used for valuation calculations is provided by RealtyHop, and other third party sources

Comparables

Unit
Status
Type
Beds
Baths
ft²
Price/ft²
Asking Price
Listed On
Closing Price
Sold On
HOA + Taxes

About McKnight


Similar Homes for Sale

Currently no similar homes around

Nearby Rentals

Currently no nearby rentals


Frequently Asked Questions

When was property at 86 Bowdoin Street built and last sold?
The property at 86 Bowdoin Street was built in 1911 and last sold on Jan 1, 1970 for $6,000.
How much is this home worth?
The estimated value of the home located at 86 Bowdoin Street is $808,000.
What are some comparable homes to 86 Bowdoin Street?
There are currently no comparable homes to 86 Bowdoin Street.