| Date / Event | Date | Event |
Price
|
| Oct 8, 2026 | Listed by Premier Sotheby's Int'l Realty |
$625,000
|
|
Listed by Premier Sotheby's Int'l Realty
|
| Sep 1, 2026 | No longer available |
-
|
|
No longer available
|
| Jun 23, 2026 | Withdrawn |
-
|
|
Withdrawn
|
| Apr 21, 2026 | Price Decreased |
$625,000
↓ $10K
(1.6%) |
|
Price Decreased
|
| Feb 10, 2026 | Listed by Premier Sotheby's Int'l Realty |
$635,000
|
|
Listed by Premier Sotheby's Int'l Realty
|
| |
|
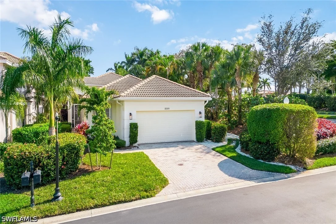
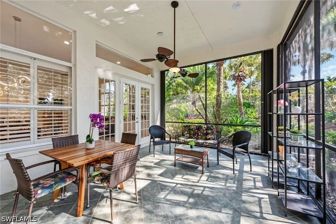
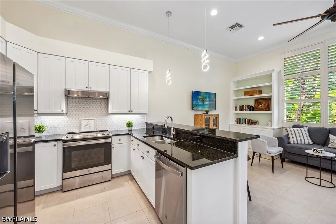
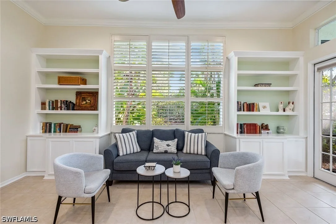
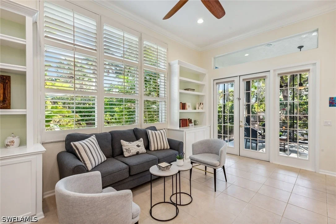
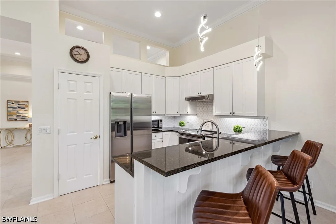
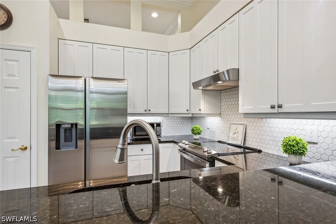
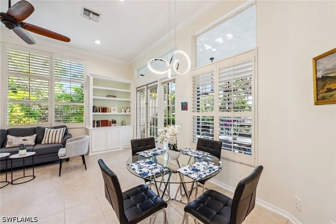
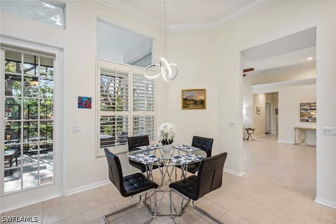
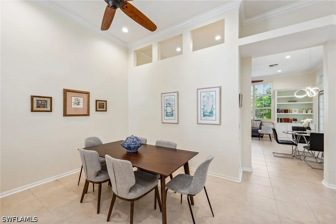
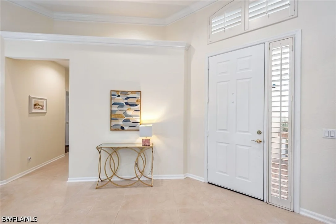
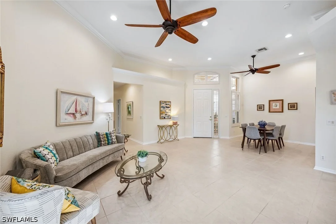
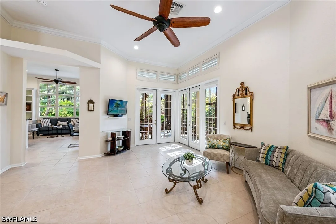
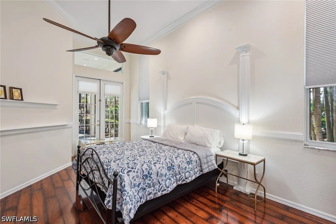
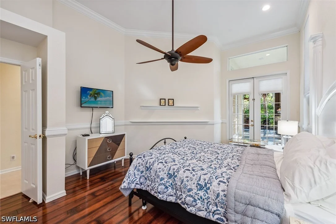
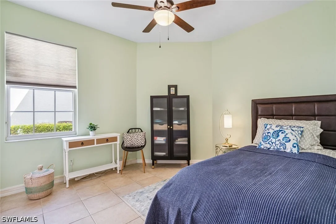
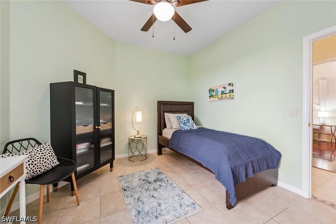
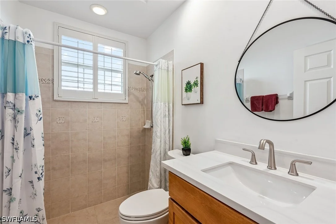
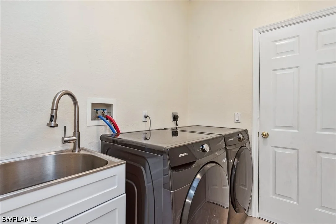
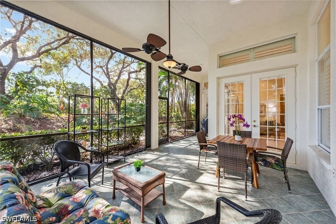
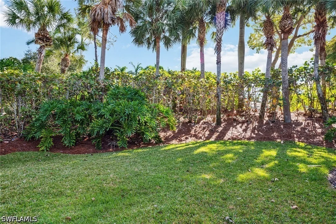
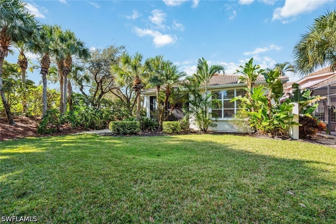
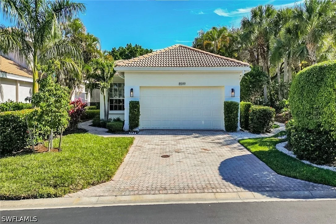
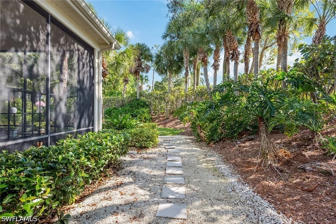
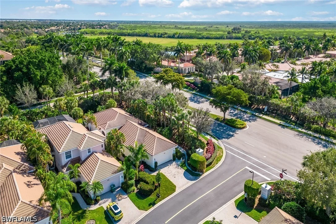
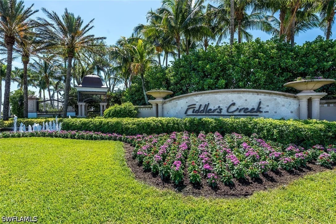
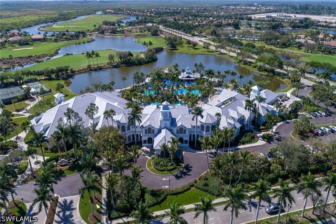
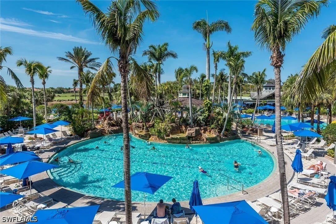
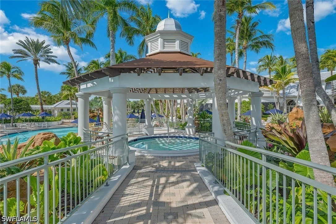
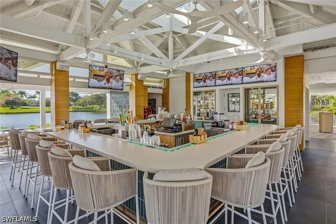
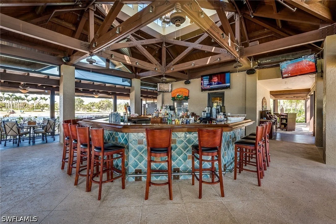
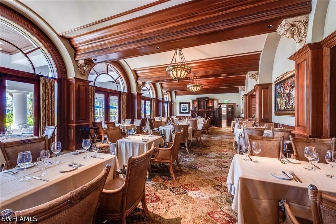
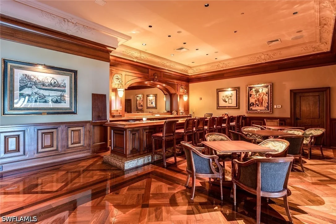
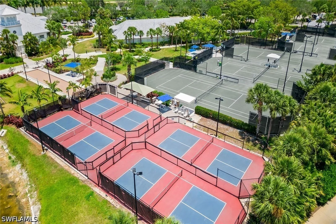
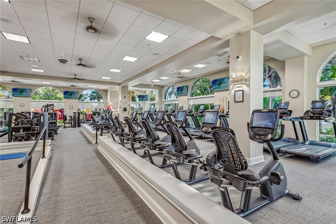
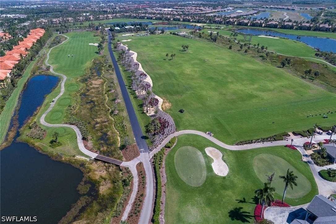
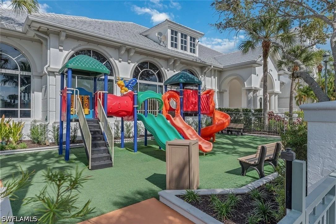
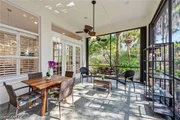
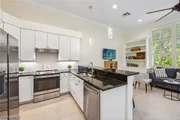
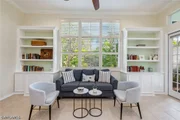
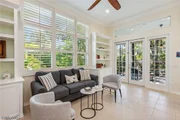
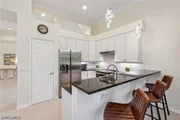
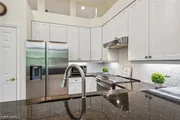
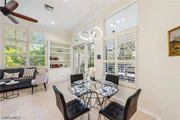
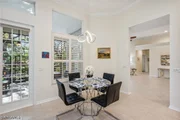
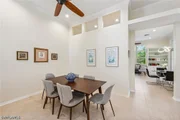
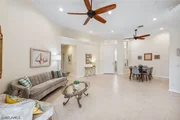
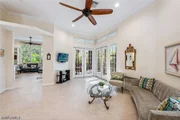
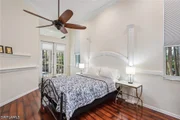
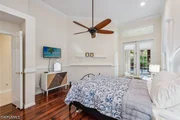
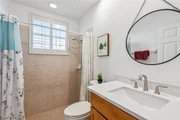
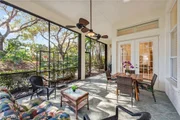
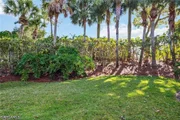
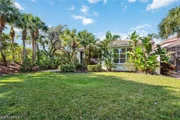
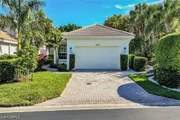
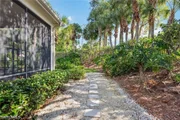
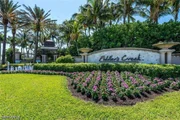
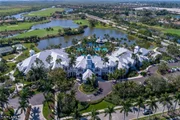
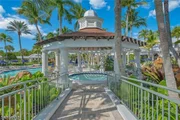
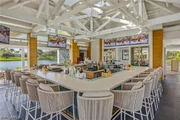
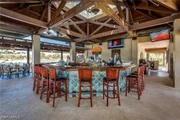
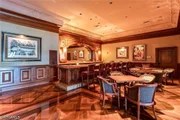
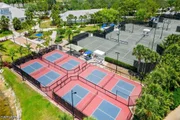
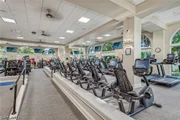
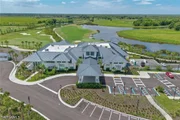
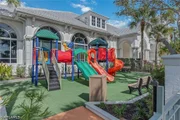
The lowest-priced move-in-ready three-bedroom, two-bath single-family home in Fiddler’s Creek, this furnished residence presents an exceptional opportunity to enjoy one of Naples award-winning communities. Offering 1,956 square feet of thoughtfully designed living space, the home features three bedrooms, two baths and a two-car garage, all set against a backdrop of recently revitalized, manicured landscaping. A freshly painted exterior, updated lighting, and a paver driveway and walkway enhance the home’s inviting curb appeal, while the generously sized backyard offers ample room for outdoor enjoyment and gardening. A large covered and newly screened lanai further extends the living space outdoors. Inside, the freshly painted interior is light-filled and welcoming, highlighted by 12-foot ceilings, crown molding, plantation shutters, French doors, and updated lighting and ceiling fans throughout. The open kitchen has been tastefully updated with white cabinetry, granite countertops, a stylish tile backsplash, pantry storage and updated stainless steel appliances. Designed for entertaining and everyday living, the kitchen flows seamlessly into the family room, ideal for relaxed TV viewing or gathering with guests. Oversized windows flood the great room and dining area with natural light, creating an airy and comfortable atmosphere. The owner’s suite serves as a private retreat, featuring engineered hardwood flooring, two walk-in closets, and an updated en-suite bath with dual vanities, a walk-in shower, soaking tub and enclosed water closet. Additional highlights include a well-appointed laundry room with a nearly new front-loading Samsung washer and dryer, a newer stainless steel utility sink and a newer Rheem water heater. Residents enjoy an exceptional lifestyle with scenic recreational and biking paths, lush surroundings and access to an award-winning gated community known for its resort-style amenities. These include multiple pools with waterfalls and slides, fine and casual dining venues, ten pickleball courts, tennis, a full-service fitness center with classes and trainers, spa services and a vibrant social calendar. Optional memberships, with no golf waitlist, offer access to the recently renovated championship golf course, new golf clubhouse, marina and private beach club.
|
| Oct 1, 2025 | No longer available |
-
|
|
No longer available
|
| Sep 15, 2025 | Price Decreased |
$614,900
↓ $10K
(1.6%) |
|
Price Decreased
|
| May 25, 2025 | Price Decreased |
$624,900
↓ $15K
(2.3%) |
|
Price Decreased
|
| Mar 28, 2025 | Price Decreased |
$639,900
↓ $10K
(1.5%) |
|
Price Decreased
|
| Feb 14, 2025 | Listed by Premier Sotheby's Int'l Realty |
$649,900
|
|
Listed by Premier Sotheby's Int'l Realty
|
| |
|
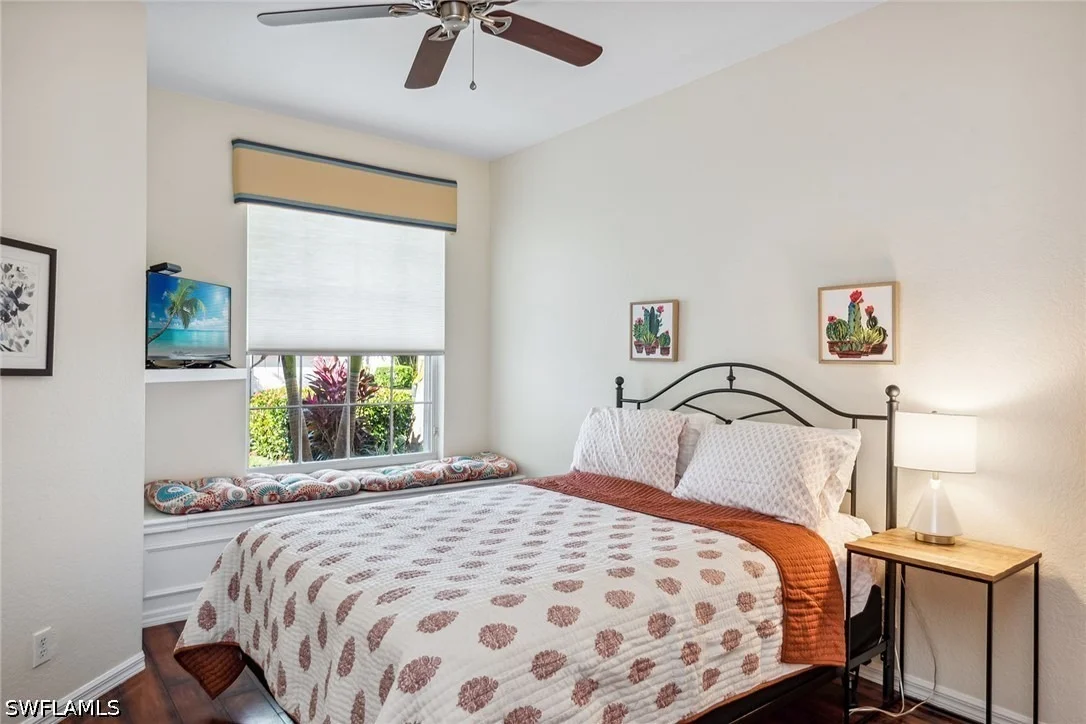
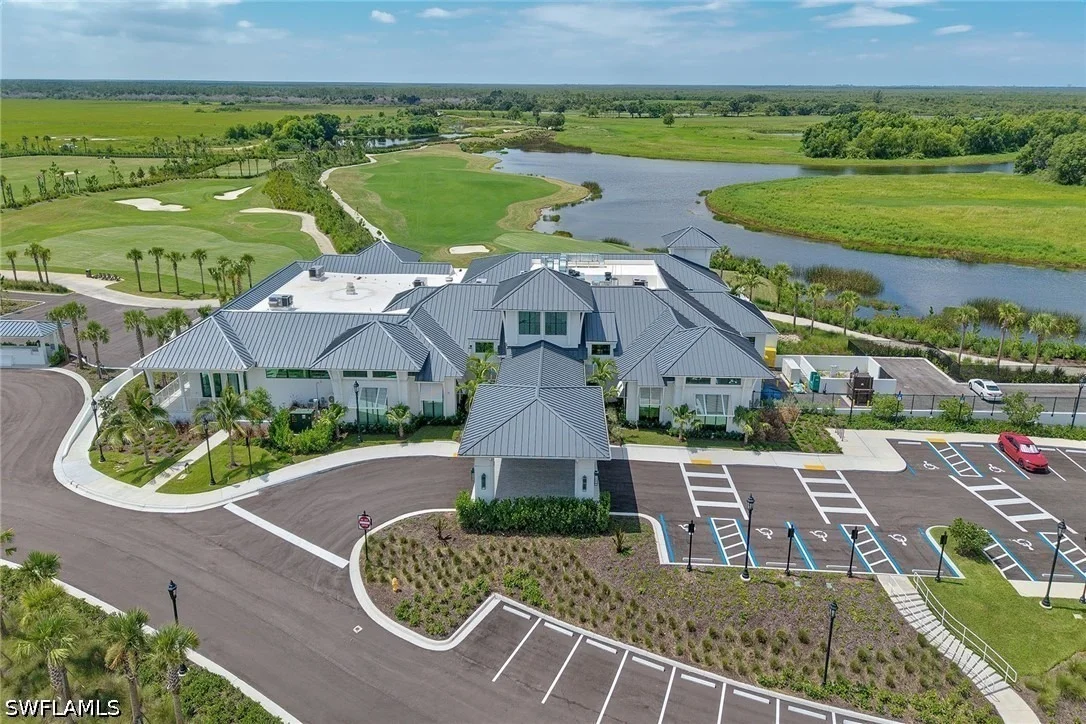
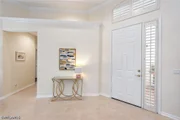
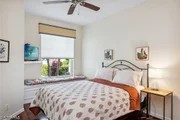
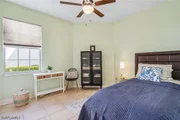
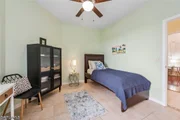
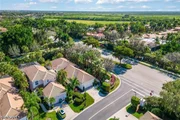
Seller will credit buyer $18,000 toward one-time fees at closing with a full-price offer. Looking for a serene haven in Naples with resort-style living? This move-in-ready, three-bedroom, two-bath single-story free-standing private home in the award-winning Fiddler’s Creek community might be what you’ve been dreaming of! A beautifully furnished residence that offers nearly 2,000 square feet of thoughtfully designed gathering spaces, featuring high-end finishes and modern updates. From the moment you arrive, be captivated by its quaint and beautiful neighborhood and curb appeal. The freshly painted exterior, accented by mature landscaping, new lighting and a stunning paver driveway and pathway, sets the stage for what’s inside. Go through the entrance and experience a bright and welcoming ambiance, enhanced by soaring 12-foot ceilings, elegant crown molding, plantation shutters and stylish French doors. With oversized windows flooding the rooms with natural light, every corner of this abode feels warm and inviting. The open-concept floor plan seamlessly connects the generous great room and formal dining area, ideal for entertaining or unwinding. Your upgraded chef-style kitchen, with its sleek white cabinetry, luxurious granite countertops, stylish tile backsplash, pantry and new stainless steel appliances is designed to impress. Adjacent to the kitchen, the comfortable family room is ready to stream your favorite shows or enjoy a quiet evening in. Your primary suite is a serene retreat, featuring engineered wood flooring, two walk-in closets and a spa-inspired en suite. Relax in the soaking tub, refresh yourself in the separate shower, and appreciate the convenience of dual sinks and an enclosed water closet. The secondary bedrooms are well suited for guests, a remote office or hobbies, offering versatility to fit your needs. An updated laundry room adds even more functionality to this impeccable residence. Venture outside to the expansive covered and recently re-screened lanai, where you can sip morning coffee, evening cocktails or alfresco meals in a peaceful setting. With plenty of space to lounge and hold celebrations, this outdoor oasis enhances the Florida lifestyle. World-class amenities are an integral part of life at guard-gated Fiddler’s Creek. Residents have access to spa services, a sauna, a steam room, multiple dining options, a pool, state-of-the-art fitness center with trainers and classes, clay tennis courts, pickleball courts and bocce ball. The new golf clubhouse and fully renovated golf course offer an unmatched experience, with optional memberships available for golf, beach and marina use. Resting between Old Naples and Marco Island, you’ll be in proximity to boutique shops, restaurants and bistros, art galleries, an executive airport, fishing, stunning beaches, boating, paddleboarding, kayaking, museums, parks and more. Grab your chance to own this incredible home in an award-winning community!
|
| Aug 17, 2024 | No longer available |
-
|
|
No longer available
|
| Aug 16, 2024 | Withdrawn |
-
|
|
Withdrawn
|
| Feb 9, 2024 | Listed by Premier Sotheby's Int'l Realty |
$659,900
|
|
Listed by Premier Sotheby's Int'l Realty
|
| |
|
The lowest priced move-in ready three-bedroom, two-bath home in award-winning Fiddler’s Creek. Recently decreased by $69,000! This furnished single-family residence spans 1,956 square feet and features three bedrooms, two baths and a two-car garage. As you approach the newly painted exterior, mature landscaping, new lighting, and a paver driveway and walkway enhance the home’s curb appeal. The exterior is further complemented by a large covered and newly screened lanai. Inside, the newly painted home boasts 12-foot ceilings, crown molding, plantation shutters and French doors, along with modern light fixtures and fans. The updated open kitchen is a chef’s dream with white cabinets, granite, stylish tile backsplash, pantry and new stainless appliances. The kitchen provides access to the family room, ideal for TV streaming. This home is bathed in natural light from oversized windows. Both the great room and dining room are large. The owner’s suite features engineered hardwood floors, two walk-in closets and a spa-like en-suite bath with dual sinks, walk-in shower, tub and enclosed water closet. An additional perk includes the updated laundry room. Fiddler's Creek residents enjoy a fitness center, tennis, pickleball, bocce, spa services, sauna, steam room, restaurants, a resort-style pool and a full activity calendar. Golf, beach and marina memberships are available. Located convenient to all of Southwest Florida's fantastic attractions including beaches, boating, paddleboarding, kayaking, boutiques, fine and casual indoor and outdoor dining, art galleries, executive airport, fishing, museums and parks and more. Easy access to both Old Naples and Marco Island.
|
| Feb 1, 2022 | Sold | |
|
Sold
|
| Apr 14, 2010 | Sold | |
|
Sold
|
| Oct 20, 2005 | Sold | |
|
Sold
|











 Your Privacy Choices
Phone: 425-283-2930
Address: 335 Madison Avenue, New York, NY 10017