Check Availability
Boone 61008
8598 Olson Road
$279,900
● House - In Contract

8598 Olson Road

Belvidere, IL 61008
bedrooms
3 Beds
bathrooms
2 Baths
square feet
2,000 Ft²
$1,861
Est. Monthly

About This Property

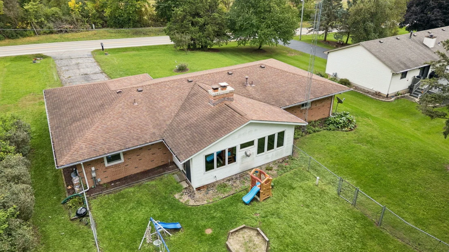
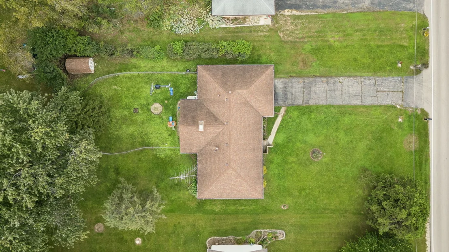
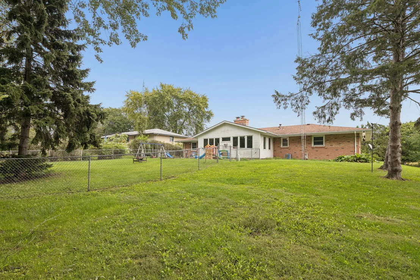
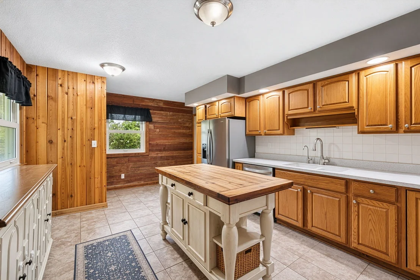
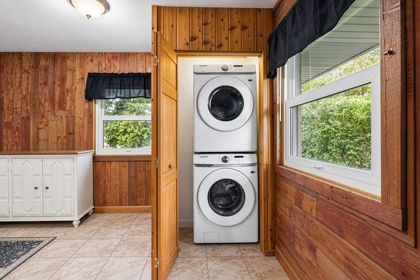
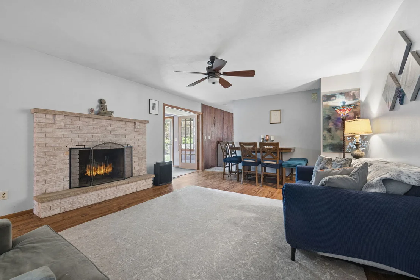
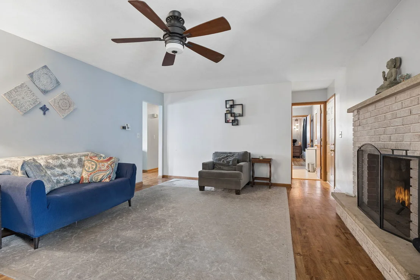
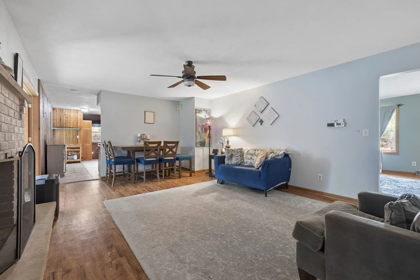
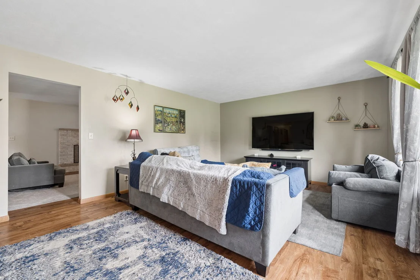
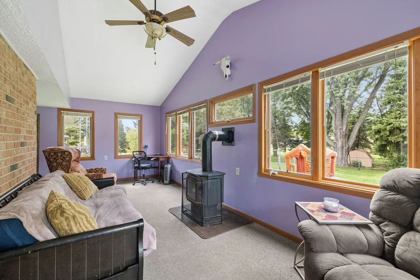
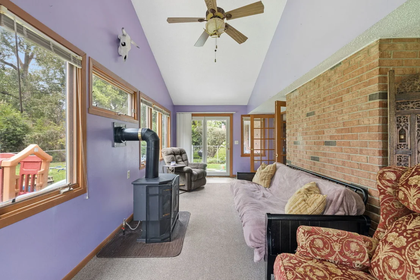
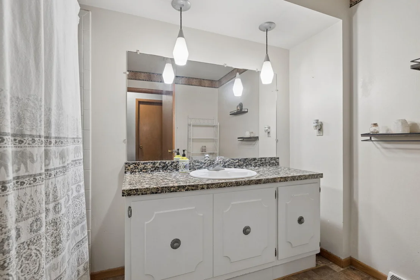
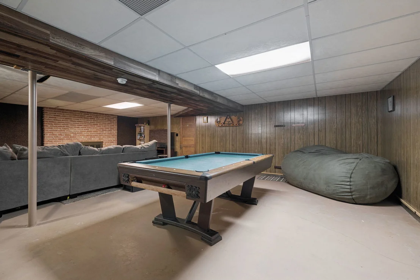
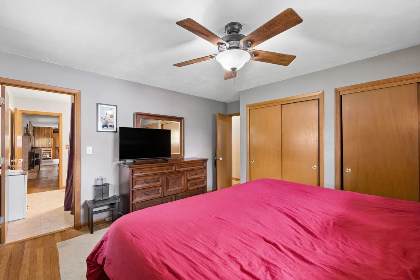
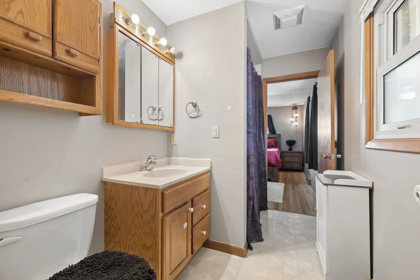
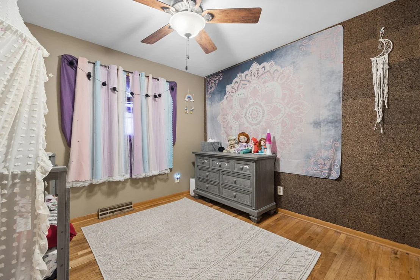
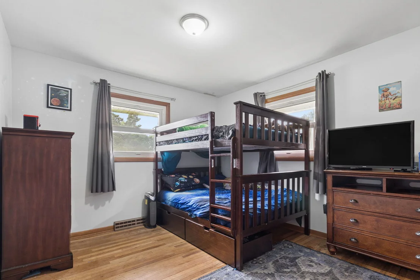
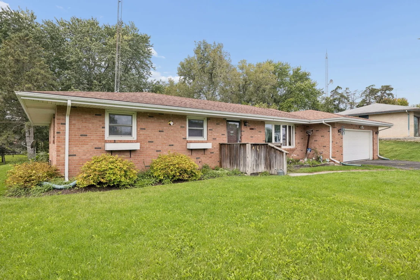
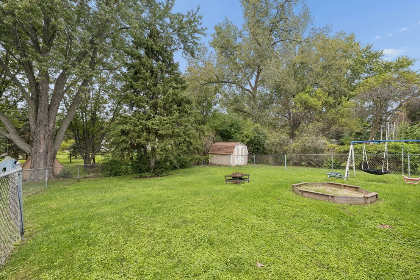
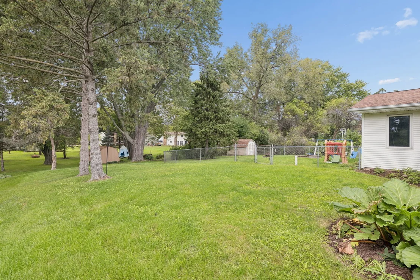
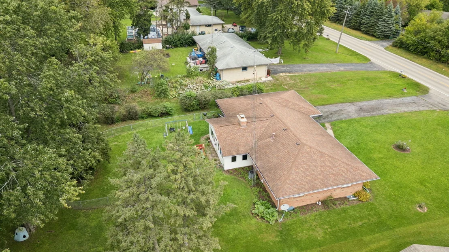
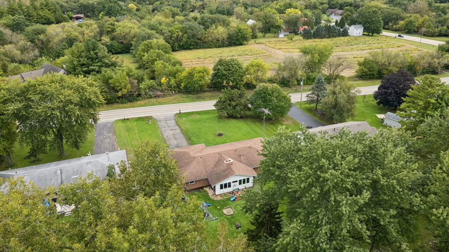
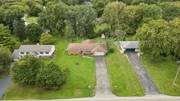
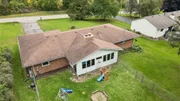
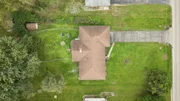
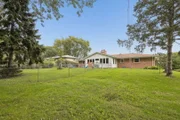
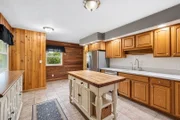
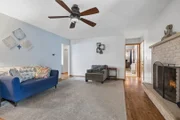
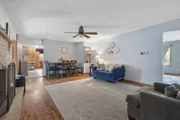
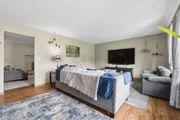
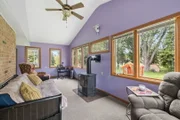
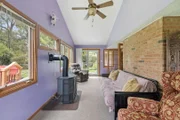
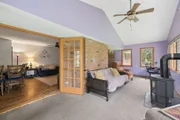
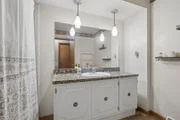
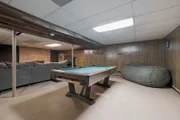
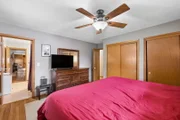
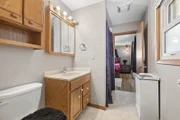
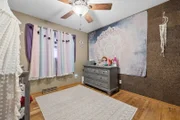
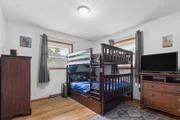
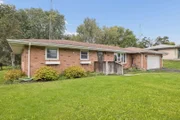
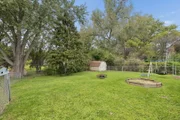
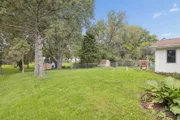
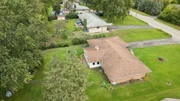
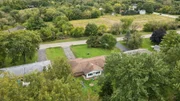
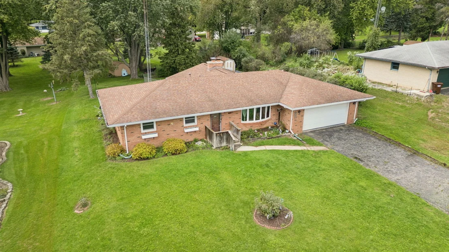
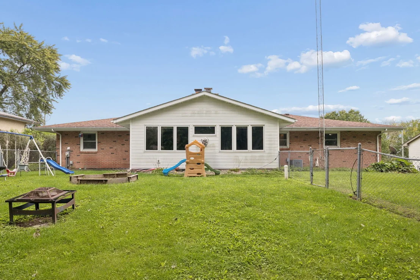
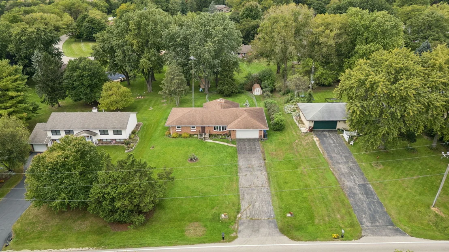
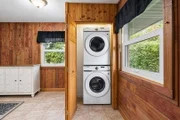
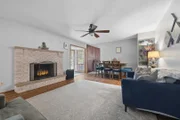
DON'T MISS THIS OPPORTUNITY! This spacious, quality-built ALL-BRICK RANCH offers more living space than your typical ranch thanks to an impressive addition off the back of the home. With great character, multiple living and entertaining areas, and a FENCED HALF-ACRE YARD, this home offers tremendous value and is PRICED TO SELL!    Inside, you'll find the kitchen features a barnwood accent wall, updated countertops and sink, plus a convenient main-level laundry area. The spacious first-floor family room features a wood-burning stove and flows into an amazing sunroom with a gas fireplace-the perfect place to relax while overlooking the expansive backyard.    All three bedrooms feature hardwood floors and generous closet space, while wood-laminate flooring runs throughout the living room, family room, and hallways. The primary bathroom includes a walk-in shower and convenient access to the family room.    The finished lower level provides even more usable space with a large recreation room highlighted by a full brick-wall fireplace, a semi-finished workout room, additional laundry area, and plenty of storage.    If you've been searching for a larger ranch with flexible living space, a great yard, and plenty of potential, this one deserves your attention. PRICED TO SELL-schedule your showing before it's gone!
Unit Size
2,000 Ft²
Days on Market
-
Land Size
0.46 acres
Price per sqft
$140
Property Type
House
Property Taxes
$486
HOA Dues
-
Year Built
1968

Listed By

Payment Calculator

Cap Rate Calculator

Property Highlights

Garage
Air Conditioning
Fireplace
Parking Details
Has Garage
Parking Features: Asphalt, Garage Door Opener, Garage, Attached, Yes
Garage Spaces: 2
Interior Details
Full Bathrooms: 2
Interior Features: 1st Floor Bedroom, 1st Floor Full Bath
Appliances: Range, Microwave, Dishwasher, Refrigerator, Washer, Dryer
Laundry Features: Main Level
Rooms: 7
Has Fireplace
Fireplace Features: Wood Burning, Gas Log
Fireplaces: 3
Basement: Partially Finished, Full
Exterior Details
Square Footage: 2000
Square Footage Source: $0
Architectural Style: Ranch
Year Built: 1968
Construction Materials: Brick
Lot Size Area: 19998.396
Lot Size Units: Square Feet
Lot Size Acres: 0.4591
Lot Size Square Feet: 19998.396
Lot Size Dimensions: 110X200
Water Source: Well
Financial Details
Tax Annual Amount: $5,836
Utilities Details
Cooling Type: Central Air
Heating Type: Natural Gas, Forced Air
Sewer : Septic Tank
Location Details
HOA/Condo/Coop Fee Includes: None

Building Info

Overview

    General

  • Year Built: 1968
  • Effective Year Built: 1990
  • Total Rooms: 6
  • Bedroom Count: 3
  • Bathroom Count: 2
  • Full Bathrooms: 2
  • Partial Bathrooms: 2
  • Bathroom Plumbing Fixtures: 8
  • Building Condition: 6
  • Building Quality: 9
  • Construction Type: 2
  • Building Style: 11
  • Exterior Walls Type: 2
  • Interior Walls Type: 0
  • Roof Shape Type: 1
  • Roof Cover Type: 3
  • Floor Count: 100
  • Floor Cover: 0
  • Basement Type: 9
  • Basement Area: 1,679
  • Garage Type: 7
  • Garage Square Area: 552
  • Parking Space Count: 2
  • Patio Type: 0
  • Porch Type: 0
  • Pool Type: 0

    Dimensions

  • Lot Size Square Feet: 20,038
  • Lot Size Depth Feet: 2,000
  • Lot Size Frontage Feet: 1,000
  • Total Building Area: 1,679
  • Building Area: 1,679
  • Building Area Measurement: L

    Heating and Cooling

  • Fireplace Count: 1
  • Air Conditioning: 1
  • Heating: 3
  • Heated Square Feet: 1,679
  • Heating Fuel Type: 0

    Utilities

  • Sewer System: 2
  • Water Service: 0

Building

  • Building Type: 0
  • Property Class: R
  • Subdivision: CENTAUR ESTATES
  • Land Acres: 0000000460
  • Standard Land Use Code: 1001
  • County Land Use Code: 0040
  • Legal Description 1: 19-44-3 PLAT 1 OF CENTAUR ESTATES LOT 7 8598 OLSON RD 100 X 200

Neighborhood

  • School District Name: Belvidere Consolidated Unit School District 100
  • Census Tract: 010502

Zoning

  • Zoning: R1

Geography

  • Account Number: 05-05-19-277-007
  • District: 050
  • Parcel: 05-19-277-007
  • Lot: 7
  • Municipality: BELVIDERE
  • Latitude: 42.2779
  • Longitude: -88.9206

    Address

  • Full Address: 8598 Olson Rd
  • Address - House Number: 8598
  • Address - Street Name: Olson
  • Address - Suffix Type: Rd
  • State: IL
  • City Name: Belvidere
  • Carrier Code: R009
  • 4-Digit Zip Code: 8612
  • Zip Code: 61008

Valuation

    Tax

  • Tax Year: 2022
  • Tax Amount: $430,460

    Appraisal Valuation

  • Standard Deviation: 0.1503
  • Valuation Date: Jun 07, 2023
  • Confidence Score: 81
  • Final Value: 279,710
  • High Value: 321,761
  • Low Value: 237,660
    Market Valuation

  • Market Total Value: $170,001
  • Market Land Value: $27,000
  • Market Improvement Value: $143,001

    Assessments Valuation

  • Assessed Year: 2022
  • Assessed Total Value: $56,667
  • Assessed Land Value: $9,000
  • Assessed Improvements Value: $47,667

    Exemptions

  • Homeowner Exemption: Yes

    Sales

  • Current Sale Contract Date: Jul 13, 2018
  • Current Sale Recording Date: Jul 17, 2018
  • Current Sale Price:
  • Current Sale Document Type: 36
  • Previous Sale Recording Date: Aug 05, 2016
  • Previous Sale Contract Date: Aug 05, 2016
  • Previous Sale Document Type: 27
Data used for valuation calculations is provided by RealtyHop, and other third party sources

Comparables

Unit
Status
Type
Beds
Baths
ft²
Price/ft²
Asking Price
Listed On
Closing Price
Sold On
HOA + Taxes

About Boone


Similar Homes for Sale

Currently no similar homes around

Nearby Rentals


Frequently Asked Questions

When was property at 8598 Olson Road built and last sold?
The property at 8598 Olson Road was built in 1968 and last sold on Jul 13, 2018 for $241,500.
How much is this home worth?
The estimated value of the home located at 8598 Olson Road is $279,950.
What are some comparable homes to 8598 Olson Road?
There are currently no comparable homes to 8598 Olson Road.