See Home Value
$855,000
● House - Off Market

8596 Holman Cir

Arvada, CO 80005
bedrooms
3 Beds
bathrooms
1 Bath
square feet
2,121 Ft²
$4,993
Est. Monthly
$165
HOA / Fees

About This Property

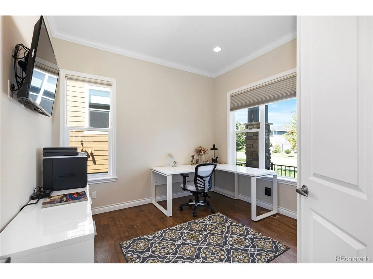
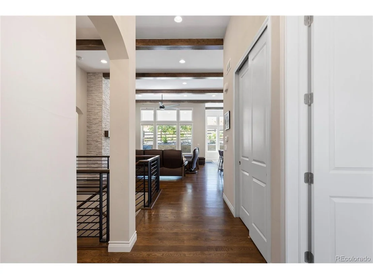
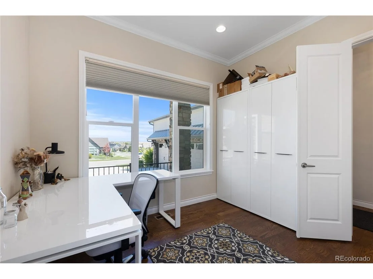
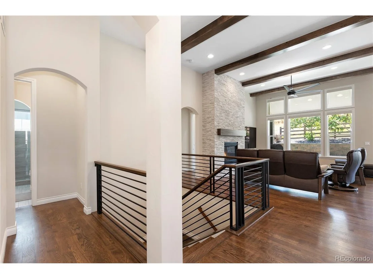
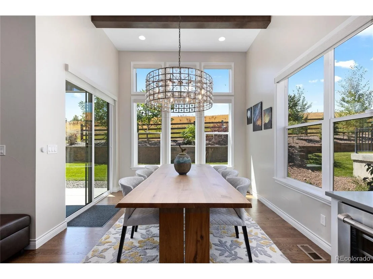
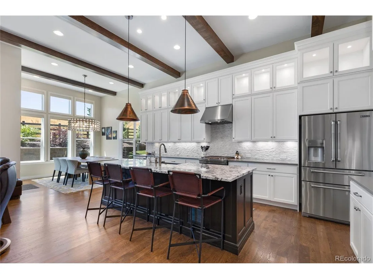
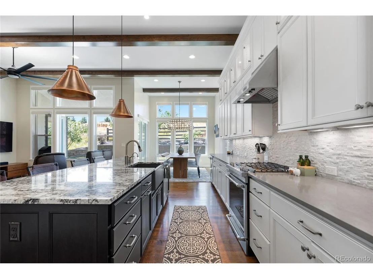
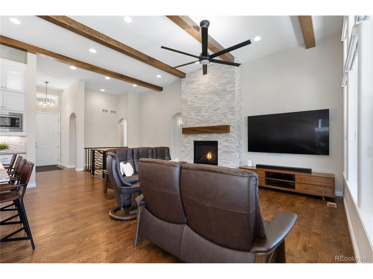
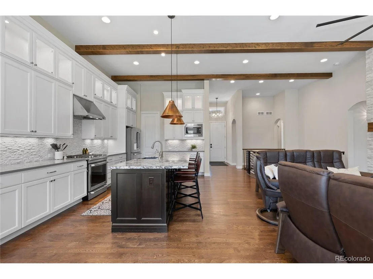
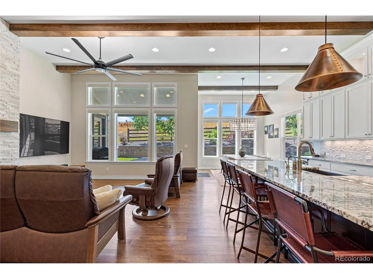
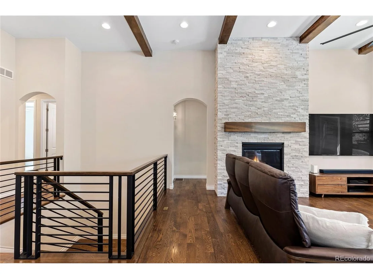
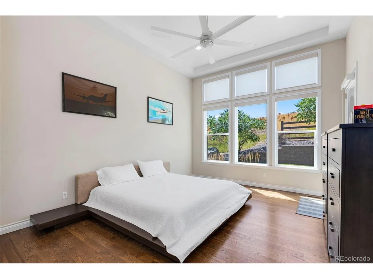
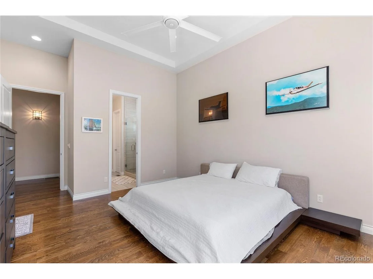
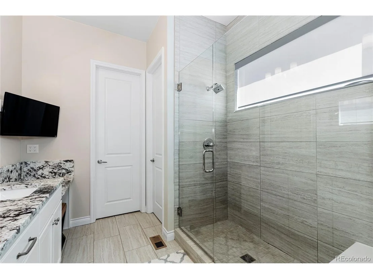
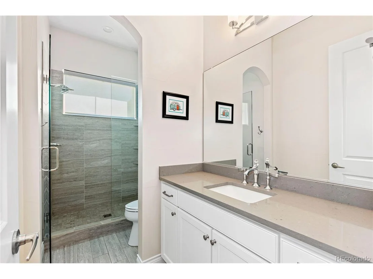
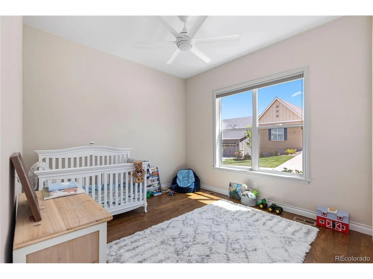
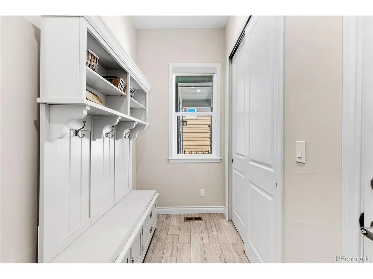
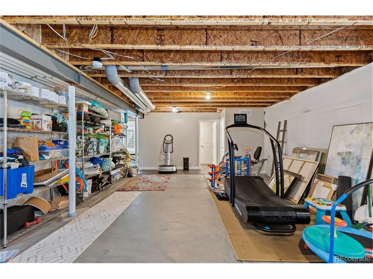
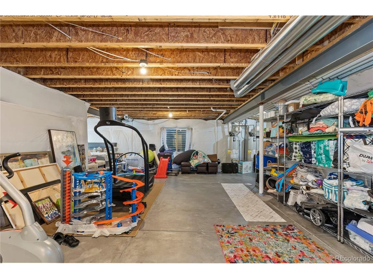
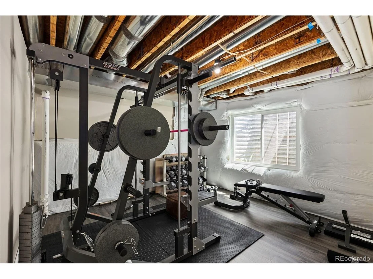
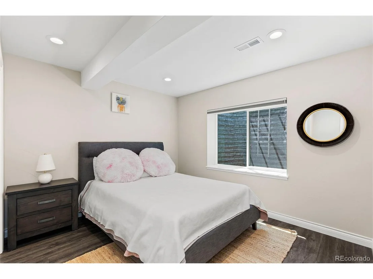
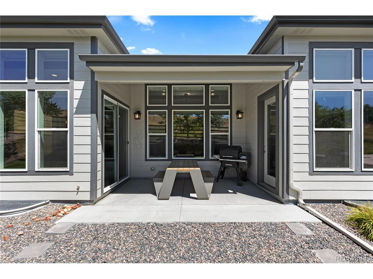
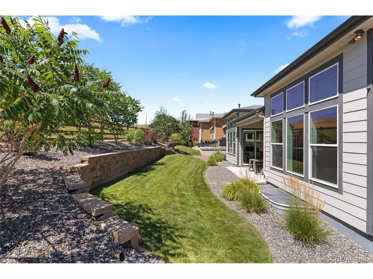
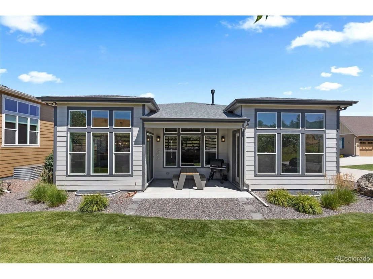
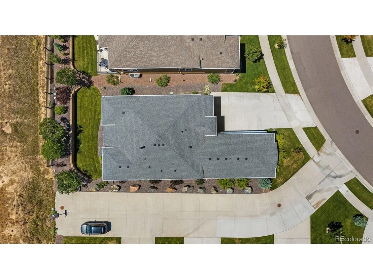
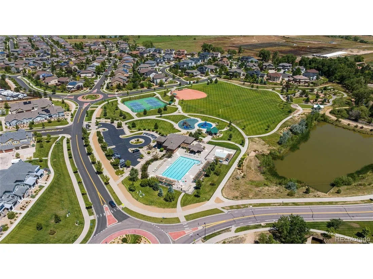
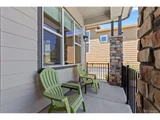
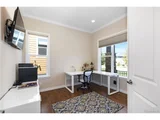
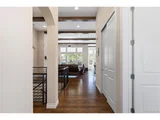
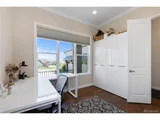
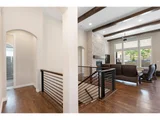
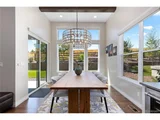
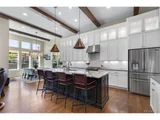
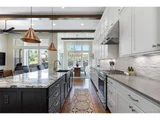
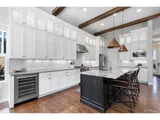
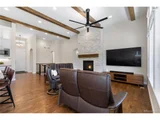
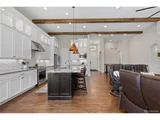
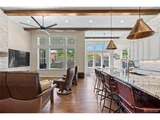
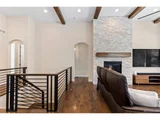
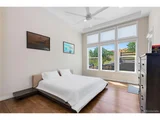
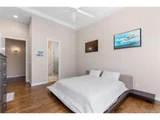
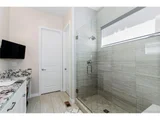
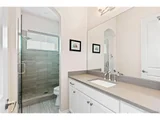
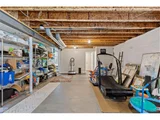
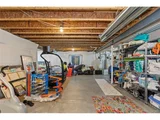
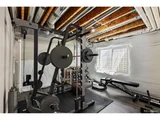
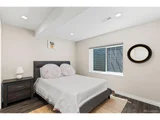
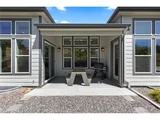
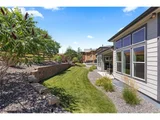
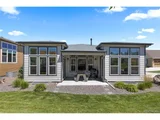
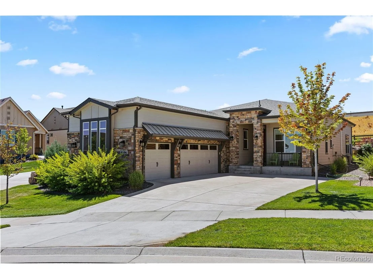
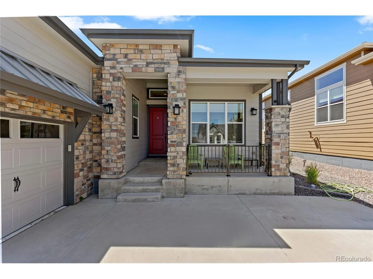
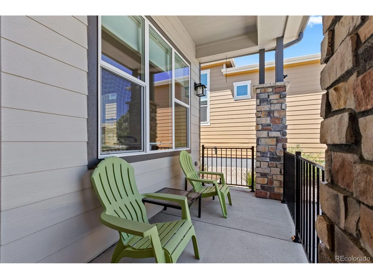
Impeccable West Arvada Ranch Style Patio Home!!! Oversized 3 Car Garage / 12' Ceilings / Quartz Counter Tops / Kitchen Island / Upgraded JennAir Stainless Steel Appliances / Stacked Stone Wall Gas Fireplace / Great Room Set Up / Wood Beam Ceilings / Covered Front & Back Patio / 8' Doors / Walk-In Pantry / Central Air Conditioning / Humidifier / Radon Mitigation / 42" Cabinets With Glass Front Extensions / Under Cabinet Lighting / Crown Moulding / Hand Trowel Texture / Insulated Garage Doors / Brushed Nickel Hardware / Hardwood Floors Throughout / Main Floor Laundry With Basin Sink / Frameless Shower Doors / Primary Bathroom With Expanded Shower / Walk-In Closet / Direct Patio Access From Primary Bedroom / Sprinkler System / Wired For Electric Car Charging / Custom Ceiling Fans / Main Floor Office / Wrought Iron Railings / Dual Hot Water Heaters / Dual Sinks / LVP Flooring / Sump Pit & Pump / Guest Quarters In Basement / Stacked Stone Backsplash / Wine Refrigerator / Soft Close Cabinets & Dovetail Drawers / Pendant Lights / Coffered Ceiling / 5 Burner Gas Stove / Hunter Douglas Custom Electric Blinds With Top Down Bottom Up Blackout Capability / Backs Open Field!! Close To Boulder, Starbucks, Gas Stations, King Soopers, Schools, Daycare, Parks, Pool, Restaurants & Bars!! Location!! Location!! Location!!
Unit Size
2,121 Ft²
Days on Market
-
Land Size
0.18 acres
Price per sqft
$401
Property Type
House
Property Taxes
$653
HOA Dues
$165
Year Built
2018

Payment Calculator

Cap Rate Calculator

Last updated: 3 months ago (REcolorado MLS #IRE6231038)

Price History

Date / Event Date Event Price
Aug 28, 2024 Sold
Sold
Aug 1, 2024 Listed by RE/MAX PROFESSIONALS $850,000
Listed by RE/MAX PROFESSIONALS
Impeccable West Arvada Ranch Style Patio Home!!! Oversized 3 Car Garage / 12' Ceilings / Quartz Counter Tops / Kitchen Island / Upgraded JennAir Stainless Steel Appliances / Stacked Stone Wall Gas Fireplace / Great Room Set Up / Wood Beam Ceilings / Covered Front & Back Patio / 8' Doors / Walk-In Pantry / Central Air Conditioning / Humidifier / Radon Mitigation / 42" Cabinets With Glass Front Extensions / Under Cabinet Lighting / Crown Moulding / Hand Trowel Texture / Insulated Garage Doors / Brushed Nickel Hardware / Hardwood Floors Throughout / Main Floor Laundry With Basin Sink / Frameless Shower Doors / Primary Bathroom With Expanded Shower / Walk-In Closet / Direct Patio Access From Primary Bedroom / Sprinkler System / Wired For Electric Car Charging / Custom Ceiling Fans / Main Floor Office / Wrought Iron Railings / Dual Hot Water Heaters / Dual Sinks / LVP Flooring / Sump Pit & Pump / Guest Quarters In Basement / Stacked Stone Backsplash / Wine Refrigerator / Soft Close Cabinets & Dovetail Drawers / Pendant Lights / Coffered Ceiling / 5 Burner Gas Stove / Hunter Douglas Custom Electric Blinds With Top Down Bottom Up Blackout Capability / Backs Open Field!! Close To Boulder, Starbucks, Gas Stations, King Soopers, Schools, Daycare, Parks, Pool, Restaurants & Bars!! Location!! Location!! Location!!
Apr 19, 2022 Sold
Sold
Jun 8, 2018 Sold
Sold

Property Highlights

Garage
Air Conditioning
Fireplace

Building Info

Overview

    General

  • Year Built: 2018
  • Effective Year Built: 2018
  • Building Count: 1
  • Bedroom Count: 3
  • Bathroom Count: 3
  • Full Bathrooms: 3
  • Partial Bathrooms: 3
  • Building Condition: 0
  • Building Quality: 4
  • Construction Type: 6
  • Building Style: 11
  • Exterior Walls Type: 0
  • Interior Walls Type: 0
  • Roof Shape Type: 0
  • Roof Cover Type: 0
  • Floor Count: 100
  • Floor Cover: 0
  • Basement Type: 8
  • Basement Area: 1,408
  • Garage Type: 1
  • Garage Square Area: 620
  • Parking Space Count: 0
  • Patio Type: 0
  • Porch Type: 66
  • Pool Type: 0

    Dimensions

  • Lot Size Square Feet: 7,710
  • Total Building Area: 3,949
  • Gross Building Area: 4,089
  • Building Area: 1,921
  • Building Area Measurement: L

    Heating and Cooling

  • Fireplace Count: 1
  • Air Conditioning: 1
  • Heating: 4
  • Heated Square Feet: 1,921
  • Heating Fuel Type: 0

    Utilities

  • Sewer System: 0
  • Water Service: 0

Building

  • Building Type: 0
  • Property Class: R
  • Subdivision: WHISPER CREEK III AT WILDGRASS
  • Land Acres: 0000000177
  • Standard Land Use Code: 1001
  • County Land Use Code: 110
  • State Land Use Code: 1112
  • Legal Description 1: SECTION 30 TOWNSHIP 02 RANGE 69 SUBDIVISIONCD 833002 SUBDIVISIONNAME WHISPER CREEK III AT WILDGRASS BLOCK 002 LOT 0017 SIZE: 7697 VALUE: .177

Neighborhood

  • School District Name: Jefferson County School District R-1
  • Census Tract: 060501

Geography

  • Account Number: 300503162
  • Parcel: 29-302-18-058
  • Block: 2
  • Lot: 17
  • Meridian: SEC 30 TWN 02S RNG 69W
  • Latitude: 39.8527
  • Longitude: -105.164

    Address

  • Full Address: 8596 Holman Cir
  • Address - House Number: 8596
  • Address - Street Name: Holman
  • Address - Suffix Type: Cir
  • State: CO
  • City Name: Arvada
  • Carrier Code: R081
  • 4-Digit Zip Code: 5956
  • Zip Code: 80005

Valuation

    Tax

  • Total Area: 3,329
  • Tax Year: 2023
  • Tax Amount: $784,070
  • Tax Rate Code Area: 1152

    Appraisal Valuation

  • Standard Deviation: 0.1394
  • Valuation Date: Feb 21, 2024
  • Confidence Score: 83
  • Final Value: 875,962
  • High Value: 998,088
  • Low Value: 753,837

    Market Valuation

  • Market Total Value: $811,027
  • Market Land Value: $179,999
  • Market Improvement Value: $631,028

    Assessments Valuation

  • Assessed Year: 2023
  • Assessed Total Value: $50,654
  • Assessed Land Value: $12,060
  • Assessed Improvements Value: $38,594

    Sales

  • Current Sale Contract Date: Apr 18, 2022
  • Current Sale Recording Date: Apr 19, 2022
  • Current Sale Price:
  • Current Sale Document Type: 71
  • Current Sale Input Document Number: 37261
  • Previous Sale Recording Date: Jun 08, 2018
  • Previous Sale Contract Date: Jun 07, 2018
  • Previous Sale Amount: $670,252
  • Previous Sale Document Type: 68
Data used for valuation calculations is provided by RealtyHop, and other third party sources

Comparables

Unit
Status
Type
Beds
Baths
ft²
Price/ft²
Asking Price
Listed On
Closing Price
Sold On
HOA + Taxes

About Village of Five Parks


Similar Homes for Sale

Currently no similar homes around

Nearby Rentals


Frequently Asked Questions

When was property at 8596 Holman Circle built and last sold?
The property at 8596 Holman Circle was built in 2018 and last sold on Apr 18, 2022 for $850,000.
How much is this home worth?
The estimated value of the home located at 8596 Holman Circle is $847,654.
What are some comparable homes to 8596 Holman Circle?
There are currently no comparable homes to 8596 Holman Circle.