


50
Map
8591 Maggiore Court


About This Property
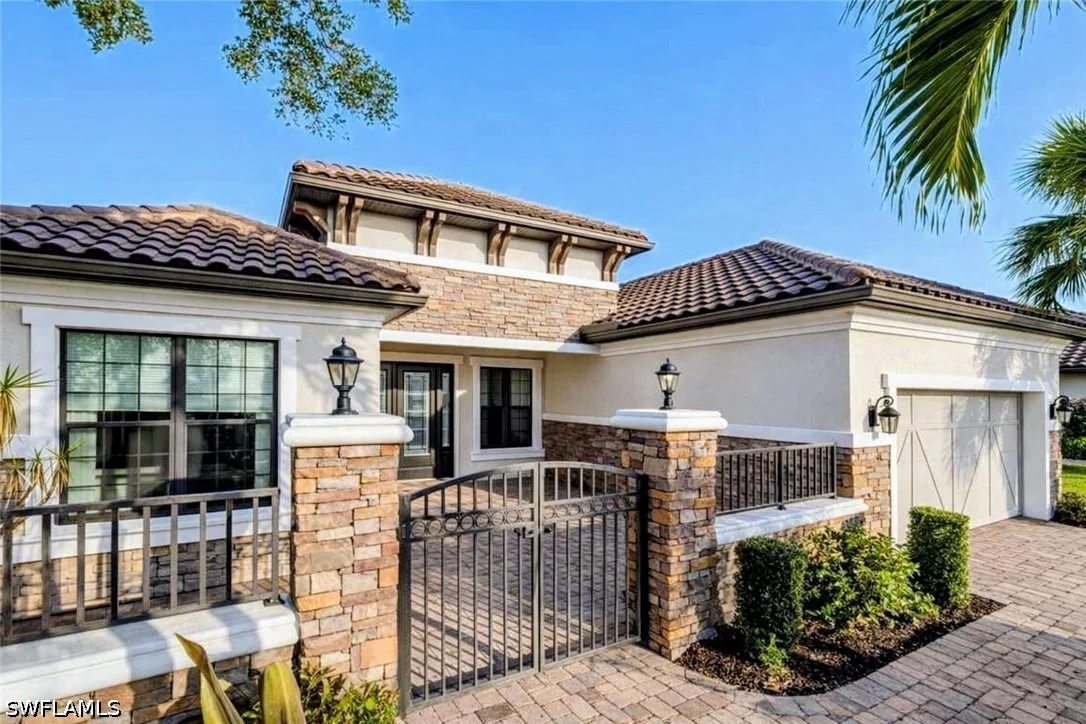
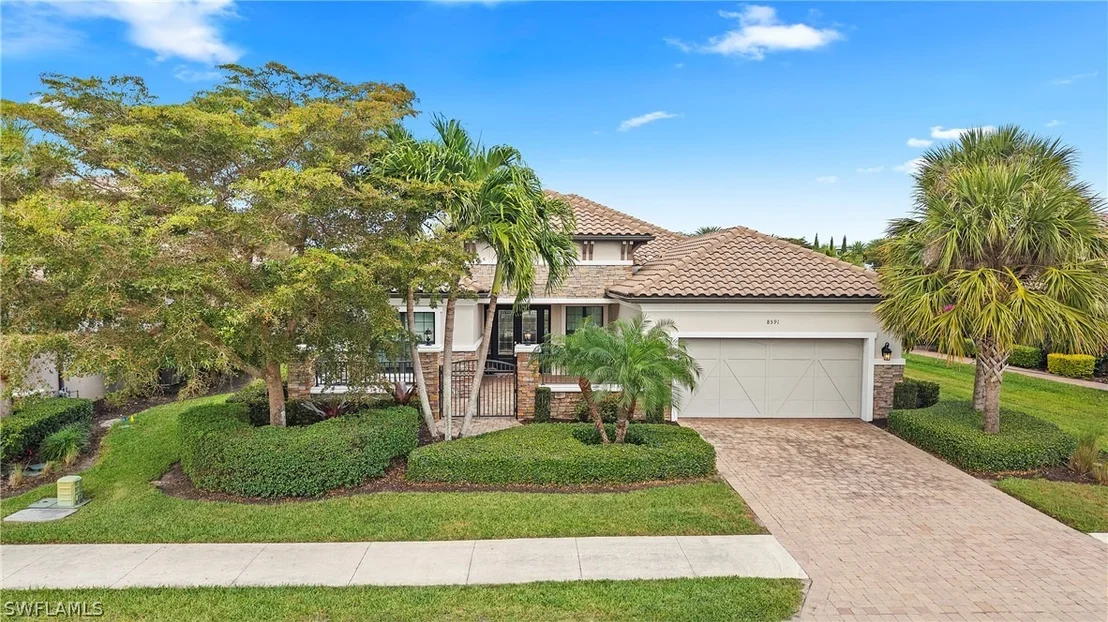
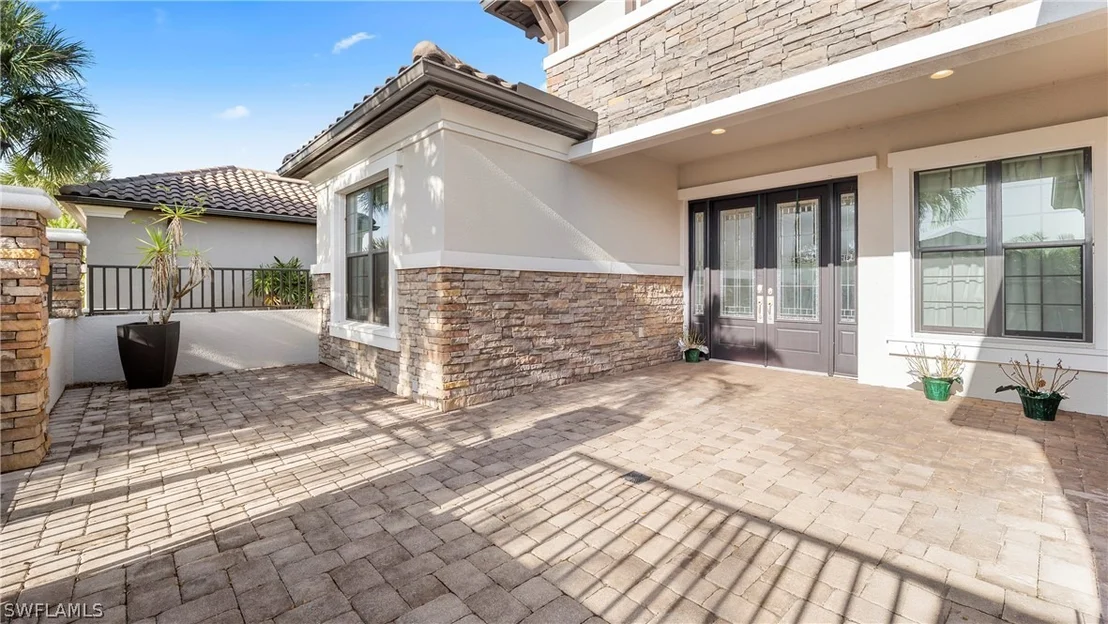
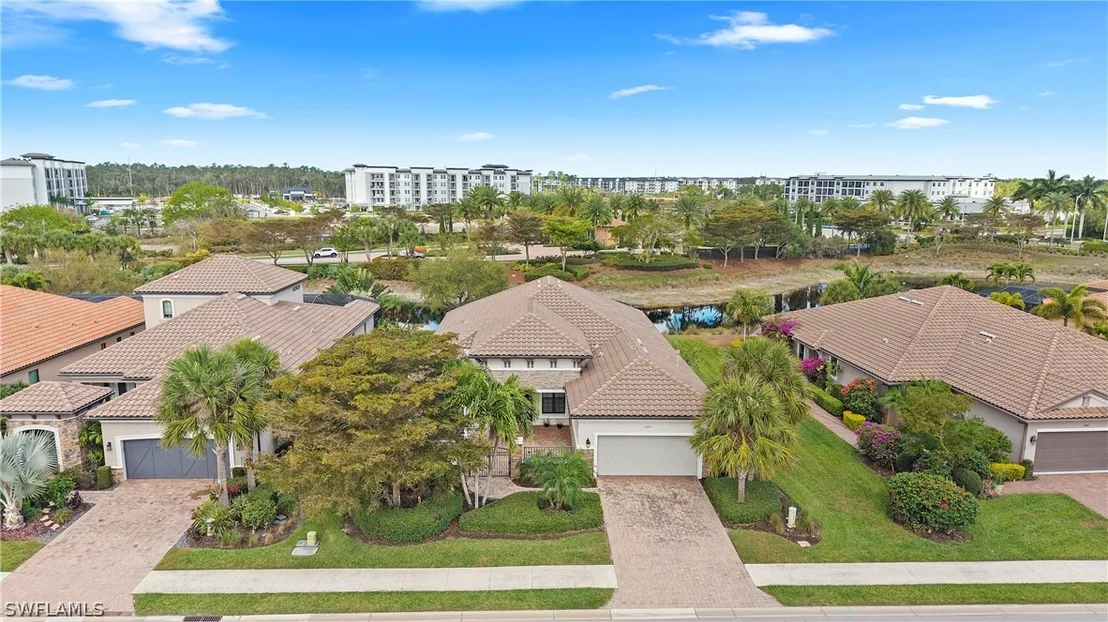
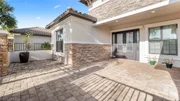
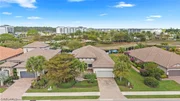
The journey begins with a private, sun-filled front courtyard that sets a tranquil tone before you even step inside. Thoughtfully enclosed by a solid wall and decorative fencing, this sheltered space creates a peaceful buffer from the street while serving as an inviting outdoor living area. There is ample room for a breakfast table and chairs under an umbrella, making it an ideal spot to enjoy morning coffee in the gentle sunrise light or to curate a personal garden with decorative planters and herbs.
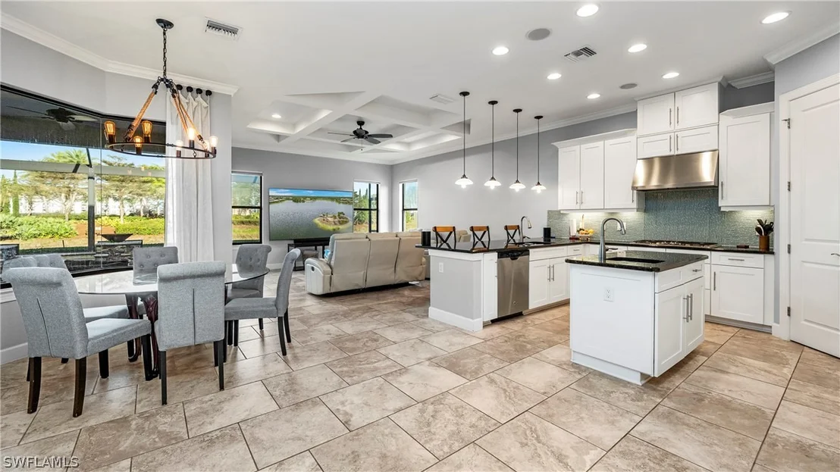
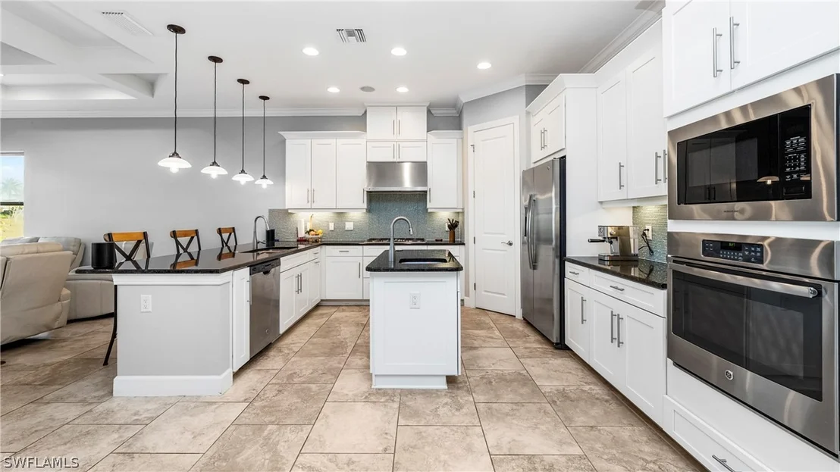
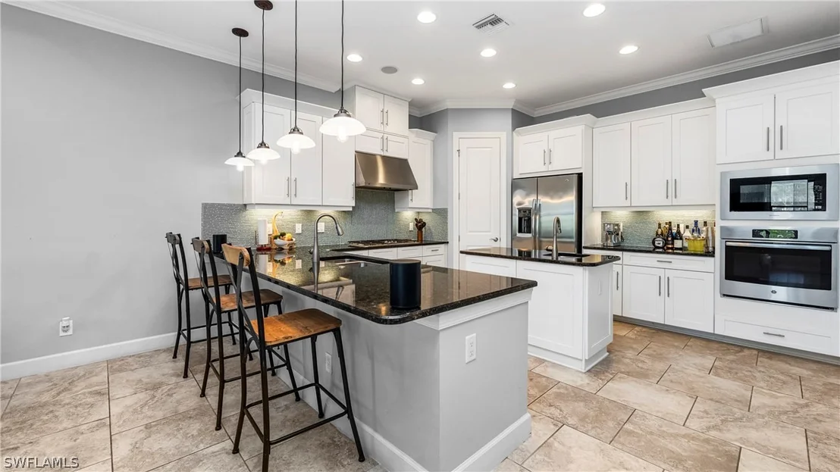
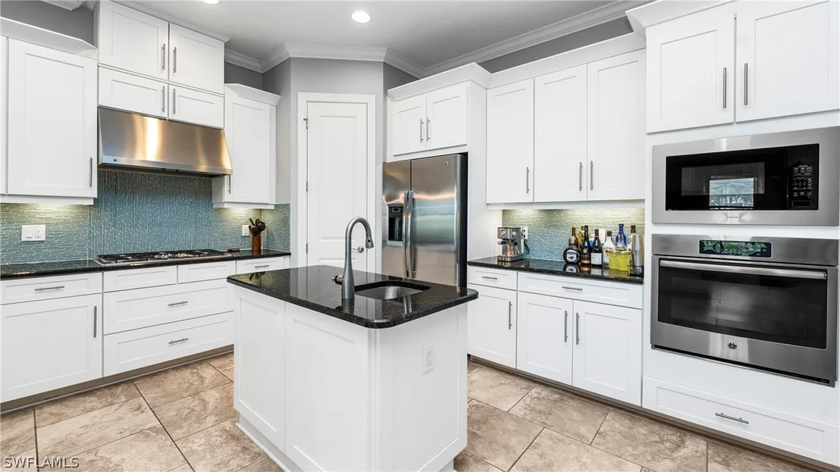
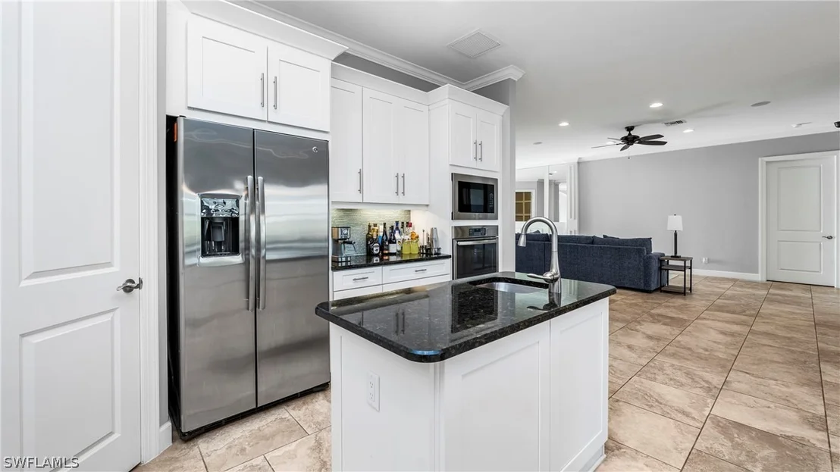
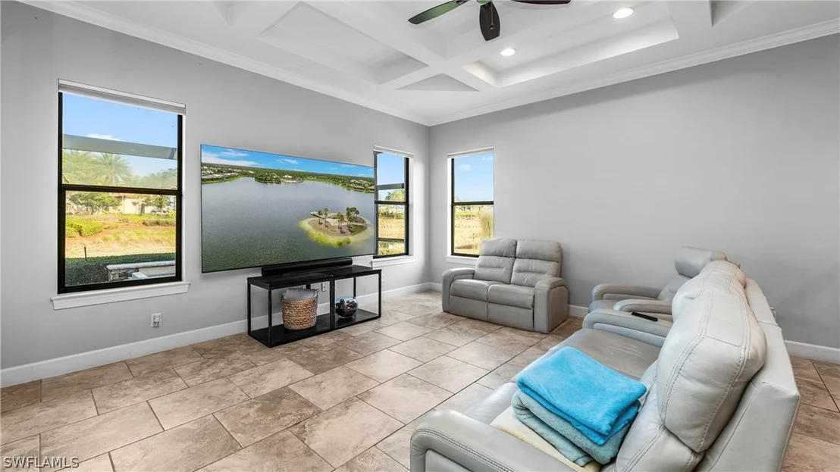
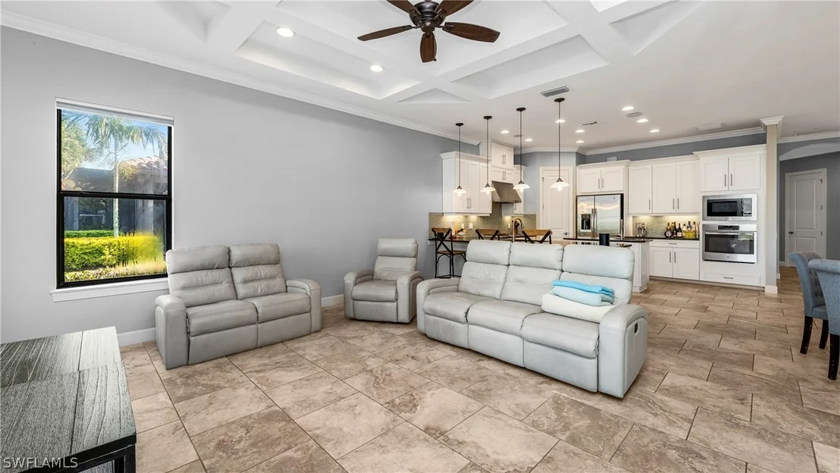
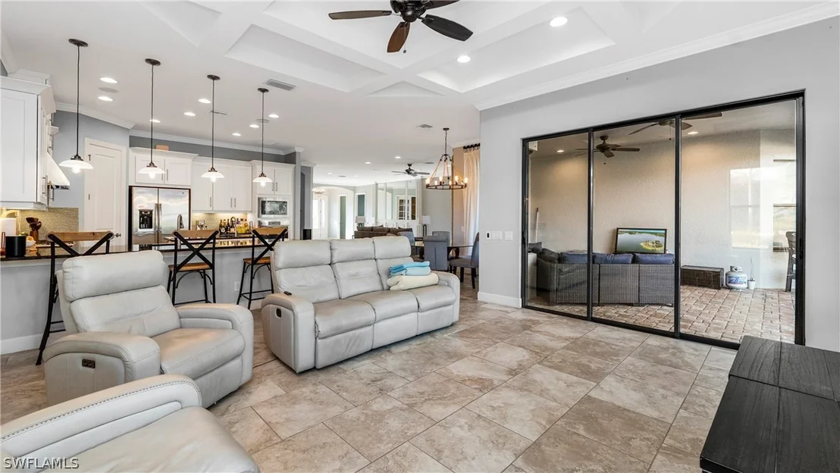
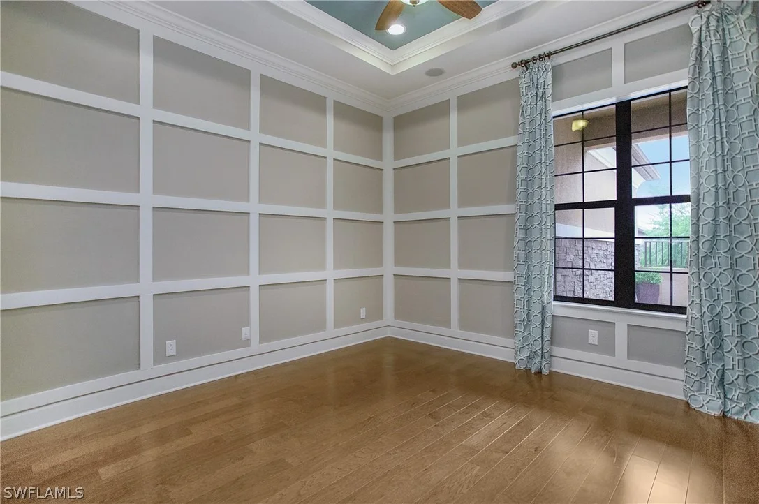
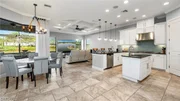
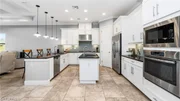
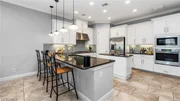
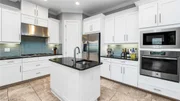
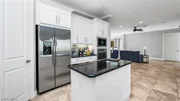
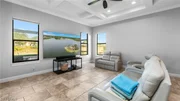
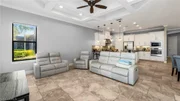
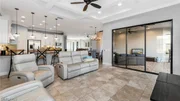
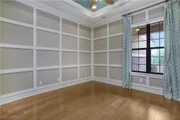
The heart of the home is an expansive, light-filled great room featuring a custom floor-to-ceiling accent wall that transitions seamlessly into the gourmet kitchen. Designed for the serious chef, the kitchen is anchored by custom cabinetry, professional-grade stainless steel appliances, and a sprawling social island equipped with a secondary prep sink. The layout provides a perfect balance of open-concept entertaining and private retreat, with a dedicated den that serves as an ideal executive home office.
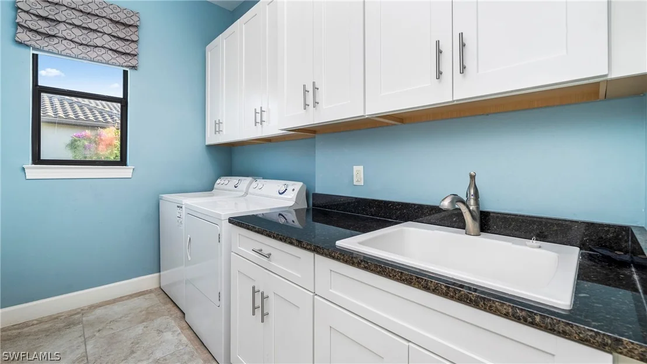
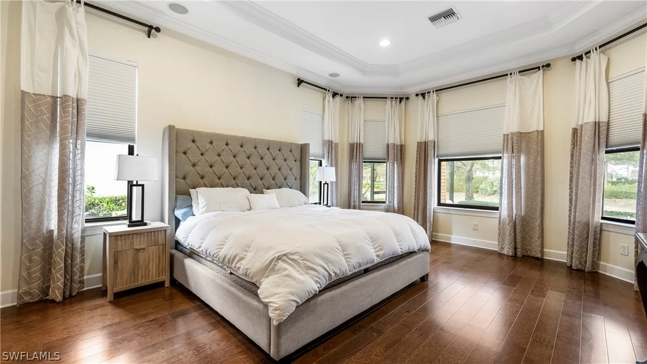
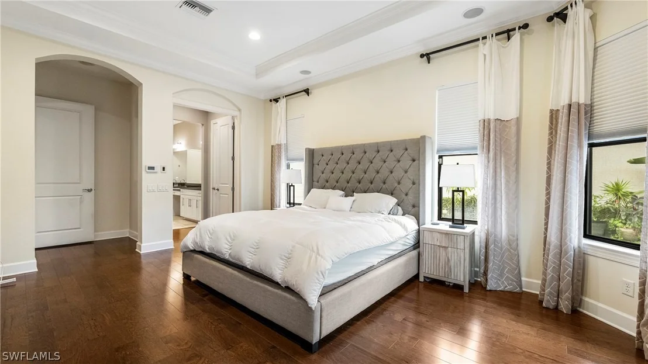
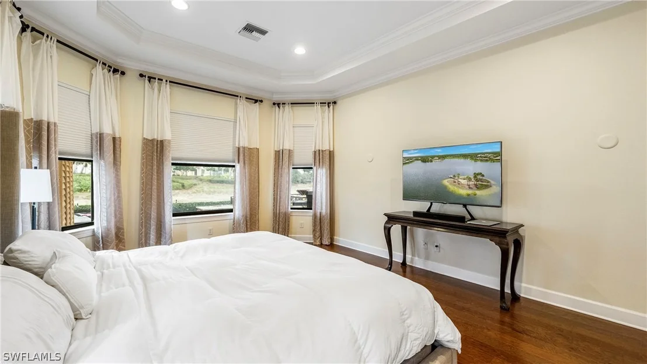
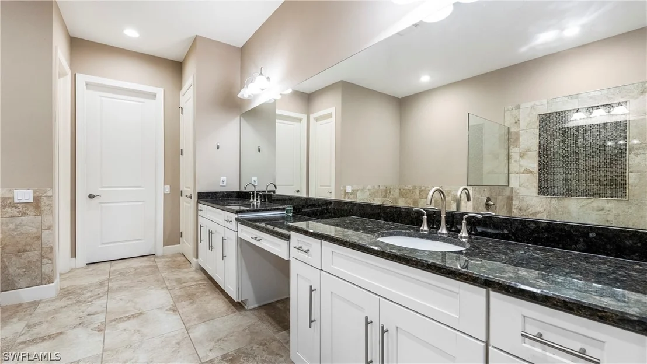
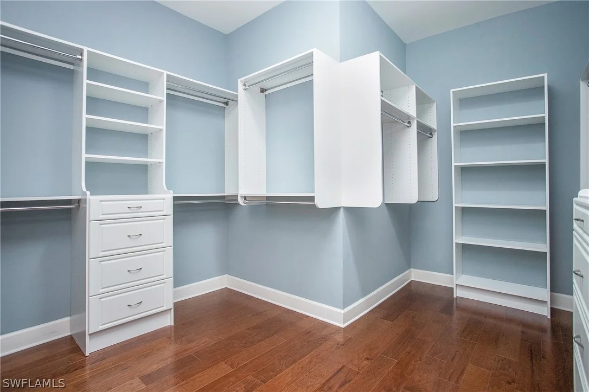
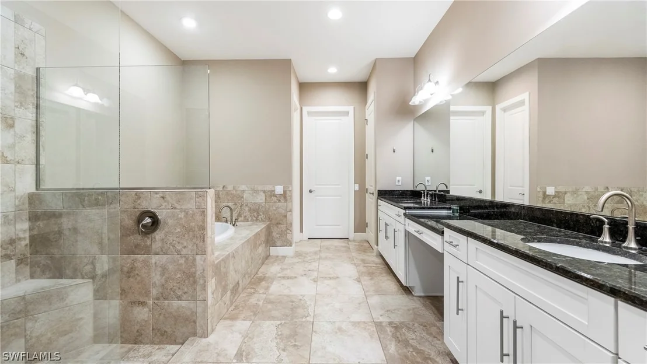
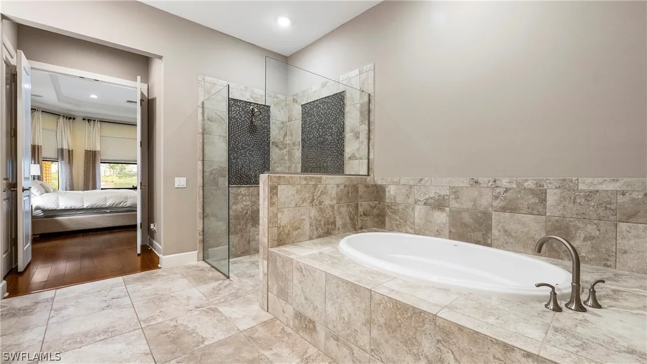
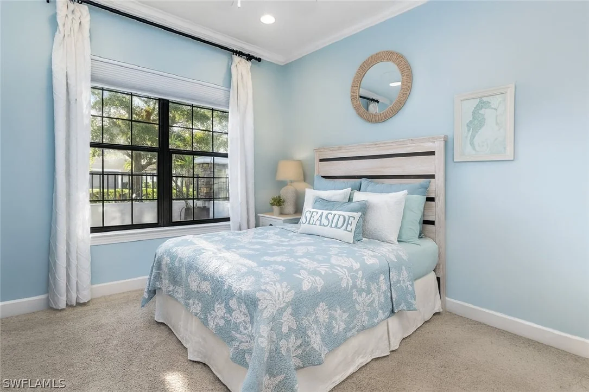
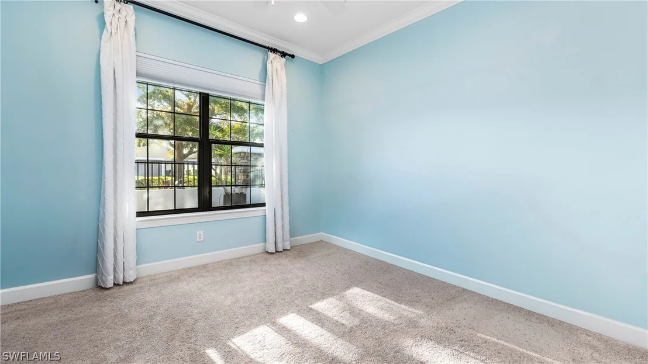
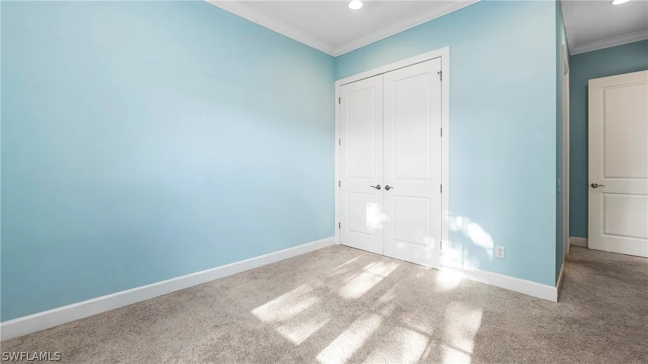
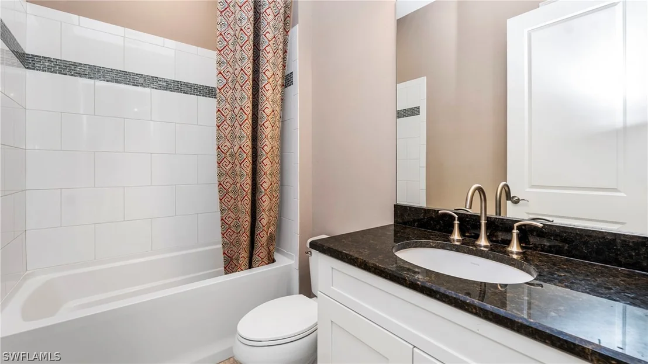
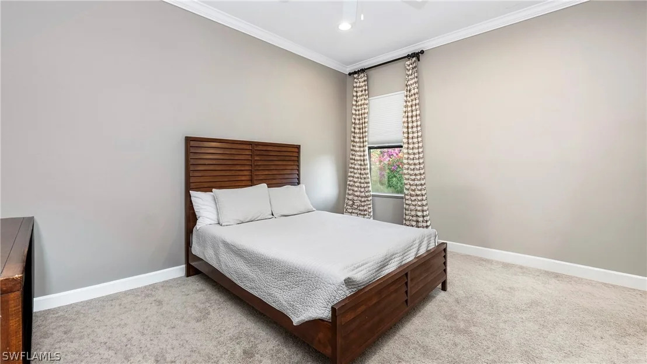
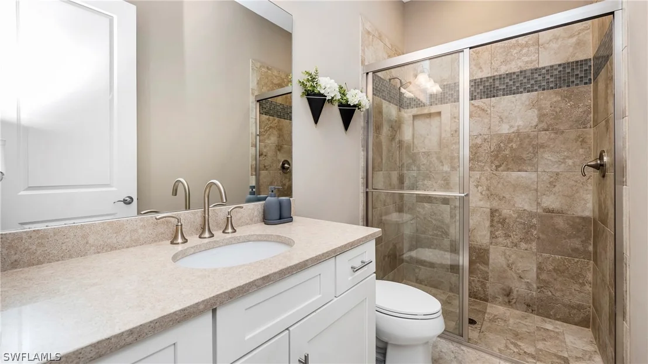
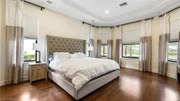
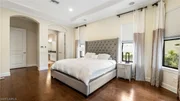
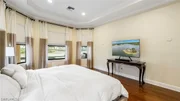
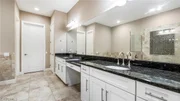
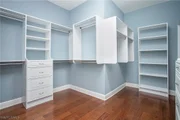
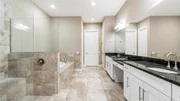
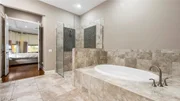
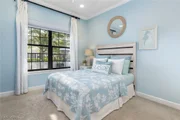
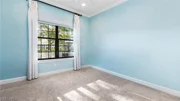
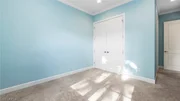
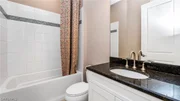
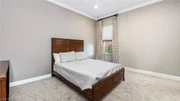
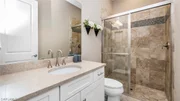
The master suite is a true sanctuary, finished with warm wood flooring and a spa-inspired bathroom. Storage is effortless thanks to an oversized walk-in closet outfitted with high-end custom built-ins. Each of the two additional guest bedrooms features its own private en-suite bathroom, ensuring comfort and privacy for family or visitors alike. Modern upgrades provide total peace of mind, including a high-efficiency A/C system installed in 2022 and the convenience of natural gas for the cooktop, water heater, and dryer.
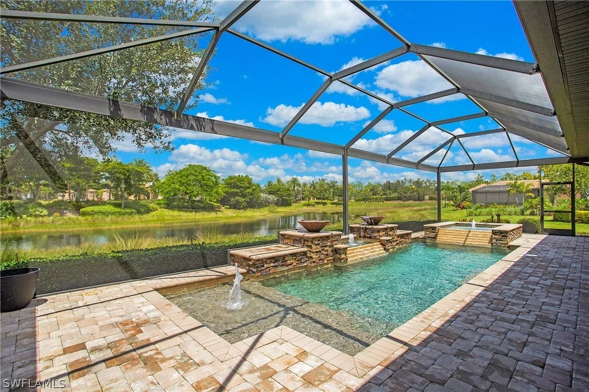
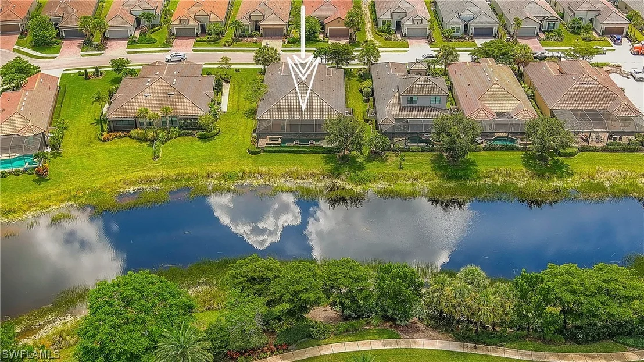
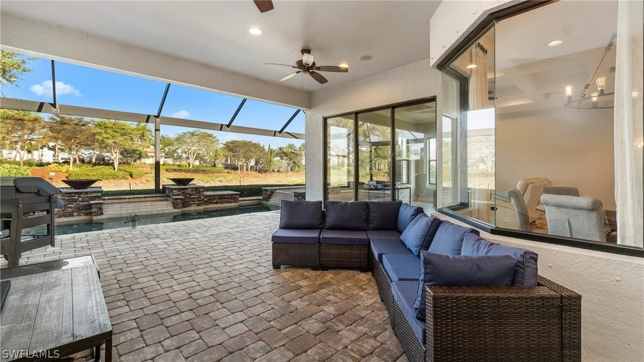
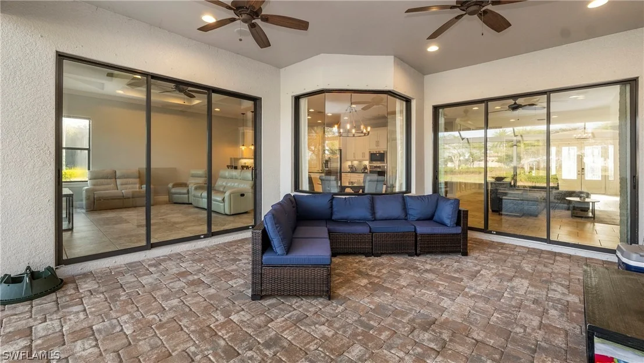
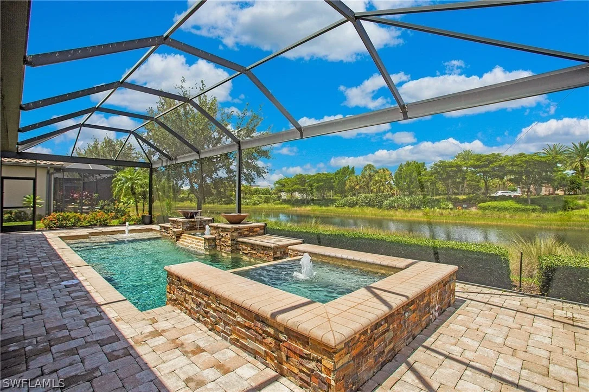
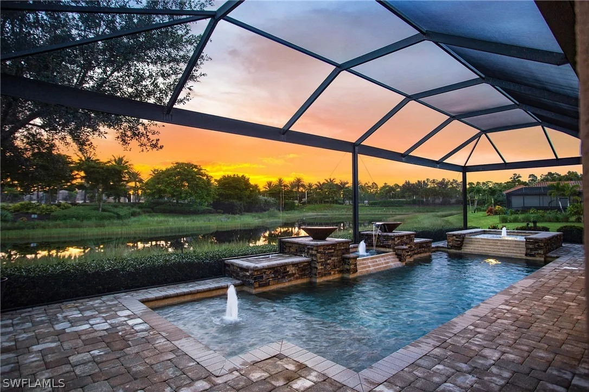
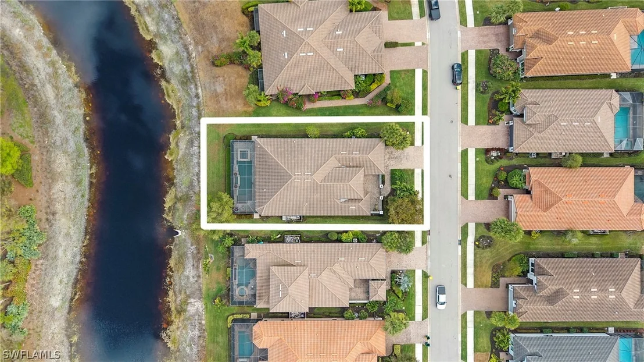
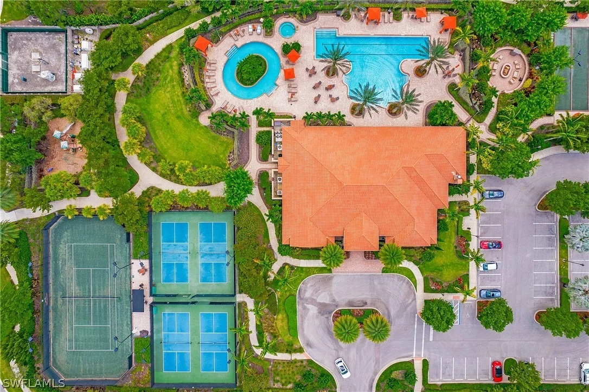
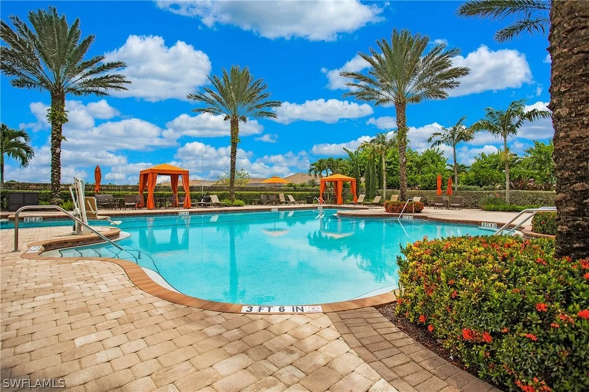
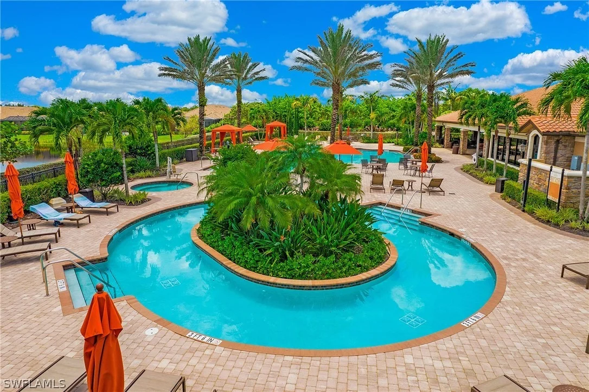
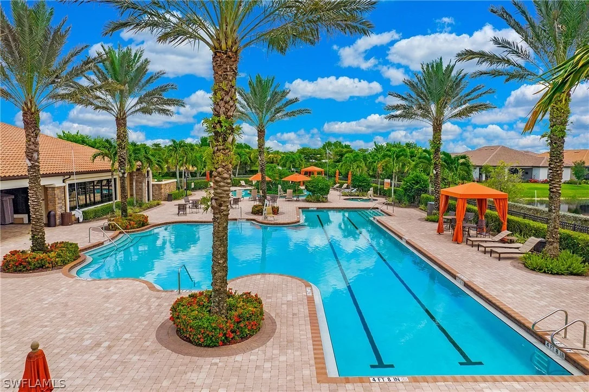
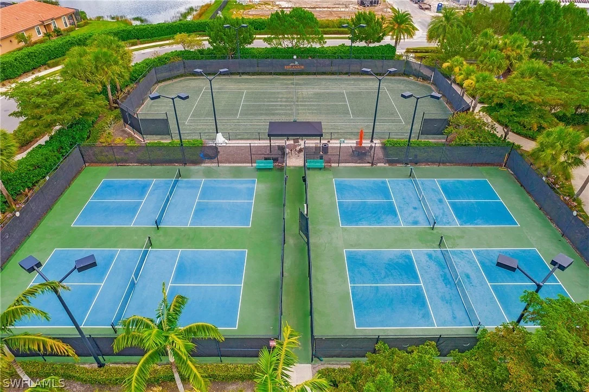
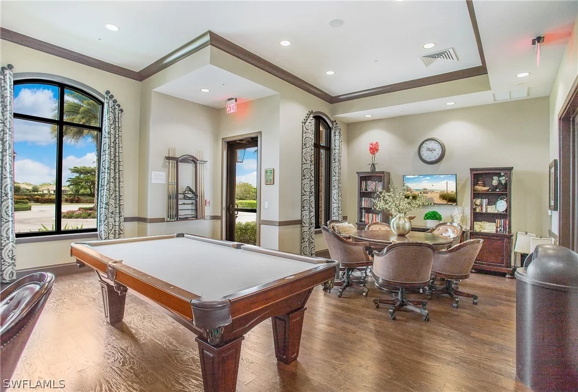
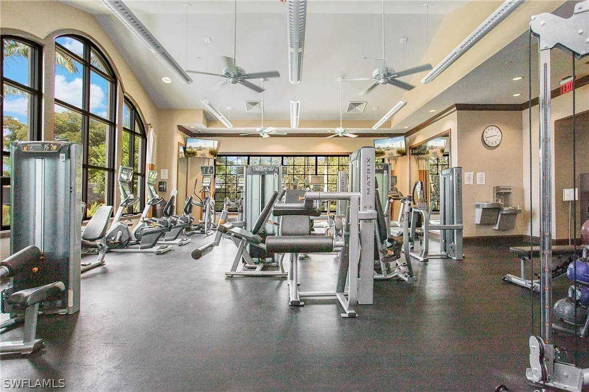
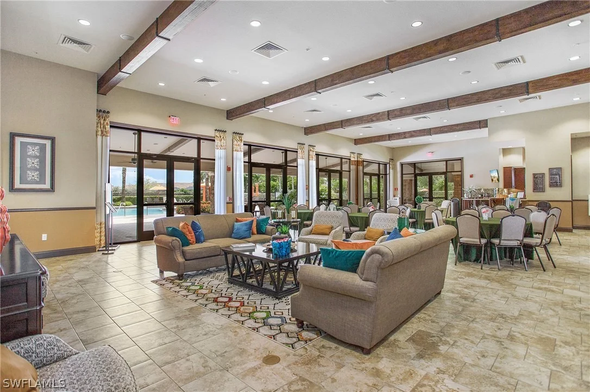
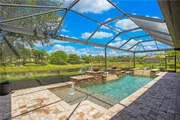
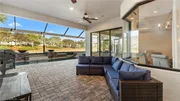
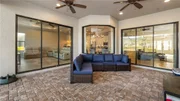
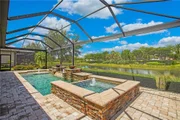
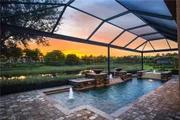
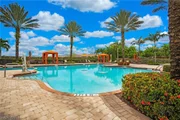
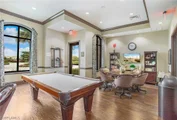
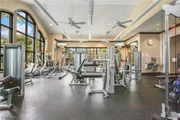
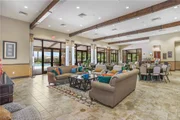
Outdoor living is redefined in the screened-in oasis, where brick pavers surround a heated pool and integrated spa. A newly installed panorama screen ensures your view of the lake remains entirely unobstructed, creating a tranquil backdrop for evening sunsets. Beyond the property, the Esplanade lifestyle offers world-class amenities including a resort-style pool with lap lanes, a state-of-the-art fitness center, and active pickleball and tennis courts. This exceptional location places you just minutes away from the pristine white-sand beaches and premier dining of both Naples and Marco Island.
Listed By
Payment Calculator
Your Estimated Monthly Payment
Cap Rate Calculator
What does this mean?
Based on our analysis, the cap rate of this property is 1.25%. A negative cap rate indicates that the property might not be feasible as an income-producing asset. The median cap rate for a near zip code 11238 is 4.23%.
How much can I actually make?
Actual monthly rental income may vary between $4,760 and $7,140 depending on unit-specific characteristics. You can change the amount using the slider to further explore.
How is cap rate calculated?
Cap Rate = Net Operating Income (NOI) / Property Asset Value.
When calculating the cap rate, we assume 100% occupancy. Leverage (mortgage) is not considered.
Cap Rate provided by RealtyHop and RentHop, learn more about cap rate here.
Price History
| Date / Event | Date | Event | Price |
|---|---|---|---|
| Nov 7, 2026 | Price Decreased |
$999,000
↓ $35K
(3.4%) | |
| Price Decreased | |||
| Oct 30, 2026 | Price Decreased |
$1,034,000
↓ $15K
(1.4%) | |
| Price Decreased | |||
| Jul 31, 2026 | Price Decreased |
$1,049,000
↓ $30K
(2.8%) | |
| Price Decreased | |||
| Jun 30, 2026 | Price Increased |
$1,079,000
↑ $29K
(2.8%) | |
| Price Increased | |||
| Jun 30, 2026 | Relisted | $1,050,000 | |
| Relisted | |||

Property Highlights
Building Info
Comparables
Status
Price/ft²
Listed On
Sold On
About Royal Fakapalm
Similar Homes for Sale
Currently no similar homes aroundNearby Rentals
$9,500 /mo
- 3 Beds
- 2 Baths
- 1,912 ft²
$10,000 /mo
- 3 Beds
- 3 Baths
- 2,876 ft²




















 Your Privacy Choices
Phone: 425-283-2930
Address: 335 Madison Avenue, New York, NY 10017