


8590 E Temple Dr


About This Property
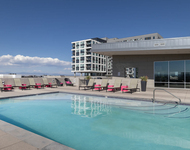
Residents of Stoney Brook South enjoy access to a variety of community amenities, including parks and walking trails and a community pool, promoting an active lifestyle. With close proximity to shopping, dining, and major thoroughfares, this property offers the perfect balance of suburban tranquility and urban convenience. This home represents a remarkable opportunity to invest in a vibrant community.
Nearly every detail of the home has been lovingly maintained and meticulously remodeled. These items include:
All new windows (2022-2024). Renewal by Anderson.
Insulation in the A-frame as well as the attic (2024)
New smart ceiling fans in upstairs bedrooms,
New backlit mirrors in all bathrooms with 3 light modes and dimmers, plus defogger
New shower door and reglazing of shower enclosure in master bathroom (2025)
New lighting (2024)
New kitchen appliances (2020)
New kitchen quartz countertops and sink (2021)
New kitchen backsplash (2024)
Newly painted kitchen cabinets (2025)
New dining room light (2023)
New recessed lighting in breakfast nook (2025)
New marble vanity in powder room (2023)
New tile floors (2024)
New ceiling tiles in basement (2025)
New ceilings with removal of popcorn throughout (2022-25)
New outlets and light switches. Google doorbells, Smart thermostat. Smart lighting in living room, front porch, deck, dining room, and garage
Listed By
Payment Calculator
Your Estimated Monthly Payment
Cap Rate Calculator
What does this mean?
Based on our analysis, the cap rate of this property is 1.25%. A negative cap rate indicates that the property might not be feasible as an income-producing asset. The median cap rate for a near zip code 11238 is 4.23%.
How much can I actually make?
Actual monthly rental income may vary between $4,760 and $7,140 depending on unit-specific characteristics. You can change the amount using the slider to further explore.
How is cap rate calculated?
Cap Rate = Net Operating Income (NOI) / Property Asset Value.
When calculating the cap rate, we assume 100% occupancy. Leverage (mortgage) is not considered.
Cap Rate provided by RealtyHop and RentHop, learn more about cap rate here.
Price History
| Date / Event | Date | Event | Price |
|---|---|---|---|
| Apr 3, 2026 | Listed | $545,000 | |
| Listed | |||
| | |||
|
This exceptional residence is situated in the highly sought-after Stoney Brook South community of Denver, presenting a unique opportunity for discerning buyers. The interior is highlighted by a spacious living room with elegant crown molding and a striking stone fireplace. The gourmet kitchen is equipped with high-end stainless steel appliances, updated cabinetry and a convenient peninsula, making it ideal for both casual dining and entertaining guests. The dining area provides ample natural light and a view of the lovely community grounds, enhancing the overall ambiance of the home.
Residents of Stoney Brook South enjoy access to a variety of community amenities, including parks and walking trails and a community pool, promoting an active lifestyle. With close proximity to shopping, dining, and major thoroughfares, this property offers the perfect balance of suburban tranquility and urban convenience. This home represents a remarkable opportunity to invest in a vibrant community.
Nearly every detail of the home has been lovingly maintained and meticulously remodeled. These items include:
All new windows (2022-2024). Renewal by Anderson.
Insulation in the A-frame as well as the attic (2024)
New smart ceiling fans in upstairs bedrooms,
New backlit mirrors in all bathrooms with 3 light modes and dimmers, plus defogger
New shower door and reglazing of shower enclosure in master bathroom (2025)
New lighting (2024)
New kitchen appliances (2020)
New kitchen quartz countertops and sink (2021)
New kitchen backsplash (2024)
Newly painted kitchen cabinets (2025)
New dining room light (2023)
New recessed lighting in breakfast nook (2025)
New marble vanity in powder room (2023)
New tile floors (2024)
New ceiling tiles in basement (2025)
New ceilings with removal of popcorn throughout (2022-25)
New outlets and light switches. Google doorbells, Smart thermostat. Smart lighting in living room, front porch, deck, dining room, and garage
| |||
| Dec 6, 2025 | Price Decreased |
$545,000
↓ $9K
(1.6%) | |
| Price Decreased | |||
| Nov 7, 2025 | Price Decreased |
$554,000
↓ $5K
(0.9%) | |
| Price Decreased | |||
| Sep 27, 2025 | Price Decreased |
$559,000
↓ $10K
(1.8%) | |
| Price Decreased | |||
| Sep 5, 2025 | Price Decreased |
$569,000
↓ $16K
(2.7%) | |
| Price Decreased | |||

Property Highlights
Building Info
Comparables
Status
Price/ft²
Listed On
Sold On
About Southeast Denver
Similar Homes for Sale
Currently no similar homes aroundNearby Rentals

Last Updated: 12 months ago
Data Source: REcolorado MLS, MLS# 4639071
 Your Privacy Choices
Phone: 425-283-2930
Address: 335 Madison Avenue, New York, NY 10017