


859 Limpet Drive


About This Property
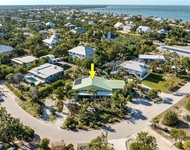
Inside, the attention to detail is evident throughout. The main living level features stunning marble floors, a welcoming living room with a propane fireplace, and a formal dining room enhanced by a coffered ceiling and custom-built ins. The expansive family room opens through impact sliders to a screened lanai overlooking the pool and canal, blending indoor and outdoor living seamlessly. The gourmet kitchen is the heart of the home, showcasing a center island, breakfast bar, stand-alone refrigerator and freezer, gas range, and a butler's pantry with a wall oven, ideal for entertaining or family gatherings. A guest bedroom with a private bath on this level ensures comfort and convenience for visitors.
The upper level is dedicated to privacy and relaxation. The spacious primary suite features two walk in closets and a spa inspired bathroom with dual vanities, a soaking tub, and a separate shower. Two additional bedrooms, each with their own balcony, provide tranquil retreats for family or guests. One balcony offers access to the home's crow's nest, a unique feature that provides panoramic views and the perfect spot to watch island sunsets or enjoy quiet moments overlooking the water.
The lower level offers exceptional flexibility with both finished and unfinished spaces that can be tailored for hobbies, fitness, or additional storage. A large garage provides ample room for vehicles, golf carts, or kayaks, with easy access to the lanai and pool area. The screened outdoor living space includes a heated pool and spa surrounded by lush tropical landscaping that enhances privacy and tranquility.
Designed for both relaxation and recreation, this home perfectly captures the Sanibel lifestyle. Enjoy peaceful mornings by the water, afternoons by the pool, and evenings watching dolphins play in the canal, all from your own backyard. Located just minutes from the Causeway, the island's beaches, bike paths, and dining, this elegant retreat combines refined living with coastal ease.
Payment Calculator
Your Estimated Monthly Payment
Cap Rate Calculator
What does this mean?
Based on our analysis, the cap rate of this property is 1.25%. A negative cap rate indicates that the property might not be feasible as an income-producing asset. The median cap rate for a near zip code 11238 is 4.23%.
How much can I actually make?
Actual monthly rental income may vary between $4,760 and $7,140 depending on unit-specific characteristics. You can change the amount using the slider to further explore.
How is cap rate calculated?
Cap Rate = Net Operating Income (NOI) / Property Asset Value.
When calculating the cap rate, we assume 100% occupancy. Leverage (mortgage) is not considered.
Cap Rate provided by RealtyHop and RentHop, learn more about cap rate here.
Price History
| Date / Event | Date | Event | Price |
|---|---|---|---|
| Feb 6, 2026 | Sold | ||
| Sold | |||
| Dec 10, 2025 | In contract | - | |
| In contract | |||
| Nov 3, 2025 | Listed by Pfeifer Realty Group LLC | $3,495,000 | |
| Listed by Pfeifer Realty Group LLC | |||
 Your Privacy Choices
Phone: 425-283-2930
Address: 335 Madison Avenue, New York, NY 10017