Check Availability
Longmont 80503
8584 Summerlin Pl
$2,295,000
● House - For Sale

8584 Summerlin Pl

Longmont, CO 80503
bedrooms
5 Beds
bathrooms
2 Baths, 1 Half Bath
square feet
5,073 Ft²
$12,652
Est. Monthly
$200
HOA / Fees

About This Property

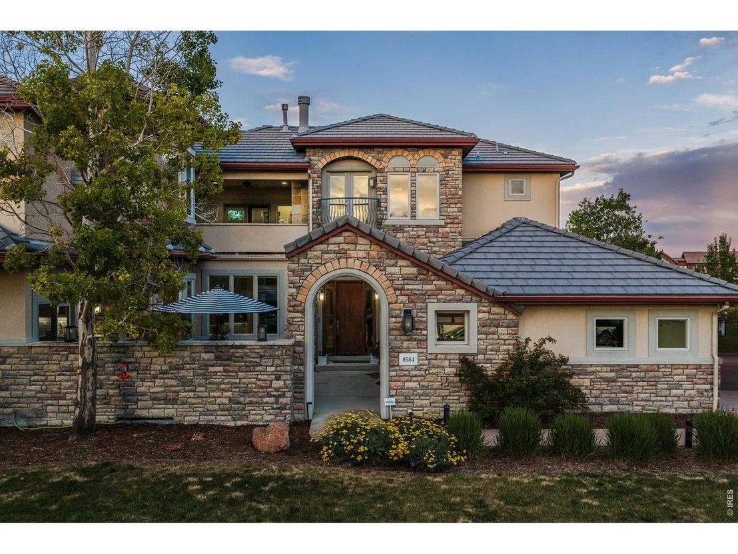
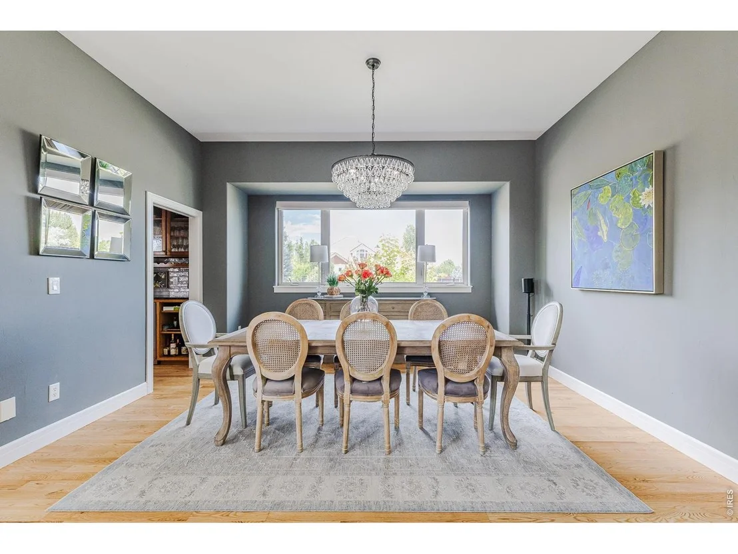
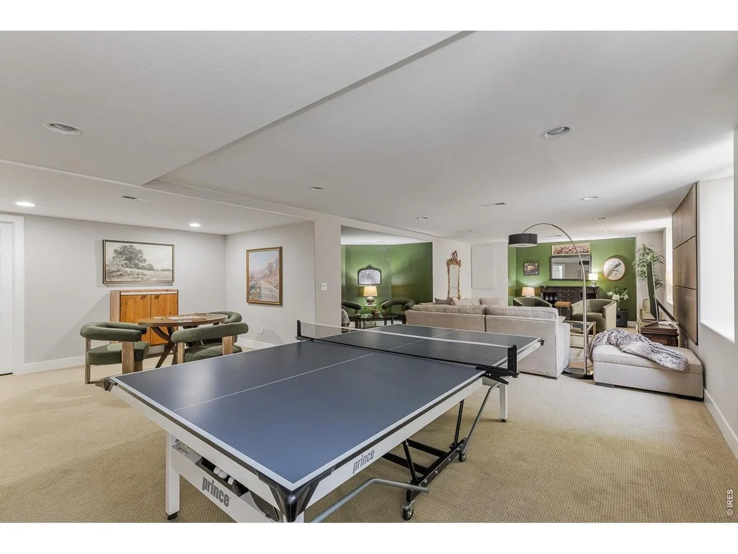
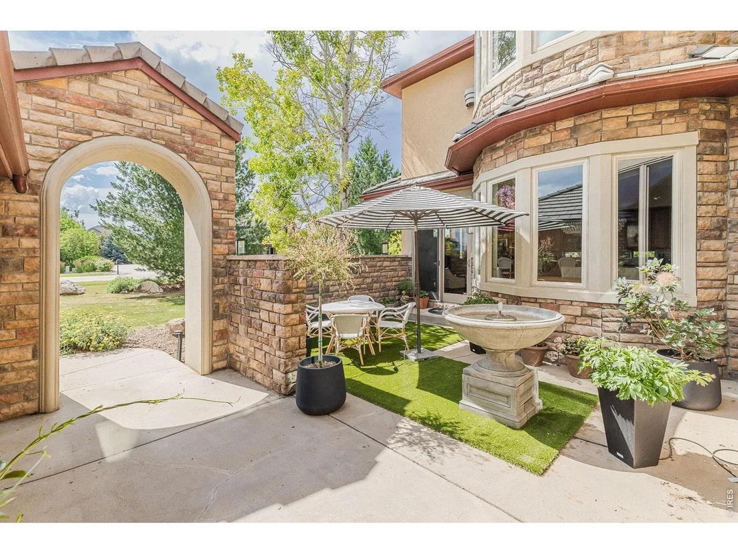
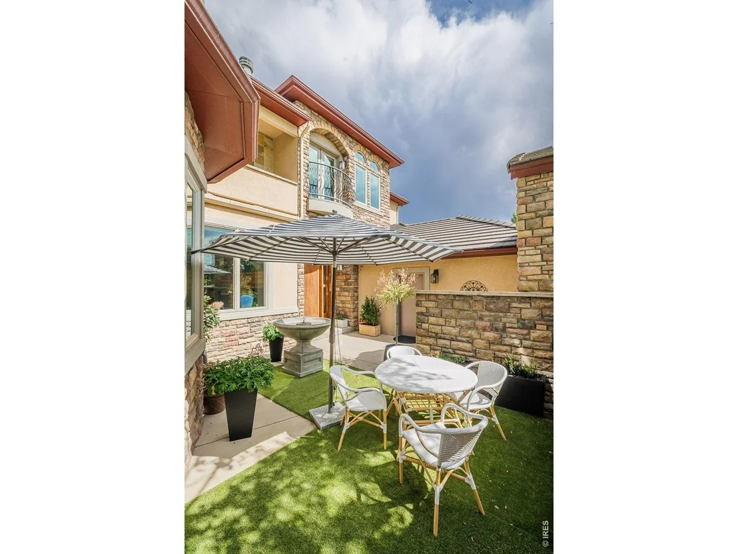
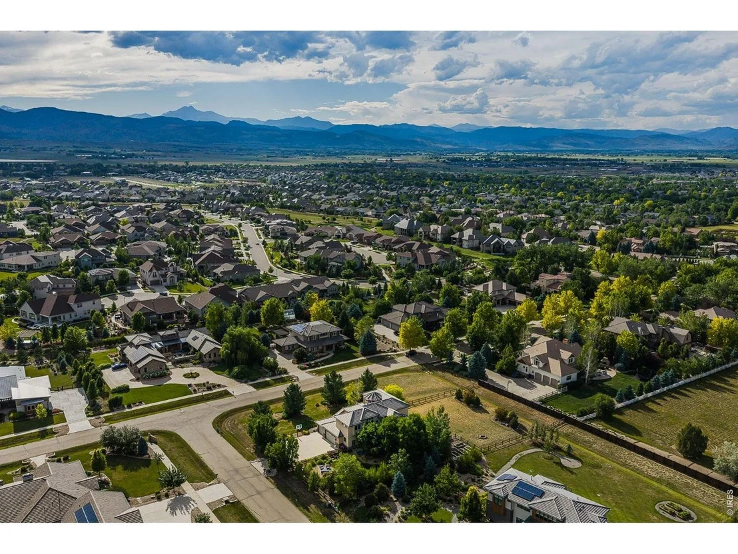
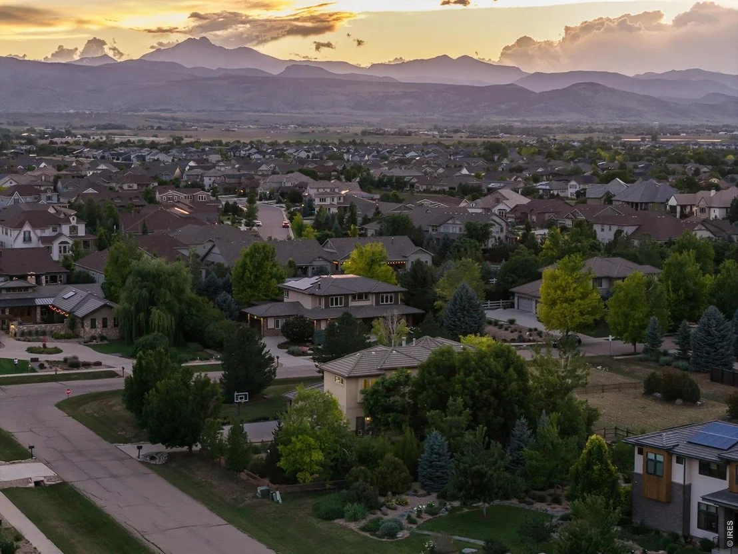
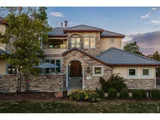
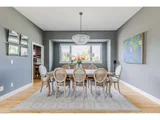
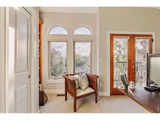
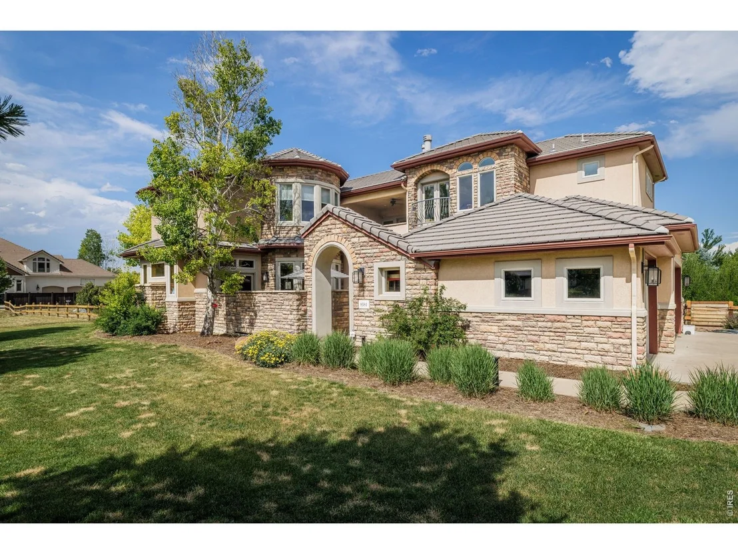
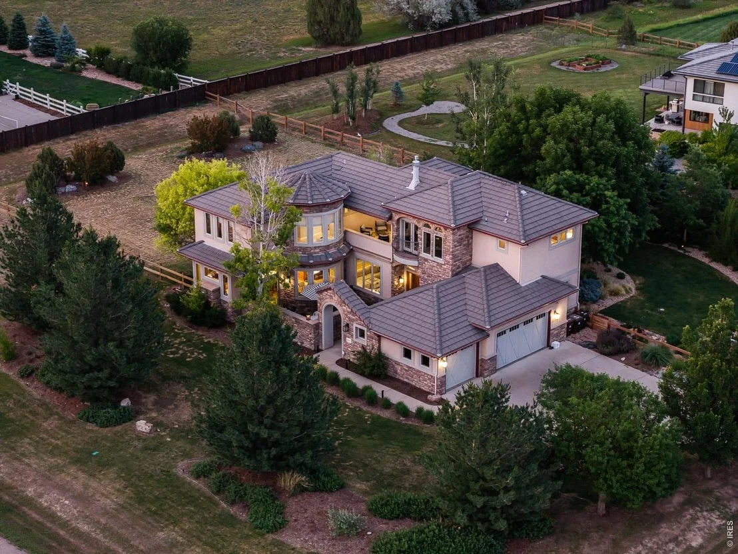
Perfectly positioned in one of Longmont's most desirable locations, this exceptional residence offers an extraordinary blend of luxury, comfort, and Colorado beauty. Tucked away on a quiet cul-de-sac, 8584 Summerlin Place showcases breathtaking mountain views, spectacular sunsets, and an idyllic setting that captures the very best of Front Range living. Thoughtfully designed for both elegant entertaining and everyday enjoyment, the home features expansive living spaces filled with natural light, soaring ceilings, and seamless indoor-outdoor connectivity. Large windows frame stunning views of the Rocky Mountains, creating a picturesque backdrop from nearly every room. The beautifully appointed interior offers refined finishes, generous gathering spaces, and a flowing floorplan that effortlessly balances sophistication with warmth. Whether hosting guests or enjoying a quiet evening at home, every space has been curated to maximize comfort and style. Step outside to discover private outdoor living areas designed to embrace Colorado's coveted lifestyle. Enjoy morning coffee as the sun rises over the landscape, entertain under endless western skies, or unwind while taking in the dramatic mountain vistas that make this property truly special. Ideally situated between Boulder and Longmont, residents enjoy convenient access to premier dining, shopping, golf, hiking and biking trails, top-rated schools, and the vibrant amenities of both communities. With easy access to major commuting corridors while maintaining a peaceful neighborhood atmosphere, this location offers the perfect balance of accessibility and tranquility. Rarely does a home combine such a remarkable setting, stunning views, and coveted location. 8584 Summerlin Place presents an exceptional opportunity to experience the finest in Colorado living.
Unit Size
5,073 Ft²
Days on Market
-
Land Size
0.95 acres
Price per sqft
$452
Property Type
House
Property Taxes
$1,182
HOA Dues
$200
Year Built
2006

Listed By

Deborah Read Fowler
COLORADO LANDMARK REALTORS

Payment Calculator

Cap Rate Calculator

Last updated: 9 days ago (IRES MLS #IRE1063008)

Price History

Date / Event Date Event Price
Jun 19, 2026 Listed $2,295,000
Listed
Jan 9, 2026 Sold
Sold
Oct 9, 2025 Price Decreased $2,197,000
↓ $53K (2.4%)
Price Decreased
Sep 19, 2025 Price Decreased $2,250,000
↓ $50K (2.2%)
Price Decreased
Aug 29, 2025 Listed by Coldwell Banker Realty 02 $2,300,000
Listed by Coldwell Banker Realty 02
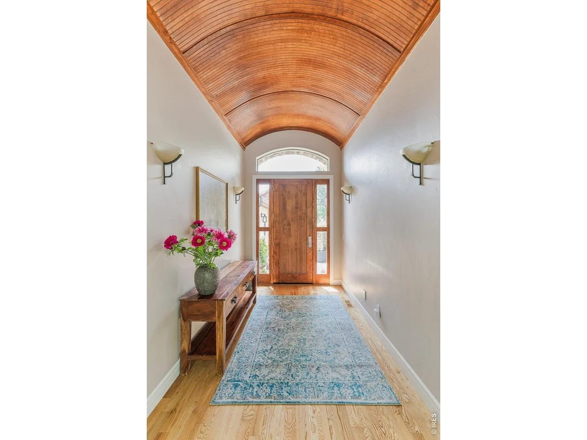
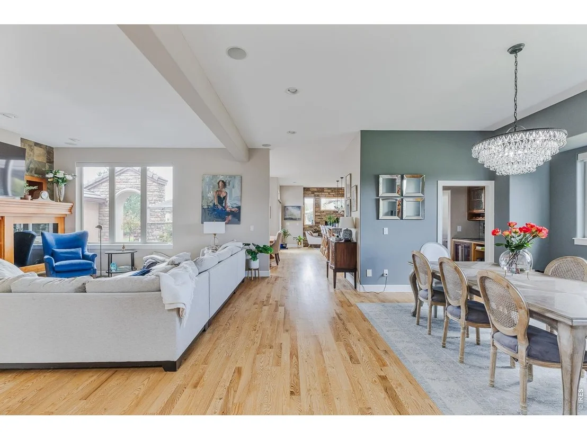
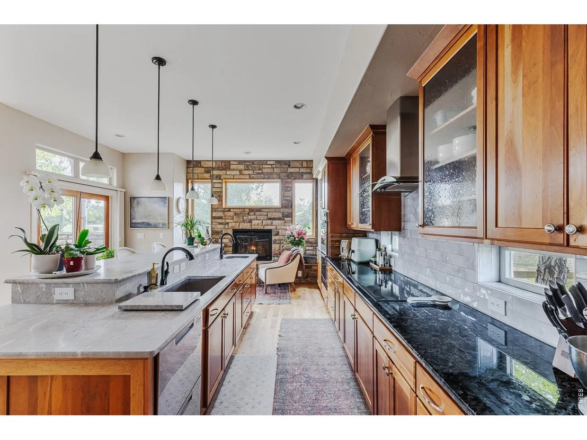
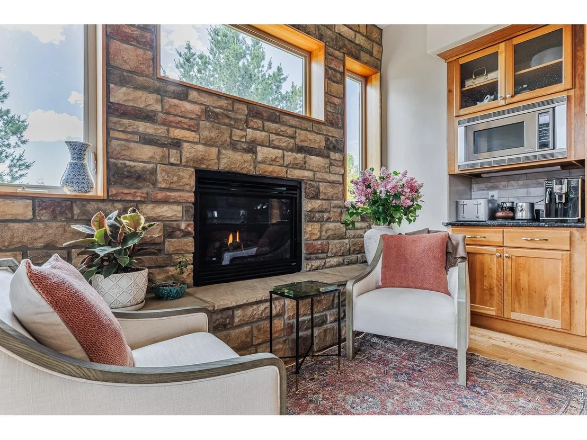
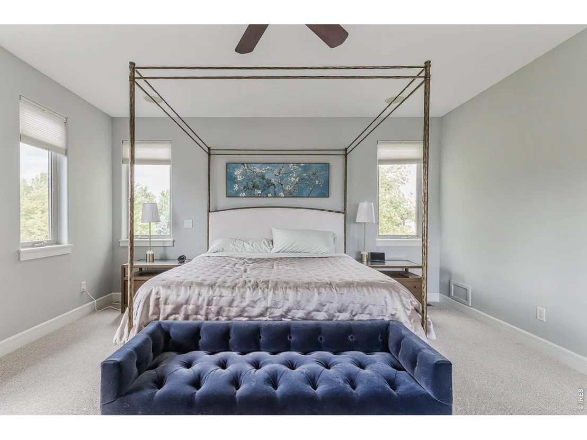
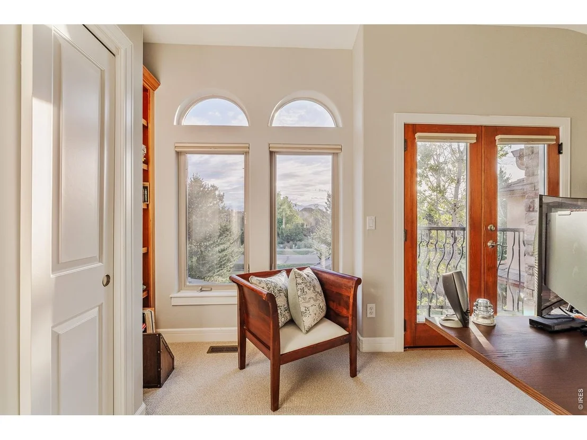
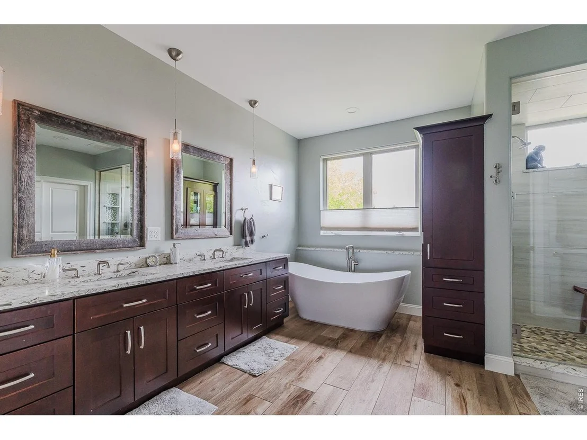
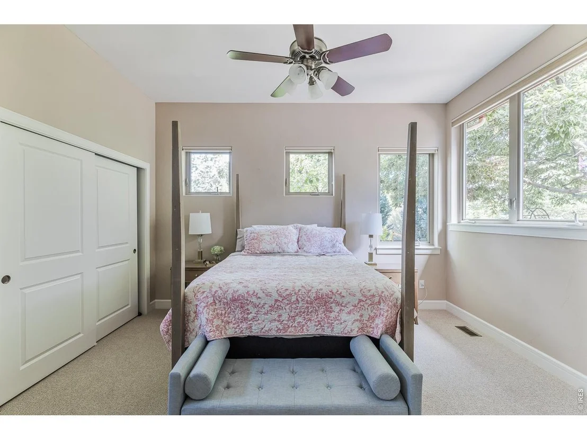
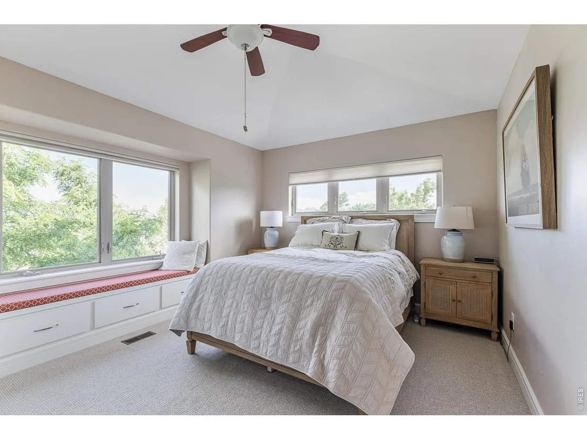
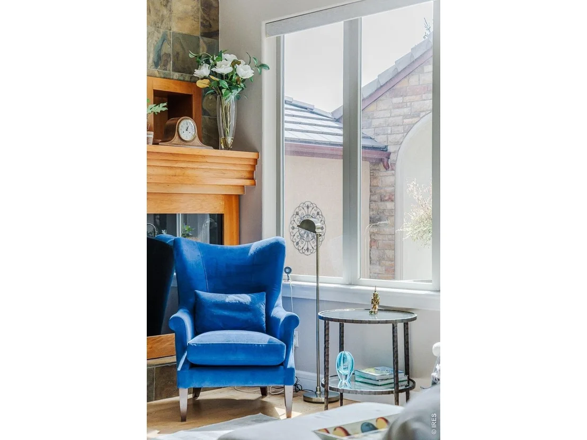
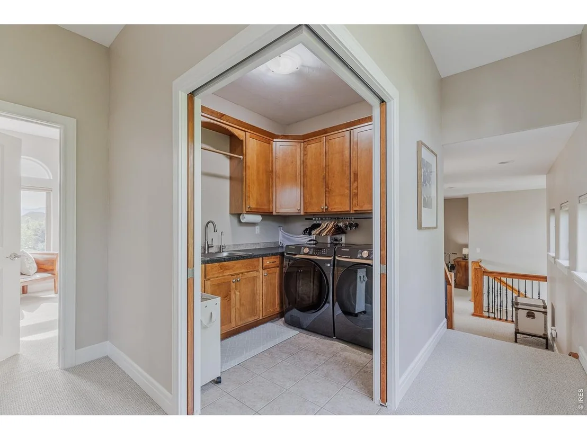
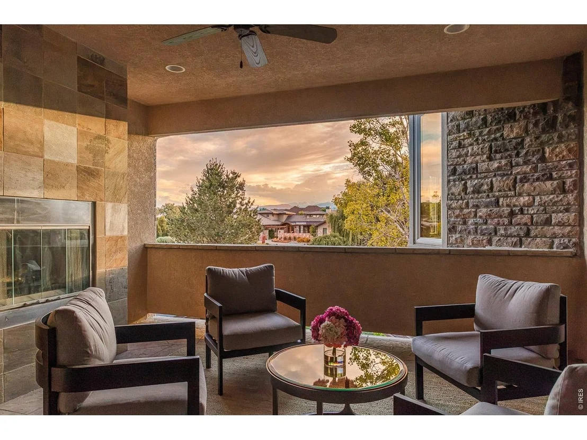
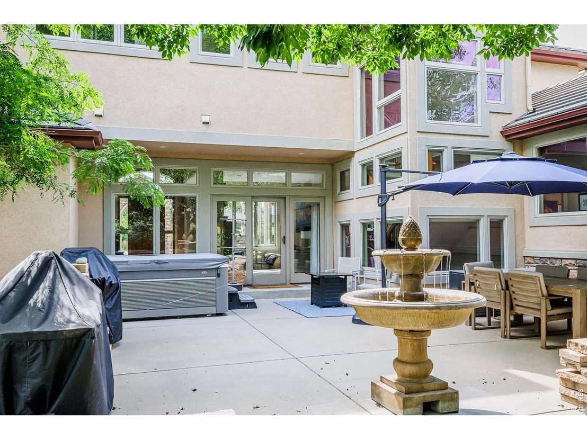
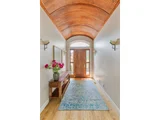
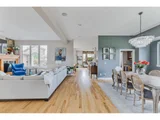
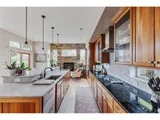
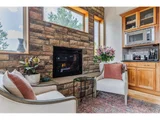
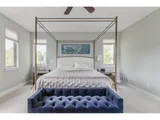
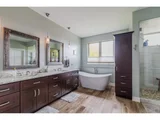
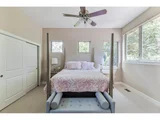
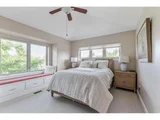
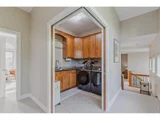
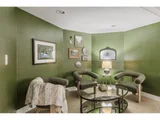
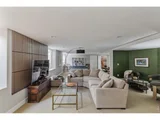
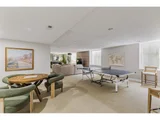
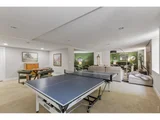
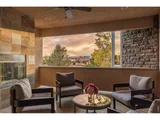
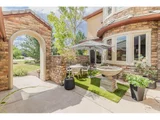
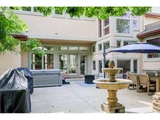
Nestled in the SW corner of Longmont lies an idyllic neighborhood of custom homes among tree lined streets. The Summerlin neighborhood provides charm and seclusion as well as the sought after convenience to parks, shopping, and access to Boulder. 8584 Summerlin Place is a prominent and distinguished home within the neighborhood standing on nearly an acre of land. Upon stepping inside you are greeted by an open foyer with a gorgeous wood inlay accenting the high arched ceiling. The main level opens up to a warm and generous living area with an adjacent dining space that flows directly to the kitchen. The kitchen is well appointed with designer finishes, plenty of prep space, and a breakfast nook, all of which is complimented by a warm stone fireplace. Two comfortable guest suites with a shared bathroom are also located on the main level which can also serve as a terrific office space. At the top of the stairs is yet another outdoor living space. The protected patio with its gas fireplace is a terrific spot to unwind. The upper level branches off into two wings. One side is host to the primary suite that includes a cozy sitting area with bay windows and a fireplace. The bathroom has the modern spa touches of radiant floor heating, an oversized glass shower with dual heads, and a sleek soaking tub. The second wing is where you'll find two additional bedrooms, a shared bathroom, and the laundry room. A highlight of the home is the outdoor living which is serene among a well landscaped and fenced in backyard. It's also a popular space for gathering with friends for a bbq and watching the Broncos game. The owner has kept incredible care of this home with a number of notable updates including a beautiful remodels of the kitchen and primary bathroom. This home is an exceptional opportunity to enjoy the luxurious comforts of a custom home within a boutique neighborhood.
Show More

Property Highlights

Garage
Air Conditioning
Fireplace
With View
Parking Details
Has Garage
Parking Features: Attached
Garage Spaces: 3
Interior Details
Half Bathrooms: 1
Full Bathrooms: 2
Interior Features: Eat-in Kitchen, Open Floorplan, Pantry, Natural Woodwork, Walk-In Closet(s), Kitchen Island, High Ceilings, Separate Dining Room
Appliances: Electric Range, Double Oven, Dishwasher, Refrigerator, Microwave, Disposal, Fire Alarm
Flooring Type: Wood
Has Fireplace
Fireplace Features: Gas, Living Room, Bedroom, Kitchen, Two or More
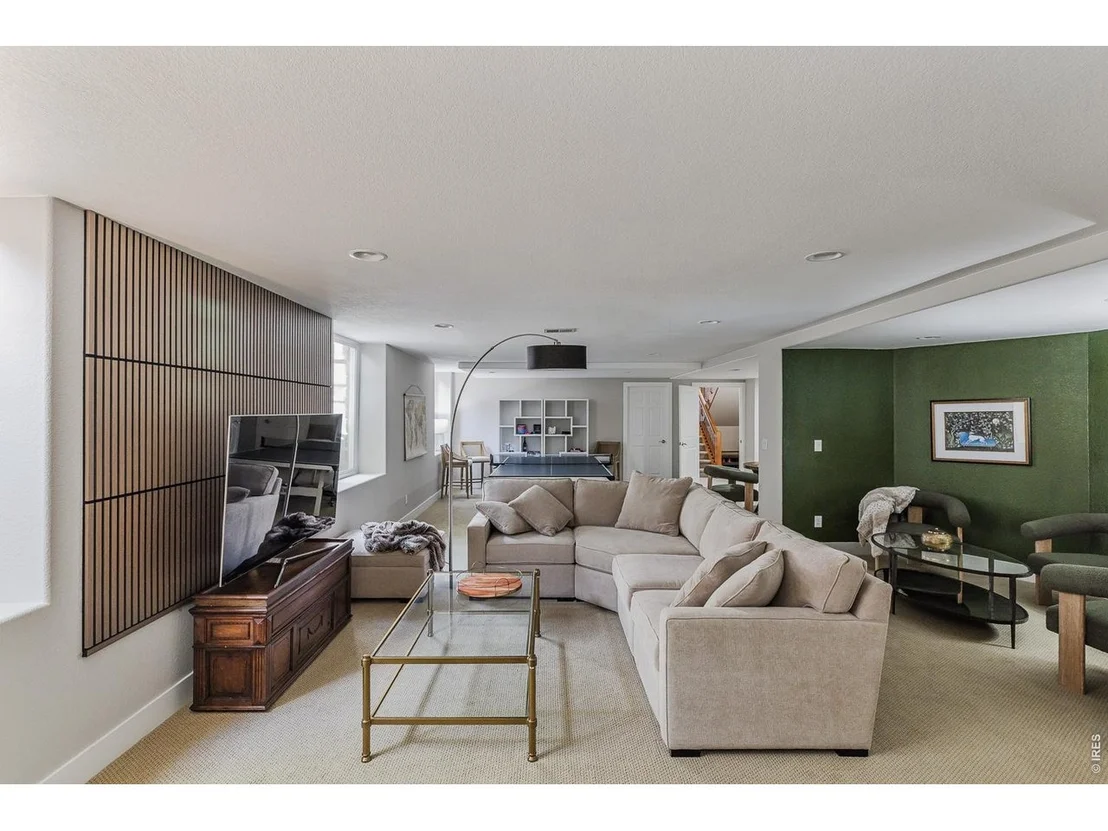
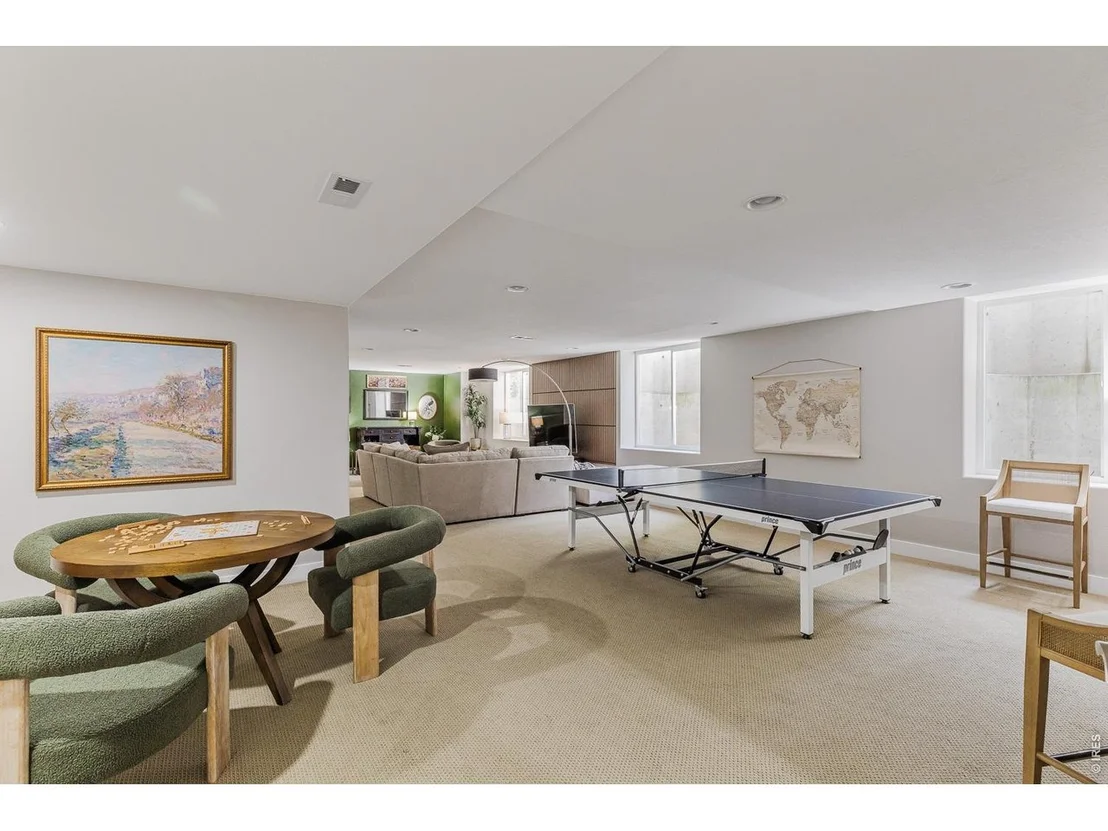
Basement: Full, Partially Finished
Exterior Details
Square Footage: 5073
Square Footage Source: $0
Year Built: 2006
Levels: Two
Window Features: Window Coverings
Construction Materials: Frame, Stone, Stucco
Patio and Porch Features: Patio
Lot Features: Corner Lot, Paved
Lot Size Area: 41382
Lot Size Units: Square Feet
Lot Size Acres: 0.95
Lot Size Square Feet: 41382
Water Source: Public
Financial Details
Tax Annual Amount: $14,187
Utilities Details
Cooling Type: Central Air
Heating Type: Forced Air, Radiant, Humidity Control
Sewer : Public Sewer
Location Details
HOA Fee: $200
HOA Fee Frequency: Monthly

Building Info

Overview

    General

  • Year Built: 2006
  • Effective Year Built: 2006
  • Building Count: 1
  • Total Rooms: 8

  • Bedroom Count: 4
  • Bathroom Count: 3
  • Full Bathrooms: 2
  • Partial Bathrooms: 3
  • Building Condition: 1
  • Building Quality: 1
  • Construction Type: 6
  • Building Style: 2
  • Exterior Walls Type: 23
  • Interior Walls Type: 3
  • Roof Shape Type: 0
  • Roof Cover Type: 4
  • Floor Count: 200
  • Floor Cover: 0
  • Basement Type: 7
  • Basement Area: 2,093
  • Garage Type: 1
  • Garage Square Area: 933
  • Parking Space Count: 4
  • Patio Type: 20
  • Porch Type: 0
  • Pool Type: 0

    Dimensions

  • Lot Size Square Feet: 41,492
  • Total Building Area: 6,829
  • Gross Building Area: 6,829
  • Building Area: 3,803
  • Building Area Measurement: L

    Heating and Cooling

  • Air Conditioning: 1
  • Heating: 4
  • Heated Square Feet: 3,803
  • Heating Fuel Type: 0

    Utilities

  • Sewer System: 0
  • Water Service: 0

Building

  • Building Type: 0
  • Property Class: R
  • Subdivision: SUMMERLIN 1ST FLG
  • Land Acres: 0000000953
  • Standard Land Use Code: 1001
  • County Land Use Code: 1112
  • Legal Description 1: LOT 1 BLOCK 2 SUMMERLIN 1ST FLG

Neighborhood

  • School District Name: St. Vrain Valley School District RE 1J
  • Census Tract: 013214

Zoning

  • Zoning: A

Geography

  • Account Number: R0507046
  • Parcel: R0507046
  • Block: 2
  • Lot: 1
  • Meridian: SEC 18 TWN 2N RNG 69
  • Municipality: LONGMONT
  • Latitude: 40.1325
  • Longitude: -105.153

    Address

  • Full Address: 8584 Summerlin Pl
  • Address - House Number: 8584
  • Address - Street Name: Summerlin
  • Address - Suffix Type: Pl
  • State: CO
  • City Name: Longmont
  • Carrier Code: R018
  • 4-Digit Zip Code: 3904
  • Zip Code: 80503

Valuation

    Tax

  • Tax Year: 2022
  • Tax Amount: $1,109,672
  • Tax Rate Code Area: 00-795

    Appraisal Valuation

  • Standard Deviation: 0.1453
  • Valuation Date: May 17, 2023
  • Confidence Score: 82
  • Final Value: 1,886,533
  • High Value: 2,160,762
  • Low Value: 1,612,305

    Market Valuation

  • Market Total Value: $2,079,000
  • Market Land Value: $384,000
  • Market Improvement Value: $1,695,000

    Assessments Valuation

  • Assessed Year: 2023
  • Assessed Total Value: $140,645
  • Assessed Land Value: $25,978
  • Assessed Improvements Value: $114,667

    Sales

  • Current Sale Contract Date: Aug 13, 2021
  • Current Sale Recording Date: Aug 24, 2021
  • Current Sale Price:
  • Current Sale Document Type: 68
  • Current Sale Input Document Number: 3908960
  • Previous Sale Recording Date: Apr 04, 2016
  • Previous Sale Contract Date: Mar 28, 2016
  • Previous Sale Amount: $1,162,500
  • Previous Sale Document Type: 71

    Financing

  • First Mortgage Financing Type: ADJ
Data used for valuation calculations is provided by RealtyHop, and other third party sources

Comparables

Unit
Status
Type
Beds
Baths
ft²
Price/ft²
Asking Price
Listed On
Closing Price
Sold On
HOA + Taxes

About Longmont


Similar Homes for Sale

Currently no similar homes around

Nearby Rentals


Frequently Asked Questions

When was property at 8584 Summerlin Drive built and last sold?
The property at 8584 Summerlin Drive was built in 2006 and last sold on Aug 13, 2021 for $1,470,000.
How much is this home worth?
The estimated value of the home located at 8584 Summerlin Drive is $2,291,351.
What are some comparable homes to 8584 Summerlin Drive?
There are currently no comparable homes to 8584 Summerlin Drive.