Check Availability
$475,000
● House - For Sale

8583 Wiley Cir

Westminster, CO 80031

bedrooms
4 Beds
bathrooms
1 Bath
square feet
2,050 Ft²
$2,595
Est. Monthly

About This Property

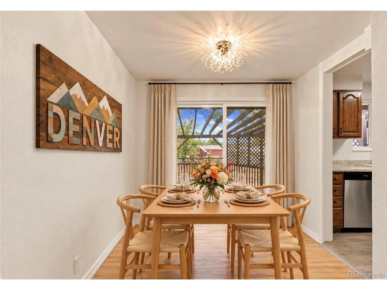
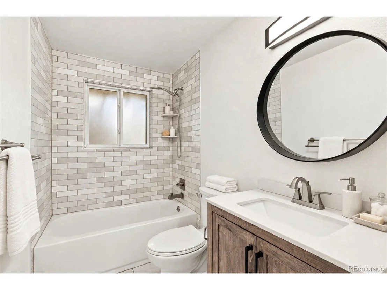
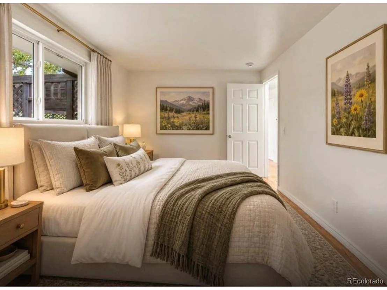
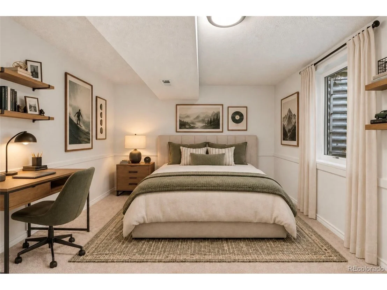
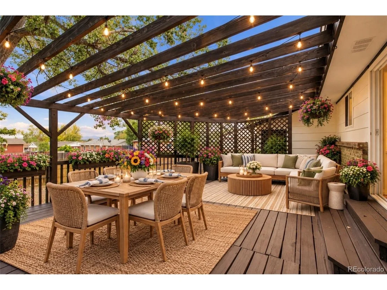
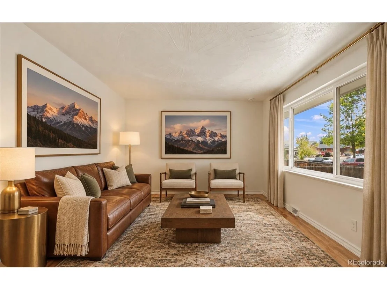
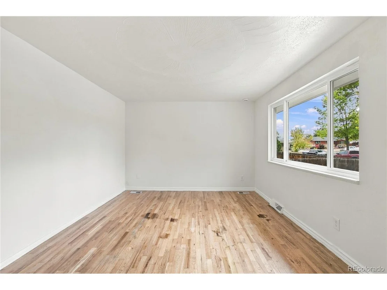
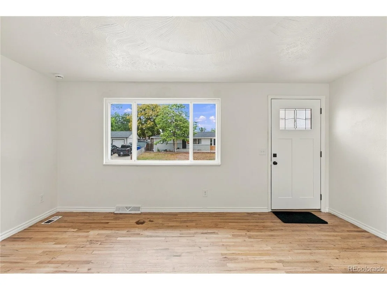
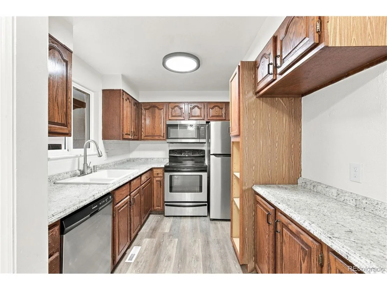
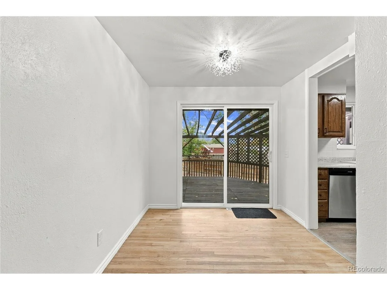
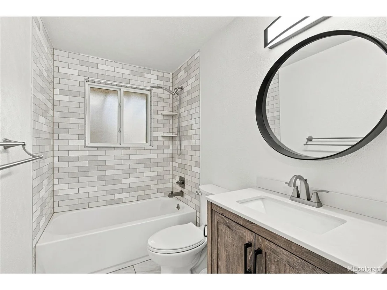
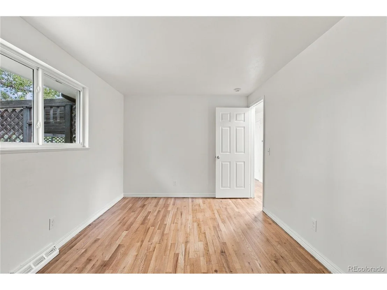
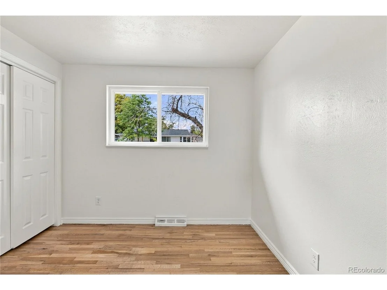
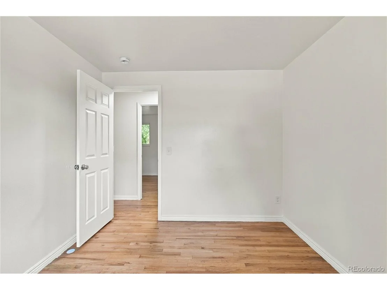
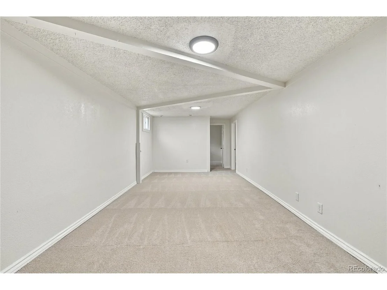
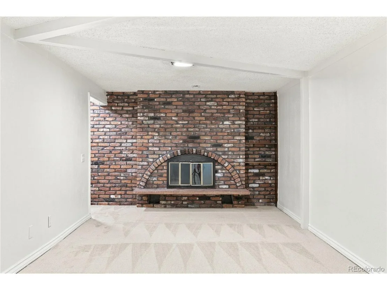
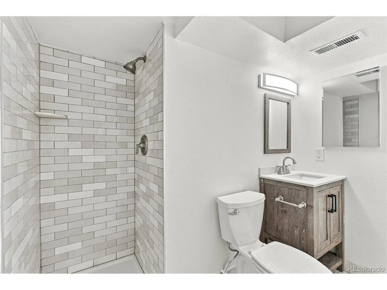
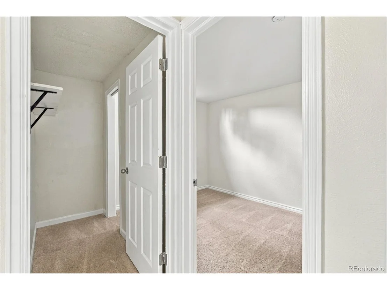
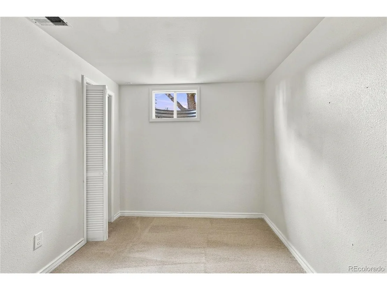
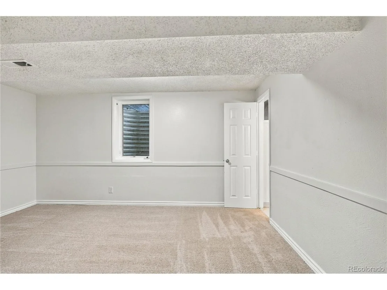
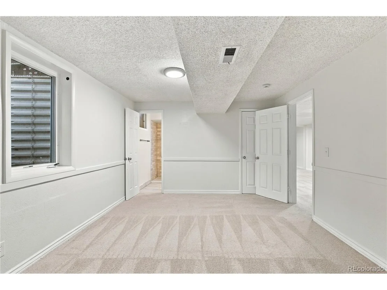
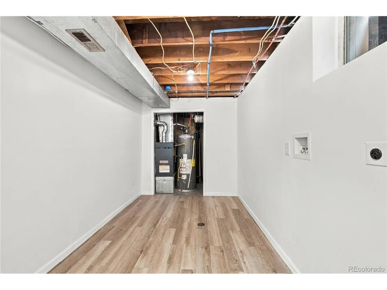
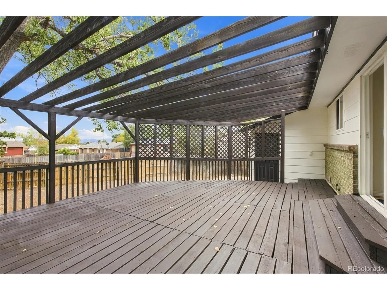
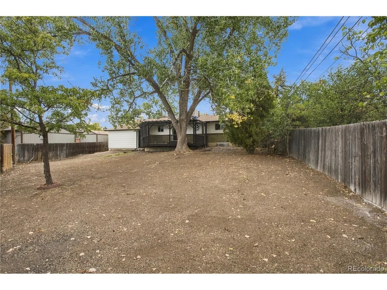
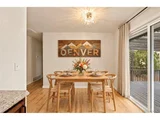
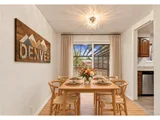
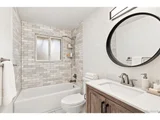
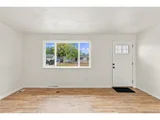
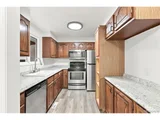
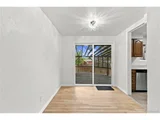
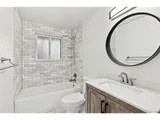
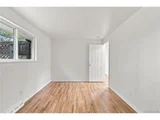
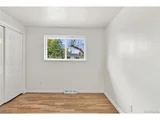
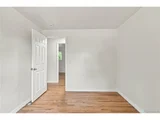
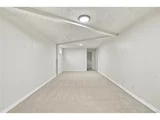
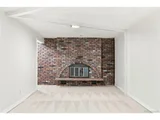
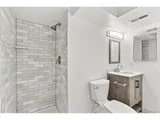
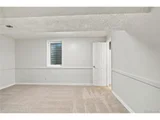
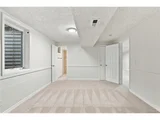
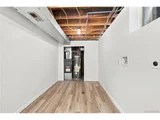
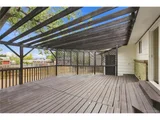
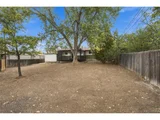
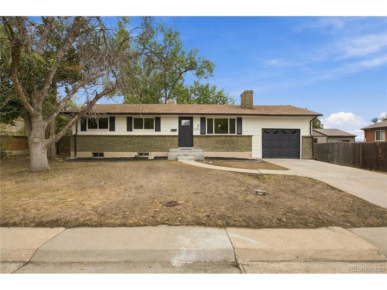
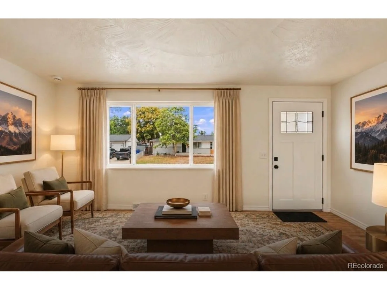
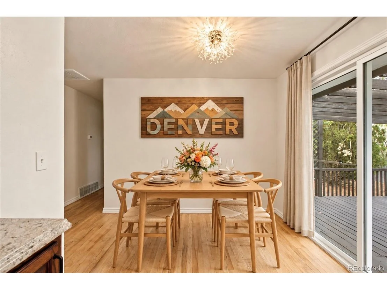
Welcome home to this peaceful Shaw Heights ranch, offering flexible living space, thoughtful updates, and a spacious 7,992 SF lot just minutes from neighborhood parks, shopping, and major routes. The bright main level features a welcoming living room plus dining area with refinished hardwood floors, and sliding door access to the large back deck and pergola, perfect for outdoor entertaining and relaxing. The kitchen lots of storage including a pantry, LVP flooring, and new stainless steel appliances including refrigerator, electric range, over the range microwave, and dishwasher. Direct access to the attached tandem garage adds everyday convenience. Three main level bedrooms share a beautifully updated full bathroom with a convenient hall linen closet. Downstairs, the finished basement provides plenty of room to spread out with a large family room featuring a brick fireplace, spacious fourth bedroom with egress window, home office, custom tiled 3/4 bathroom, and laundry room. Enjoy the partially fenced backyard, oversized deck, and pergola for shaded outdoor living. The location adds to the appeal, with Shaw Heights Middle School and Oakwood Park within walking distance, plus convenient access to nearby shopping, parks, and major highways. Additional updates and features include new carpet throughout, certified roof and furnace. Great value.
Unit Size
2,050 Ft²
Days on Market
-
Land Size
0.18 acres
Price per sqft
$232
Property Type
House
Property Taxes
$262
HOA Dues
-
Year Built
1971

Listed By

Carrie Hill
Rocky Mountain Real Estate Inc

Payment Calculator

Cap Rate Calculator

Last updated: 9 days ago (REcolorado MLS #IRE2874581)

Price History

Date / Event Date Event Price
Sep 27, 2026 Listed $475,000
Listed
Jul 20, 2021 Sold
Sold

Property Highlights

Fireplace
Garage
Parking Details
Has Garage
Parking Features: Attached
Garage Spaces: 2
Interior Details
Full Bathrooms: 1
Interior Features: Eat-in Kitchen, Pantry, Walk-In Closet(s)
Appliances: Dishwasher, Refrigerator, Microwave
Fireplace Features: One
Basement: Full, Partially Finished
Exterior Details
Square Footage: 2050
Year Built: 1971
Levels: One
Construction Materials: Frame, Brick
Patio and Porch Features: Deck
Lot Features: Paved, House Faces South
Lot Size Area: 7840.8
Lot Size Units: Square Feet
Lot Size Acres: 0.18
Lot Size Square Feet: 7840.8
Water Source: Public
Financial Details
Tax Annual Amount: $3,142
Utilities Details
Heating Type: Forced Air
Sewer : Public Sewer

Building Info

Overview

    General

  • Year Built: 1971
  • Effective Year Built: 1971
  • Building Count: 1
  • Total Rooms: 5
  • Bedroom Count: 3
  • Bathroom Count: 1
  • Full Bathrooms: 1
  • Partial Bathrooms: 1
  • Bathroom Plumbing Fixtures: 6
  • Building Condition: 6
  • Building Quality: 10
  • Construction Type: 6
  • Building Style: 11
  • Exterior Walls Type: 23
  • Interior Walls Type: 3
  • Roof Shape Type: 7
  • Roof Cover Type: 3
  • Floor Count: 100
  • Living Units: 1
  • Floor Cover: 0
  • Basement Type: 8
  • Basement Area: 1,025
  • Garage Type: 1
  • Garage Square Area: 462
  • Parking Space Count: 2
  • Patio Type: 0
  • Porch Type: 0
  • Pool Type: 0
  • Location Influence Type: 152

    Dimensions

  • Lot Size Square Feet: 7,992
  • Lot Size Depth Feet: 1,110
  • Lot Size Frontage Feet: 720
  • Total Building Area: 2,512
  • Gross Building Area: 2,512
  • Building Area: 1,025
  • Building Area Measurement: L

    Heating and Cooling

  • Fireplace Count: 1
  • Air Conditioning: 1
  • Heating: 4
  • Heated Square Feet: 1,025
  • Heating Fuel Type: 0

    Utilities

  • Sewer System: 0
  • Water Service: 0

Building

  • Building Type: 0
  • Property Class: R
  • Subdivision: SHAW HEIGHTS NINTH FILING RESUBD
  • Land Acres: 0000000184
  • Standard Land Use Code: 1001
  • County Land Use Code: 1112
  • Legal Description 1: SUB:SHAW HEIGHTS NINTH FILING RESUBD BLK:8 LOT:22 DESC: RESUBD OF LOTS 1 2 9 10 11 12 13 & 14 BLK 8

Neighborhood

  • School District Name: Westminster School District 50
  • School Tax School District: WESTMINSTER PUB
  • Census Tract: 009401

Zoning

  • Zoning: R1C

Geography

  • Assessors Map Reference: 223-E
  • Account Number: R0062878
  • Parcel: R0062878
  • Block: 8
  • Lot: 22
  • Meridian: SEC 30 QTR 2 TWN 02S RNG 68W
  • Latitude: 39.8525
  • Longitude: -105.047

    Address

  • Full Address: 8583 Wiley Cir
  • Address - House Number: 8583
  • Address - Street Name: Wiley
  • Address - Suffix Type: Cir
  • State: CO
  • City Name: Westminster
  • Carrier Code: C012
  • 4-Digit Zip Code: 3649
  • Zip Code: 80031

Valuation

    Tax

  • Total Area: 2,050
  • Tax Year: 2022
  • Tax Amount: $280,332
  • Tax Rate Code Area: 39-391

    Appraisal Valuation

  • Standard Deviation: 0.1399
  • Valuation Date: Apr 03, 2024
  • Confidence Score: 83
  • Final Value: 450,890
  • High Value: 514,003
  • Low Value: 387,777

    Market Valuation

  • Market Total Value: $438,000
  • Market Land Value: $90,000
  • Market Improvement Value: $348,000

    Assessments Valuation

  • Assessed Year: 2023
  • Assessed Total Value: $29,630
  • Assessed Land Value: $6,090
  • Assessed Improvements Value: $23,540

    Sales

  • Current Sale Contract Date: Jul 16, 2021
  • Current Sale Recording Date: Jul 20, 2021
  • Current Sale Price:
  • Current Sale Document Type: 71
  • Current Sale Input Document Number: 2021000086475
Data used for valuation calculations is provided by RealtyHop, and other third party sources

Comparables

Unit
Status
Type
Beds
Baths
ft²
Price/ft²
Asking Price
Listed On
Closing Price
Sold On
HOA + Taxes

About South Central Westminster


Similar Homes for Sale

Currently no similar homes around

Nearby Rentals

Unit for rent at 5385 W 78th Pl, Westminster, CO, 80003

$1,467 /mo

  • 1 Bed
  • 1 Bath
5385 W 78th Pl, Westminster, CO, 80003 Listing by Rick Rivera
Unit for rent at 5430 W 73rd Ave, CO, 80003

$659 /mo

  • 1 Bed
  • 1 Bath
5430 W 73rd Ave, CO, 80003 Listing by Rick Rivera
Unit for rent at 5345 W 79th Ave, Westminster, CO, 80003

$1,724 /mo

  • 2 Beds
  • 1 Bath
5345 W 79th Ave, Westminster, CO, 80003 Listing by Rick Rivera


Frequently Asked Questions

When was property at 8583 Wiley Circle built and last sold?
The property at 8583 Wiley Circle was built in 1971 and last sold on Jul 16, 2021 for $385,000.
How much is this home worth?
The estimated value of the home located at 8583 Wiley Circle is $484,317.
What are some comparable homes to 8583 Wiley Circle?
There are currently no comparable homes to 8583 Wiley Circle.