


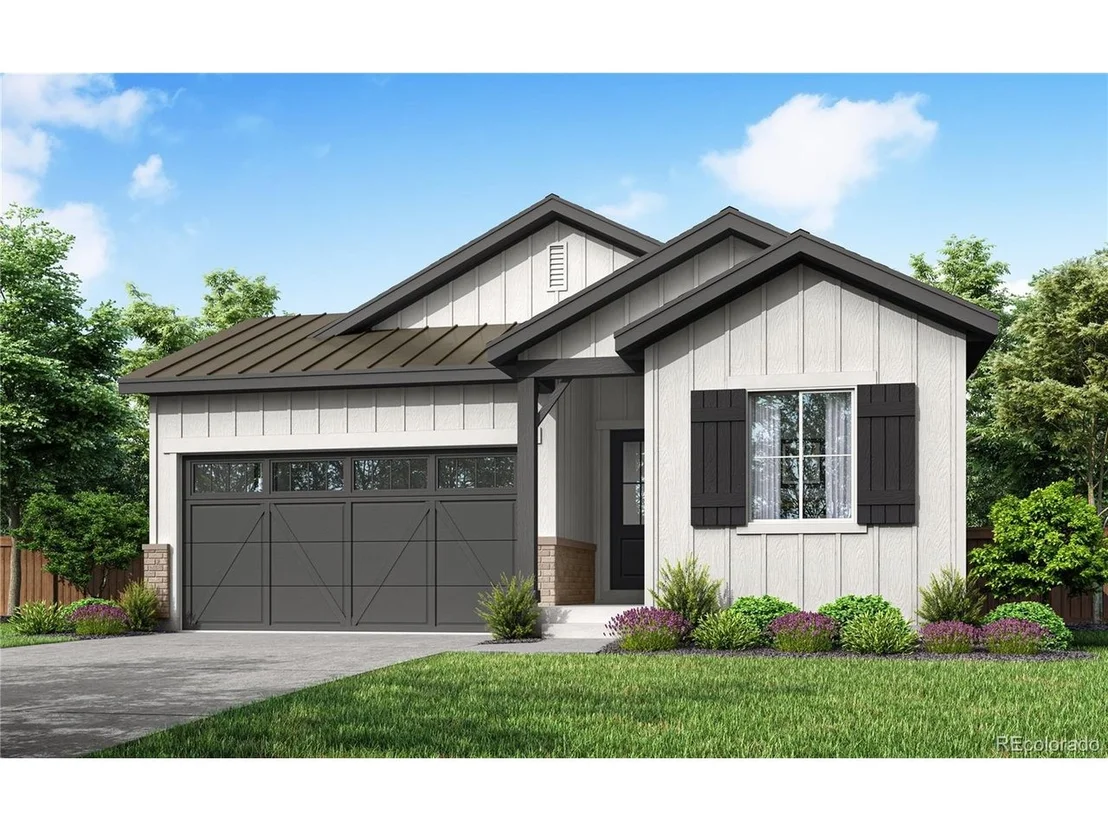
8581 Arriba Dr


About This Property
Welcome to 8581 Arriba Drive, a beautifully designed ranch home offering the ease and comfort of true single-story living. Inside, the Plan 3510 is designed to make life feel effortless. With 1,864 finished square feet, 3 bedrooms, 2 bathrooms, and a spacious open-concept layout, the home keeps everything you need on one convenient level. Plus, an unfinished 1,634 square foot in-ground basement adds even more opportunity, giving you room to imagine a recreation space, home gym, guest area, or long-term storage.
The kitchen makes a lasting impression with warm brown cabinetry, matte black hardware, grey quartz countertops, and a Whirlpool 36-inch gas cooktop. Natural wood-tone vinyl plank flooring carries through the main level, adding warmth and continuity, while a fireplace brings an inviting focal point to the living space.
The primary suite is designed as a peaceful retreat, complete with a spa shower, raised cabinetry, and comfort-height features. Secondary bedrooms provide flexibility for guests or hobbies, while the second bath includes a classic tub/shower combination.
Because this is the last available Plan 3510, it offers something even more meaningful: a final chance to enjoy low-maintenance, single-story living without compromise at Sterling Ranch.
Listed By

Payment Calculator
Your Estimated Monthly Payment
Cap Rate Calculator
What does this mean?
Based on our analysis, the cap rate of this property is 1.25%. A negative cap rate indicates that the property might not be feasible as an income-producing asset. The median cap rate for a near zip code 11238 is 4.23%.
How much can I actually make?
Actual monthly rental income may vary between $4,760 and $7,140 depending on unit-specific characteristics. You can change the amount using the slider to further explore.
How is cap rate calculated?
Cap Rate = Net Operating Income (NOI) / Property Asset Value.
When calculating the cap rate, we assume 100% occupancy. Leverage (mortgage) is not considered.
Cap Rate provided by RealtyHop and RentHop, learn more about cap rate here.
Price History
| Date / Event | Date | Event | Price |
|---|---|---|---|
| Nov 6, 2026 | Price Increased |
$814,900
↑ $15K
(1.9%) | |
| Price Increased | |||
| Jul 12, 2026 | Listed | $799,900 | |
| Listed | |||
Property Highlights
Comparables
Status
Price/ft²
Listed On
Sold On
About Douglas
Similar Homes for Sale
Currently no similar homes aroundNearby Rentals

Last Updated: 17 days ago
Data Source: REcolorado MLS, MLS# IRE8086482
 Your Privacy Choices
Phone: 425-283-2930
Address: 335 Madison Avenue, New York, NY 10017