Check Availability
Yamhill 97101
8580 SE HILLVIEW DR
$1,170,000
↓ $25K (2.1%)
● House - For Sale

8580 SE HILLVIEW DR

Amity, OR 97101
bedrooms
3 Beds
bathrooms
3 Baths
square feet
3,080 Ft²
$6,444
Est. Monthly

About This Property

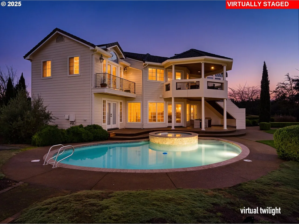
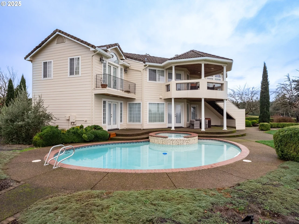
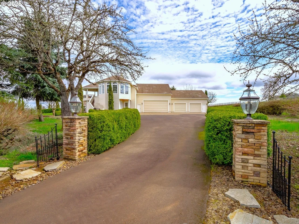
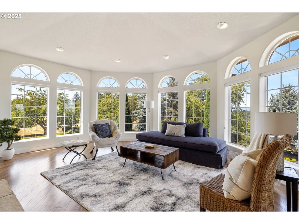
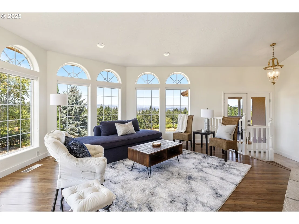
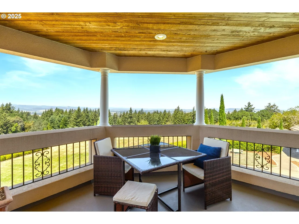
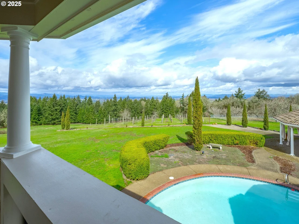
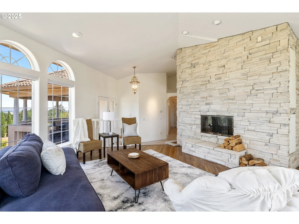
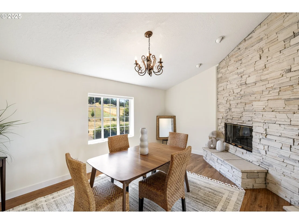
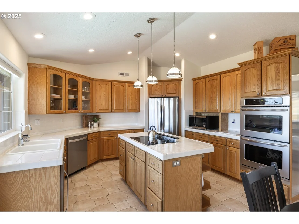
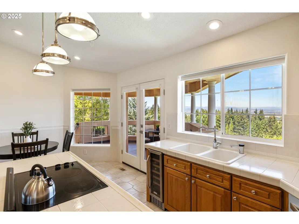
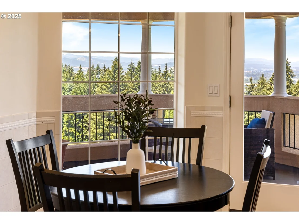
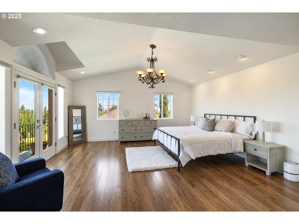
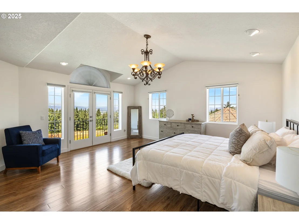
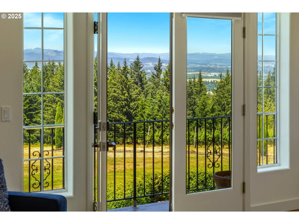
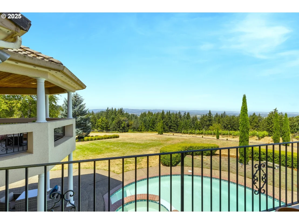
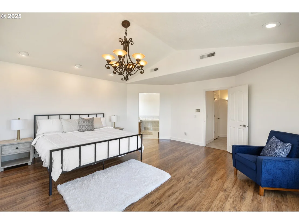
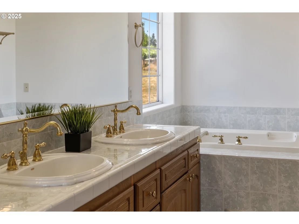
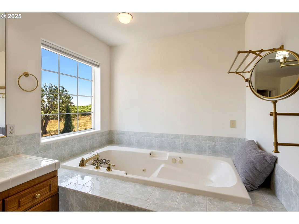
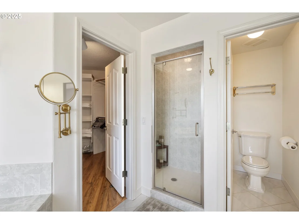
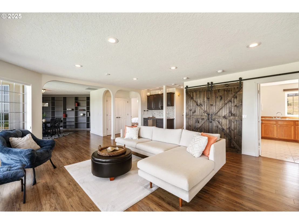
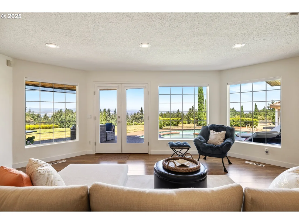
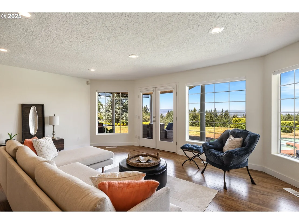
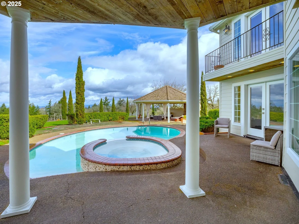
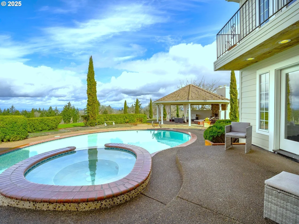
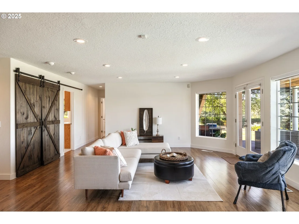
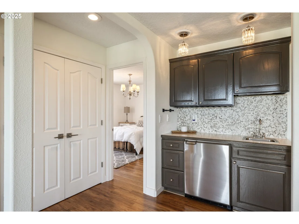
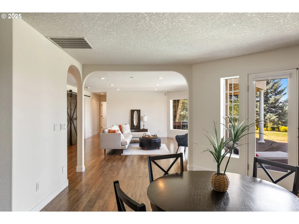
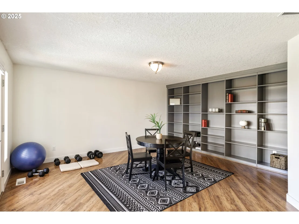
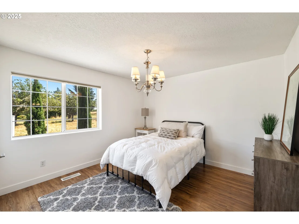
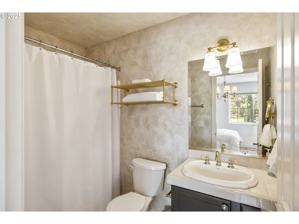
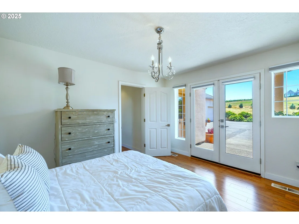
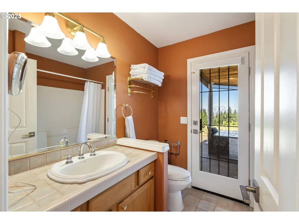
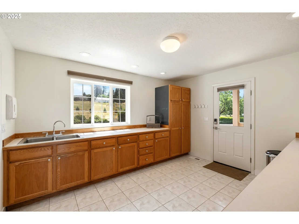
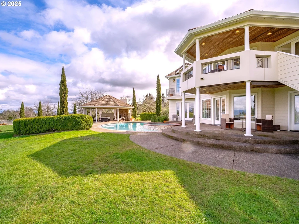
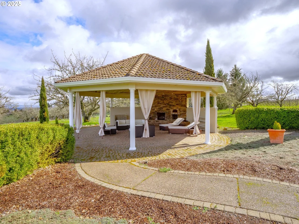
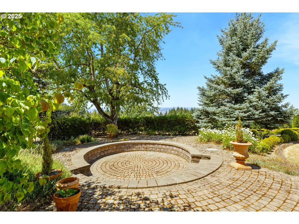
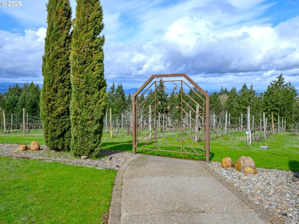
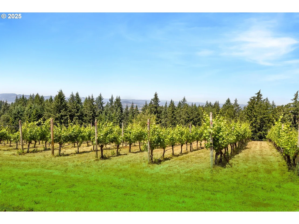
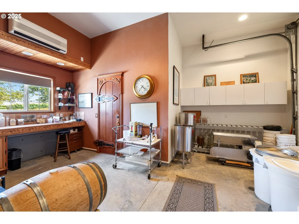
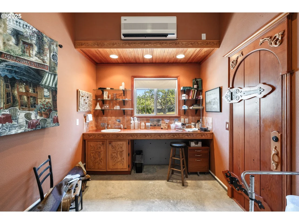
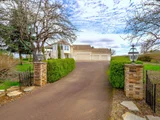
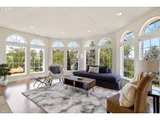
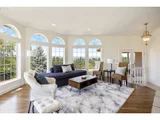
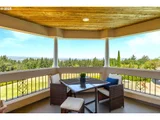
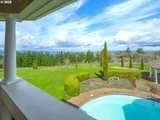
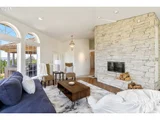
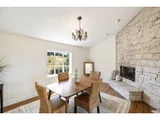
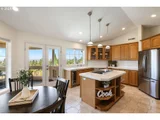
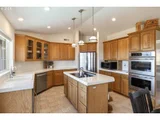
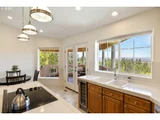
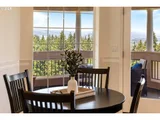
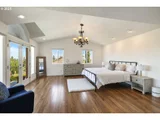
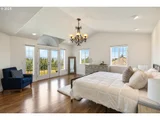
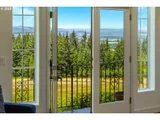
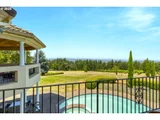
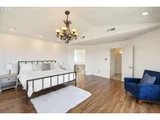
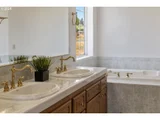
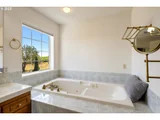
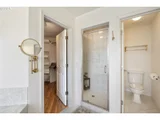
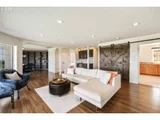
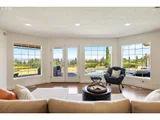
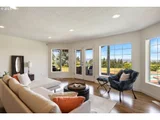
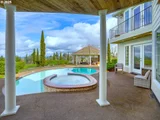
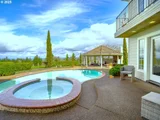
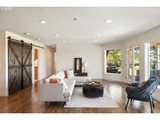
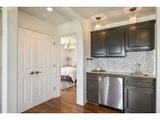
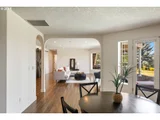
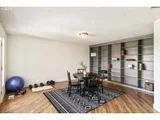
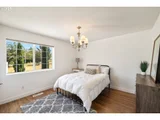
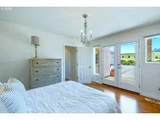
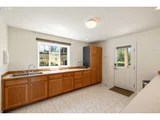
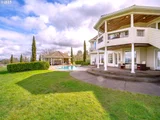
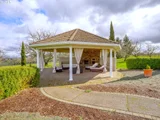
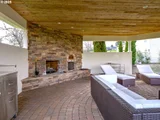
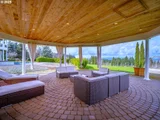
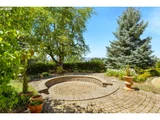
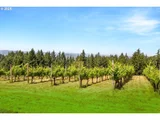
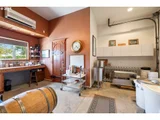
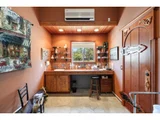
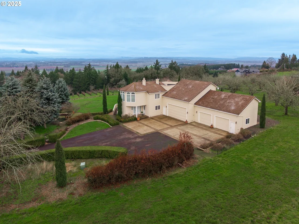
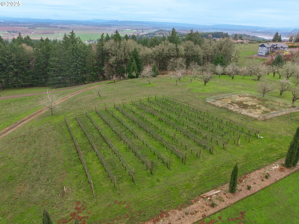
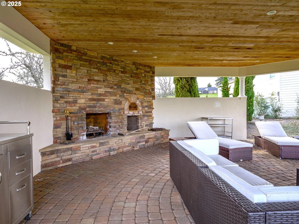
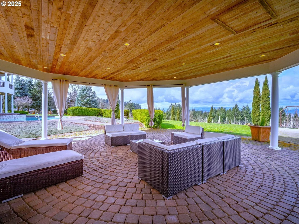
FULLY FURNISHED WINE COUNTRY RETREAT! Move right in & enjoy breathtaking views, your own vineyard & resort-style outdoor living! Perched above the quiet hills of Amity, this 1-of-a-kind estate is more than just a home, it's a destination. Designed for those who dream of a slower, richer, creative lifestyle, this Mediterranean-inspired retreat offers panoramic views, sunset evenings by the pool & the chance to craft your own wine right from your own backyard, wine making equipment included. Set on 4.85 scenic acres & zoned AF-10, the estate welcomes you w/fresh new siding & paint in March 2025, multiple garage bays (or flexible creative spaces), an in-ground pool & a charming gazebo w/wood-burning fireplace & pizza oven, perfect for alfresco evenings w/friends & family. Every room is filled with light, opening onto covered terraces & balconies that invite you to slow down, take in the hillside & enjoy the serenity that only country living can offer. Inside, the spacious layout allows for both elegant entertaining & comfortable daily life. The open kitchen includes a new refrigerator & dishwasher & flows easily into formal & casual living & dining areas. The primary suite feels like a luxury hotel getaway, complete w/a private balcony, jetted tub, walk-in shower & walk-in closet. Downstairs, guests (or multigenerational living) are thoughtfully accommodated w/auxiliary bedrooms & a large living room featuring a wet bar. And the dedicated wine studio? It's already inspiring its next vintner. The vineyard & cherry orchard are ready for your vision, whether that's producing your own label, planting new varietals, or simply enjoying the rustic charm they bring to your backyard. If you've been craving more space, more sky, more purpose & the most amazing sunsets, this property is your invitation to dream bigger. Located just outside of McMinnville & Linfield University, it offers a true retreat from the bustle, w/flexible living spaces, a legacy feel & room to grow.
Unit Size
3,080 Ft²
Days on Market
581 days
Land Size
4.85 acres
Price per sqft
$380
Property Type
House
Property Taxes
$698
HOA Dues
-
Year Built
1995

Listed By

Kelly Hagglund
Kelly Hagglund
The Kelly Group Real Estate

Payment Calculator

Cap Rate Calculator

Last updated: 8 days ago ( #739538471)

Price History

Date / Event Date Event Price
Aug 4, 2026 Price Decreased $1,170,000
↓ $25K (2.1%)
Price Decreased
Mar 27, 2025 Listed by The Kelly Group Real Estate $1,195,000
Listed by The Kelly Group Real Estate

Property Highlights

Air Conditioning
Fireplace
Parking Details
Has Garage
Has Open Parking
Parking Features: Driveway, RV Access/Parking
Garage Spaces: 2
Interior Details
Full Bathrooms: 3
Interior Features: Central Vacuum, High Ceilings, High Speed Internet, Furnished, GarageDoorOpener, JettedTub, LaminateFlooring, Laundry, TileFloor, VaultedCeiling, WasherDryer
Appliances: Convection Oven, Cooktop, Dishwasher, Double Oven, Free-Standing Refrigerator, Instant Hot Water, Plumbed For Ice Maker, Wine Cooler, BuiltinOven, CookIsland, GasAppliances, StainlessSteelAppliance, Tile
Has Fireplace
Fireplace Features: Electric
Fireplaces: 1
Exterior Details
Square Footage: 3080
Security Features: Security Lights, Security System Owned
Property Condition: Resale
Architectural Style: Mediterranean, Split
Year Built: 1995
Building Area Total: 3080
Lot Features: Gentle Sloping, Private, Sloped, Trees
Lot Size Area: 211266
Lot Size Units: Square Feet
Lot Size Acres: 4.85
Lot Size Square Feet: 211266
Lot Size Dimensions: 330' x 660'
Water Source: Well
Financial Details
Tax Annual Amount: $8,380
Utilities Details
Cooling Type: Central Air
Heating Type: Forced Air, Heat Pump
Sewer : Septic Tank

Building Info

Overview

    General

  • Year Built: 1995
  • Effective Year Built: 1995
  • Building Count: 1
  • Bedroom Count: 3
  • Bathroom Count: 1
  • Full Bathrooms: 1
  • Partial Bathrooms: 1
  • Building Condition: 0
  • Building Quality: 0
  • Construction Type: 0
  • Building Style: 0
  • Exterior Walls Type: 12
  • Interior Walls Type: 0
  • Roof Shape Type: 1
  • Roof Cover Type: 18
  • Floor Count: 200
  • Floor Cover: 15
  • Basement Type: 0
  • Basement Area: 0
  • Garage Type: 1
  • Garage Square Area: 784
  • Parking Space Count: 3
  • Patio Type: 0
  • Porch Type: 0
  • Pool Type: 9

    Dimensions

  • Lot Size Square Feet: 211,266
  • Total Building Area: 3,864
  • Gross Building Area: 3,864
  • Building Area: 3,080
  • Building Area Measurement: L

    Heating and Cooling

  • Fireplace Count: 1
  • Air Conditioning: 13
  • Heating: 8
  • Heated Square Feet: 3,080
  • Heating Fuel Type: 0

    Utilities

  • Sewer System: 0
  • Water Service: 0

Building

  • Building Type: 0
  • Property Class: R
  • Subdivision: HILL-CREST WALNUT PLANTINGS
  • Land Acres: 0000004850
  • Standard Land Use Code: 1000
  • County Land Use Code: 401
  • State Land Use Code: 401
  • Legal Description 1: LOT 87 IN HILL-CREST WALNUT PLANTINGS

Neighborhood

  • School District Name: McMinnville School District 40
  • Census Tract: 031000

Zoning

  • Zoning: AF-10

Geography

  • Parcel: 495598
  • Lot: 87
  • Meridian: SEC 14 TWN 05S RNG 04W
  • Municipality: UNINCORPORATED AREA
  • Latitude: 45.1317
  • Longitude: -123.151

    Address

  • Full Address: 8580 Se Hillview Dr
  • Address - House Number: 8580
  • Street Direction: SE
  • Address - Street Name: Hillview
  • Address - Suffix Type: Dr
  • State: OR
  • City Name: Amity
  • Carrier Code: R002
  • 4-Digit Zip Code: 2166
  • Zip Code: 97101

Valuation

    Tax

  • Tax Year: 2023
  • Tax Amount: $773,900
  • Tax Rate Code Area: 40.6

    Appraisal Valuation

  • Standard Deviation: 0.1498
  • Valuation Date: Nov 08, 2023
  • Confidence Score: 81
  • Final Value: 1,195,511
  • High Value: 1,374,716
  • Low Value: 1,016,307

    Market Valuation

  • Market Total Value: $1,364,482
  • Market Land Value: $457,337
  • Market Improvement Value: $907,145

    Assessments Valuation

  • Assessed Year: 2023
  • Assessed Total Value: $622,632

    Sales

  • Current Sale Contract Date: Mar 05, 2022
  • Current Sale Recording Date: Mar 15, 2022
  • Current Sale Price:
  • Current Sale Document Type: 71
  • Current Sale Input Document Number: 3893
  • Previous Sale Recording Date: Feb 14, 2007
  • Previous Sale Contract Date: Feb 09, 2007
  • Previous Sale Amount: $229,500
  • Previous Sale Document Type: 71
Data used for valuation calculations is provided by RealtyHop, and other third party sources

Comparables

Unit
Status
Type
Beds
Baths
ft²
Price/ft²
Asking Price
Listed On
Closing Price
Sold On
HOA + Taxes

About Yamhill


Similar Homes for Sale

Currently no similar homes around

Nearby Rentals


Frequently Asked Questions

When was property at 8580 Southeast Hillview Drive built and last sold?
The property at 8580 Southeast Hillview Drive was built in 1995 and last sold on Mar 5, 2022 for $1,300,000.
How much is this home worth?
The estimated value of the home located at 8580 Southeast Hillview Drive is $1,169,709.
What are some comparable homes to 8580 Southeast Hillview Drive?
There are currently no comparable homes to 8580 Southeast Hillview Drive.