


42
Map
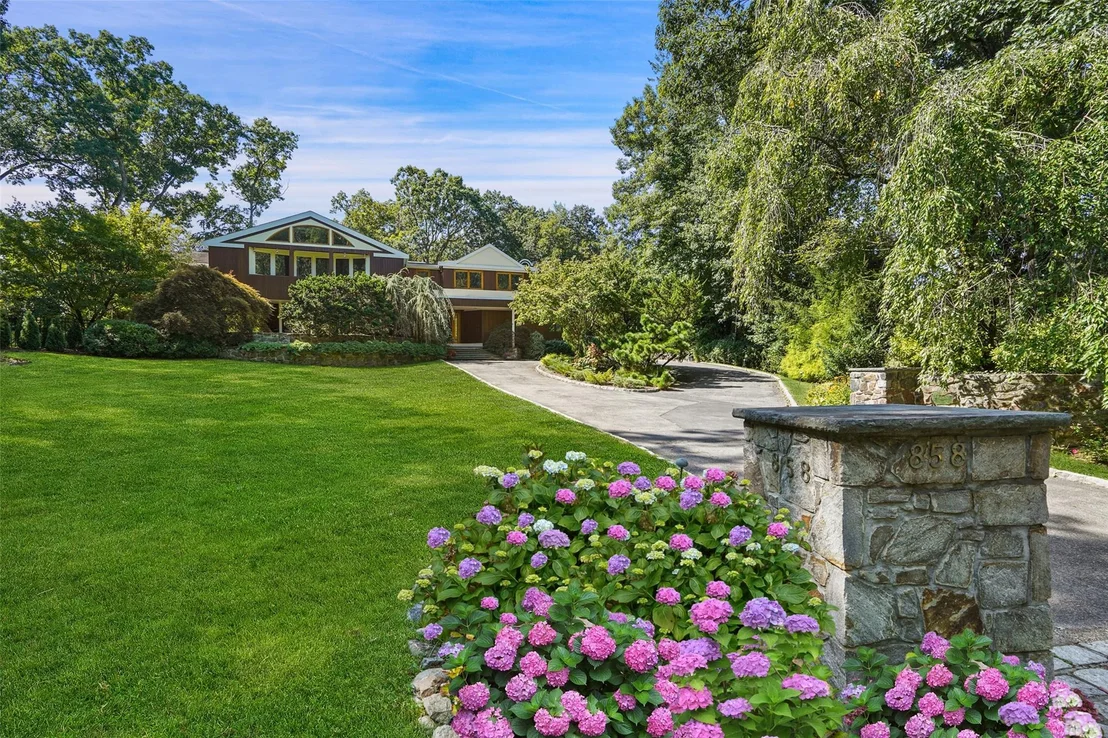
858 Fenimore Road


About This Property
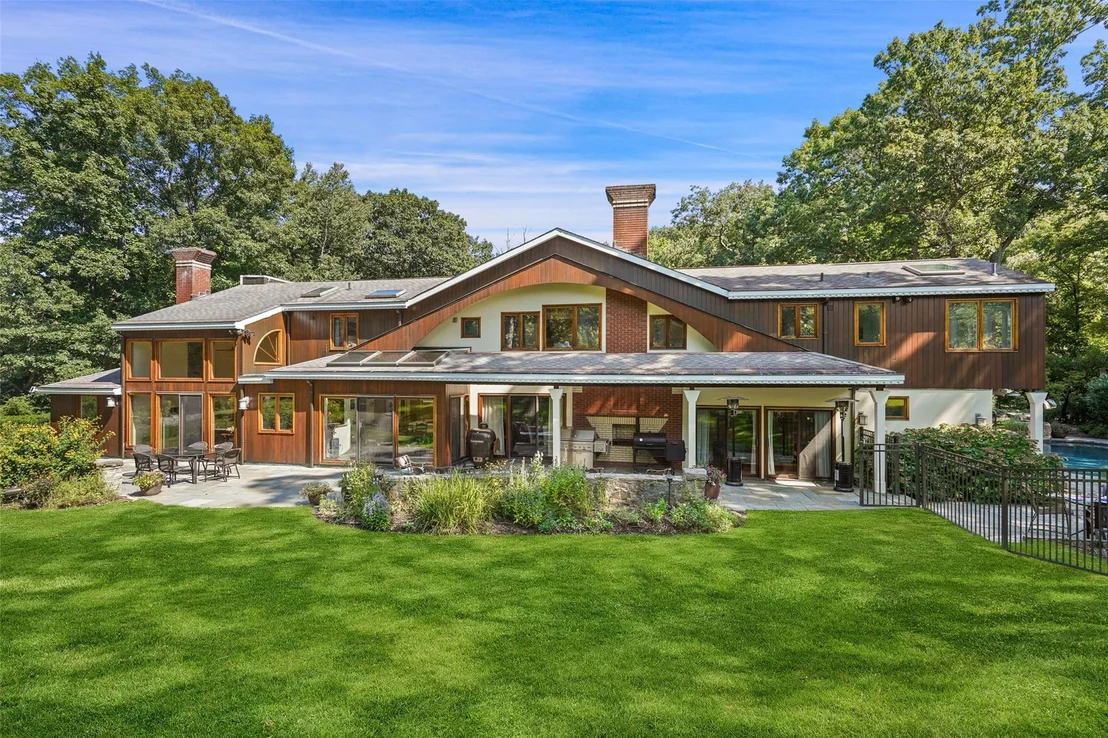
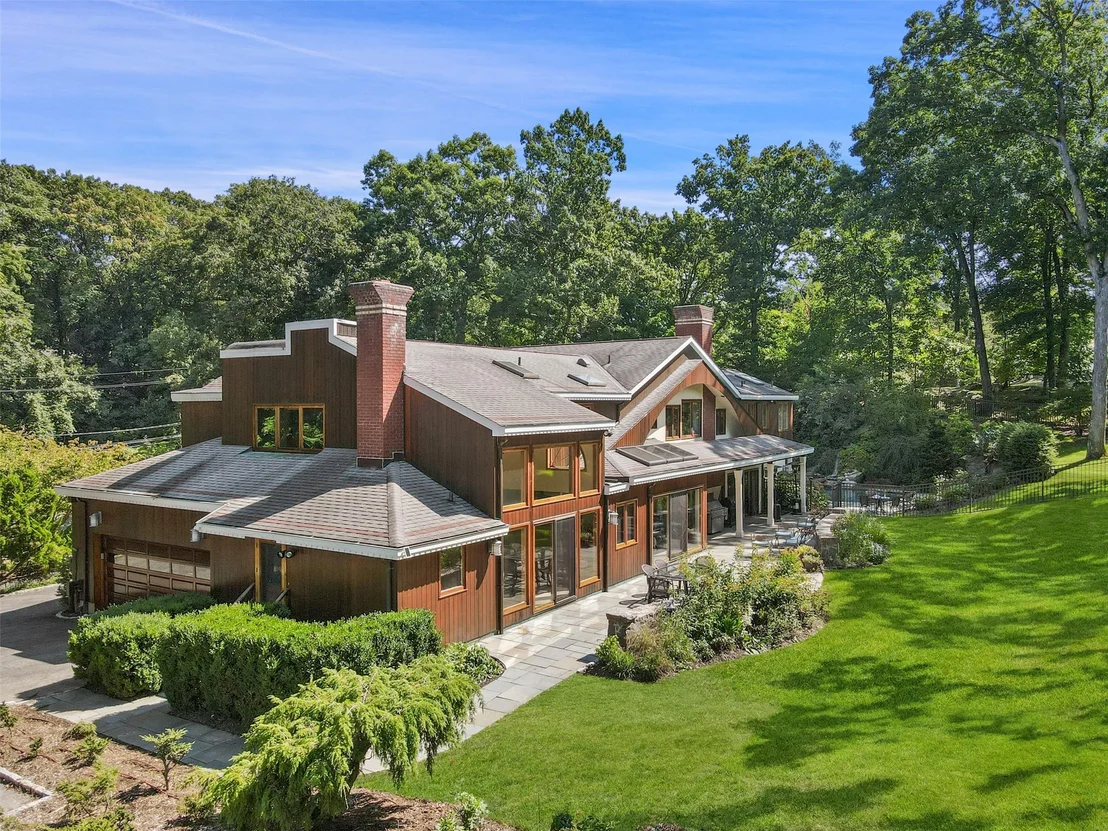
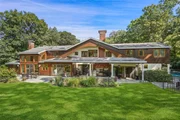
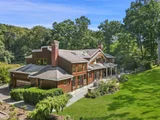
For each of two additions, the original architect was even flown in from Europe to ensure that the home's architectural integrity would remain uncompromised- a testament to its exceptional craftsmanship.
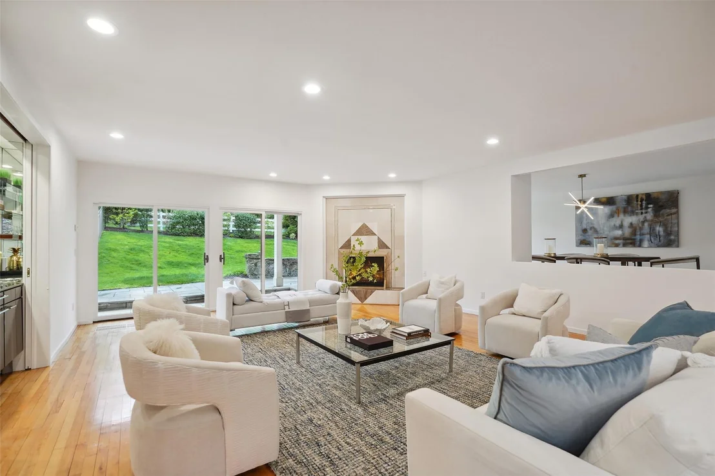
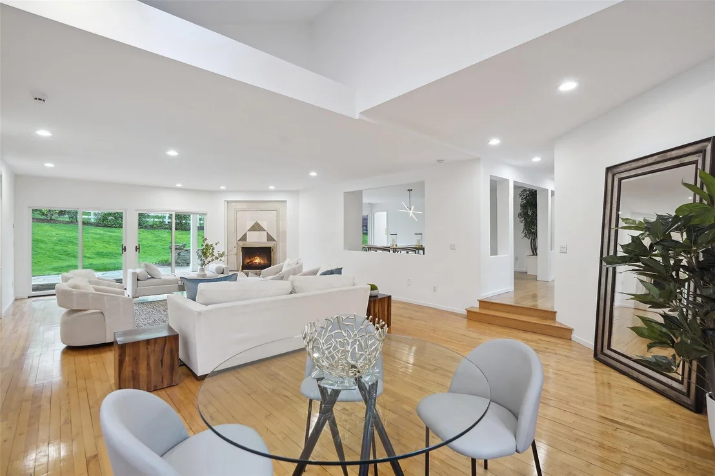
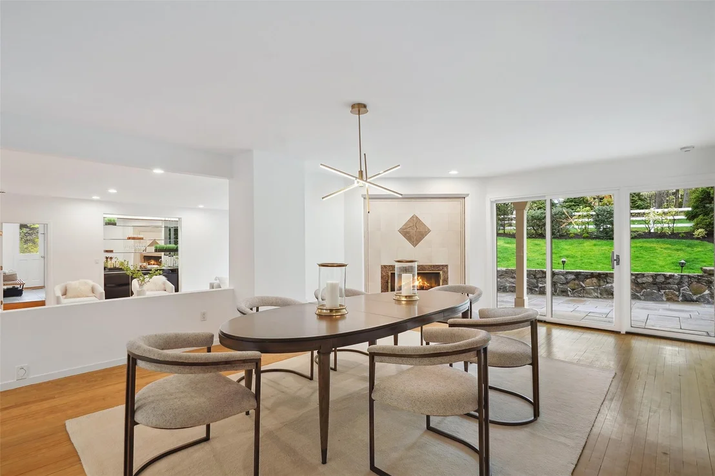
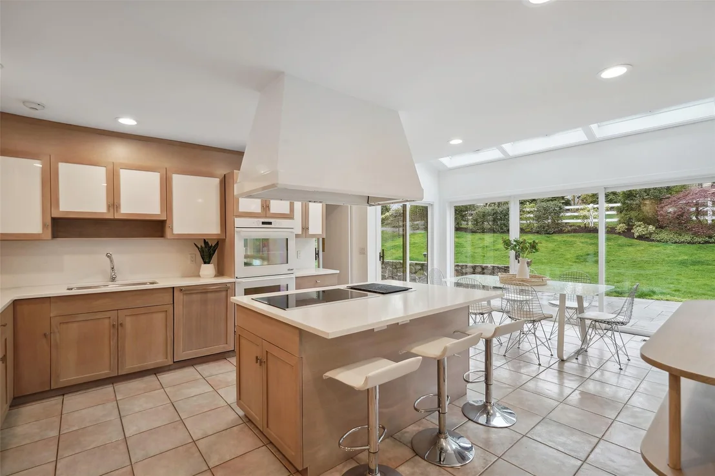
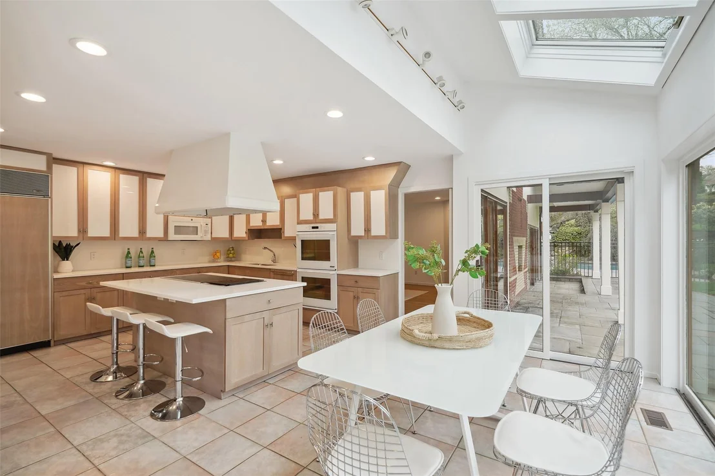
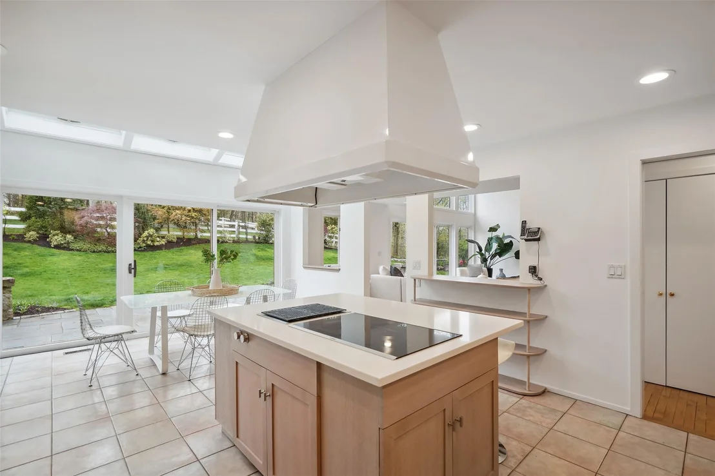
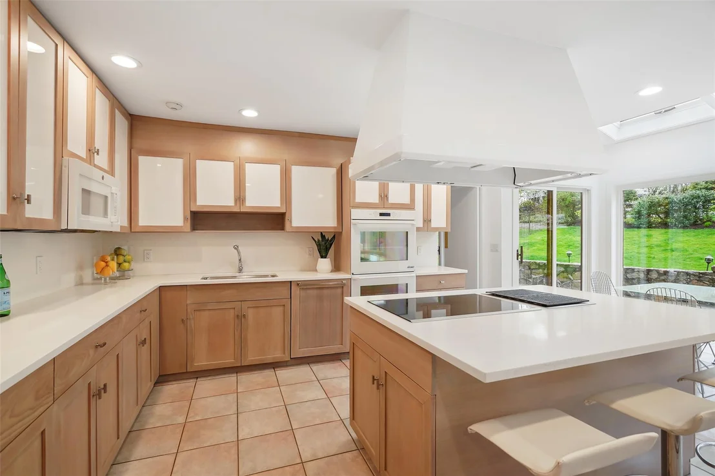
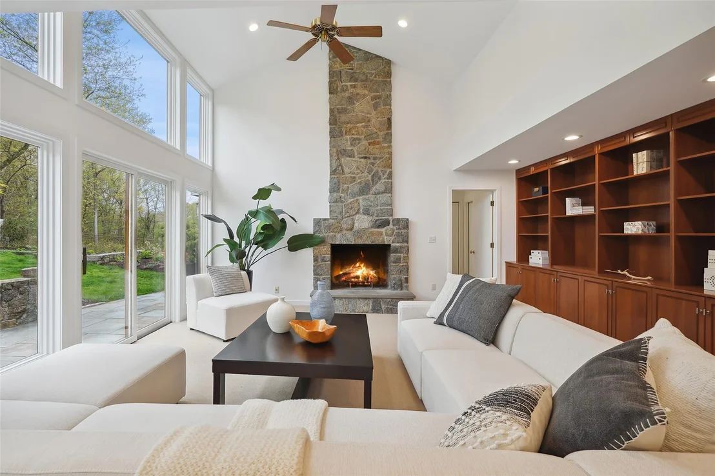
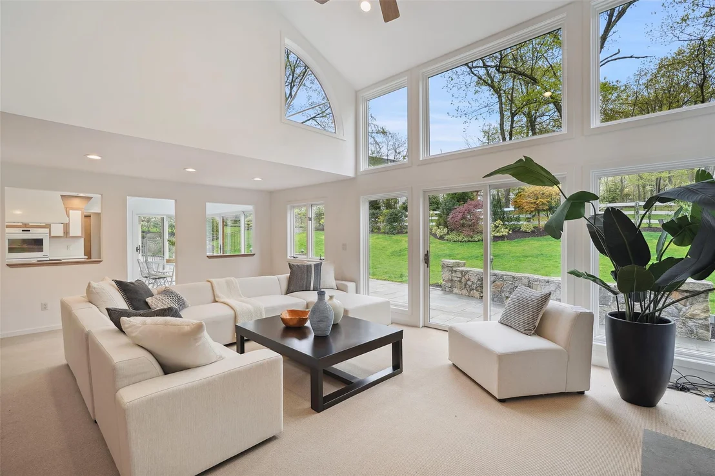
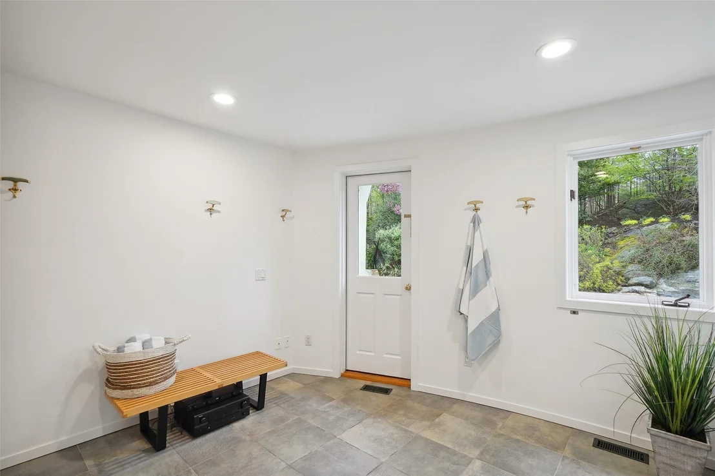
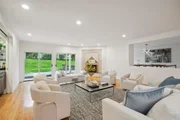
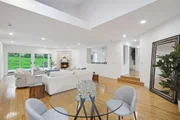
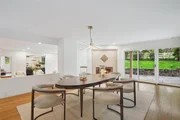
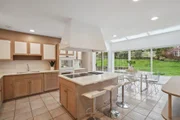
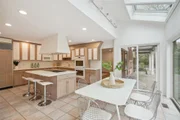
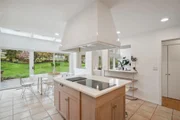
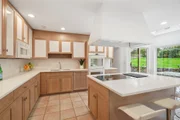
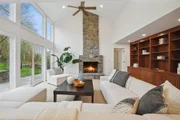
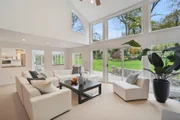
The lower level is made to entertain. With a large dining room and even larger living room, custom built-ins, a granite and mirrored wet bar with mini beverage refrigerator. You could host a sit-down dinner for 30 people comfortably. The recently updated kitchen has unique whitewashed hardwood teak cabinets and state-of-the-art appliances. A large cabana area has a full bathroom with easy access to the pool outside. The open floor plan flows seamlessly through all the living spaces and encompasses two marble fireplaces and a two-story granite fireplace in the dramatic double-high family room.
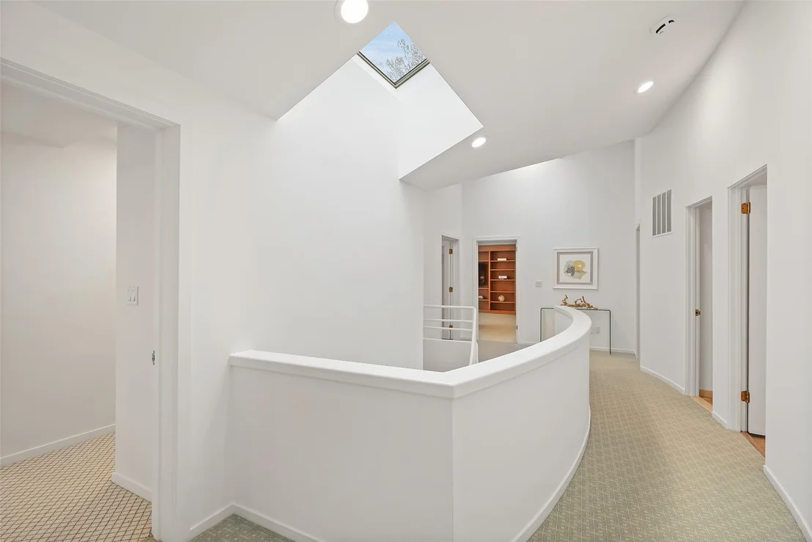
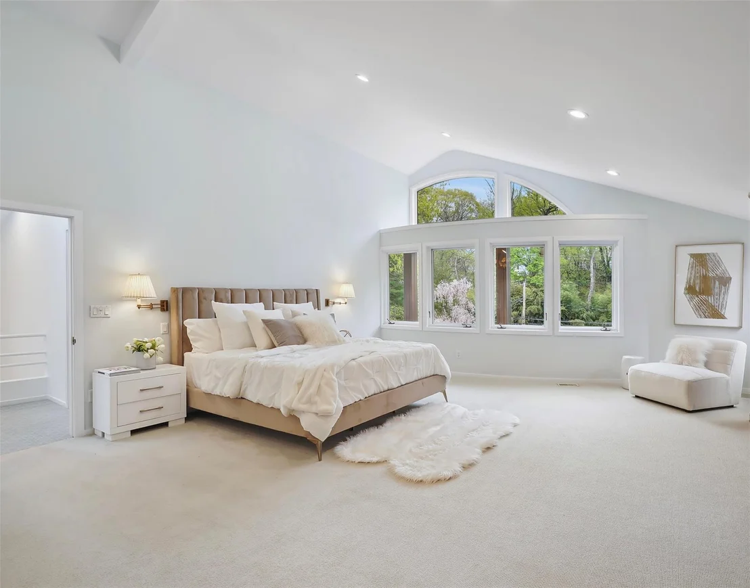
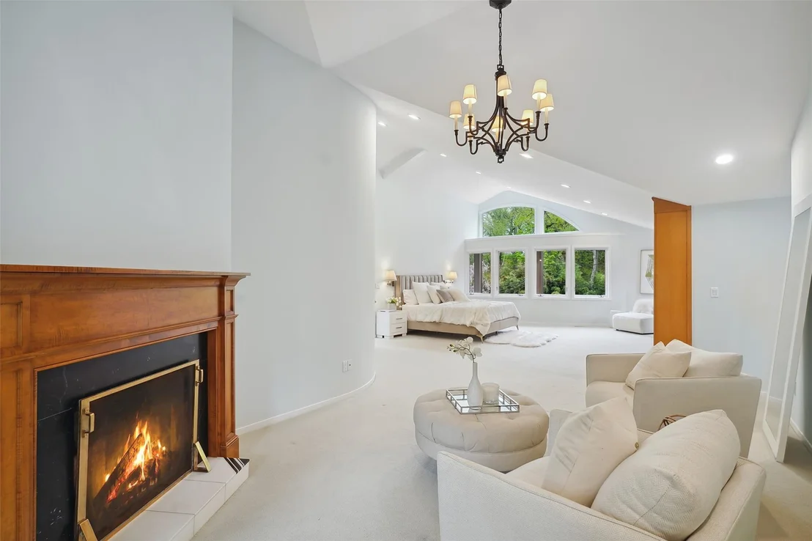
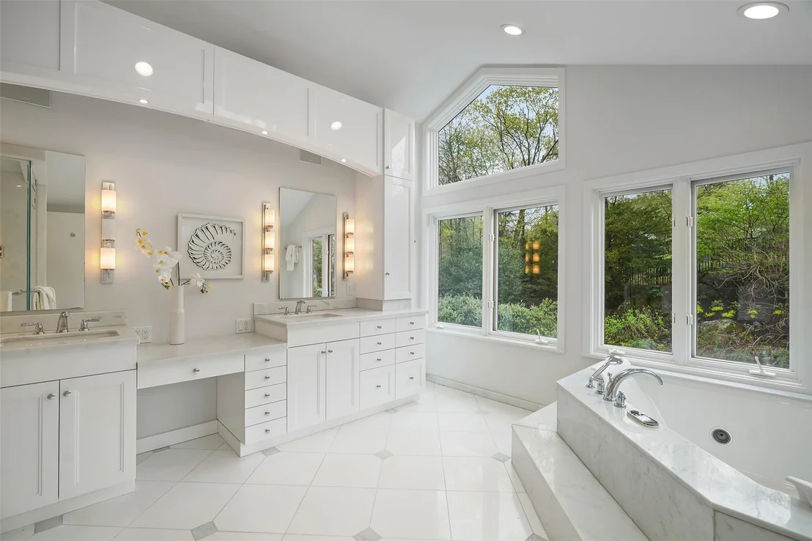
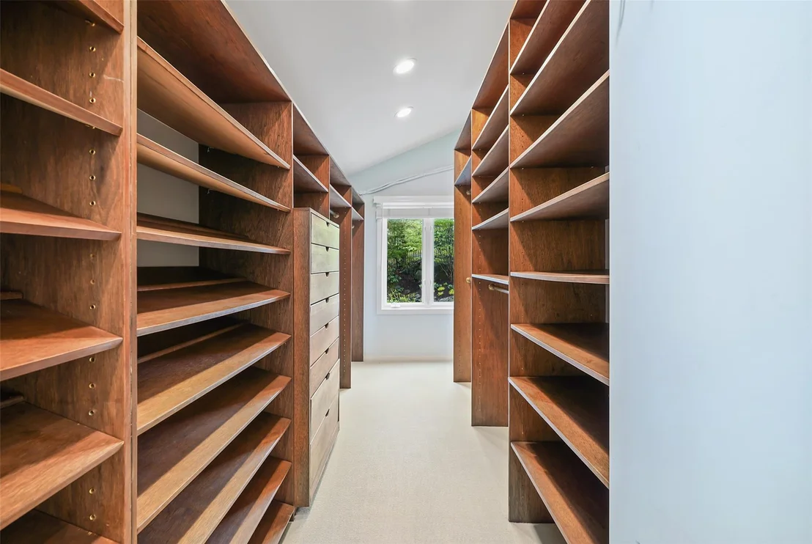
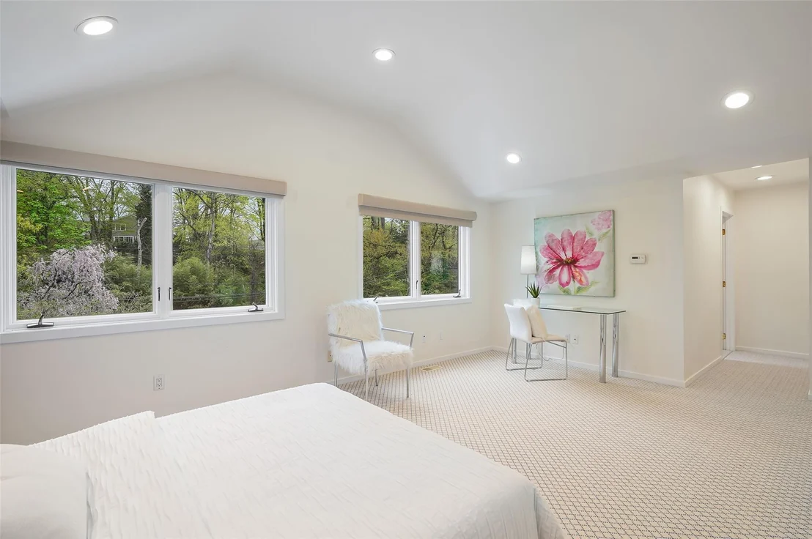
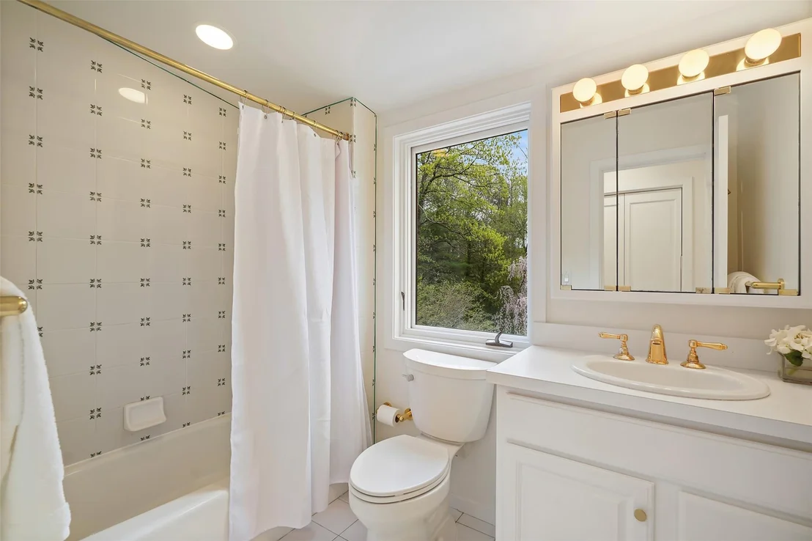
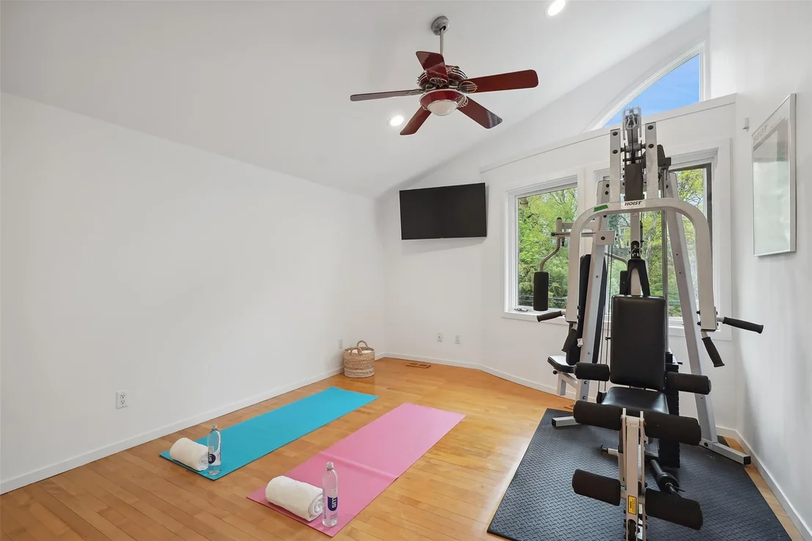
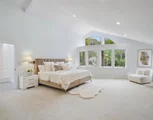
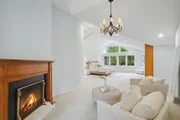
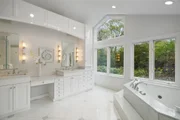
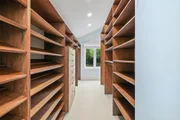
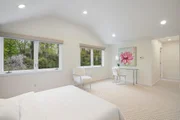
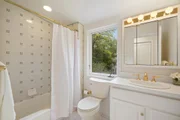
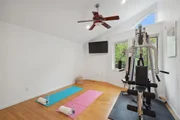
On the second floor, the primary bedroom is truly a spacious retreat with a marble fireplace, sitting area, high ceiling, and a walk-in closet with additional closets before you step into the pristine bath that rivals the most luxurious spas: marble heated floor, slab marble steam shower with oversized shower head, rain head and body jets, two-person jacuzzi bath, towel heater, double sink vanity area, and sound system with speakers above the sinks and inside the shower. Premium blue celeste and gleaming white thassos marble throughout. Look outside and peer down at the beautiful pool and fireplace sitting area. There are 2 ensuite bedrooms, a full hallway bath and two additional bedrooms, and a gym/office.
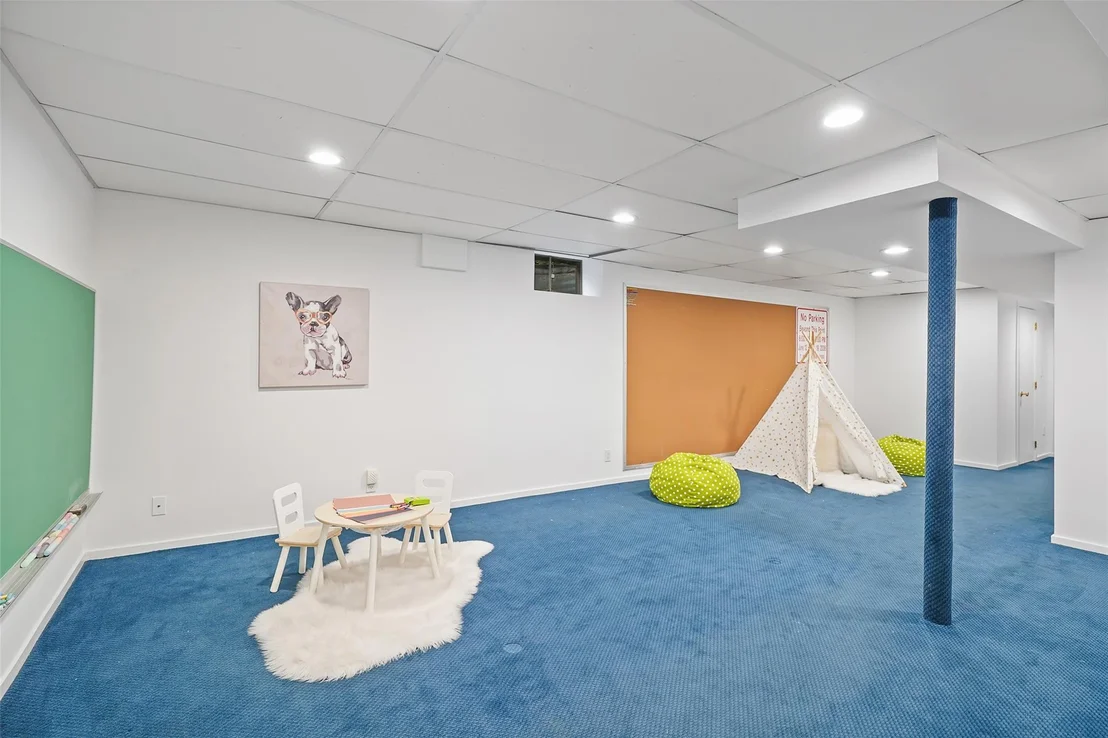
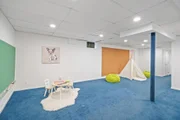
The basement offers additional square footage for play and relaxation with ample storage area in the back.
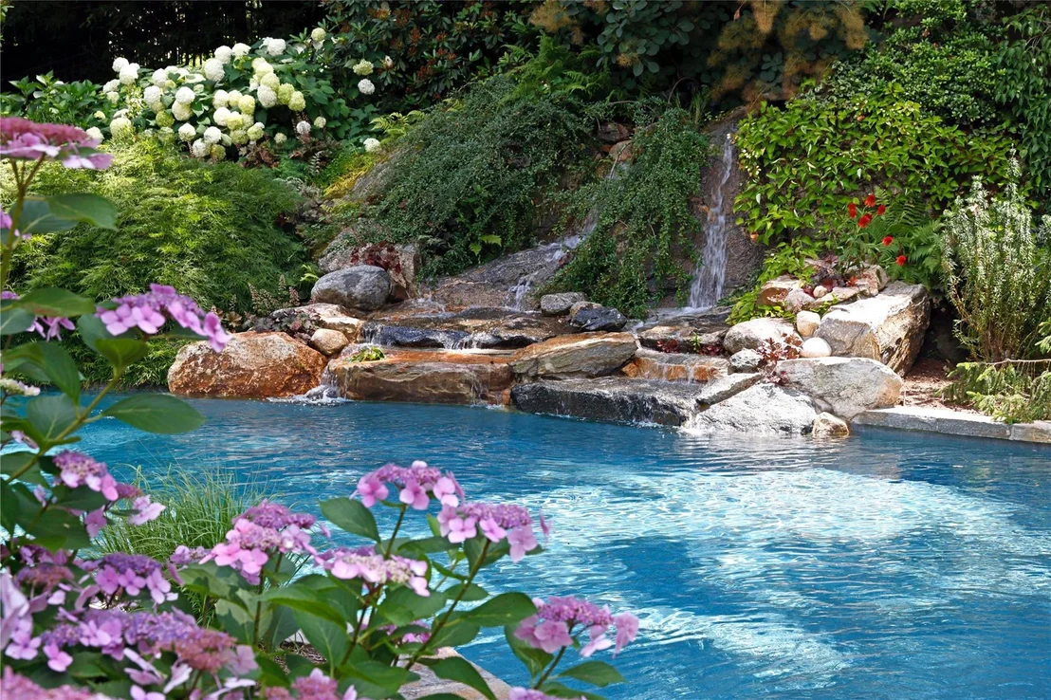
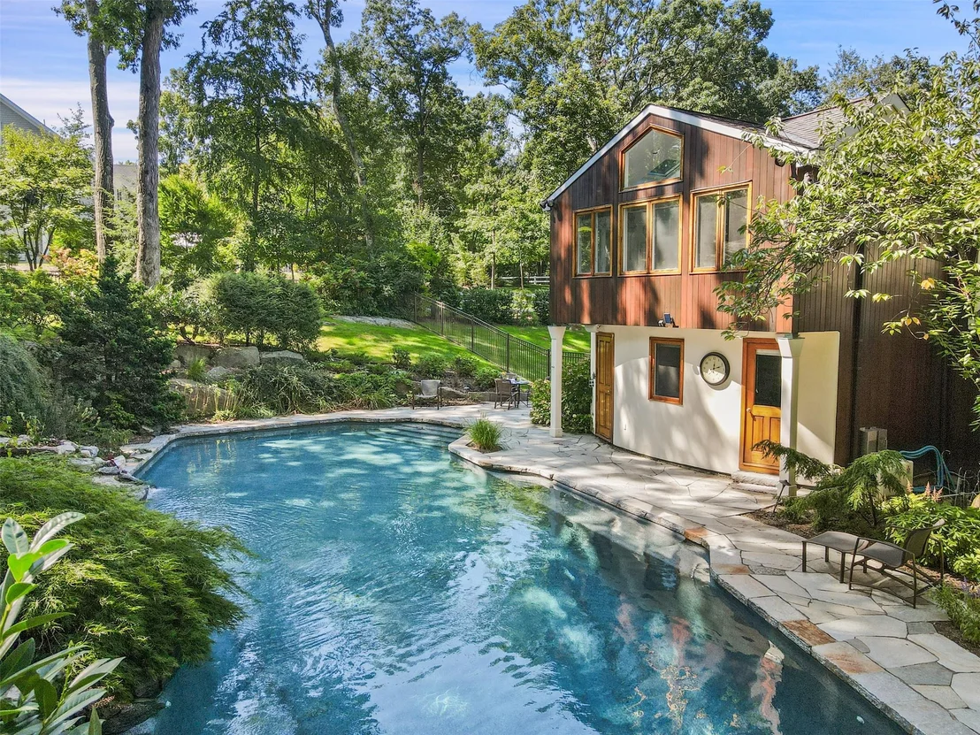
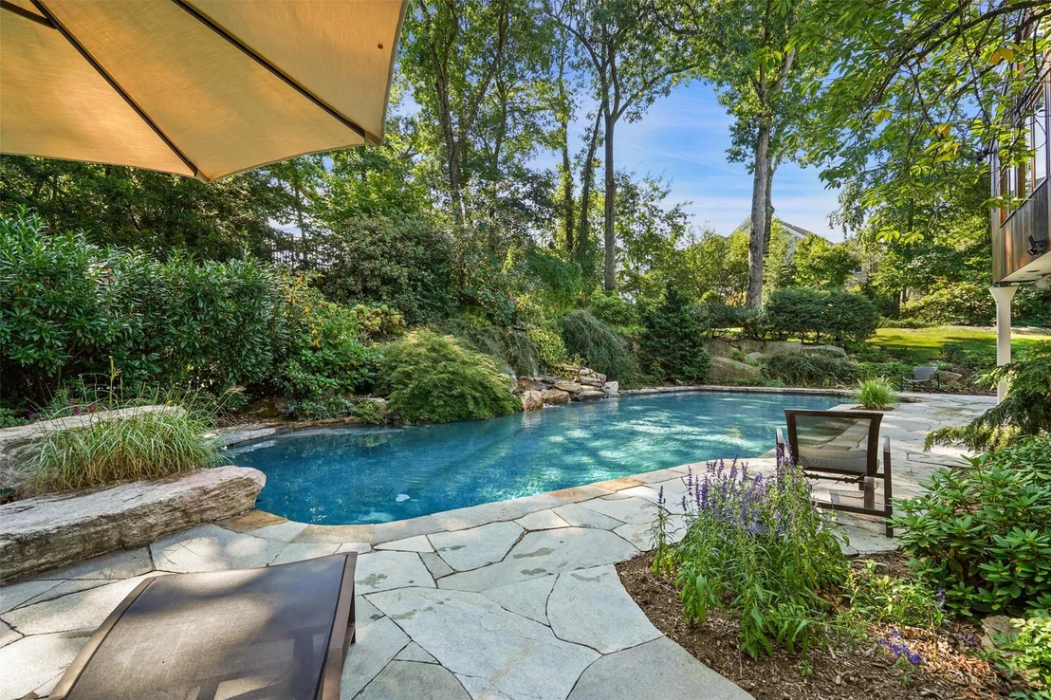
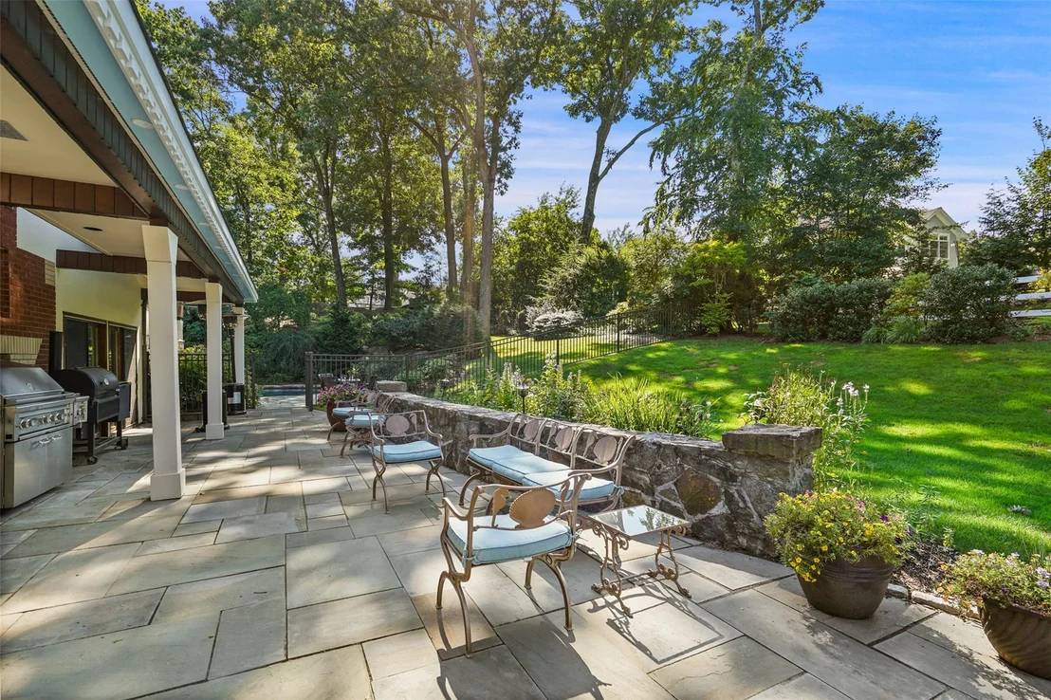
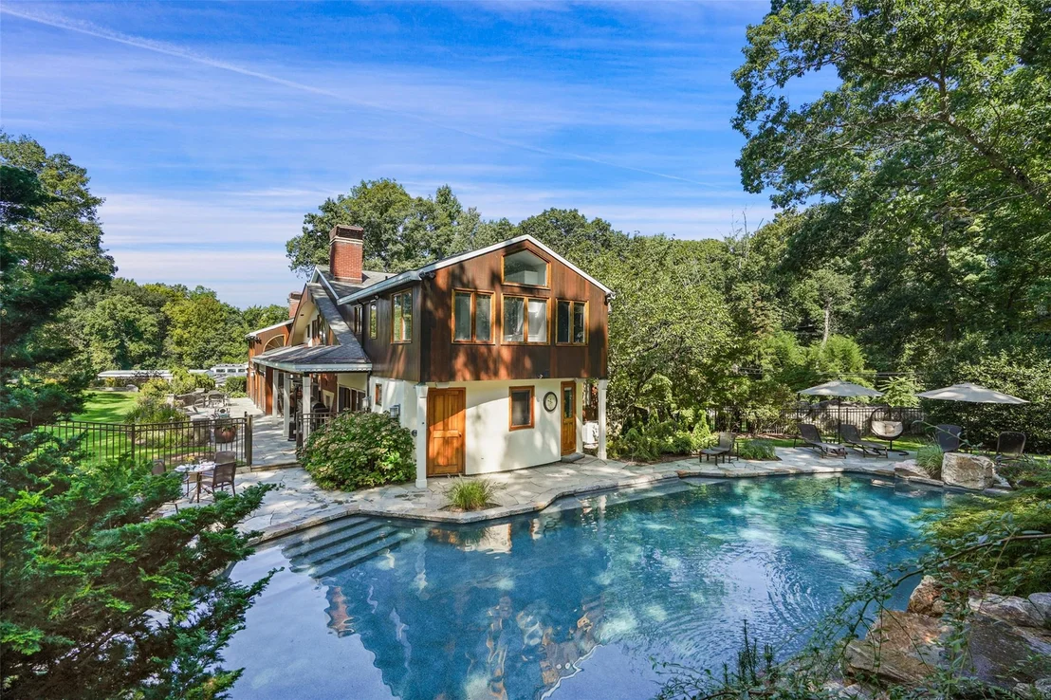
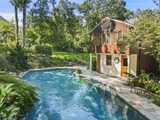
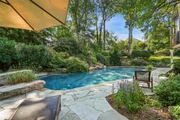
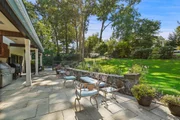
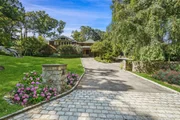
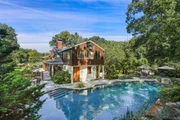
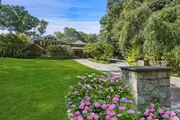
The backyard is a private oasis with extensive gardens, specimen trees and shrubs, and a lush green yard enhanced by beautifully crafted stone patios and walls and a fireplace with custom stainless steel Santa Maria grill. The grotto style, free-form pool, with the fence hidden far away in the surrounding landscaping, was designed to include an 18-yard lap area. The pool is an experience with a waterfall built on the natural stone outcropping, 3 underwater and 2 overhead speakers, sculpted lounger bench inside the pool, and a smooth, polished mini-pebble finish with mother-of-pearl highlights, chosen to complement the stone surroundings. Take a dive off the big rock and rinse off in the outdoor shower. The pool area and backyard can be lit for nighttime entertaining.
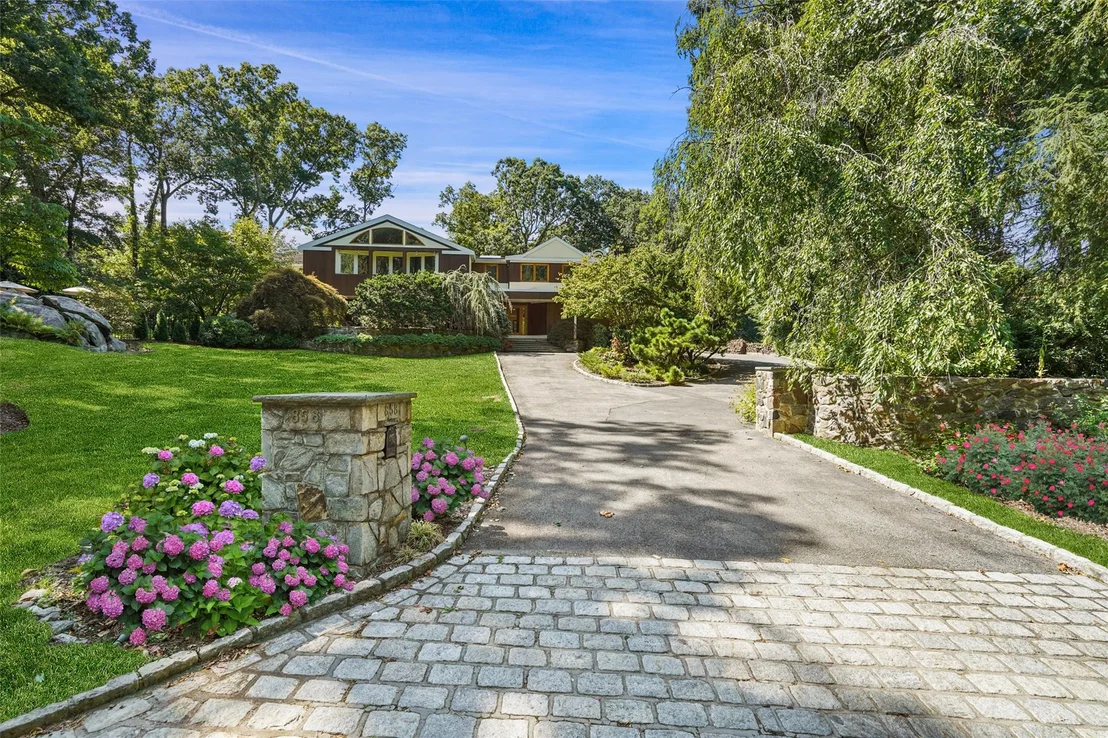
This home is more than just a residence; it is a sanctuary carefully designed and added to over the years, always with great attention to quality and detail, and lovingly maintained by its original owners, for exceptional living with the perfect blend of tranquility and sophistication.
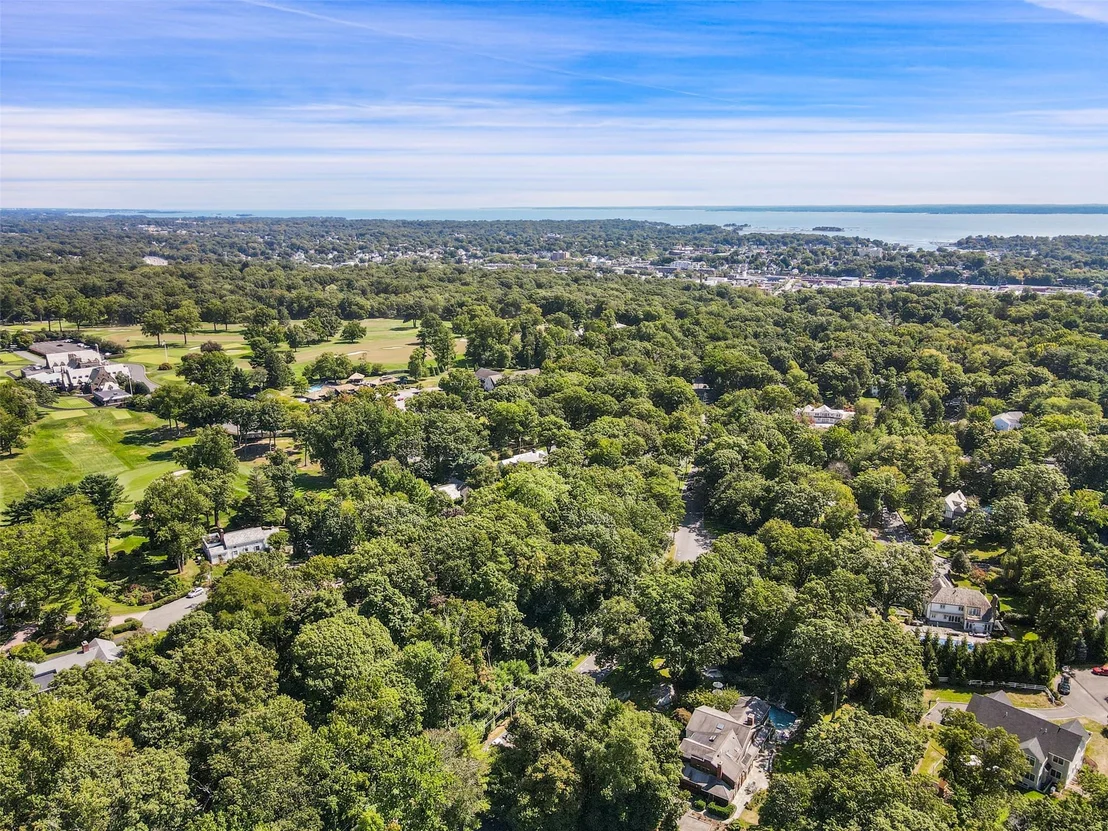
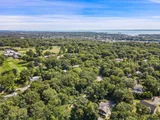
A quick 30-minute drive to Manhattan, close access to i95 and the Hutch. Murray Ave School. Right down the road from the 2.5-mile Leatherstocking hiking trail. A 4-minute drive to the Mamaroneck train station, 2 miles from Larchmont Village. The dining/entertainment choices are endless, hit up the Emelin Theater for a show only a
mile away.
Payment Calculator
Your Estimated Monthly Payment
Cap Rate Calculator
What does this mean?
Based on our analysis, the cap rate of this property is 1.25%. A negative cap rate indicates that the property might not be feasible as an income-producing asset. The median cap rate for a near zip code 11238 is 4.23%.
How much can I actually make?
Actual monthly rental income may vary between $4,760 and $7,140 depending on unit-specific characteristics. You can change the amount using the slider to further explore.
How is cap rate calculated?
Cap Rate = Net Operating Income (NOI) / Property Asset Value.
When calculating the cap rate, we assume 100% occupancy. Leverage (mortgage) is not considered.
Cap Rate provided by RealtyHop and RentHop, learn more about cap rate here.
Price History
| Date / Event | Date | Event | Price |
|---|---|---|---|
| Jun 27, 2025 | Sold | ||
| Sold | |||
| May 13, 2025 | In contract | - | |
| In contract | |||
| Apr 25, 2025 | Listed by Compass Greater NY, LLC | $3,050,000 | |
| Listed by Compass Greater NY, LLC | |||


















 Your Privacy Choices
Phone: 425-283-2930
Address: 335 Madison Avenue, New York, NY 10017