


53
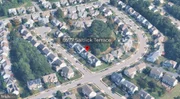
Map
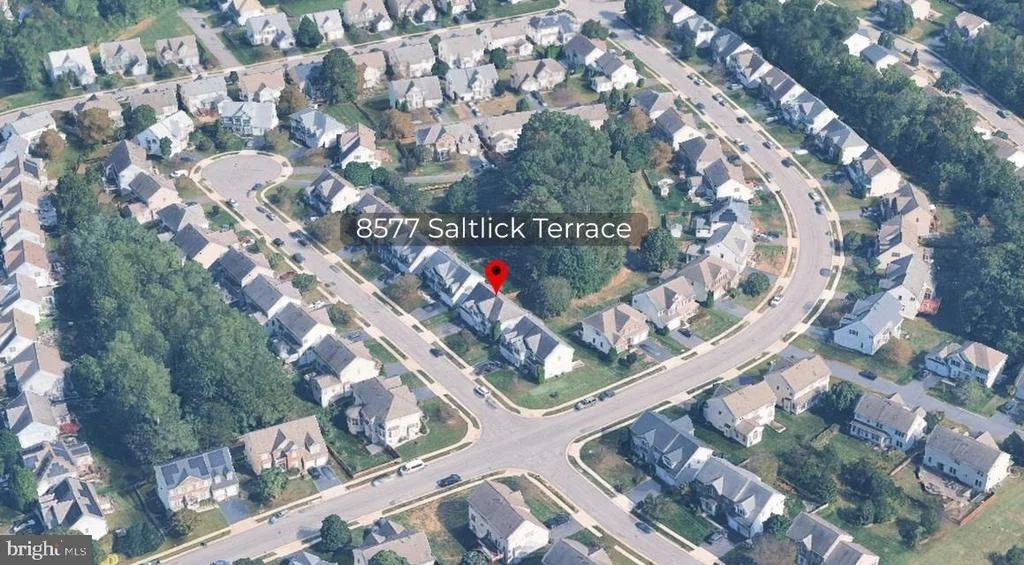
8577 SALTLICK TERRACE


About This Property
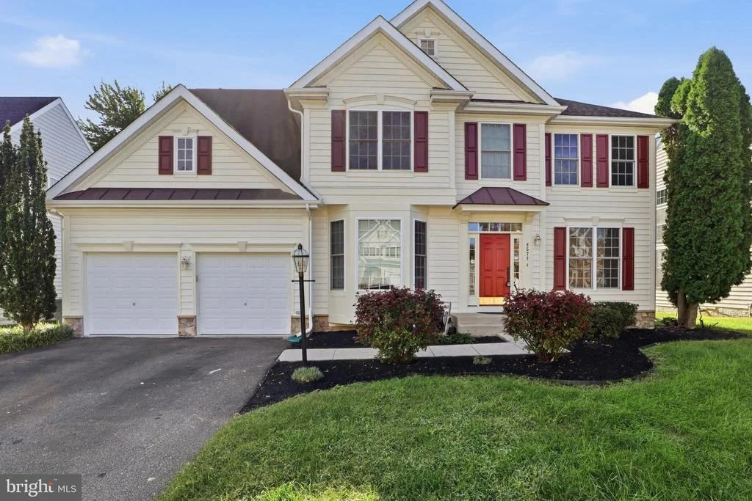
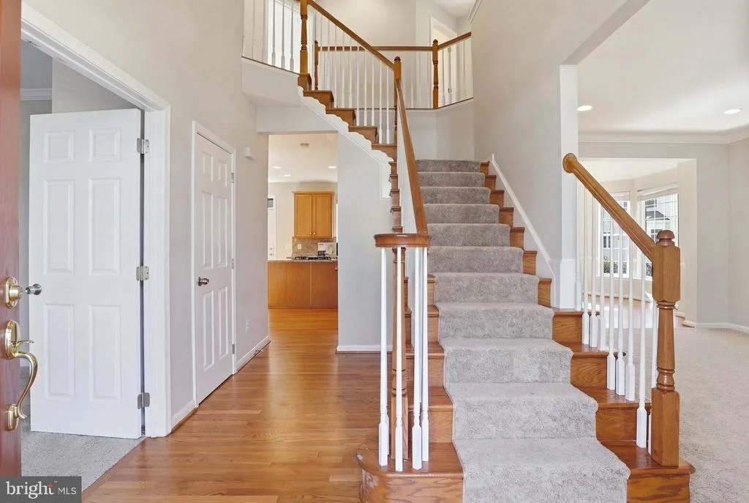
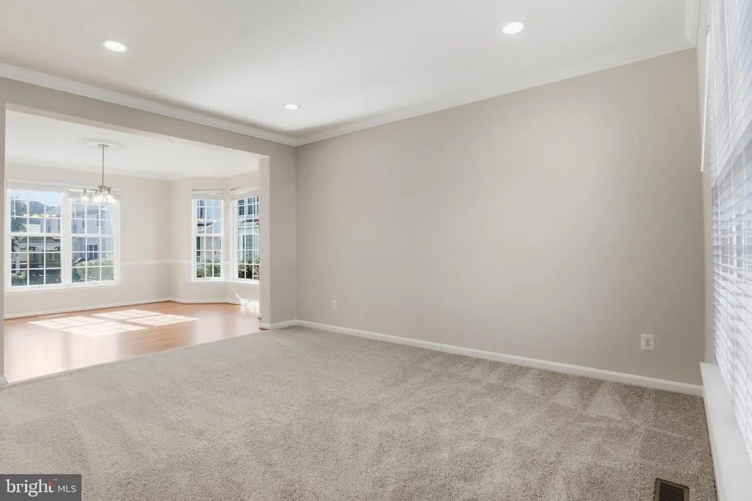
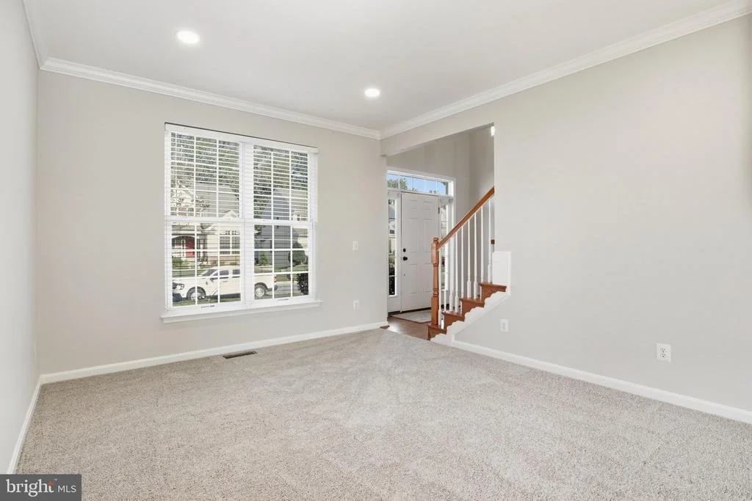
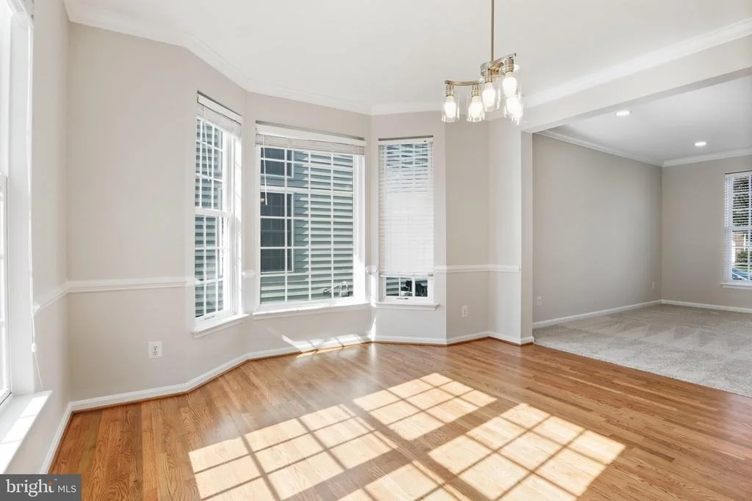
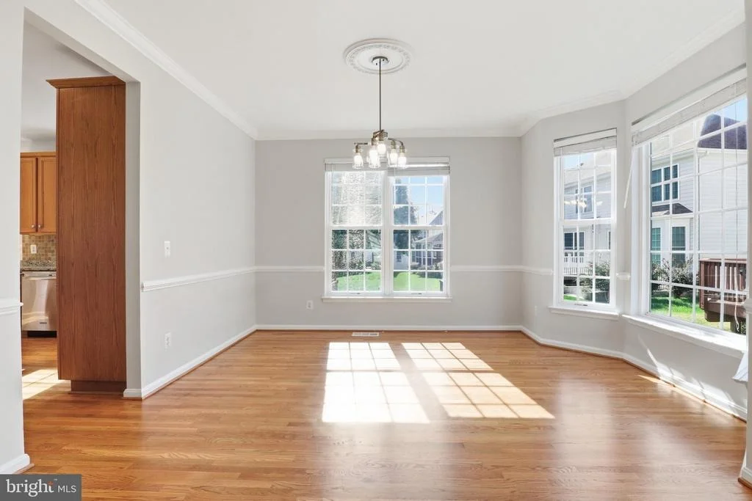
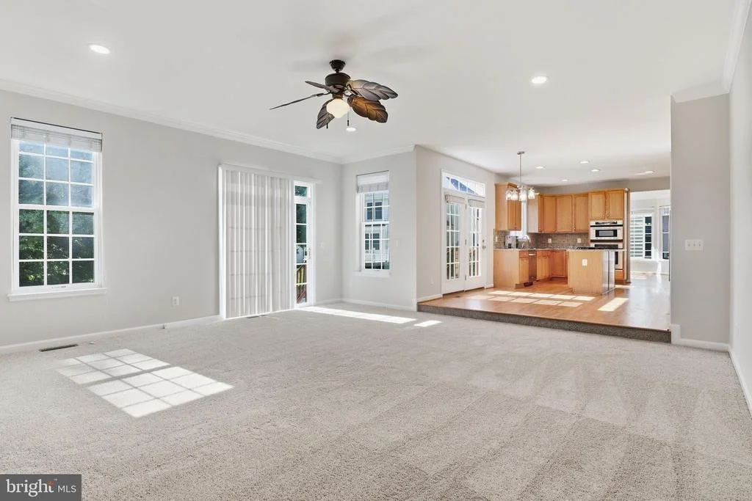
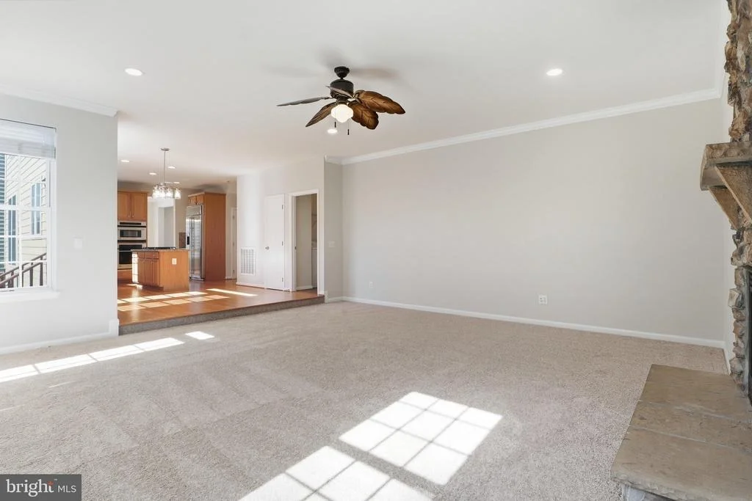
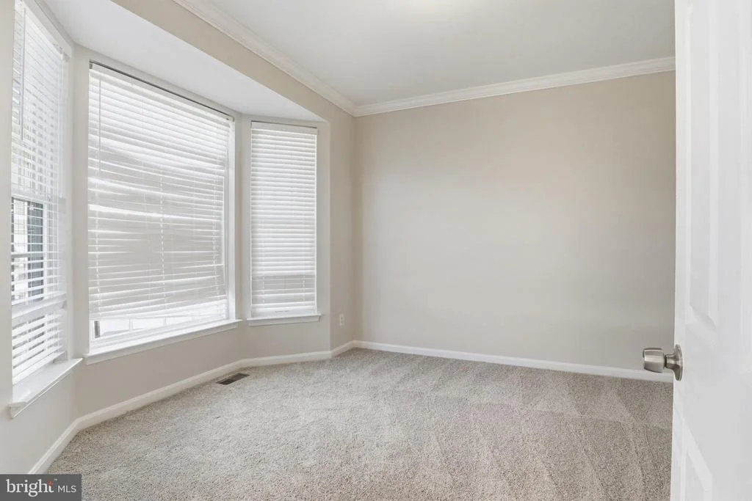
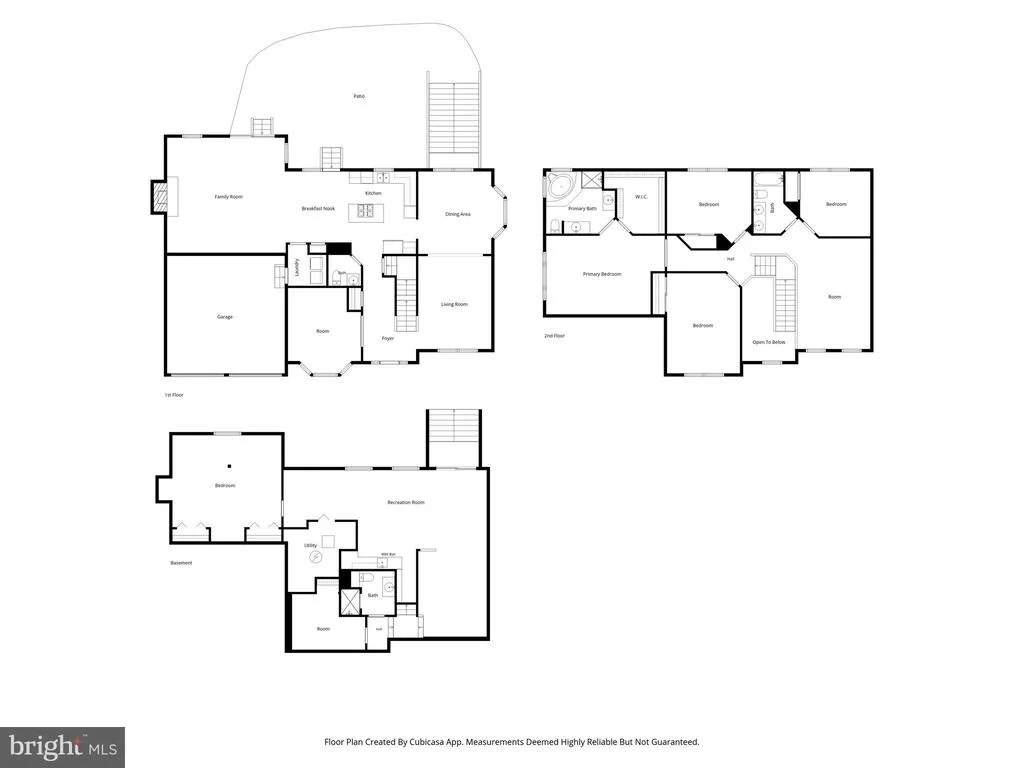
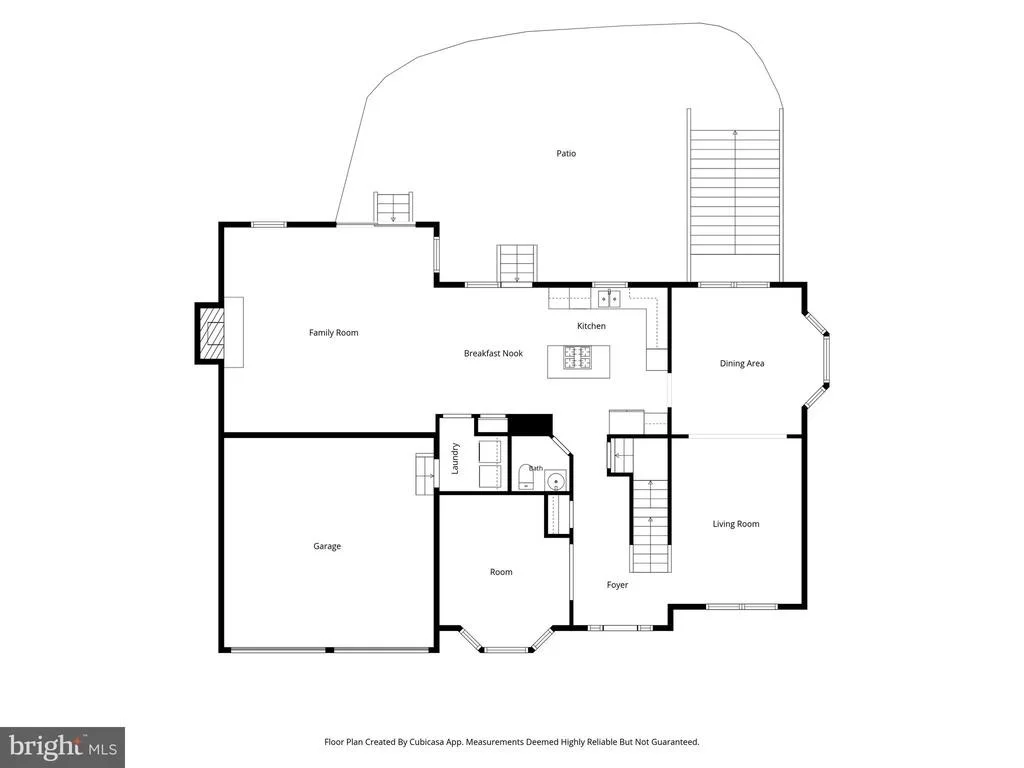
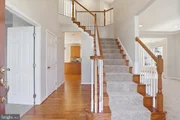
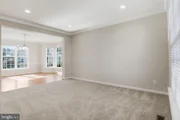
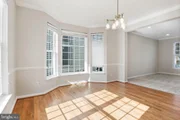
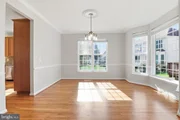
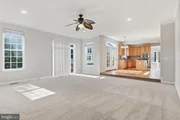
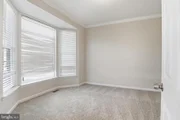
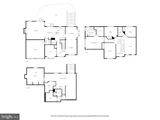
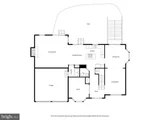
The main level features a private office with French doors and a charming bay window, along with separate formal living and dining areas. At the center of the home is an open and inviting kitchen that connects seamlessly to the large family room.
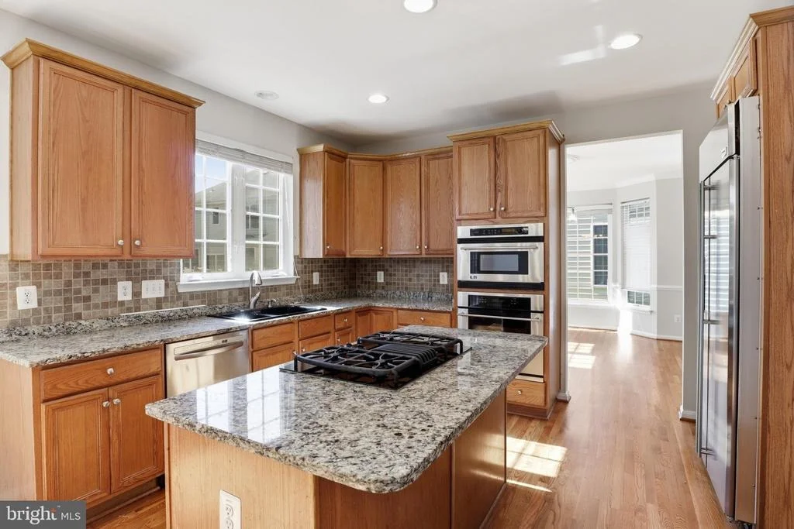
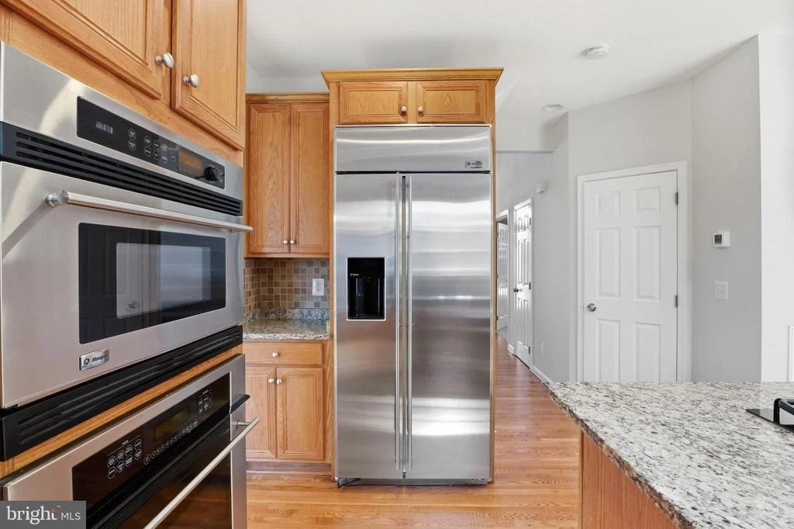
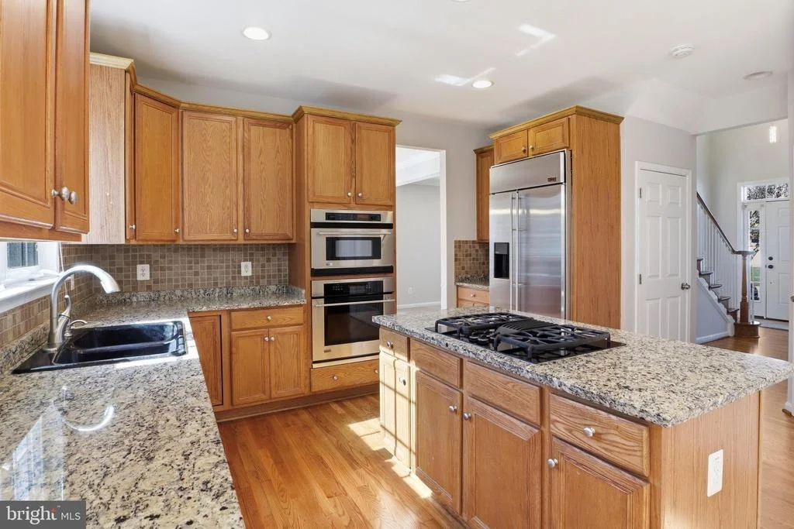
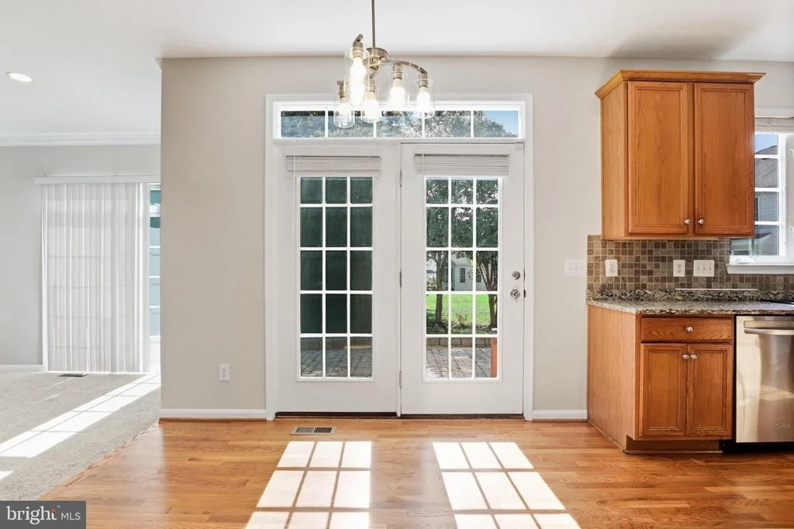
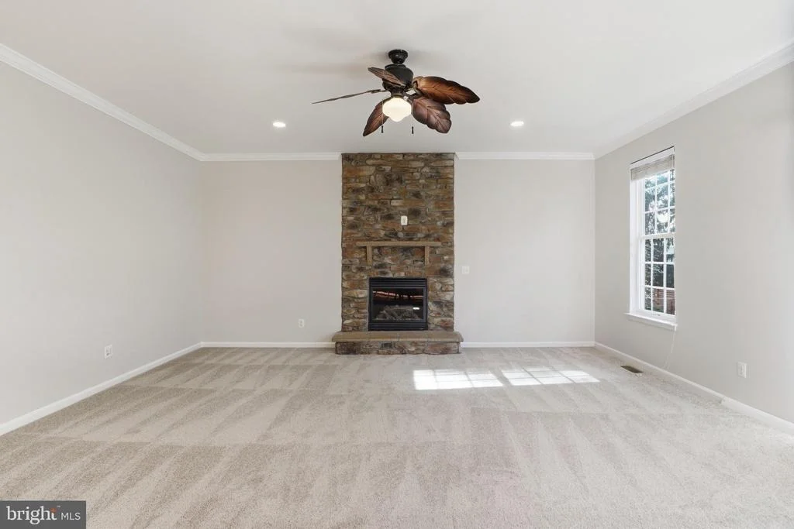
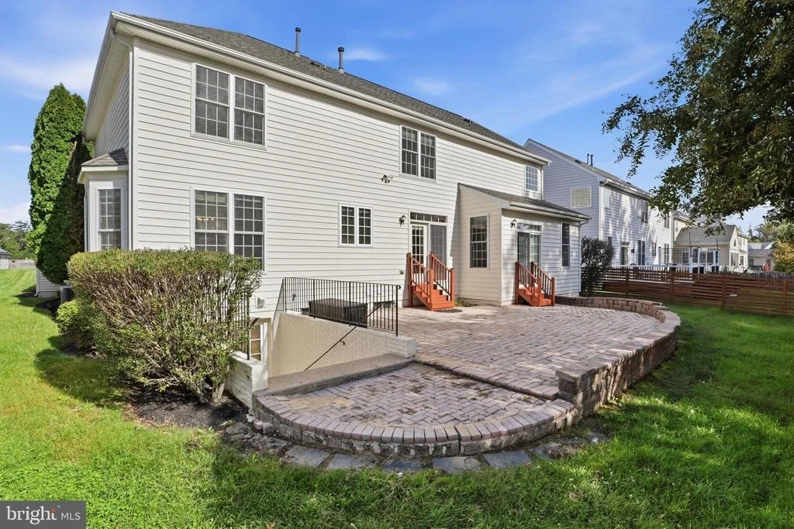
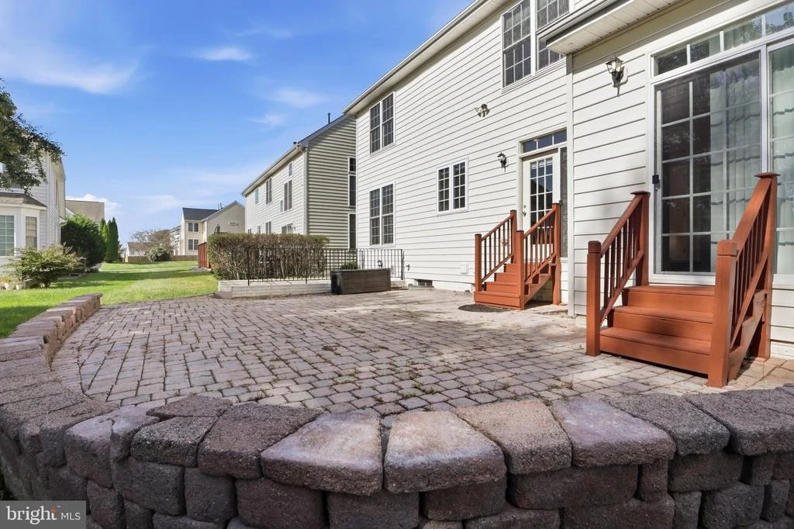
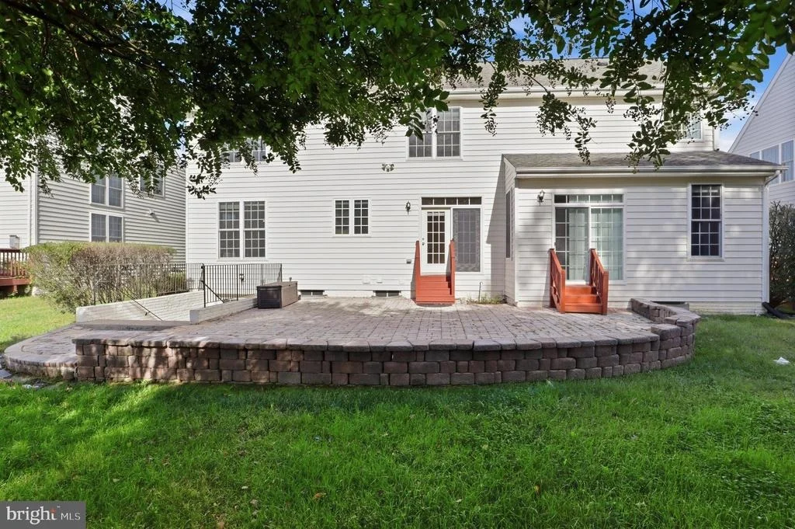
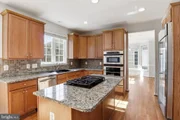
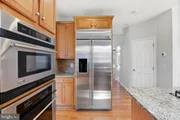
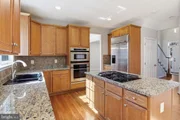
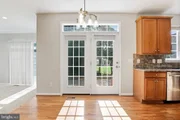
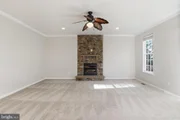
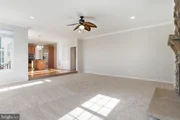
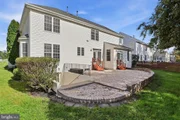
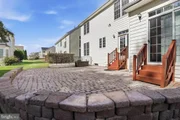
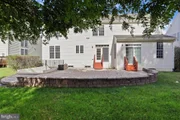
The kitchen offers rich wood cabinetry, stainless steel appliances, a custom tile backsplash, abundant counter. Just steps away, the spacious family room is highlighted by a striking floor-to-ceiling fireplace and opens directly to a large stone paved patio.
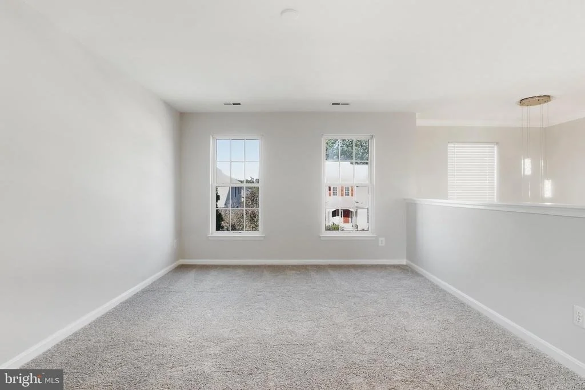
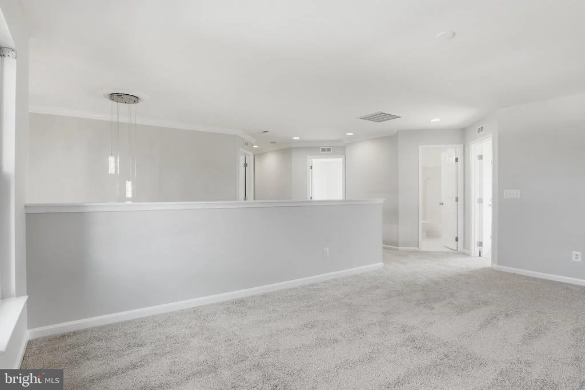
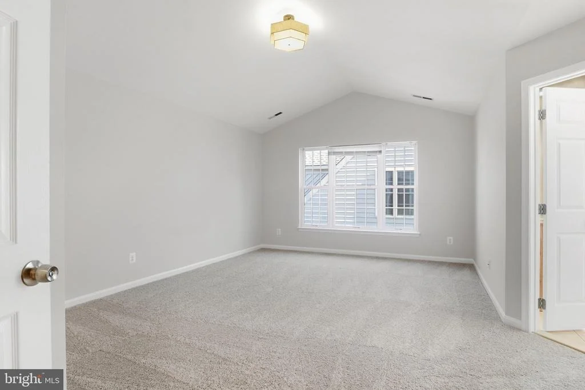
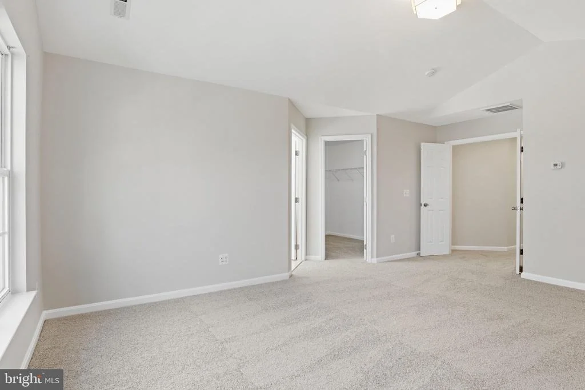
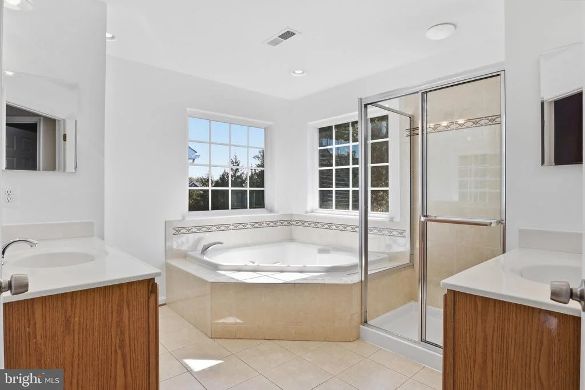
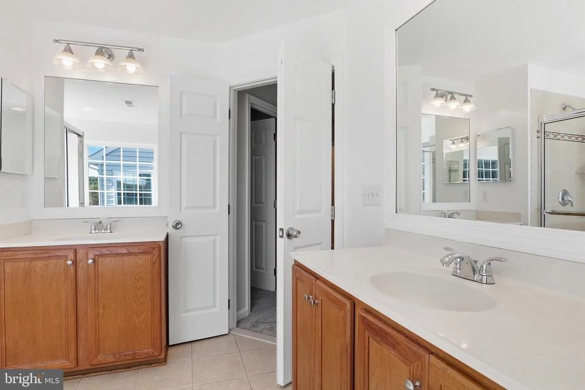
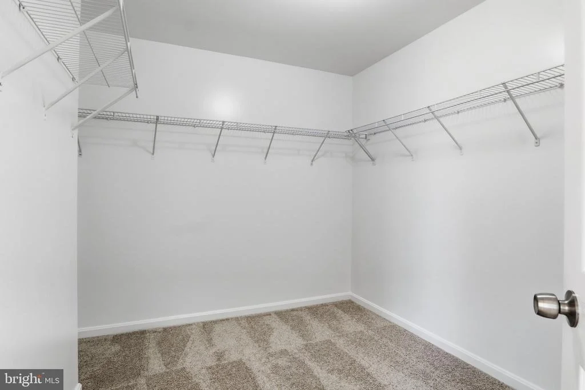
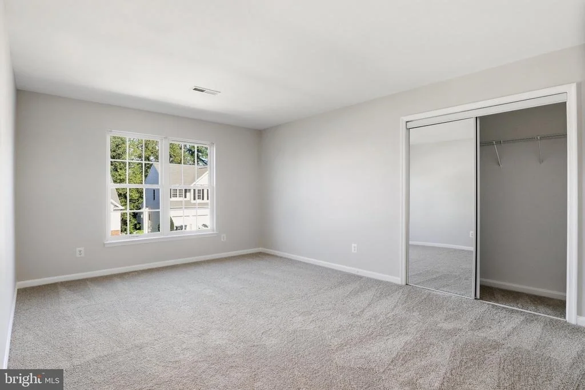
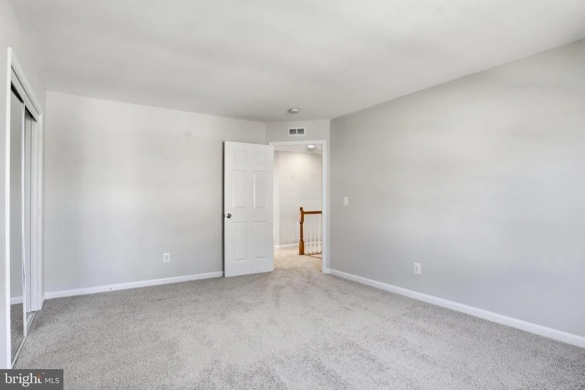
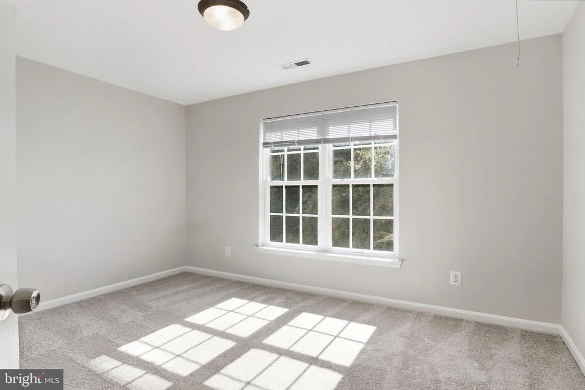
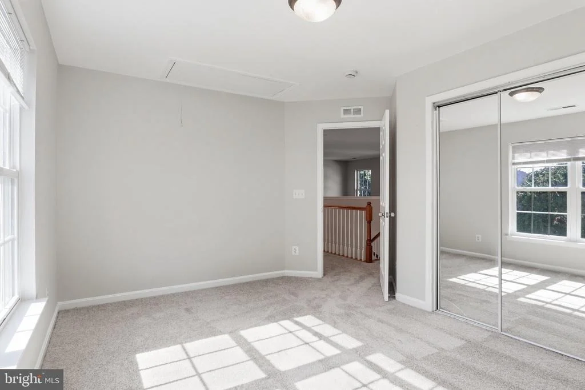
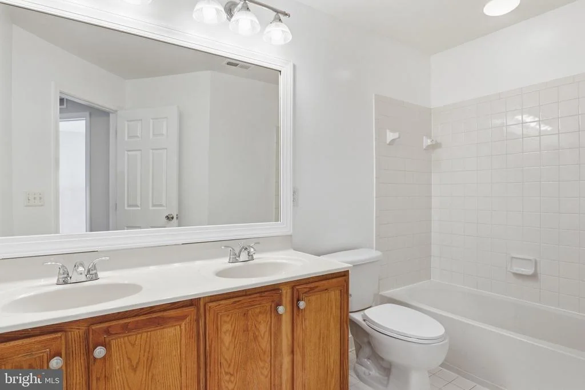
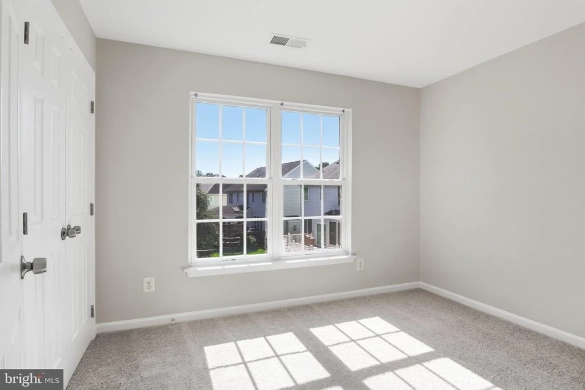
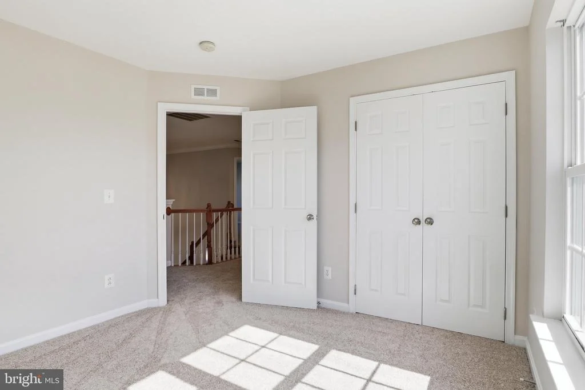
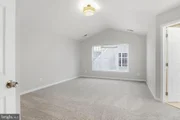
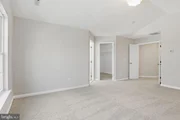
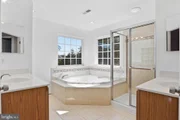
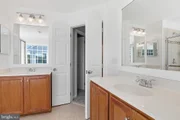
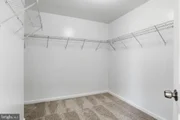
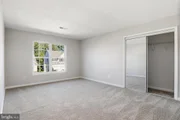
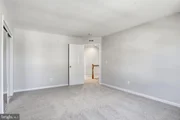
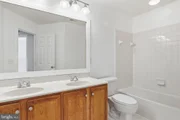
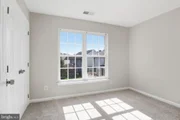
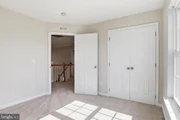
Upstairs, the generously sized primary suite. The bath features a soaking tub, separate walk-in shower, dual vanities, and large windows that bring in plenty of natural light. The additional bedrooms are also spacious, with ample closet space.
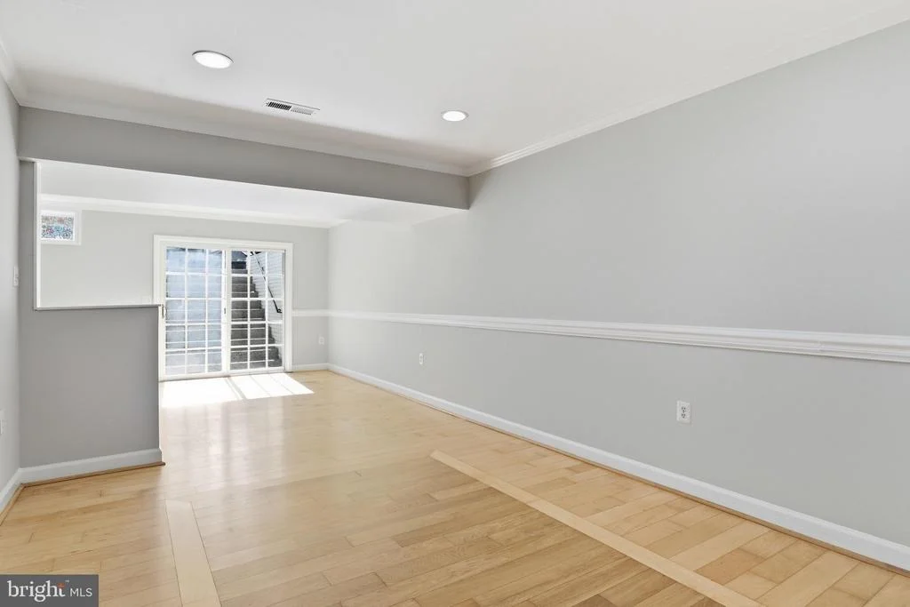
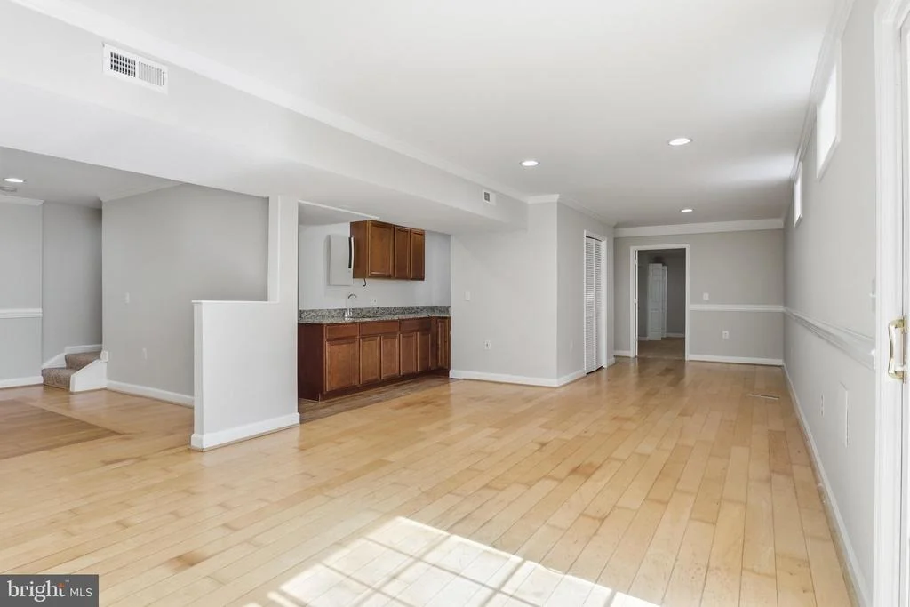
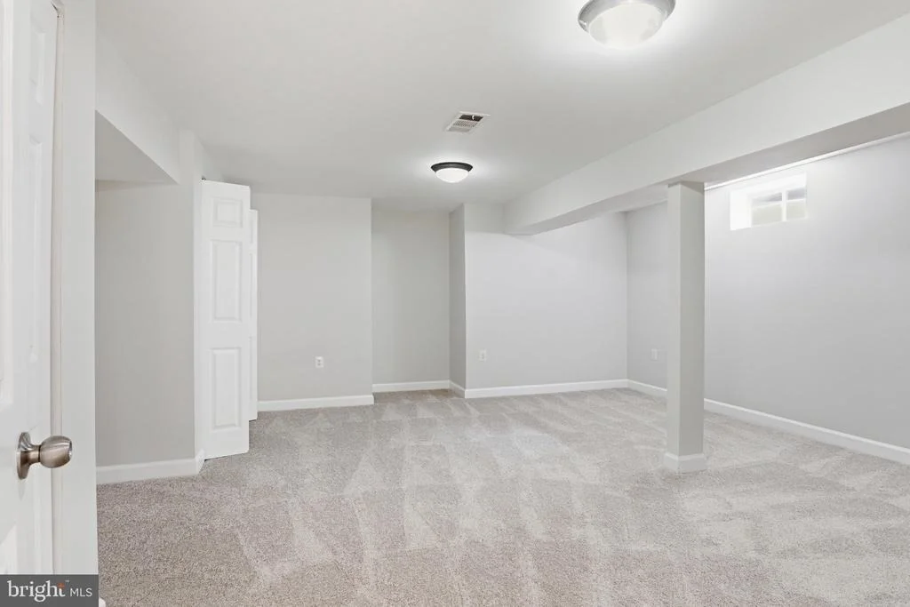
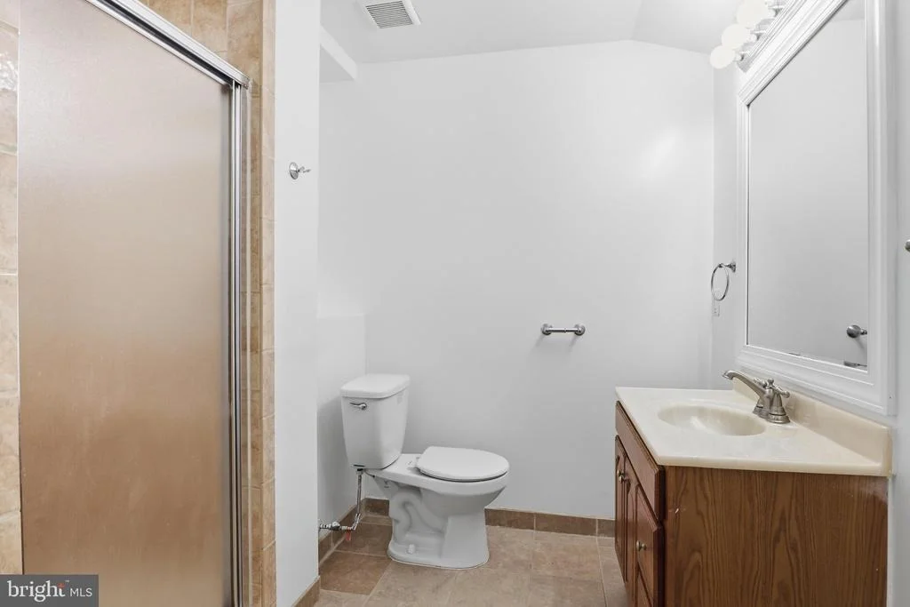
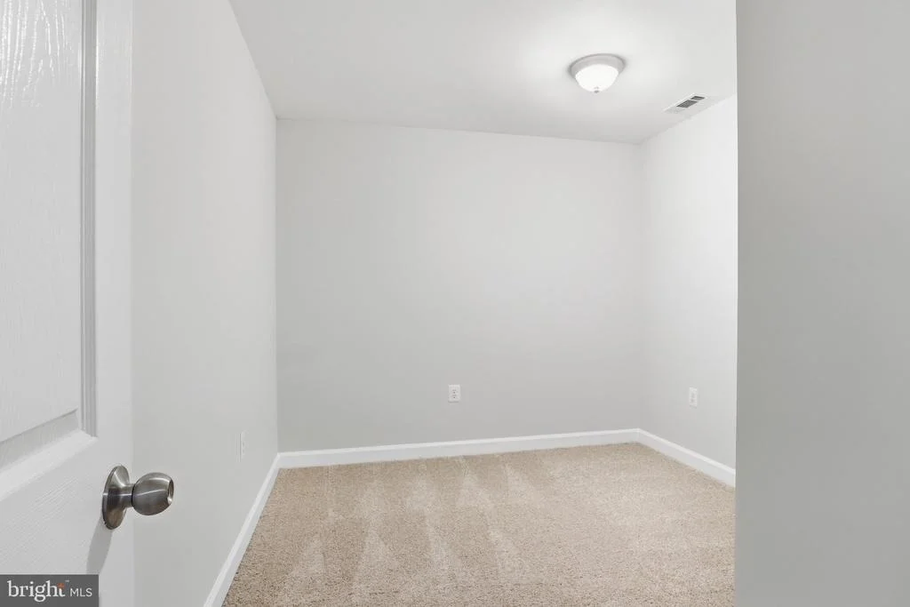
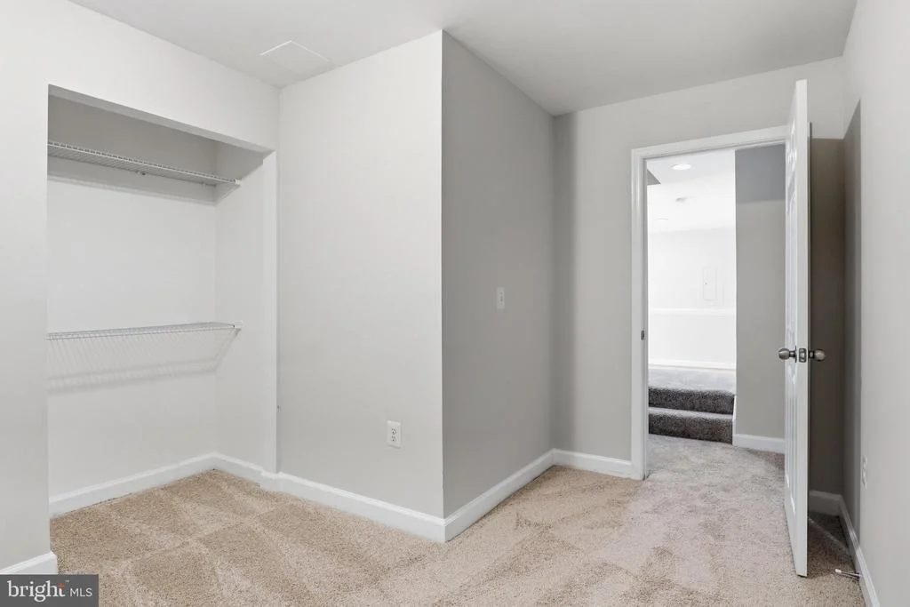
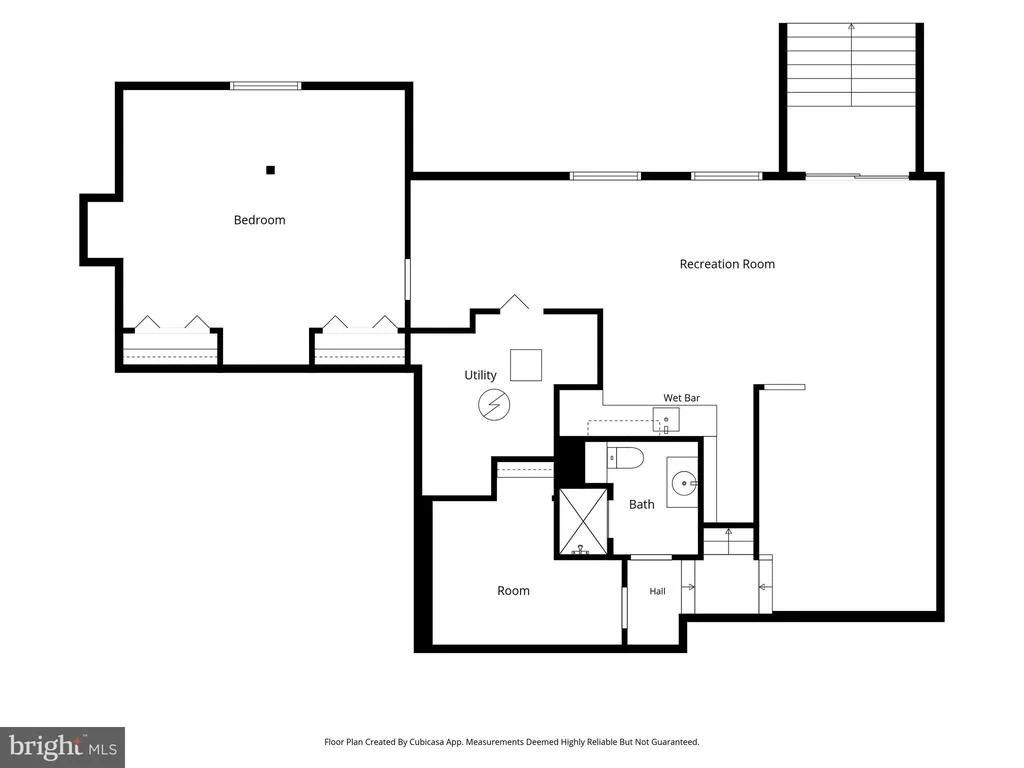
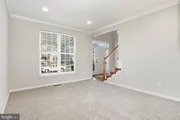
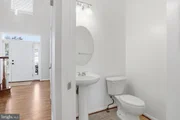
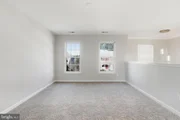
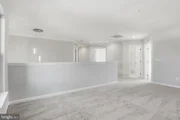
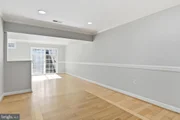
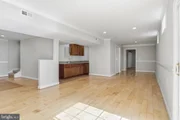
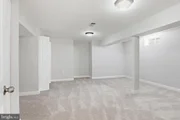
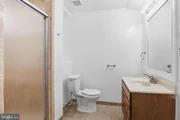
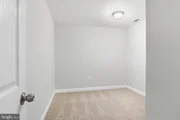
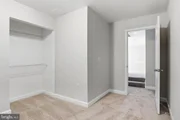
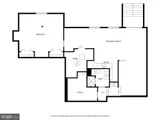
The fully finished basement offers even more living and entertaining space, featuring an additional room, wet bar, full bathroom, and walkout stairs to the backyard. The entire home has been freshly painted and features brand-new carpet, giving it a clean, fresh, and move-in-ready feel.
Listed By
Payment Calculator
Your Estimated Monthly Payment
Cap Rate Calculator
What does this mean?
Based on our analysis, the cap rate of this property is 1.25%. A negative cap rate indicates that the property might not be feasible as an income-producing asset. The median cap rate for a near zip code 11238 is 4.23%.
How much can I actually make?
Actual monthly rental income may vary between $4,760 and $7,140 depending on unit-specific characteristics. You can change the amount using the slider to further explore.
How is cap rate calculated?
Cap Rate = Net Operating Income (NOI) / Property Asset Value.
When calculating the cap rate, we assume 100% occupancy. Leverage (mortgage) is not considered.
Cap Rate provided by RealtyHop and RentHop, learn more about cap rate here.
Price History
| Date / Event | Date | Event | Price |
|---|---|---|---|
| Sep 30, 2026 | Listed by Address LLC | $775,000 | |
| Listed by Address LLC | |||
| Jul 30, 2026 | Listed by Samson Properties | $750,900 | |
| Listed by Samson Properties | |||
   | |||
|
An Absolute Stunner!
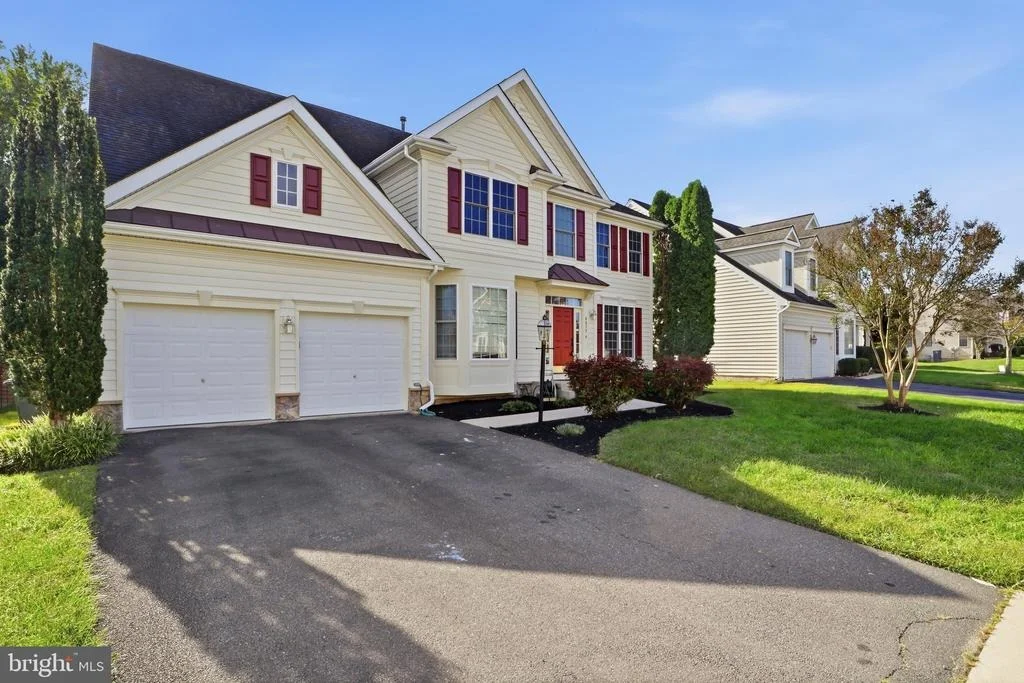
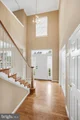
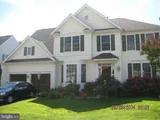
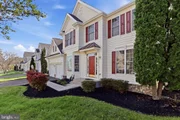
Welcome to this stunning 5-bedroom, 3.5-bathroom home offering over 4,300 square feet of beautifully designed living space. Blending timeless elegance with modern comfort, this home features an exceptional floor plan that's perfect for both everyday living and entertaining.
Step inside to find a private home office with French doors and a beautiful bay window that fills the space with natural light. The formal living and dining rooms flow seamlessly together, creating an inviting setting for gatherings and special occasions.
The heart of the home is the spacious open-concept kitchen overlooking the impressive family room. Anchored by a dramatic floor-to-ceiling fireplace, the family room offers direct access to the expansive deck, making indoor-outdoor entertaining effortless. The kitchen features warm wood cabinetry, stainless steel appliances, a custom tile backsplash, ample counter space, and a functional layout ideal for any home chef.
Upstairs, retreat to the expansive primary suite featuring a luxurious en-suite bathroom complete with a soaking tub, walk-in shower, dual vanities, and large windows that fill the space with natural light. The additional bedrooms are generously sized, each offering ample closet space and versatility for family, guests, or a home office.
| |||
| Nov 9, 2017 | Sold | ||
| Sold | |||
| Sep 20, 2017 | Sold | ||
| Sold | |||
| Jul 29, 2017 | Listed by Address LLC | $499,900 | |
| Listed by Address LLC | |||

Property Highlights
Building Info
Comparables
Status
Price/ft²
Listed On
Sold On
About Parkway West
Similar Homes for Sale
Currently no similar homes aroundNearby Rentals
$1,650 /mo
- 2 Beds
- 1 Bath
- 851 ft²
$2,175 /mo
- 2 Beds
- 1 Bath
- 864 ft²

Address LLC
Last Updated: 6 hours ago
Data Source: Bright MLS , MLS# VAPW2130050









 Your Privacy Choices
Phone: 425-283-2930
Address: 335 Madison Avenue, New York, NY 10017