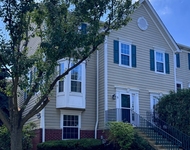
See Home Value
$350,000
● House - Off Market

857 Summerhill Drive

Aurora, IL 60506
bedrooms
3 Beds
bathrooms
3 Baths, 1 Half Bath
square feet
1,885 Ft²
$341,088
RealtyHop Estimate
3.39%
Since Sep 1, 2022
National-US
Primary Model

About This Property

Welcome to your new home in a private and peaceful setting. This move-in ready home backs to the forest preserve, meaning no rear neighbors, and has seasonal panoramic views of the pond and amazing sunsets. The interior is painted in todays gray color with all white trim as well. The family room with vaulted ceiling has a wood burning fireplace with brick and a white mantle. Most of the interior lighting has been updated, as well as newer kitchen appliances. The primary bedroom suite has a vaulted ceiling, walk-in closet, private bath with comfort height vanity, double sinks, a separate tile shower & a large soaking tub. Formal living and dining rooms both with bay windows, main floor laundry room with cabinets and a closet, full basement with a battery back up sump pump. New A/C and roof 2021, all new windows 2017 and the patio door w/integral blinds was replaced in 2016. The yard has a pergola, brick paver patio, and a 5' cedar fence w/three gates! This home is close to the neighborhood park, baseball diamond & pond and Kaneland dist 302 schools. Added features include a Nest thermostat, Ring doorbell, security system, and a 3 car garage. Close to I88, schools, shopping, golf and so much more! Make this your new home today. Sellers would prefer a 30-45 day close and a rentback until August 31, 2022.
Unit Size
1,885 Ft²
Days on Market
-
Land Size
0.23 acres
Price per sqft
$175
Property Type
House
Property Taxes
$694
HOA Dues
$13
Year Built
2002

Payment Calculator

Cap Rate Calculator

Last updated: 3 years ago (MRED MLS #11433145)

Price History

Date / Event Date Event Price
Aug 1, 2022 Sold
Sold
Jun 20, 2022 Listed by RE/MAX Professionals Select $329,900
Listed by RE/MAX Professionals Select
May 18, 2019 No longer available -
No longer available
Mar 13, 2019 Listed $274,900
Listed
Wow! This move-in ready home has panoramic views of the pond, forest preserve, sunsets, & all Mother Nature has to offer! The freshly painted interior is an 'agreeable gray' color with a 'hand scraped oak' flooring throughout most of the 1st floor. The vaulted family room has a brick, wood burning fireplace & new carpeting. Most of the interior lighting has been updated. All of the newer kitchen appliances are included. The Master Bedroom has a vaulted ceiling, & walk-in closet. The Master Bath has a taller vanity with double sinks, a separate tile shower & a oval soaking tub. There is a large first floor laundry room & a full basement! The entire home has had new windows installed in 2017 and the patio door was replaced in 2016. The yard has a pergola, brick paver patio, and a 5' cedar fence w/three gates! This home is just a short block to the neighborhood park, baseball diamond & pond. The home features a Nest thermostat, Ring Doorbell & Wireless Security System, and a 3 Car Garage! The manager has listed the unit size as 1885 square feet.

Property Highlights

Garage
Air Conditioning
Fireplace

Building Info

Overview

    General

  • Year Built: 2002
  • Effective Year Built: 2002
  • Building Count: 1
  • Bedroom Count: 0
  • Building Condition: 0
  • Building Quality: 0
  • Construction Type: 0
  • Building Style: 0
  • Exterior Walls Type: 0
  • Interior Walls Type: 0
  • Roof Shape Type: 0
  • Roof Cover Type: 0
  • Floor Count: 200
  • Floor Cover: 0
  • Basement Type: 6
  • Basement Area: 1,135
  • Garage Type: 1
  • Garage Square Area: 591
  • Parking Space Count: 2
  • Patio Type: 0
  • Porch Type: 102
  • Pool Type: 0

    Dimensions

  • Lot Size Square Feet: 10,130
  • Total Building Area: 3,611
  • Gross Building Area: 3,611
  • Building Area: 1,885
  • Building Area Measurement: L

    Heating and Cooling

  • Fireplace Count: 1
  • Air Conditioning: 1
  • Heating: 0
  • Heated Square Feet: 1,885
  • Heating Fuel Type: 0

    Utilities

  • Sewer System: 0
  • Water Service: 0

Building

  • Building Type: 0
  • Property Class: R
  • Subdivision: LINDENS
  • Land Acres: 0000000233
  • Standard Land Use Code: 1001
  • County Land Use Code: 0040
  • State Land Use Code: 0040
  • Legal Description 1: LINDENS UNIT NO 2 LOT 110

Neighborhood

  • School District Name: Kaneland Community Unit School District 302
  • Census Tract: 854508

Geography

  • Parcel: 14-25-275-011
  • Lot: 110
  • Municipality: SUGAR GROVE
  • Latitude: 41.7457
  • Longitude: -88.3795

    Address

  • Full Address: 857 Summerhill Dr
  • Legal Unit: 2
  • Address - House Number: 857
  • Address - Street Name: Summerhill
  • Address - Suffix Type: Dr
  • State: IL
  • City Name: Aurora
  • Carrier Code: R003
  • 4-Digit Zip Code: 8860
  • Zip Code: 60506

Valuation

    Tax

  • Tax Year: 2022
  • Tax Amount: $860,108
  • Tax Rate Code Area: SG053

    Appraisal Valuation

  • Standard Deviation: 0.1554
  • Valuation Date: Nov 29, 2023
  • Confidence Score: 80
  • Final Value: 364,703
  • High Value: 421,408
  • Low Value: 307,998

    Market Valuation

  • Market Total Value: $269,082
  • Market Land Value: $75,594
  • Market Improvement Value: $193,487

    Assessments Valuation

  • Assessed Year: 2022
  • Assessed Total Value: $89,658
  • Assessed Land Value: $25,188
  • Assessed Improvements Value: $64,470

    Sales

  • Current Sale Contract Date: Jul 27, 2022
  • Current Sale Recording Date: Aug 31, 2022
  • Current Sale Price:
  • Current Sale Document Type: 71
  • Current Sale Input Document Number: 43724
  • Previous Sale Recording Date: May 13, 2019
  • Previous Sale Contract Date: Apr 29, 2019
  • Previous Sale Amount: $267,000
  • Previous Sale Document Type: 71
Data used for valuation calculations is provided by RealtyHop, and other third party sources

Comparables

Unit
Status
Type
Beds
Baths
ft²
Price/ft²
Asking Price
Listed On
Closing Price
Sold On
HOA + Taxes

About Blackberry Countryside


Similar Homes for Sale

Currently no similar homes around

Nearby Rentals

Unit for rent at 537-541 N Edgelawn Drive, Aurora, IL, 60506

$1,850 /mo

  • 2 Beds
  • 1 Bath
  • 864 ft²
537-541 N Edgelawn Drive #541, Aurora, IL, 60506 Listing by Haydee Rosas
Unit for rent at 2424 Courtyard Circle, Aurora, IL, 60506

$2,400 /mo

  • 2 Beds
  • 2 Baths
  • 1,500 ft²
2424 Courtyard Circle #5, Aurora, IL, 60506 Listing by Marisela Ladron de Guevara


Frequently Asked Questions

When was property at 857 Summerhill Drive built and last sold?
The property at 857 Summerhill Drive was built in 2002 and last sold on Jul 27, 2022 for $350,000.
How much is this home worth?
The estimated value of the home located at 857 Summerhill Drive is $0.
What are some comparable homes to 857 Summerhill Drive?
There are currently no comparable homes to 857 Summerhill Drive.