by Global Lifestyle Properties

Check Availability
Marion 32686
8568 NW 120TH STREET
$2,995,000
● House - For Sale

8568 NW 120TH STREET

REDDICK, FL 32686
bedrooms
3 Beds
bathrooms
2 Baths
square feet
2,736 Ft²
$16,123
Est. Monthly

About This Property

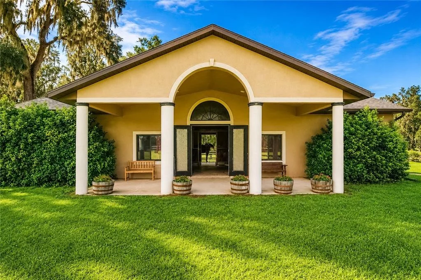
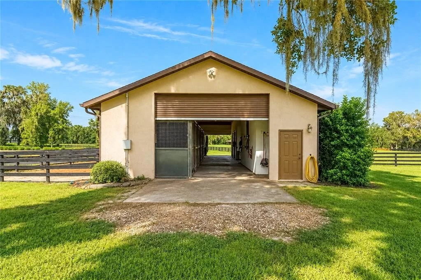
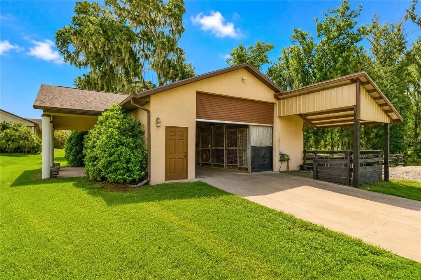
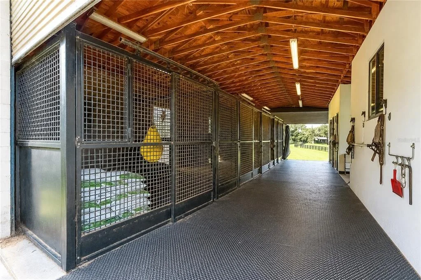
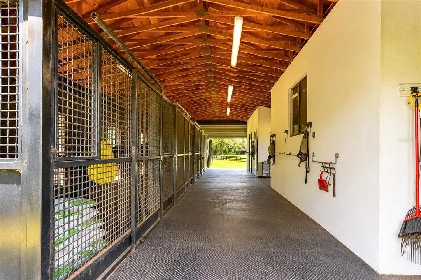
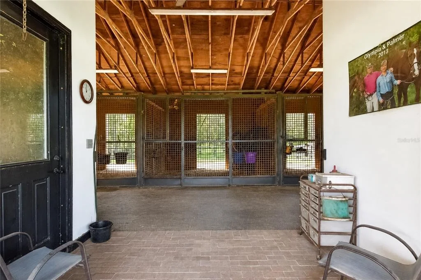
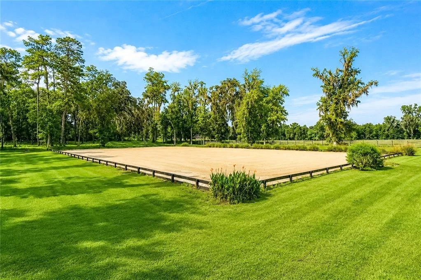
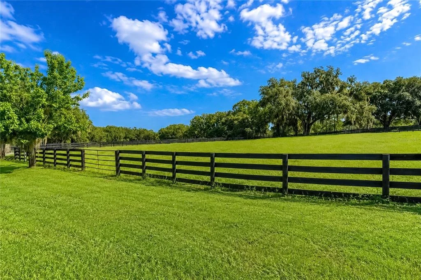
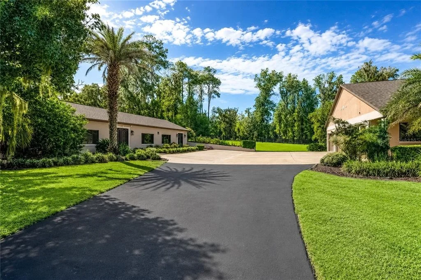
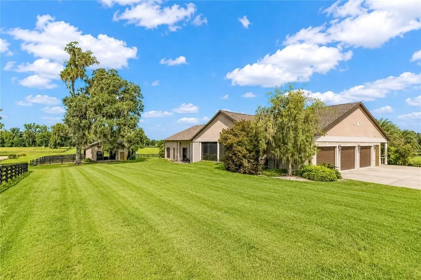
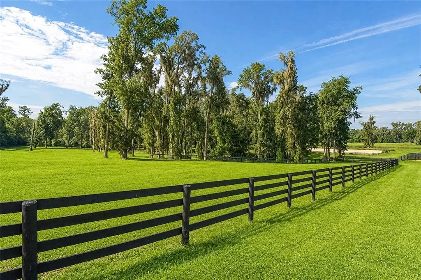
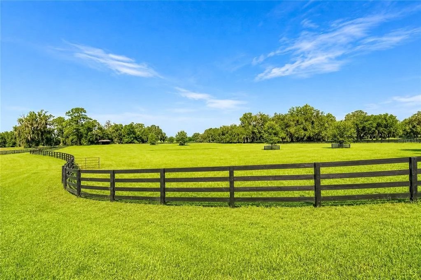
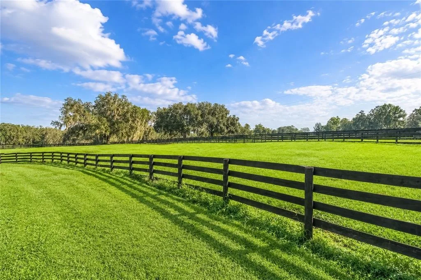
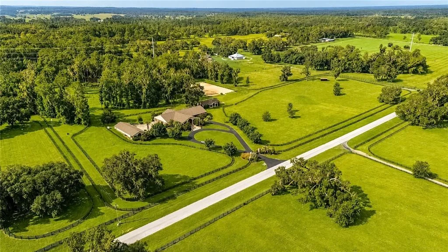
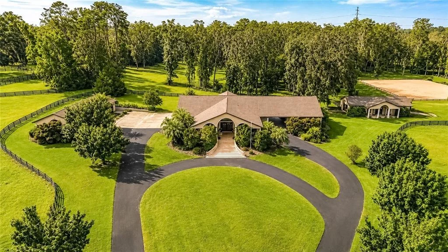
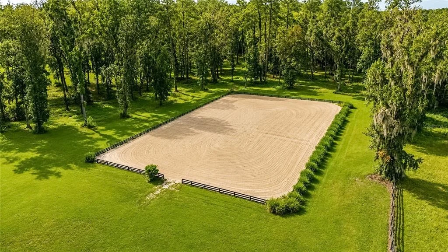
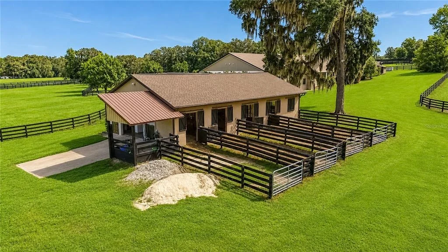
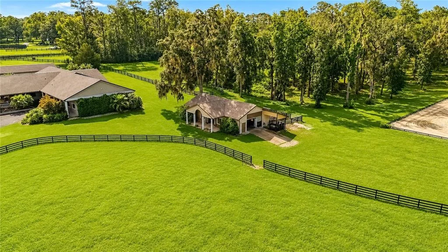
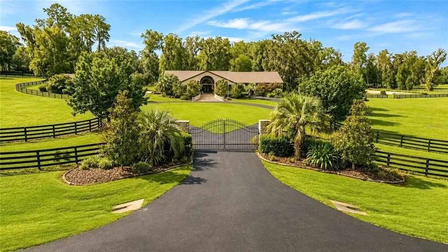
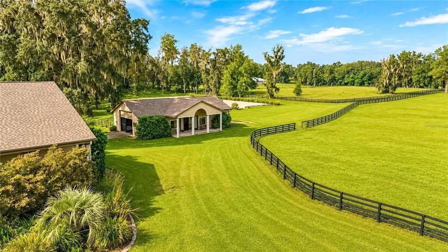
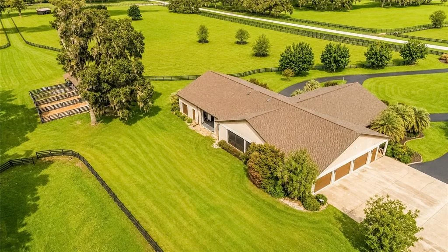
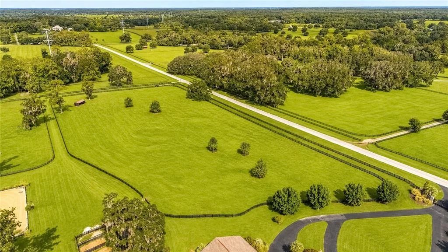
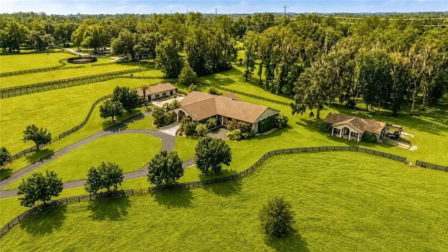
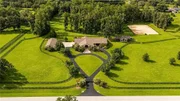
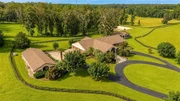
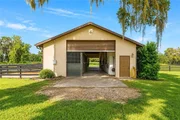
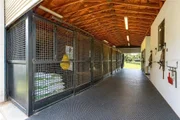
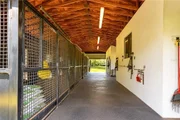
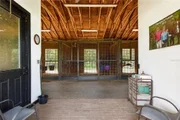
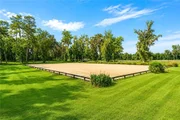
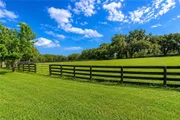
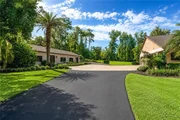
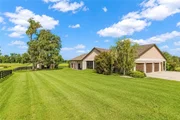
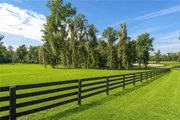
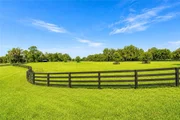
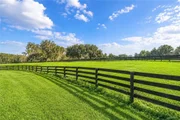
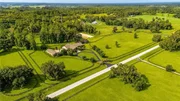
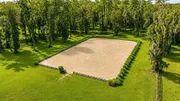
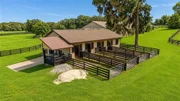
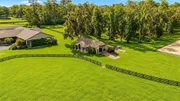
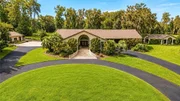
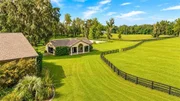
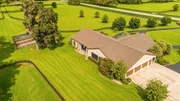
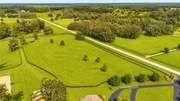
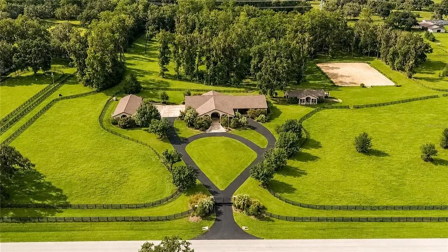
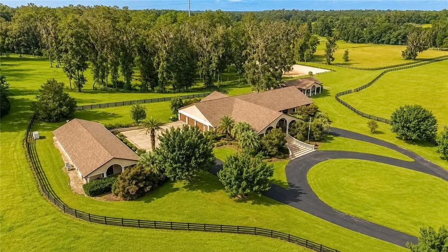
Located along a lovely quiet road in Ocala's desirable NW horse country, this beautifully maintained 19+ acre farm offers two residences, plenty of horse infrastructure and a location convenient to both the World Equestrian Center (WEC) and HITS. Thoughtfully laid out for horses and everyday farm life, the property includes a five-stall barn with walk-out stalls, a professionally built 120 x 200' sand riding arena, perimeter no-climb fencing and a newly fenced large front field and run-in shed that is perfect for retirees, youngsters or group turnouts.

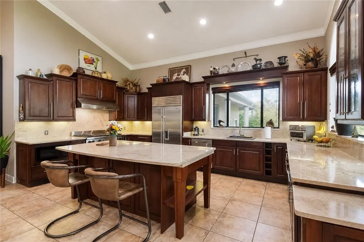
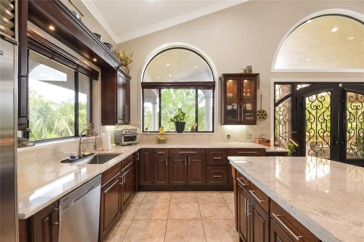
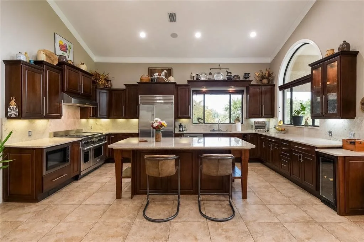
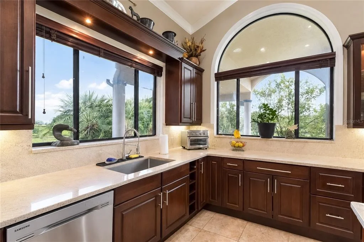
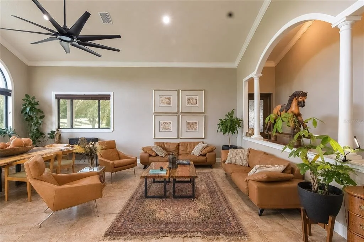
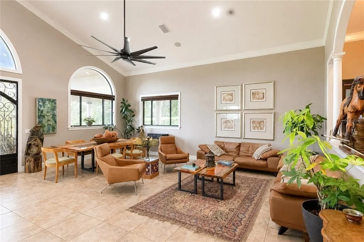
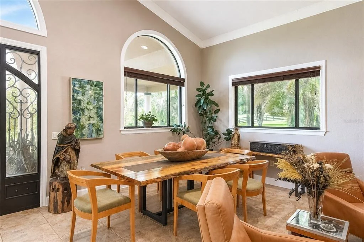
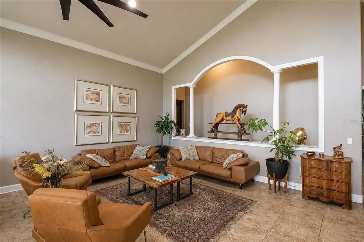
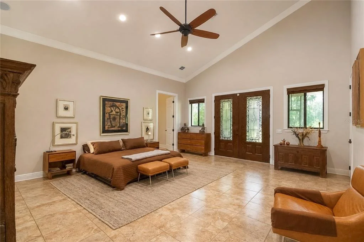
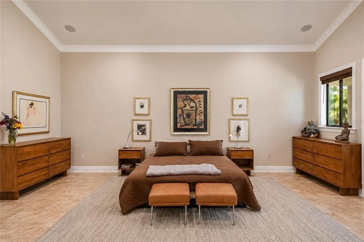
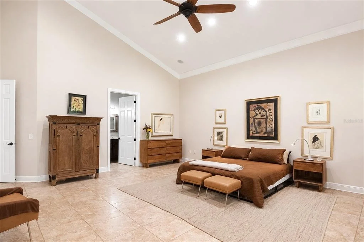
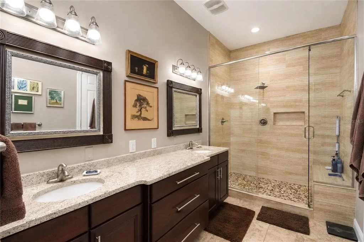
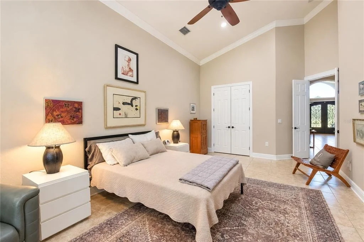
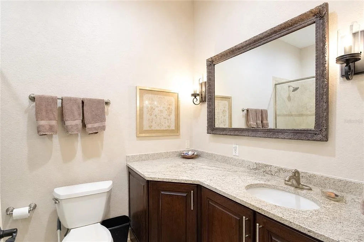
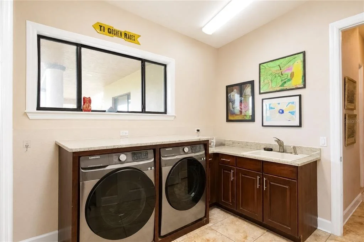
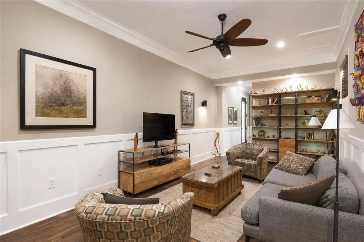
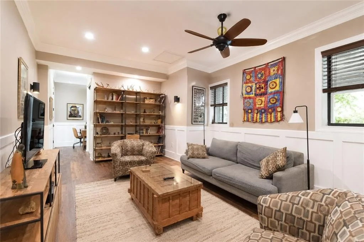
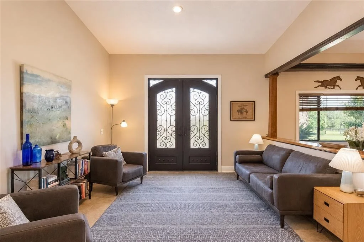
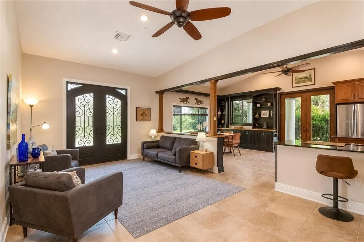
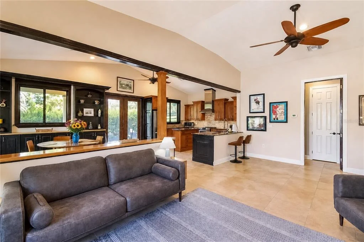
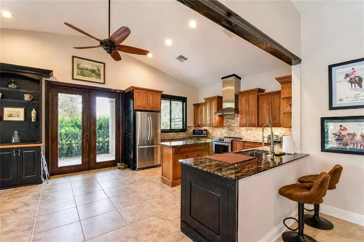
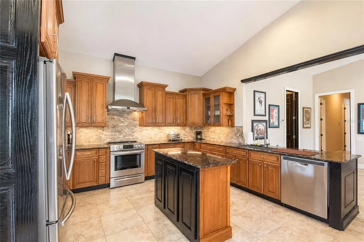
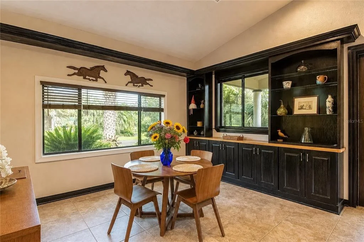
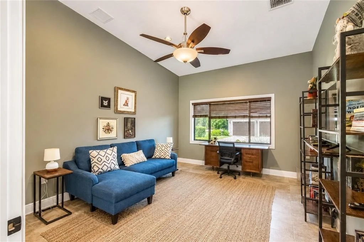
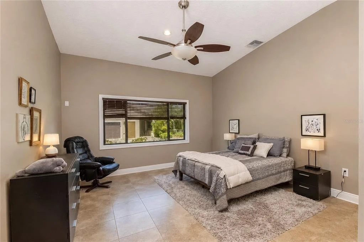
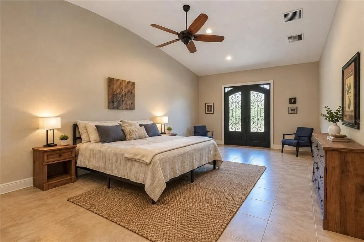
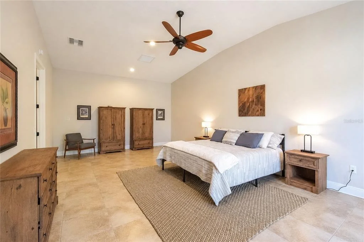
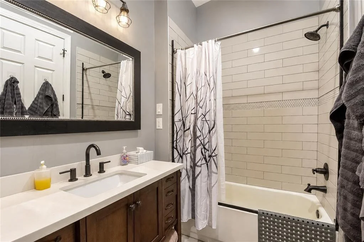
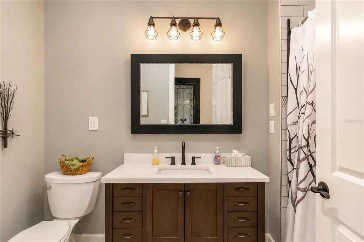
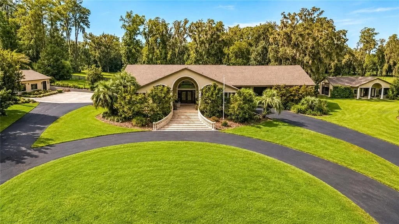
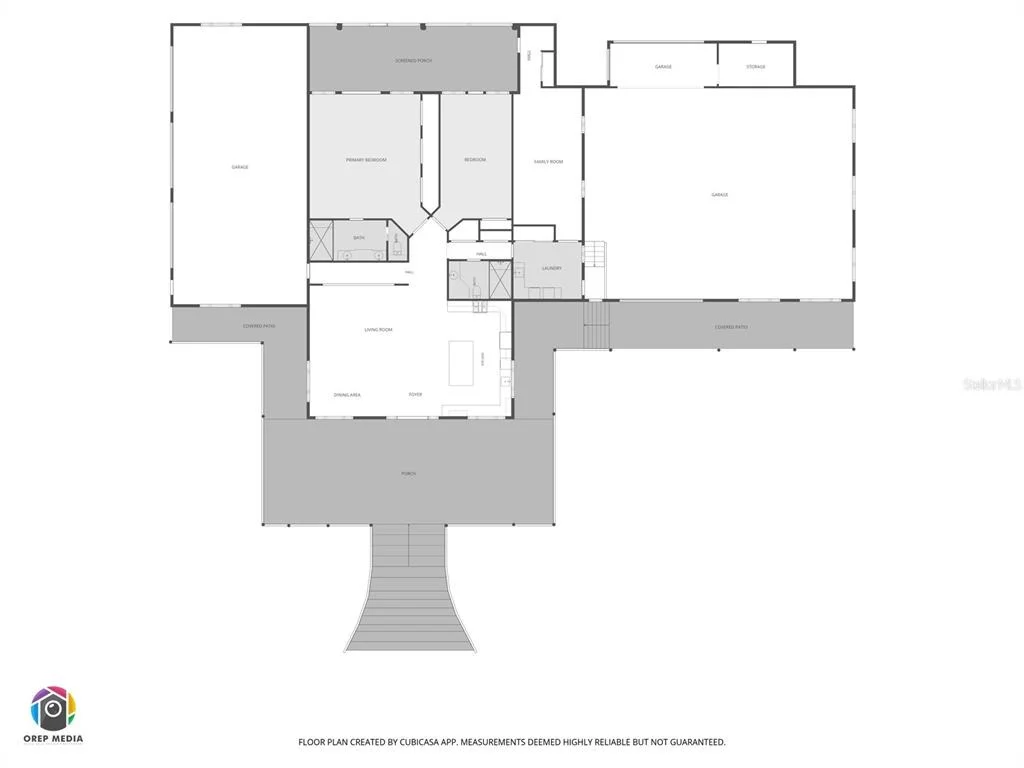
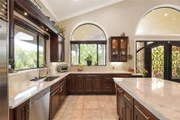
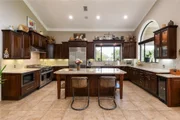
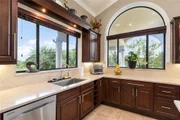
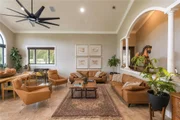
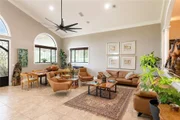
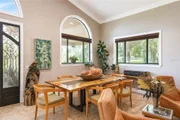
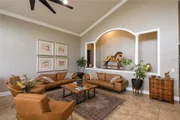
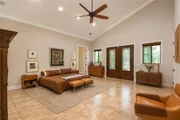
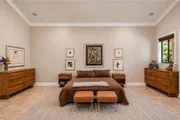
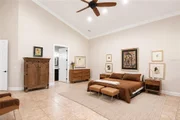
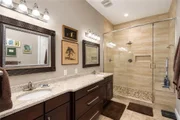
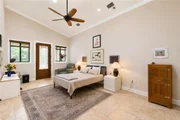
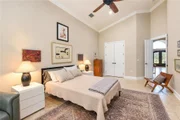
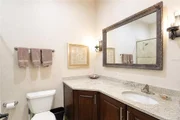
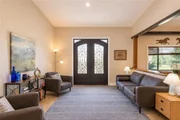
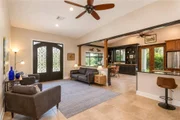
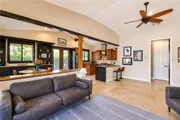
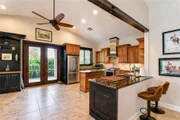
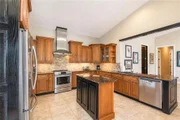
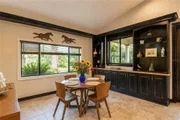
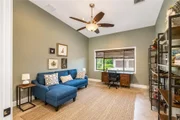
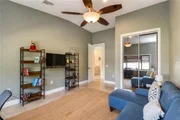
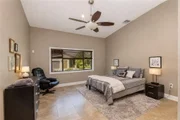
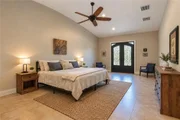
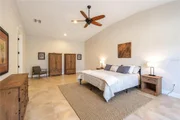
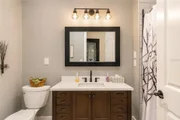
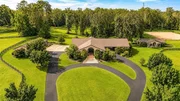
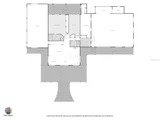
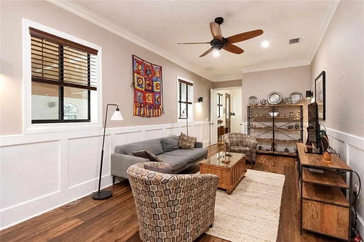
The 2,736-square-foot main residence features 3 bedrooms and 2 baths with an open, light-filled interior enhanced by impressive ceilings ranging from approximately 10 to 18 feet. Travertine tile, crown molding, LED lighting, and generous living spaces are complemented by recent updates including new granite countertops, backsplash, and ceiling fans. The kitchen is well-equipped with high-end stainless steel appliances, including a Wolf range and Sub-Zero refrigerator.
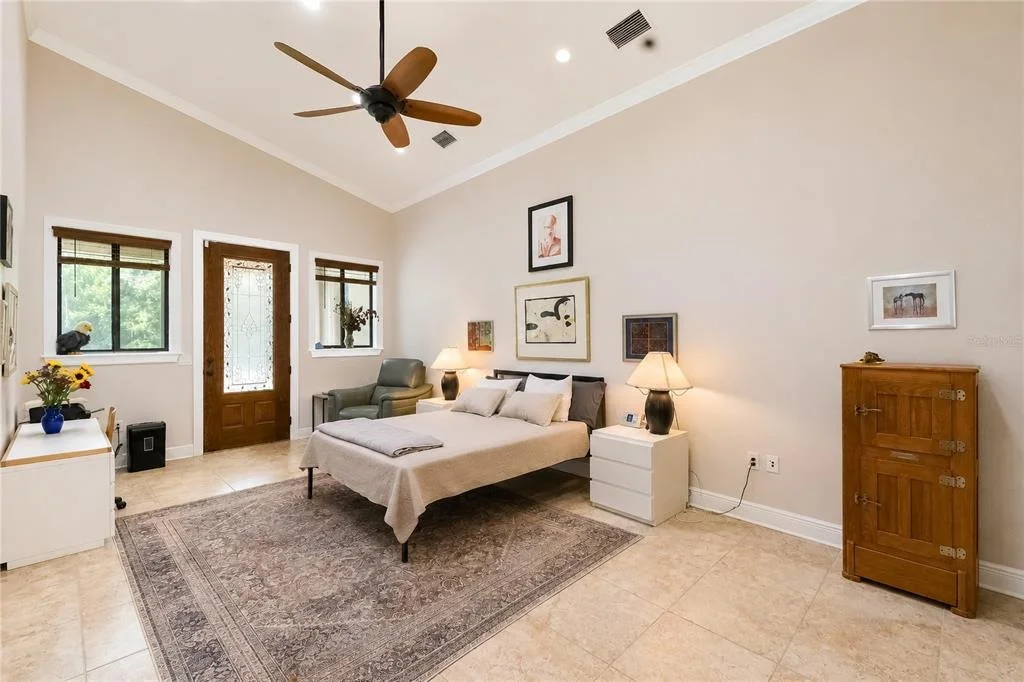
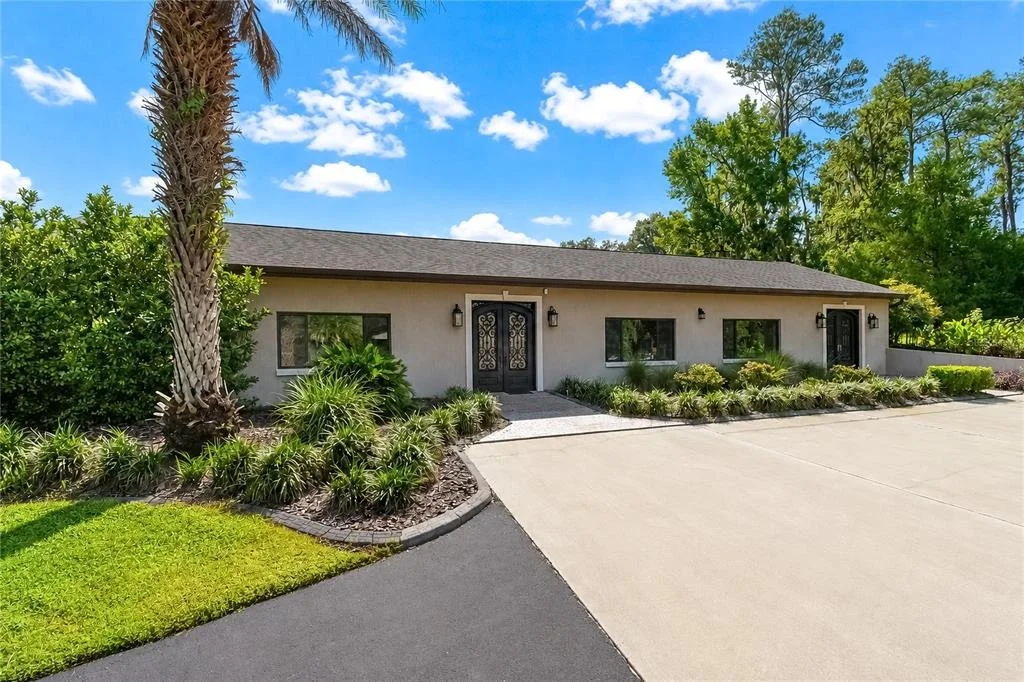
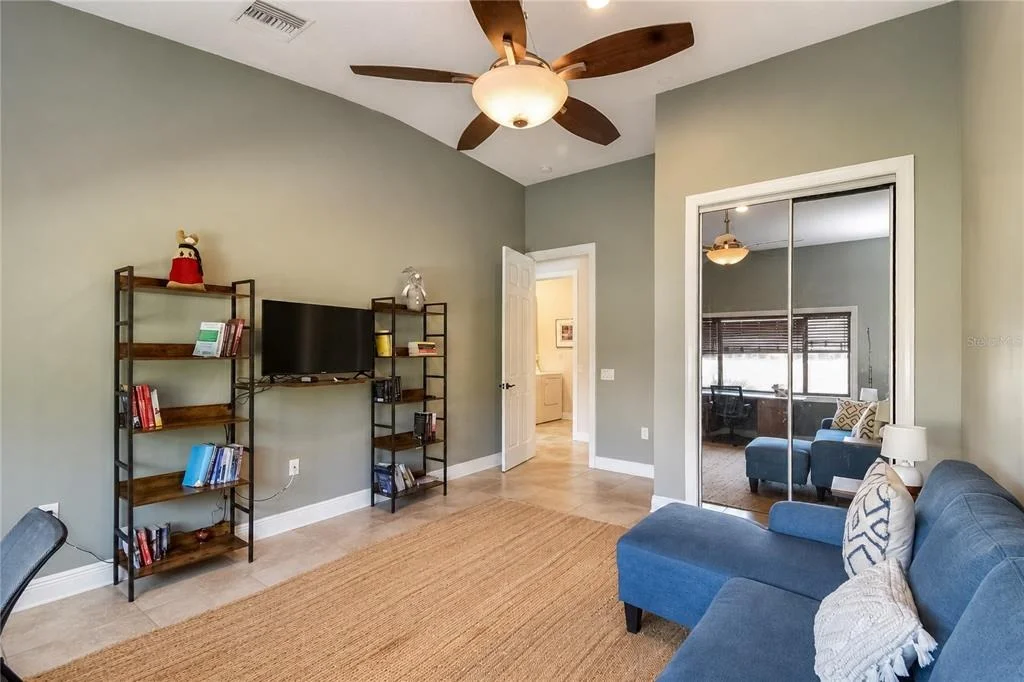
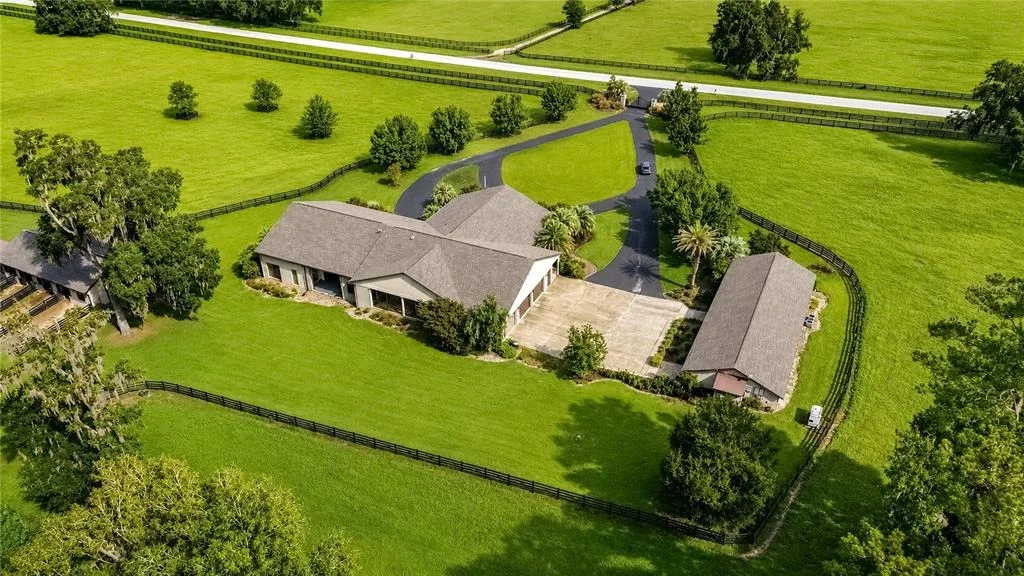
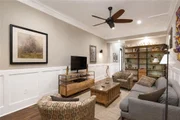
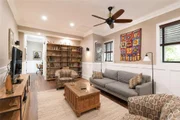
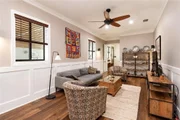
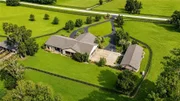
A separate guest residence provides approximately 2,000 square feet of additional living space with 2 to 3 bedrooms and 1.5 baths, offering flexibility for guests, extended stays, or additional household needs. High ceilings, tile flooring, and a comfortable layout add to the home's appeal.

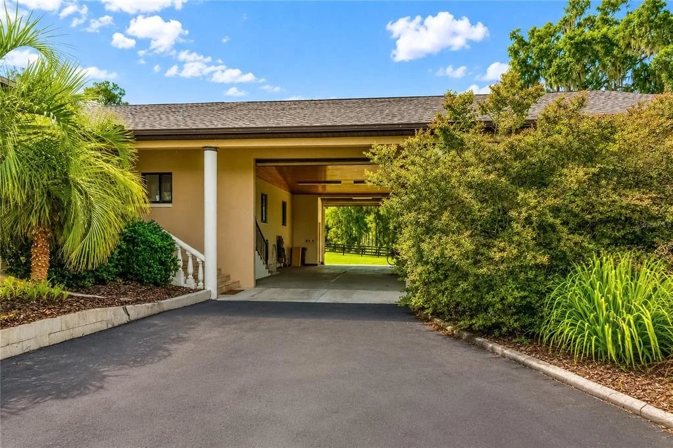
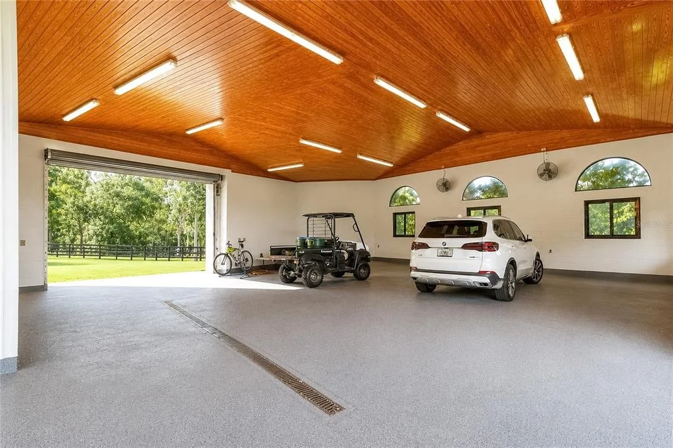
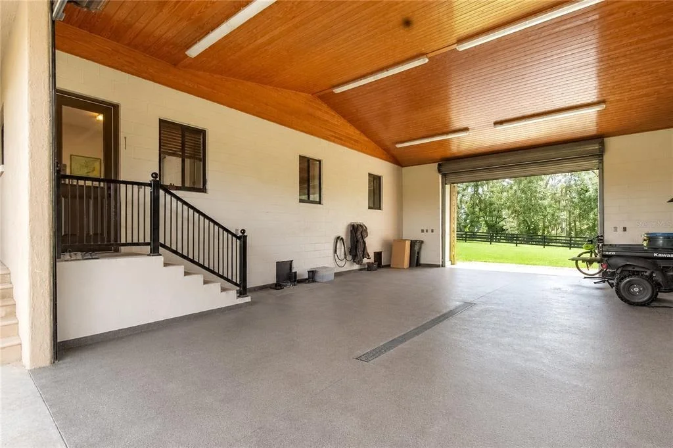
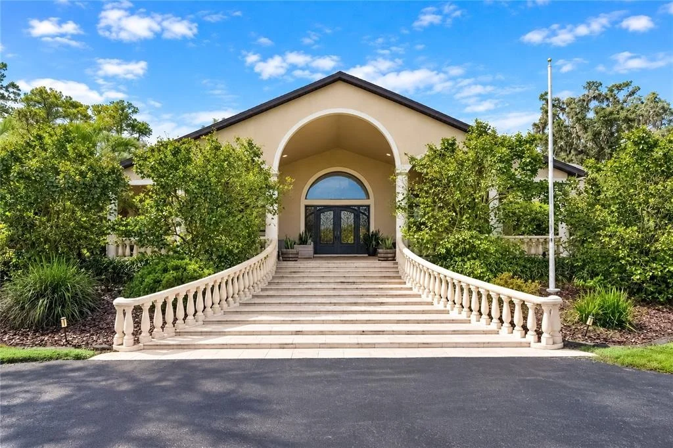
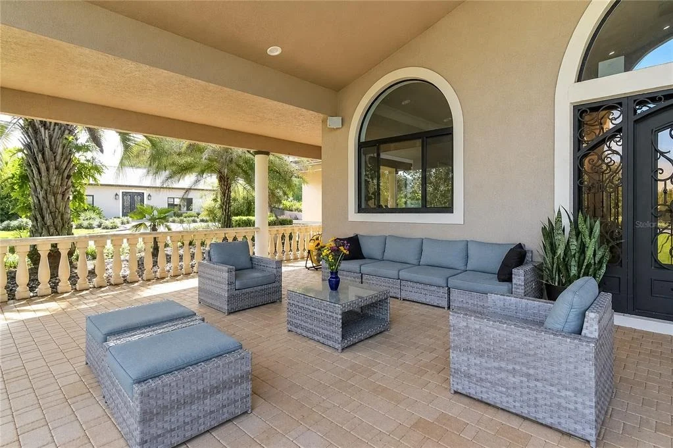
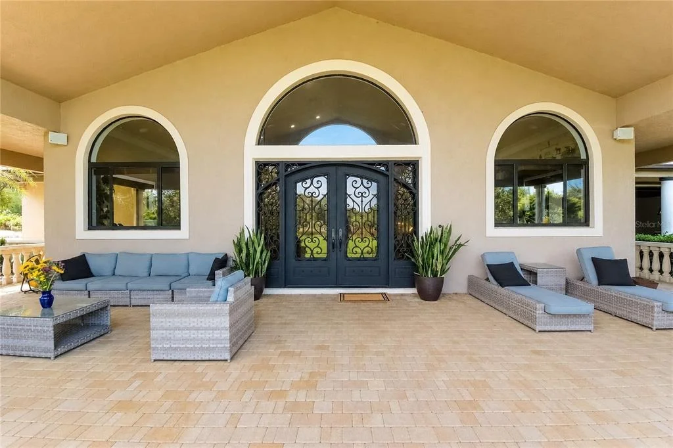
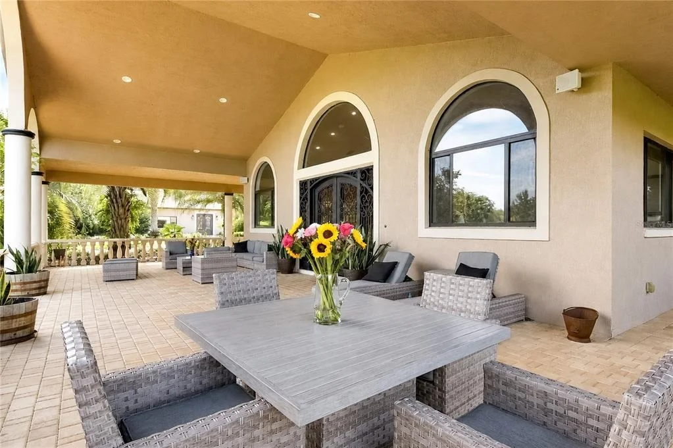
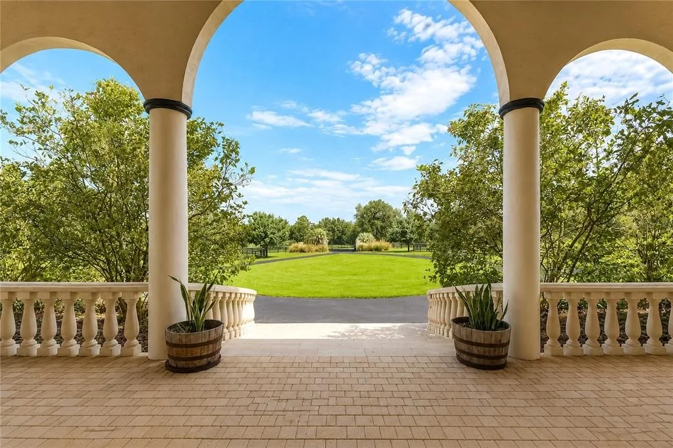
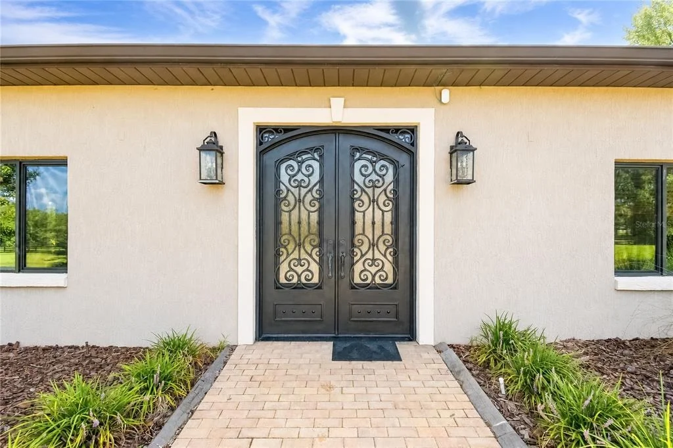
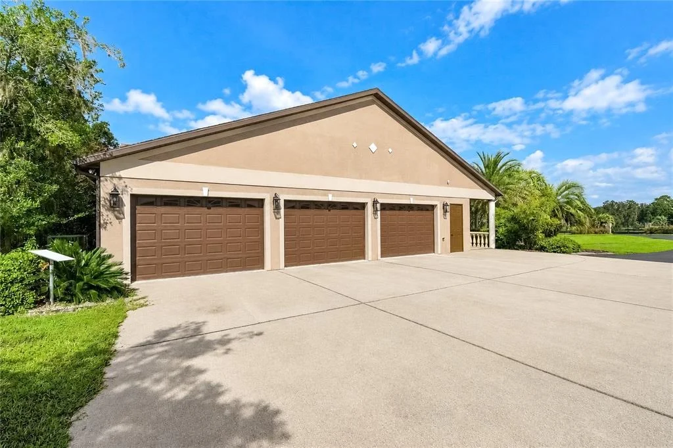
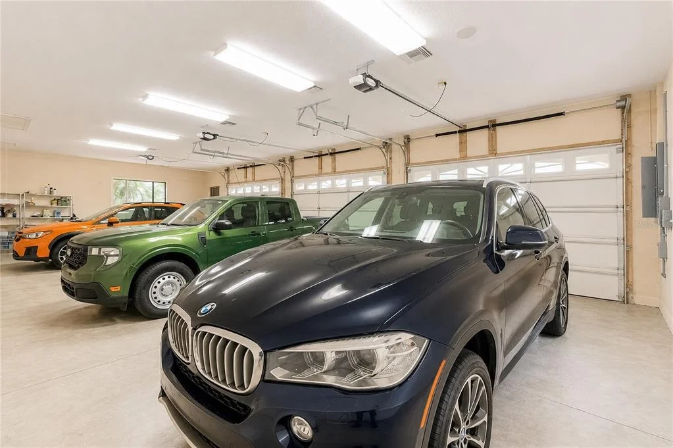
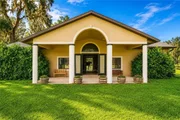
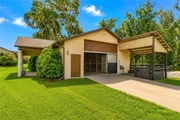
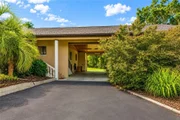
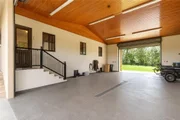
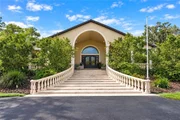
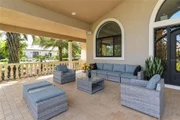
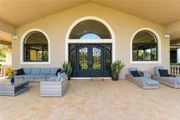
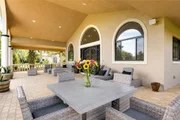
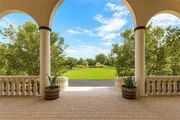
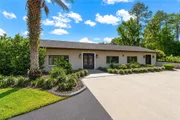
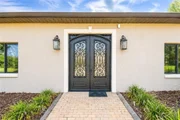
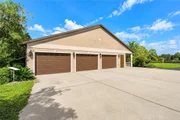
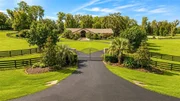
Outside, tasteful landscaping and a large covered front porch create a welcoming arrival. Storage is a big plus on this property with plenty of room for your vehicles and equipment with a three car garage on one side of the home and a large enclosed area that could accommodate an RV, horse trailer, or equipment on the other side of the main home.

Recent improvements provide added peace of mind, including new roofs on both residences and the barn completed in October 2025. The HVAC systems were updated in 2022, and a large generator capable of running the whole property is in place if needed.

With established horse facilities, substantial acreage, two residences, and convenient access to Ocala's major equestrian venues, feed stores, tack shops, and surrounding farms, this property offers a well-rounded opportunity to enjoy the heart of Marion County's horse country.
Unit Size
2,736 Ft²
Days on Market
74 days
Land Size
19.06 acres
Price per sqft
$1,095
Property Type
House
Property Taxes
$1,417
HOA Dues
-
Year Built
2006

Listed By

Claire Khuen
SHOWCASE PROPERTIES OF CENTRAL

Payment Calculator

Cap Rate Calculator

Last updated: 27 days ago (Stellar MLS #OM731552)

Price History

Date / Event Date Event Price
Oct 27, 2026 Relisted $2,995,000
Relisted
Oct 16, 2026 No longer available -
No longer available
Sep 4, 2026 Listed by SHOWCASE PROPERTIES OF CENTRAL $2,995,000
Listed by SHOWCASE PROPERTIES OF CENTRAL
Feb 16, 2022 Sold
Sold
Jan 7, 2022 No longer available -
No longer available
Show More

Property Highlights

Garage
Air Conditioning
Parking Details
Has Garage
Attached Garage
Has Open Parking
Parking Features: Circular Driveway, Garage Door Opener
Garage Spaces: 3
Interior Details
Full Bathrooms: 2
Interior Features: Cathedral Ceiling(s), Ceiling Fan(s), Crown Molding, High Ceilings, Vaulted Ceiling(s), Walk-In Closet(s), Eating Space In Kitchen, Kitchen/Family Room Combo, Primary Bedroom Main Floor, Window Treatments
Appliances: Dishwasher, Dryer, Electric Water Heater, Exhaust Fan, Microwave, Range, Refrigerator, Washer, Water Softener, Wine Refrigerator
Flooring Type: Tile
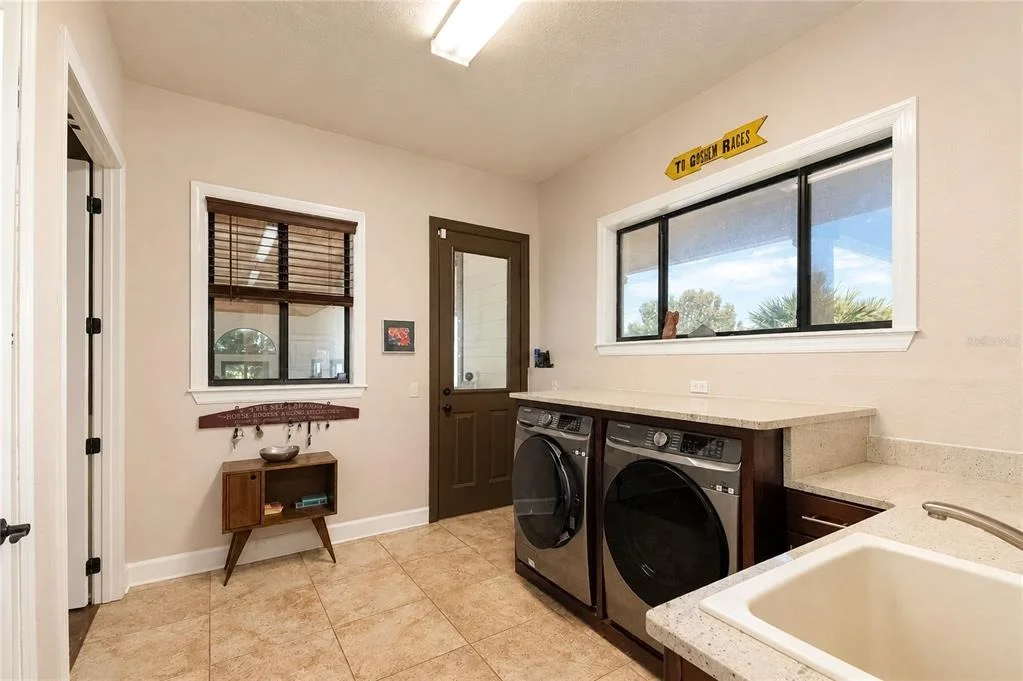
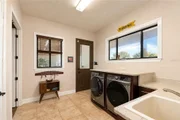
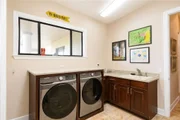
Laundry Features: Inside
Rooms: 3
Exterior Details
Square Footage: 2736
Square Footage Source: $0
Security Features: Security Gate, Smoke Detector(s)
Property Condition: Completed
Architectural Style: Custom
Year Built: 2006
Building Area Total: 11154
Levels: One
Other Structures: Barn(s), Guest House, Shed(s), Workshop, Additional Single Family Home
Building Area Units: Square Feet
Window Features: Blinds
Construction Materials: Block, Concrete, Stucco
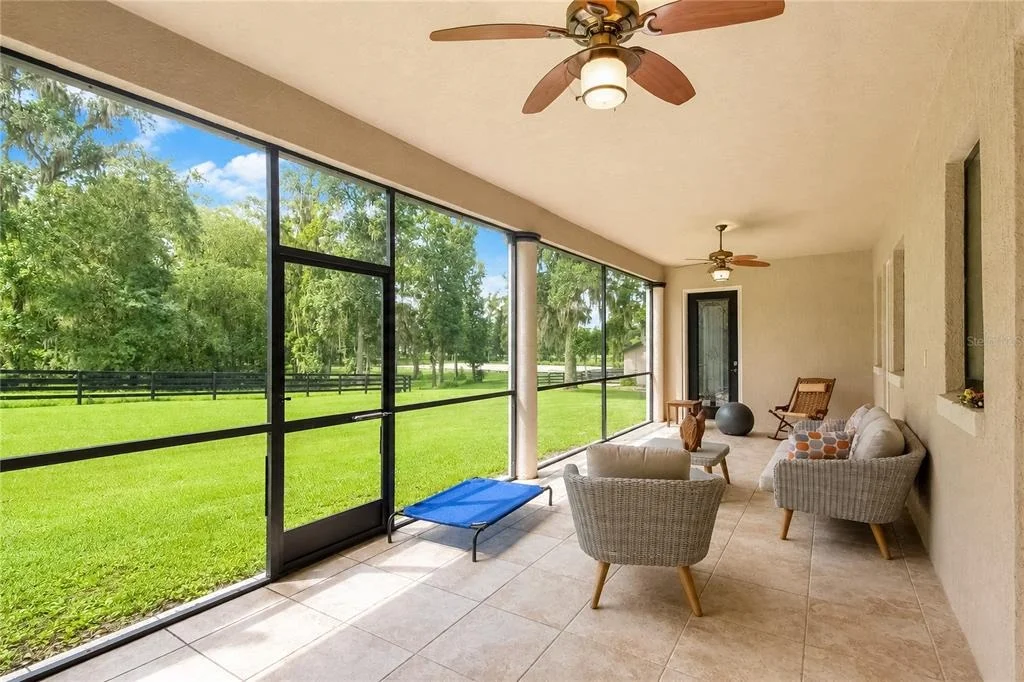
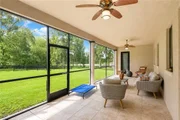
Patio and Porch Features: Covered, Front Porch, Porch, Rear Porch, Screened
Lot Features: Cleared, Farm, Gentle Sloping, Pasture, In County, Zoned for Horses
Lot Size Area: 19.06
Lot Size Units: Acres
Lot Size Acres: 19.06
Lot Size Square Feet: 830254
Tax Lot: 3
Water Source: Well
Financial Details
Tax Annual Amount: $17,001
Lease Considered: Yes
Utilities Details
Cooling Type: Central Air
Heating Type: Heat Pump
Sewer : Septic Tank

Building Info

Overview

    General

  • Year Built: 2006
  • Effective Year Built: 2006
  • Building Count: 1
  • Bedroom Count: 4
  • Bathroom Count: 5
  • Full Bathrooms: 4
  • Partial Bathrooms: 5
  • Bathroom Plumbing Fixtures: 18
  • Building Condition: 0
  • Building Quality: 1
  • Construction Type: 0
  • Building Style: 10
  • Exterior Walls Type: 7
  • Interior Walls Type: 3
  • Roof Shape Type: 1
  • Roof Cover Type: 11
  • Floor Count: 100
  • Living Units: 1
  • Floor Cover: 11
  • Basement Type: 0
  • Basement Area: 0
  • Garage Type: 1
  • Garage Square Area: 3,195
  • Parking Space Count: 19
  • Patio Type: 0
  • Porch Type: 111
  • Pool Type: 0

    Dimensions

  • Lot Size Square Feet: 830,254
  • Total Building Area: 10,238
  • Gross Building Area: 11,111
  • Building Area: 11,111
  • Building Area Measurement: R

    Heating and Cooling

  • Air Conditioning: 1
  • Heating: 4
  • Heated Square Feet: 4,883
  • Heating Fuel Type: 2

    Utilities

  • Sewer System: 4
  • Water Service: 5

Building

  • Building Type: 0
  • Property Class: A
  • Subdivision: MORE FULLY
  • Land Acres: 0000019060
  • Standard Land Use Code: 7012
  • County Land Use Code: 6308
  • State Land Use Code: 062
  • Legal Description 1: SEC 36 TWP 13 RGE 20 PLAT BOOK M PAGE 077 BROOKFIELD ANNEX A PT OF LOT 3 BEING MORE FULLY DESC AS FOLLOWS: BEG AT THE NE COR OF LOT 3 TH S 00-56-13 E 390 FT TH S 84-22-50 W 1119.65 FT TH N 00-50-33 W 391.50 FT TH N 84-22-50 E 1118.87 FT TO THE POB &

Neighborhood

  • School District Name: Marion County School District
  • Census Tract: 000101

Zoning

  • Zoning: A1

Geography

  • Assessors Map Reference: MAP 105
  • Subdivision Tract Number: 3
  • Parcel: 06114-001-00
  • Lot: 3
  • Meridian: SEC 36 TWN 13S RNG 20E
  • Municipality: COUNTY - SWFWMD-WR
  • Latitude: 29.3219
  • Longitude: -82.2653

    Address

  • Full Address: 8568 Nw 120th St
  • Address - House Number: 8568
  • Street Direction: NW
  • Address - Street Name: 120th
  • Address - Suffix Type: St
  • State: FL
  • City Name: Reddick
  • Carrier Code: R001
  • 4-Digit Zip Code: 4513
  • Zip Code: 32686

Valuation

    Tax

  • Tax Year: 2023
  • Tax Amount: $1,634,540
  • Tax Rate Code Area: 9002

    Market Valuation

  • Market Total Value: $1,456,883
  • Market Land Value: $349,836
  • Market Improvement Value: $1,107,047

    Assessments Valuation

  • Assessed Year: 2023
  • Assessed Total Value: $1,037,877

    Sales

  • Current Sale Contract Date: Feb 15, 2022
  • Current Sale Recording Date: Feb 16, 2022
  • Current Sale Price:
  • Current Sale Document Type: 71
  • Current Sale Input Document Number: 23016
  • Previous Sale Recording Date: Jan 16, 2018
  • Previous Sale Contract Date: Jan 12, 2018
  • Previous Sale Amount: $875,000
  • Previous Sale Document Type: 71
Data used for valuation calculations is provided by RealtyHop, and other third party sources

Comparables

Unit
Status
Type
Beds
Baths
ft²
Price/ft²
Asking Price
Listed On
Closing Price
Sold On
HOA + Taxes

About Marion


Similar Homes for Sale

Currently no similar homes around

Nearby Rentals


Frequently Asked Questions

When was property at 8568 Northwest 120th Street built and last sold?
The property at 8568 Northwest 120th Street was built in 2006 and last sold on Feb 15, 2022 for $2,400,000.
How much is this home worth?
The estimated value of the home located at 8568 Northwest 120th Street is $2,882,865.
What are some comparable homes to 8568 Northwest 120th Street?
There are currently no comparable homes to 8568 Northwest 120th Street.