Check Availability
Marshall 73439
8567 Lake View Drive
$725,000
● House - For Sale

8567 Lake View Drive

Kingston, OK 73439
bedrooms
3 Beds
bathrooms
2 Baths
square feet
2,050 Ft²
$4,023
Est. Monthly

About This Property

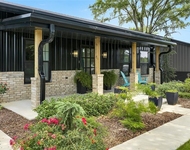
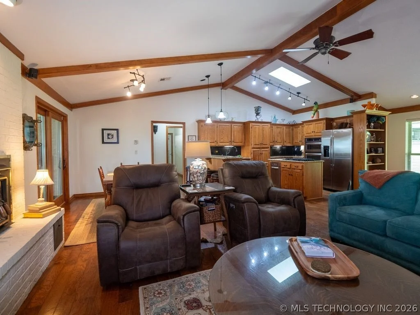
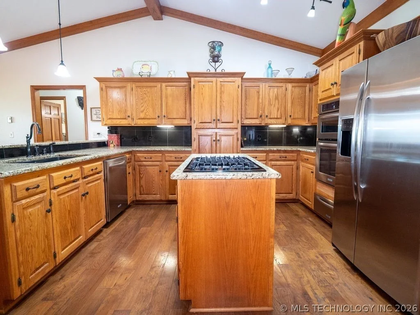
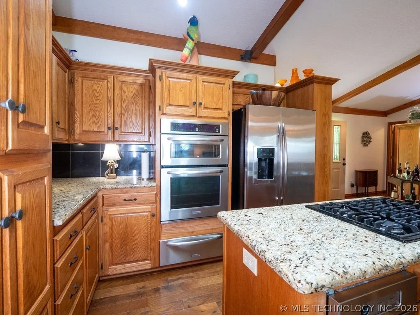
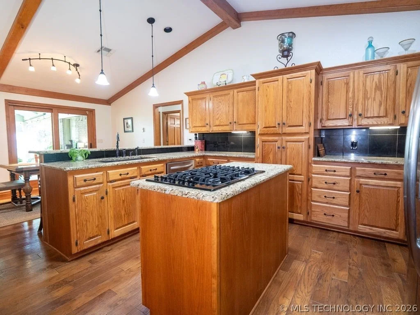
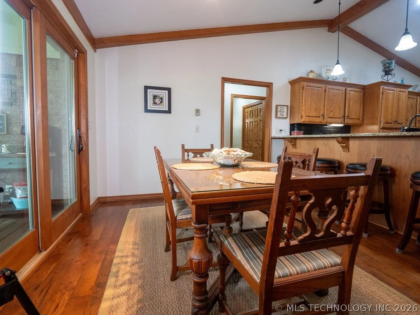
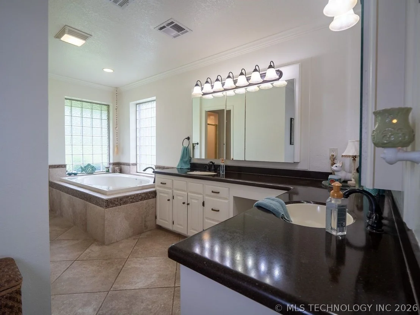
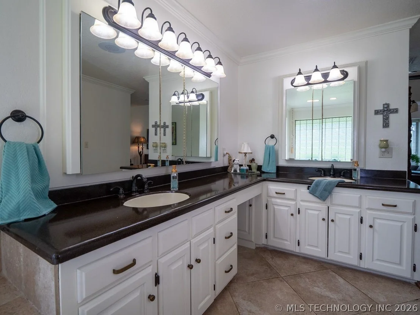
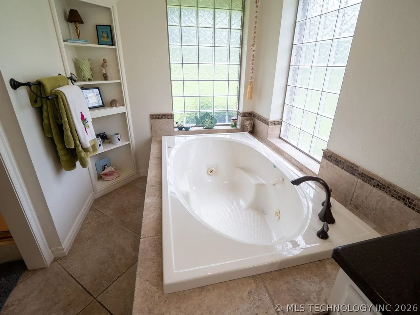
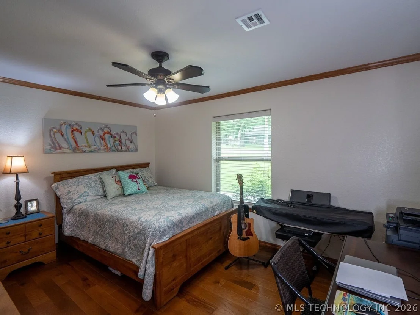
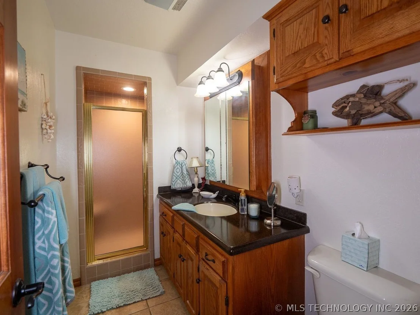
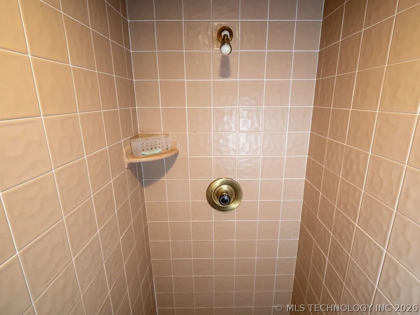
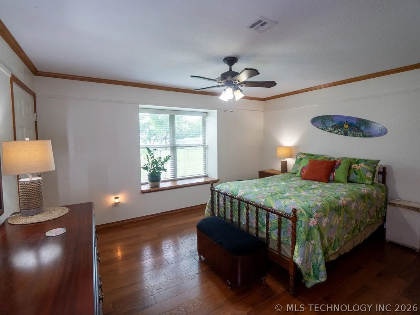
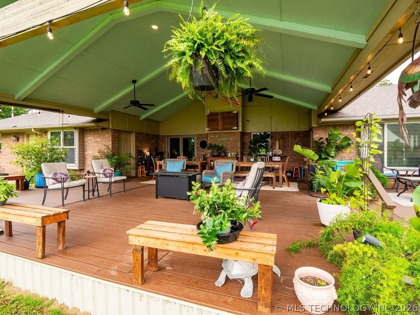
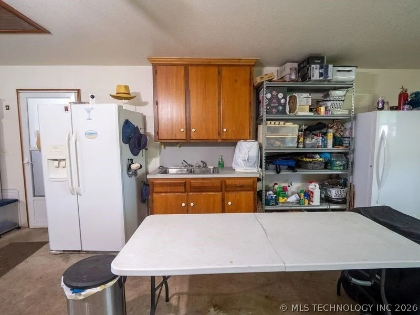
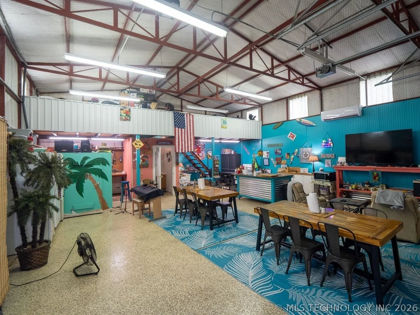
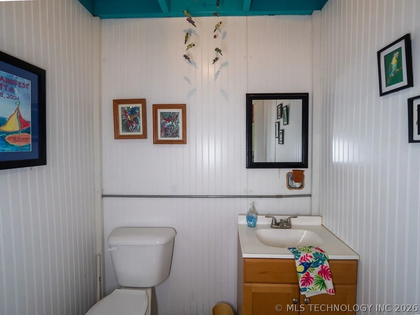
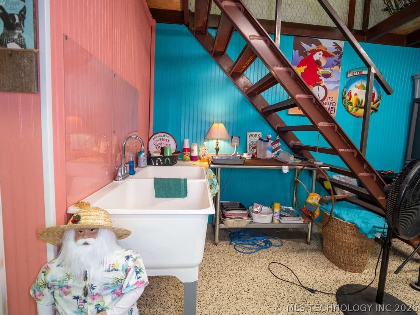
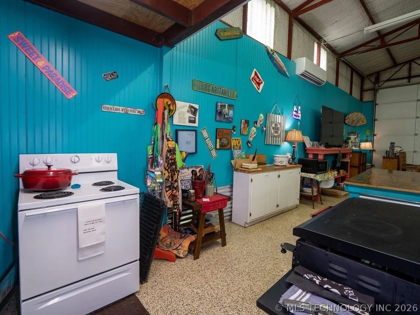
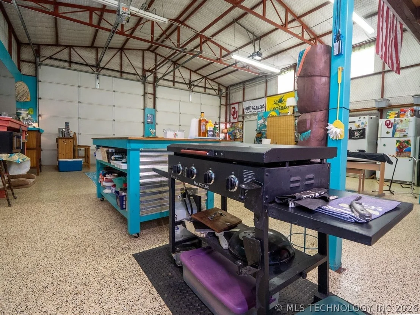
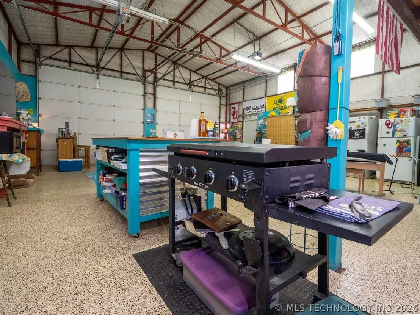
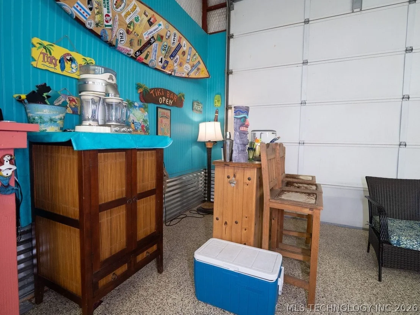
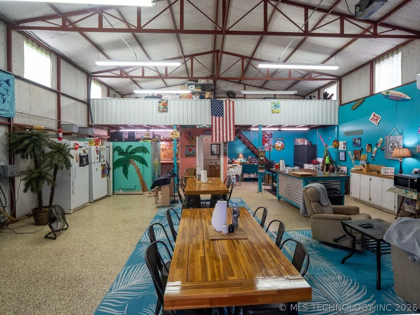
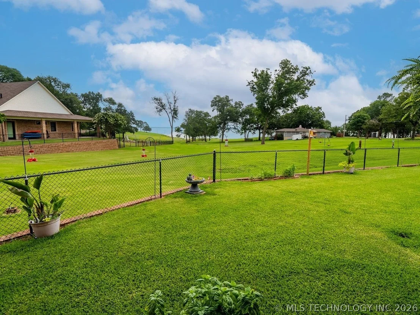
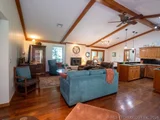
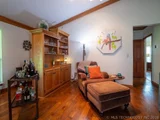
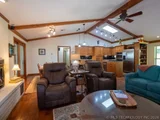
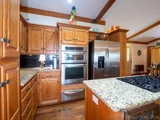
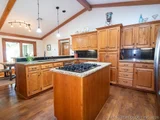
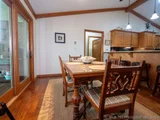
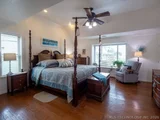
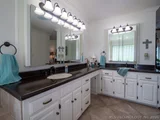
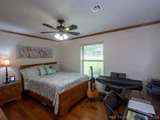
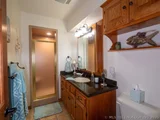
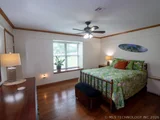
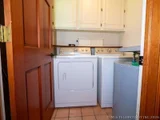
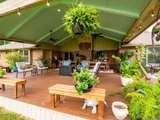
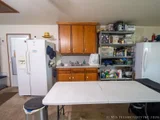
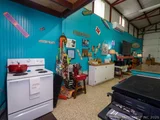
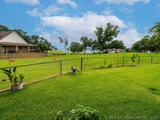
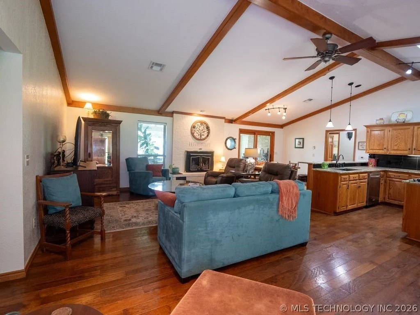
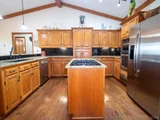
Wow!! What a beautiful home with a great lake view and lake access in Soldier Creek, one of the most desirable areas on the Oklahoma side of Lake Texoma. The brick home has 3 bedrooms/2 baths , an open kitchen-dining-living area, attached 3 car garage and a great 1260 sq. ft. garage/shop/party barrn. The kitchen has granite countertops, a gas vented Jennair cooktop and beautiful cabinsts. The covered deck is made of Trex materials and offers great views of the main lake. The home& shop building have the BugsRGone system to keep bugs, spiders and mosquitoes away. The yard has a sprinkler system on a water well. The home has a tankless water heater in the West end of the house and a new water heater in the East side of the home. The party barn has a hugh upper deck for storage, an 18,000 BTU mini split for H&A, epoxy floor treatments, a safe room and a rest room. The barn also has a full kitchen and a water heater. This is one of the nicest homes there, don't miss seeing this one. Seller is moving, high motivated. Come take a tour, you will love it. Make an offer and we will get a deal.
Unit Size
2,050 Ft²
Days on Market
62 days
Land Size
0.71 acres
Price per sqft
$354
Property Type
House
Property Taxes
$463
HOA Dues
-
Year Built
1989

Listed By

Ken Wheeler
Lake Texoma Real Estate Compan

Payment Calculator

Cap Rate Calculator

Last updated: 2 months ago (MLS Technology #2632079)

Price History

Date / Event Date Event Price
Aug 27, 2026 Listed by Lake Texoma Real Estate $725,000
Listed by Lake Texoma Real Estate
May 11, 2020 Sold
Sold
Apr 30, 1999 Sold
Sold

Property Highlights

Garage
Air Conditioning
Fireplace
Parking Details
Has Garage
Attached Garage
Parking Features: Attached, Boat, Garage, RV Access/Parking, Storage
Garage Spaces: 2
Interior Details
Full Bathrooms: 2
Interior Features: Granite Counters, Ceiling Fan(s), GasRangeConnection, GasOvenConnection
Appliances: Dishwasher, Disposal, Gas Water Heater, Oven, Range, Refrigerator, Trash Compactor, Plumbed For Ice Maker, Stove
Flooring Type: Carpet, Laminate, Tile
Door Features: Storm Door(s), InsulatedDoors
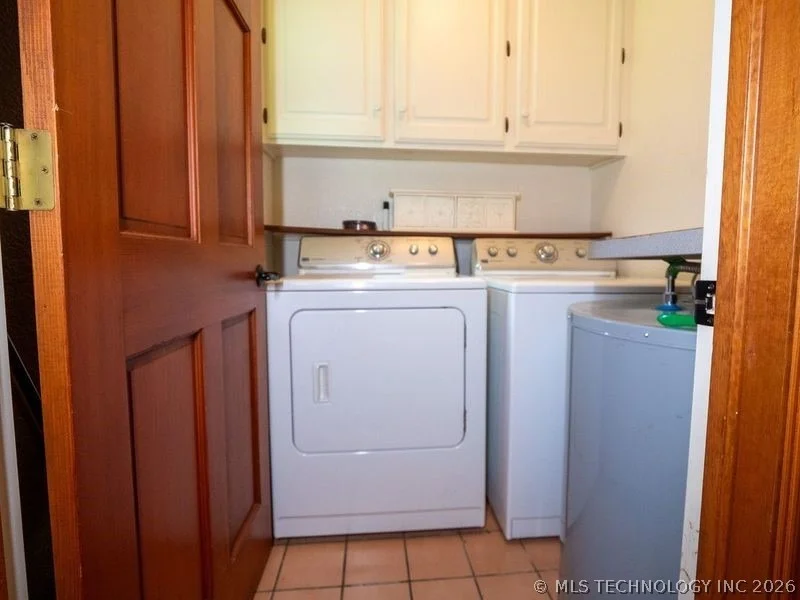
Laundry Features: Washer Hookup, Electric Dryer Hookup
Has Fireplace
Fireplace Features: Blower Fan
Fireplaces: 1
Exterior Details
Square Footage: 2050
Square Footage Source: $0
Security Features: Smoke Detector(s), SafeRoomInterior
Year Built Source: Public Records
Year Built: 1989
Building Area Total: 2050
Levels: One
Other Structures: Storage, Workshop
Window Features: Vinyl
Construction Materials: Brick Veneer, HardiPlank Type, WoodFrame
Patio and Porch Features: Covered, Deck, Porch
Pool Features: None
Lot Features: Corner Lot, MatureTrees
Lot Size Area: 0.707
Lot Size Units: Acres
Lot Size Acres: 0.707
Lot Size Square Feet: 30814
Water Source: Rural
Financial Details
Tax Annual Amount: $5,555
Utilities Details
Cooling Type: Central Air
Heating Type: Central, Natural Gas
Sewer : Septic Tank

Building Info

Overview

    General

  • Year Built: 1989
  • Effective Year Built: 1989
  • Bedroom Count: 3
  • Bathroom Count: 2
  • Full Bathrooms: 2
  • Partial Bathrooms: 2
  • Building Condition: 6
  • Building Quality: 9
  • Construction Type: 0
  • Building Style: 1
  • Exterior Walls Type: 3
  • Interior Walls Type: 0
  • Roof Shape Type: 1
  • Roof Cover Type: 3
  • Floor Count: 100
  • Floor Cover: 0
  • Basement Type: 0
  • Basement Area: 0
  • Garage Type: 3
  • Garage Square Area: 736
  • Parking Space Count: 3
  • Patio Type: 20
  • Porch Type: 6
  • Pool Type: 0

    Dimensions

  • Lot Size Square Feet: 35,235
  • Total Building Area: 2,050
  • Building Area: 2,050
  • Building Area Measurement: L

    Heating and Cooling

  • Fireplace Count: 1
  • Air Conditioning: 1
  • Heating: 3
  • Heated Square Feet: 2,050
  • Heating Fuel Type: 0

    Utilities

  • Sewer System: 0
  • Water Service: 0

Building

  • Building Type: 0
  • Property Class: R
  • Subdivision: CANEY CREEK
  • Land Acres: 0000000808
  • Standard Land Use Code: 1001
  • County Land Use Code: SF
  • Legal Description 1: CANEY CREEK; LOT 111, LESS THE EAST 16.5'

Neighborhood

  • School District Name: Kingston Public Schools
  • School Tax School District: KINGSTON SD
  • Census Tract: 094806

Geography

  • Account Number: 6368
  • Section: 28
  • Parcel: 0050-00-000-111-0-000-00
  • Lot: 111
  • Meridian: SEC 28 TWN 7S RNG 6E
  • Municipality: RURAL SUBS
  • Latitude: 33.9214
  • Longitude: -96.6844

    Address

  • Full Address: 8567 Lake View Dr
  • Address - House Number: 8567
  • Address - Street Name: Lake View
  • Address - Suffix Type: Dr
  • State: OK
  • City Name: Kingston
  • Carrier Code: H072
  • 4-Digit Zip Code: 8456
  • Zip Code: 73439

Valuation

    Tax

  • Tax Year: 2023
  • Tax Amount: $580,000
  • Tax Rate Code Area: 104

    Appraisal Valuation

  • Standard Deviation: 0.2292
  • Valuation Date: Dec 06, 2023
  • Confidence Score: 68
  • Final Value: 854,252
  • High Value: 1,050,063
  • Low Value: 658,441

    Market Valuation

  • Market Total Value: $650,000
  • Market Land Value: $392,180
  • Market Improvement Value: $257,820

    Assessments Valuation

  • Assessed Year: 2023
  • Assessed Total Value: $73,125
  • Assessed Land Value: $44,120
  • Assessed Improvements Value: $29,005

    Exemptions

  • Homeowner Exemption: Yes

    Sales

  • Current Sale Contract Date: May 07, 2020
  • Current Sale Recording Date: May 11, 2020
  • Current Sale Price:
  • Current Sale Document Type: 71
  • Current Sale Input Document Number: 2020-1276
  • Previous Sale Recording Date: Apr 30, 1999
  • Previous Sale Contract Date: Apr 30, 1999
  • Previous Sale Amount: $275,000
  • Previous Sale Document Type: 71
Data used for valuation calculations is provided by RealtyHop, and other third party sources

Comparables

Unit
Status
Type
Beds
Baths
ft²
Price/ft²
Asking Price
Listed On
Closing Price
Sold On
HOA + Taxes

About Marshall


Similar Homes for Sale

Currently no similar homes around

Nearby Rentals

Unit for rent at 7542 Big Buck Lane, OK, 73439

$2,800 /mo

  • 3 Beds
  • 2 Baths
  • 2,081 ft²
7542 Big Buck Lane, OK, 73439 Listing by Alexis Brendemihl


Frequently Asked Questions

When was property at 8567 Lake View Drive built and last sold?
The property at 8567 Lake View Drive was built in 1989 and last sold on May 7, 2020 for $650,000.
How much is this home worth?
The estimated value of the home located at 8567 Lake View Drive is $717,218.
What are some comparable homes to 8567 Lake View Drive?
There are currently no comparable homes to 8567 Lake View Drive.