


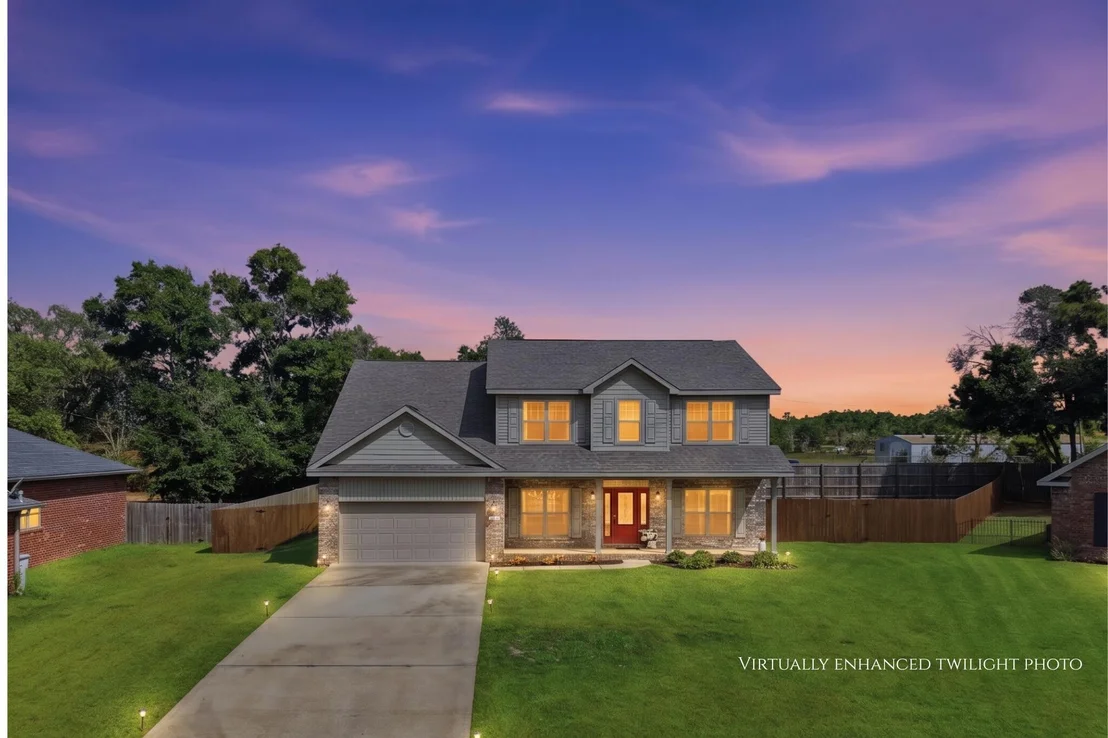

8566 Holley Hills Circle


About This Property
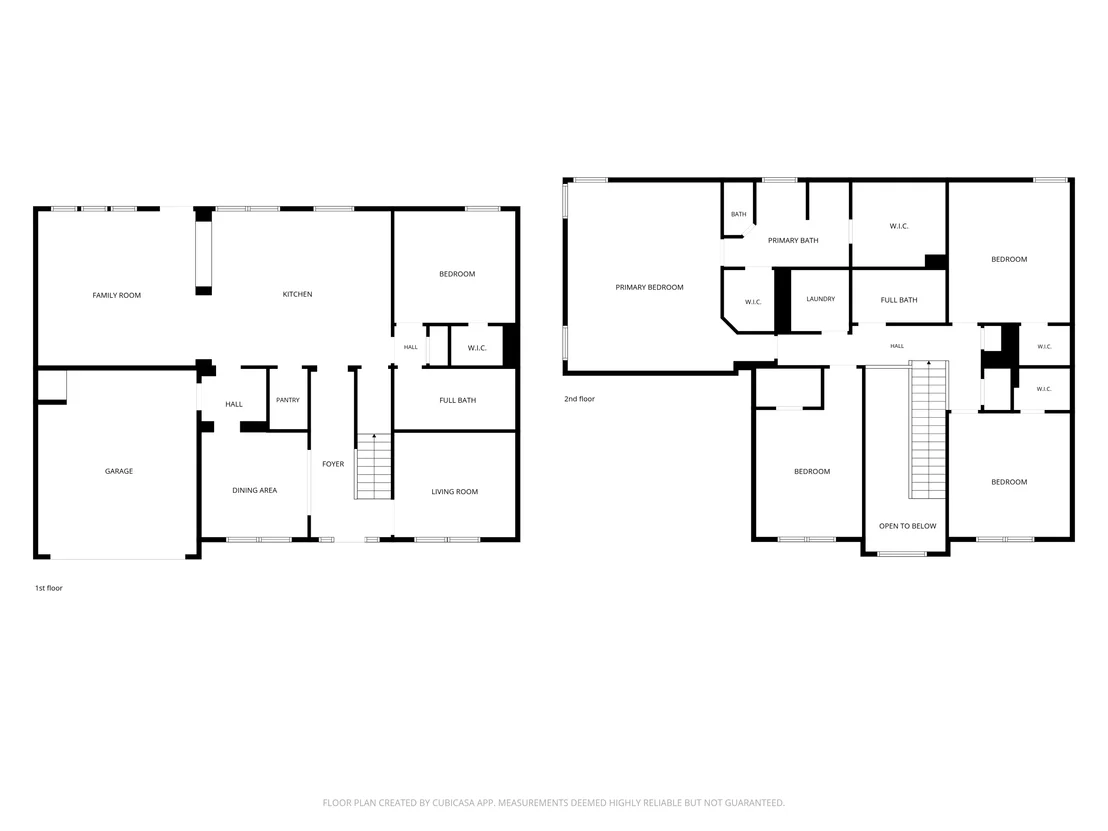
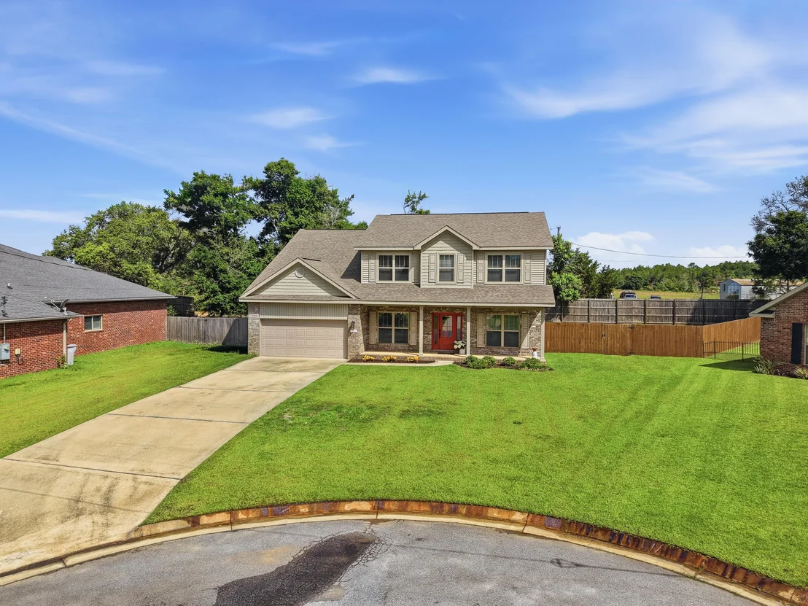
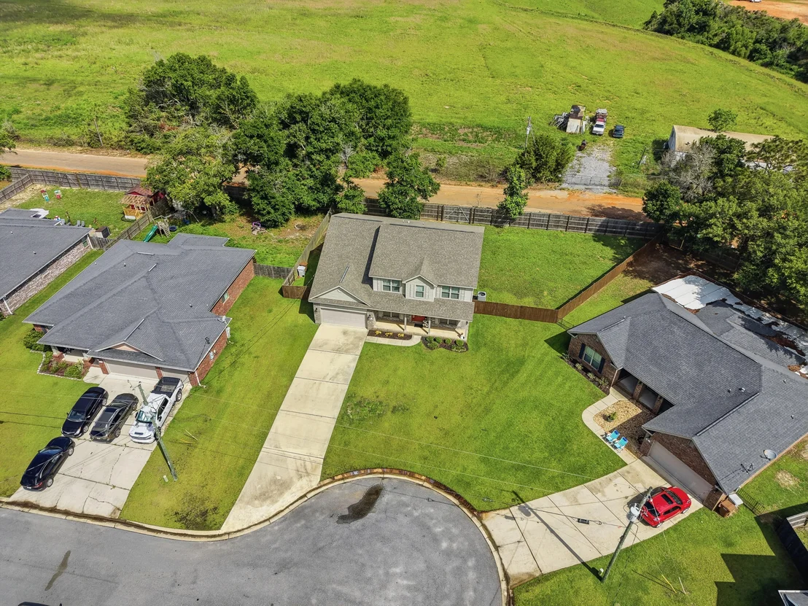
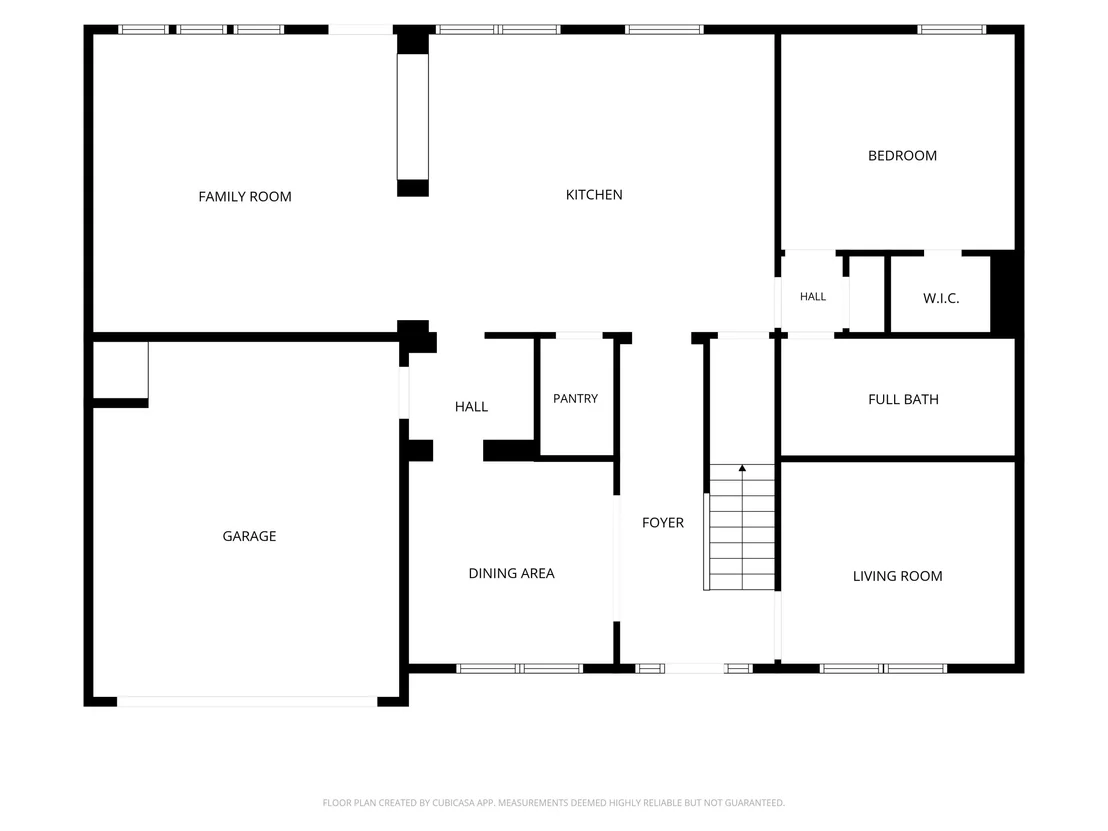
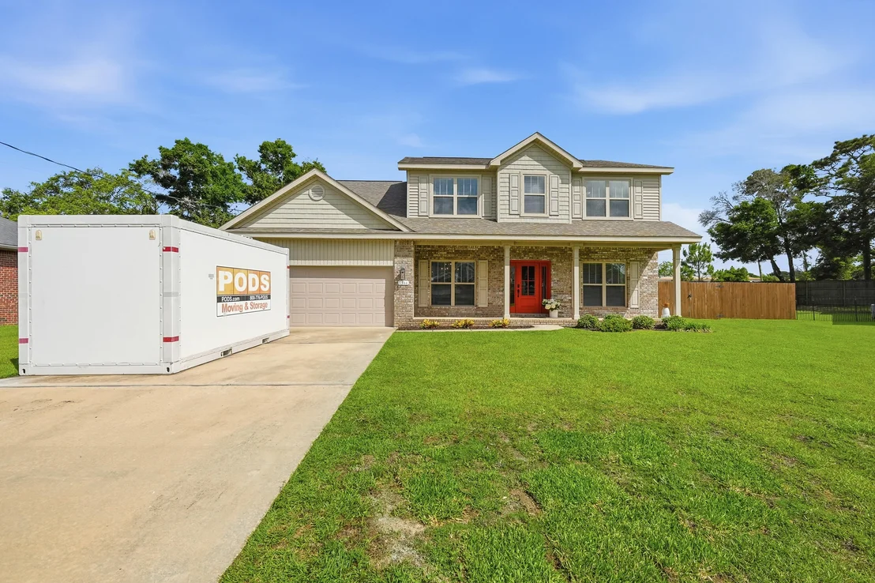
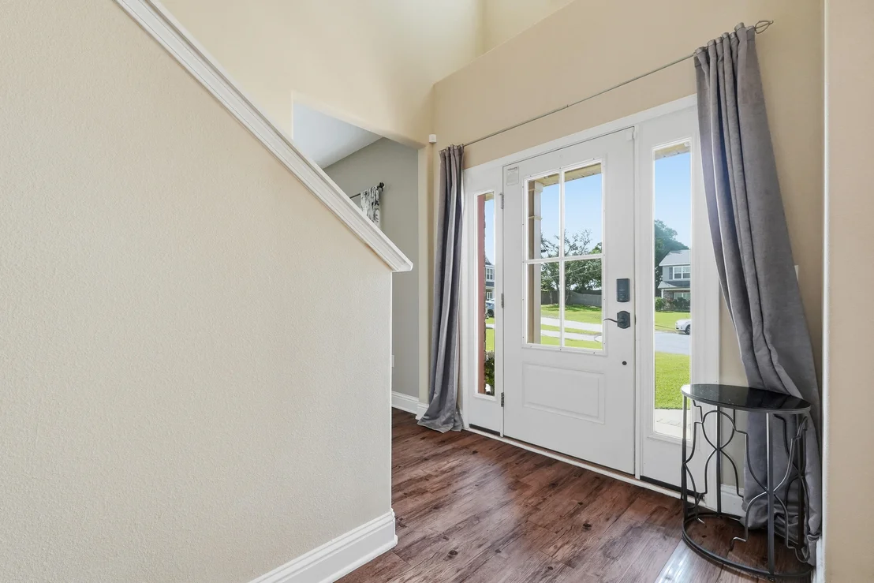
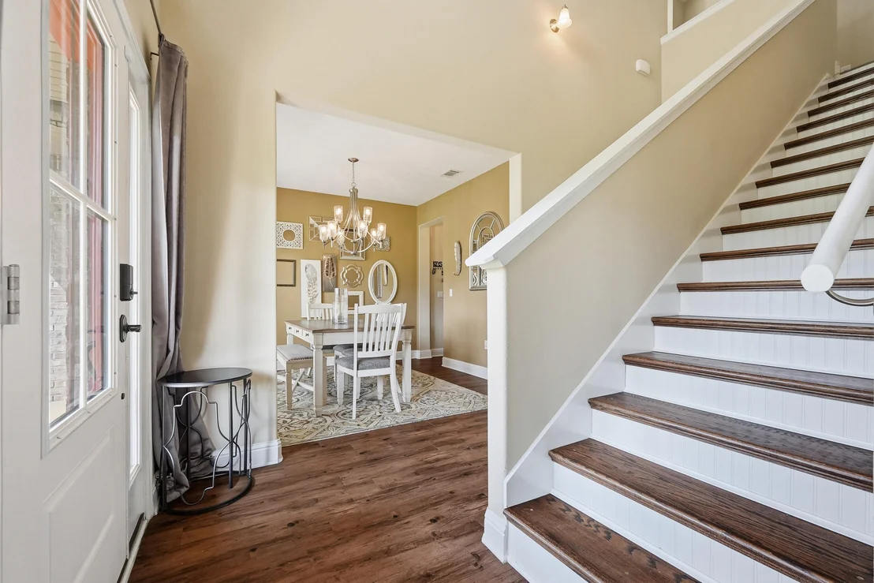
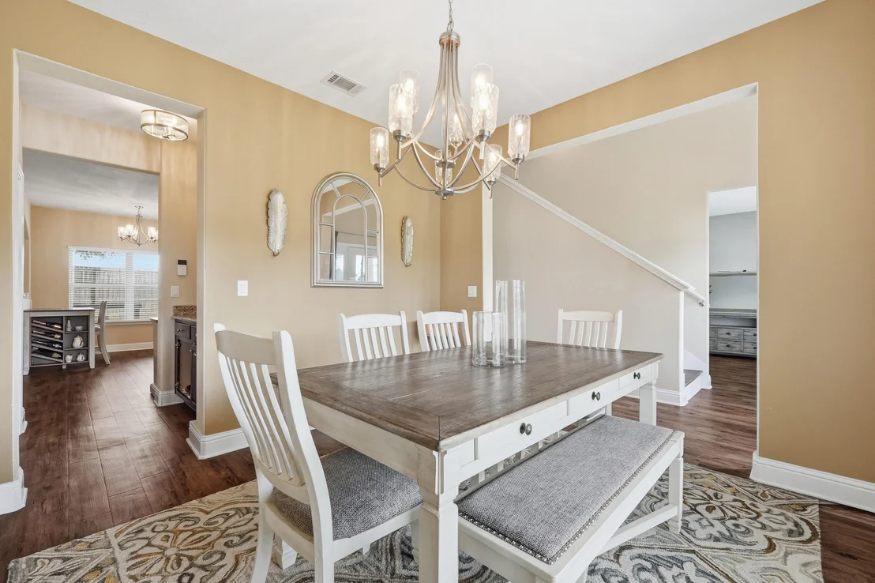
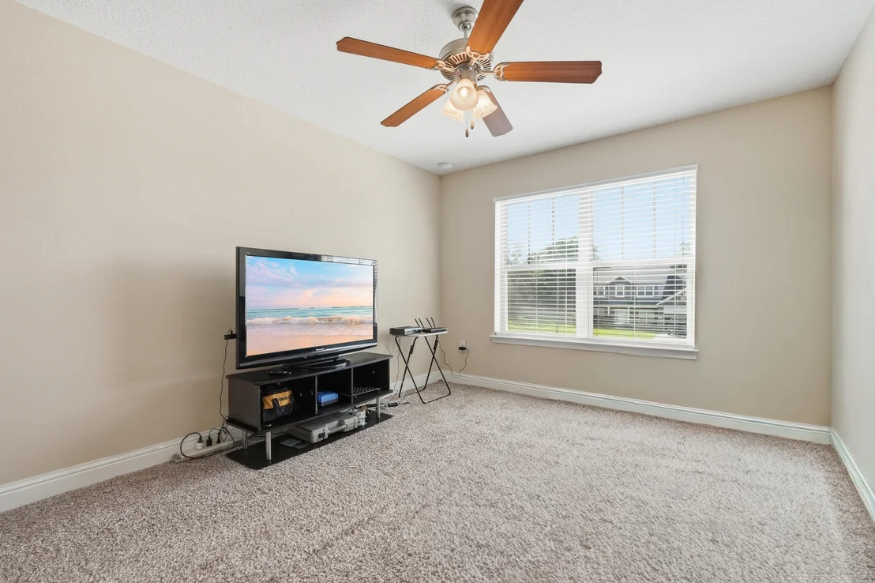
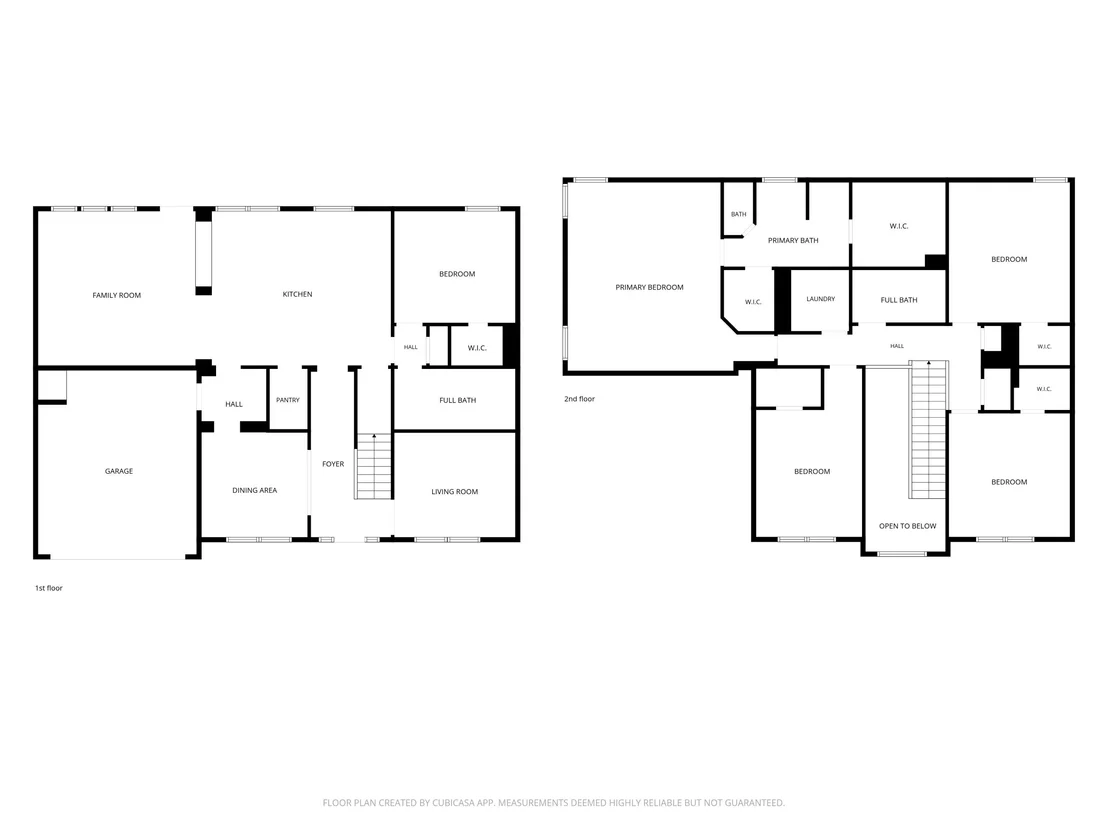
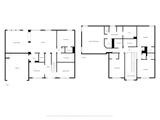
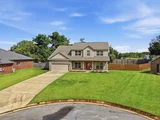
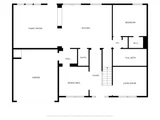
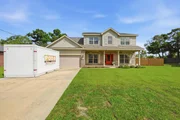
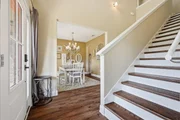
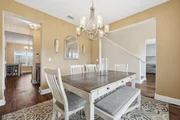
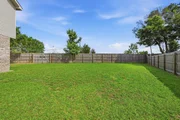
Exceptional curb appeal welcomes you home with a lush lawn, fresh mulch, and attractive landscaping. Step inside to discover 9 foot ceilings, abundant natural light, and a thoughtfully designed floor plan. Just off the entryway, a flex room which provides endless possibilities such as a home office, playroom, or sitting area. Enjoy meals with family and friends in your formal dining room which overlooks your beautifully maintained front yard.
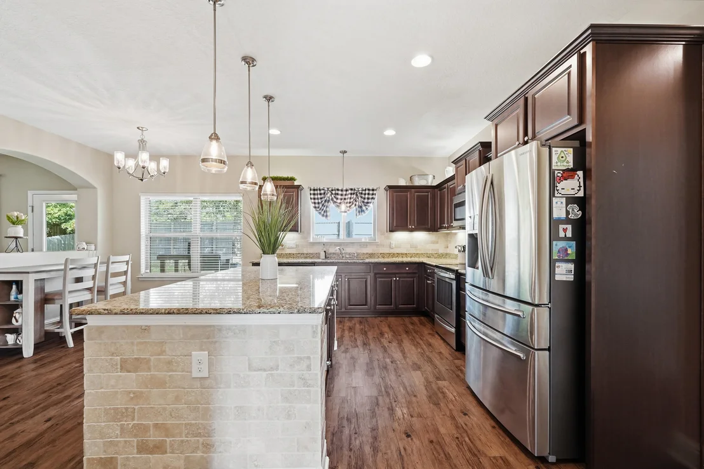
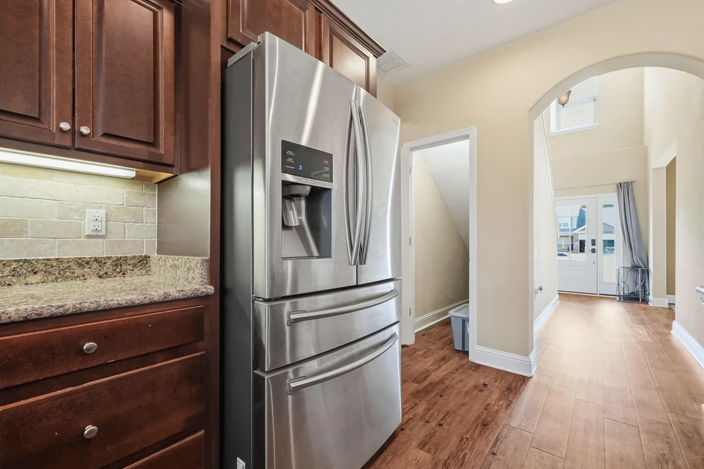
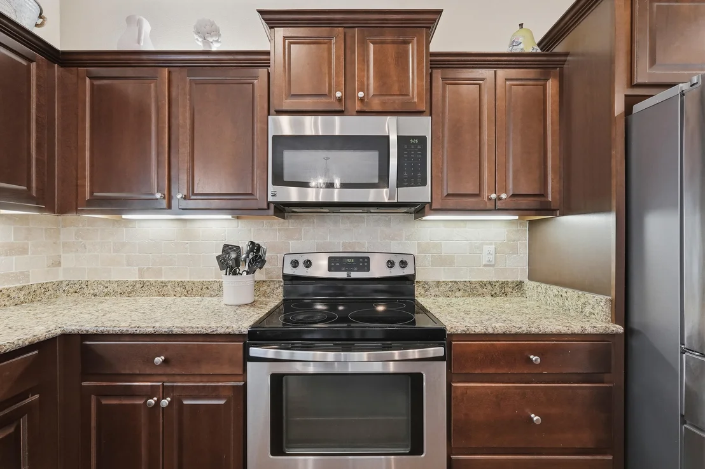
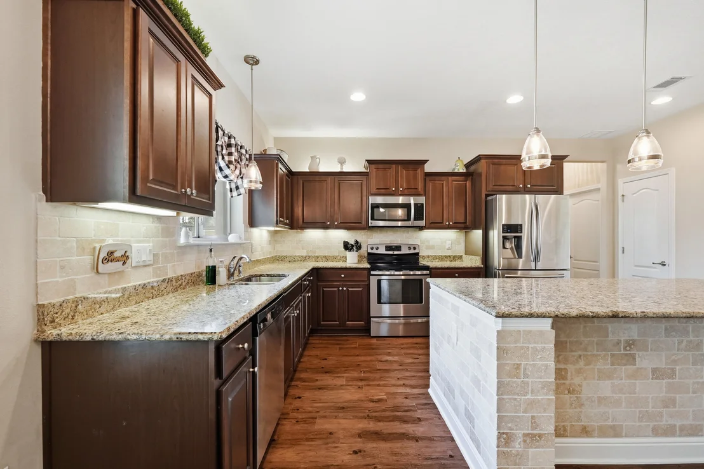
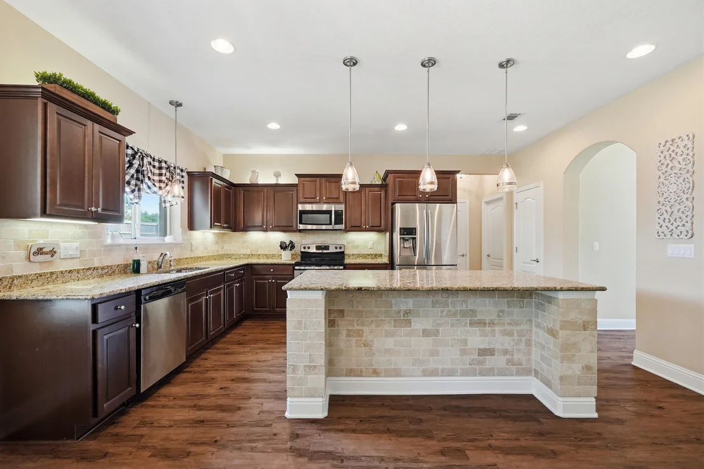
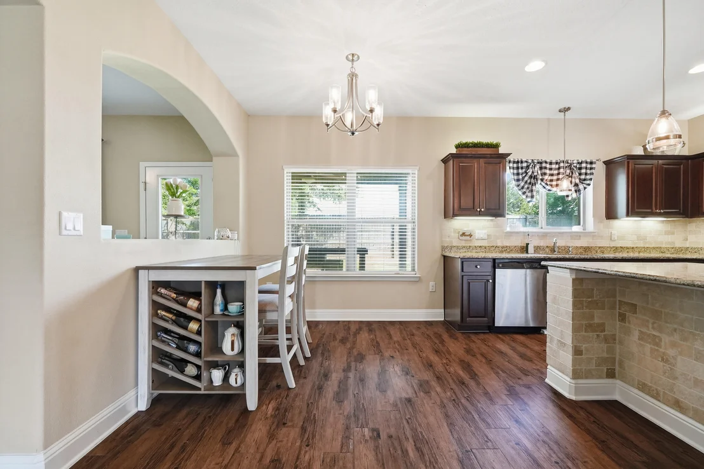
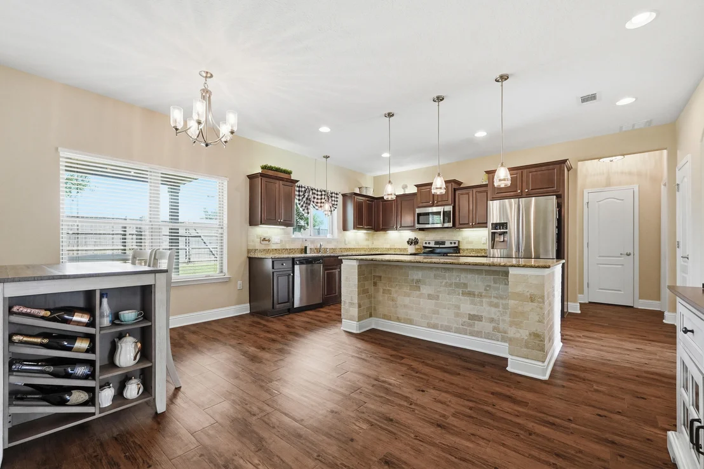
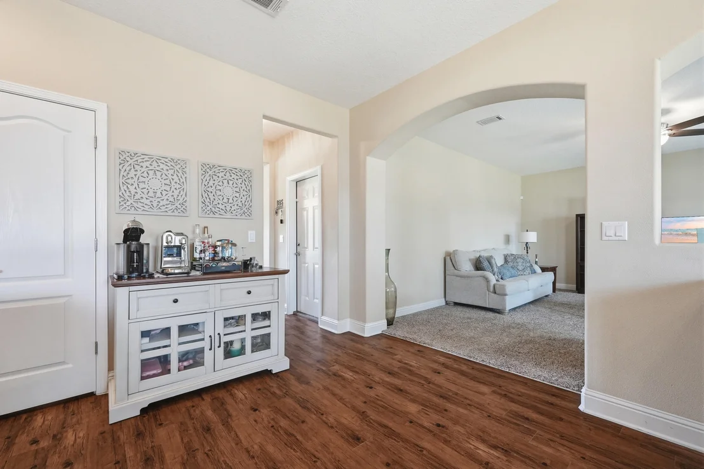
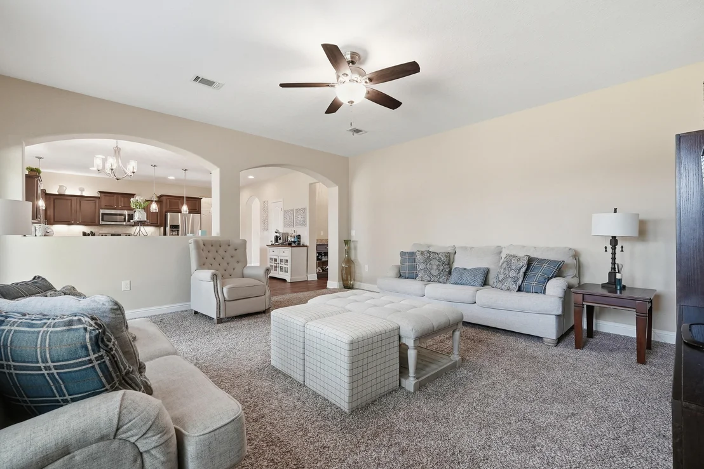
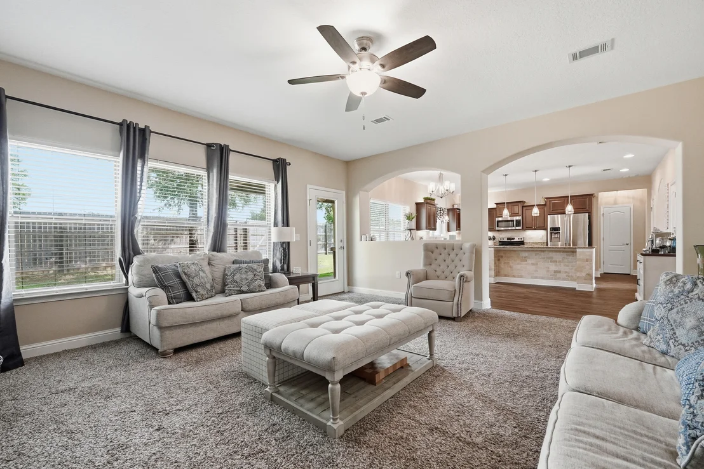
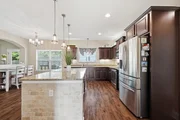
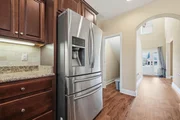
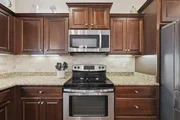
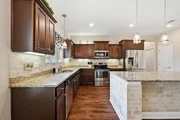
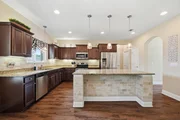
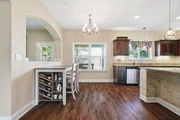
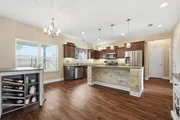
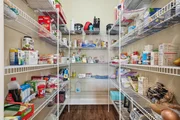
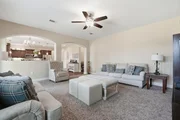
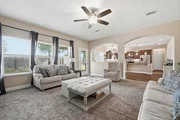
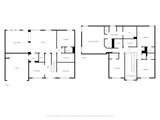
Designed both for everyday living and entertainment, the open concept kitchen serves as the centerpiece of the home. It features a breakfast area, a huge island with decorative stone accent, stainless steel appliances, recess lighting, granite countertops, attractive backsplash, oversized walk-in pantry, access to additional under stairs storage, tons of cabinets space, and ample workspace. This amazing kitchen overlooks the expansive living room, complete with large windows to allow for exceptional natural lighting and creates a seamless gathering space for family and friends.
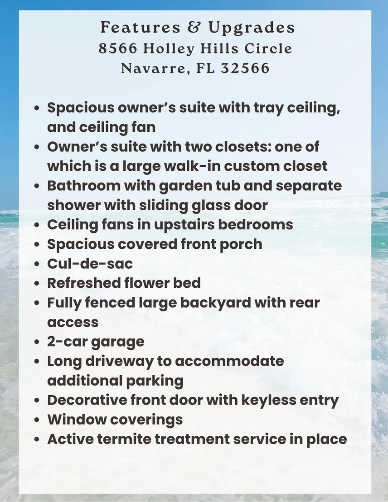
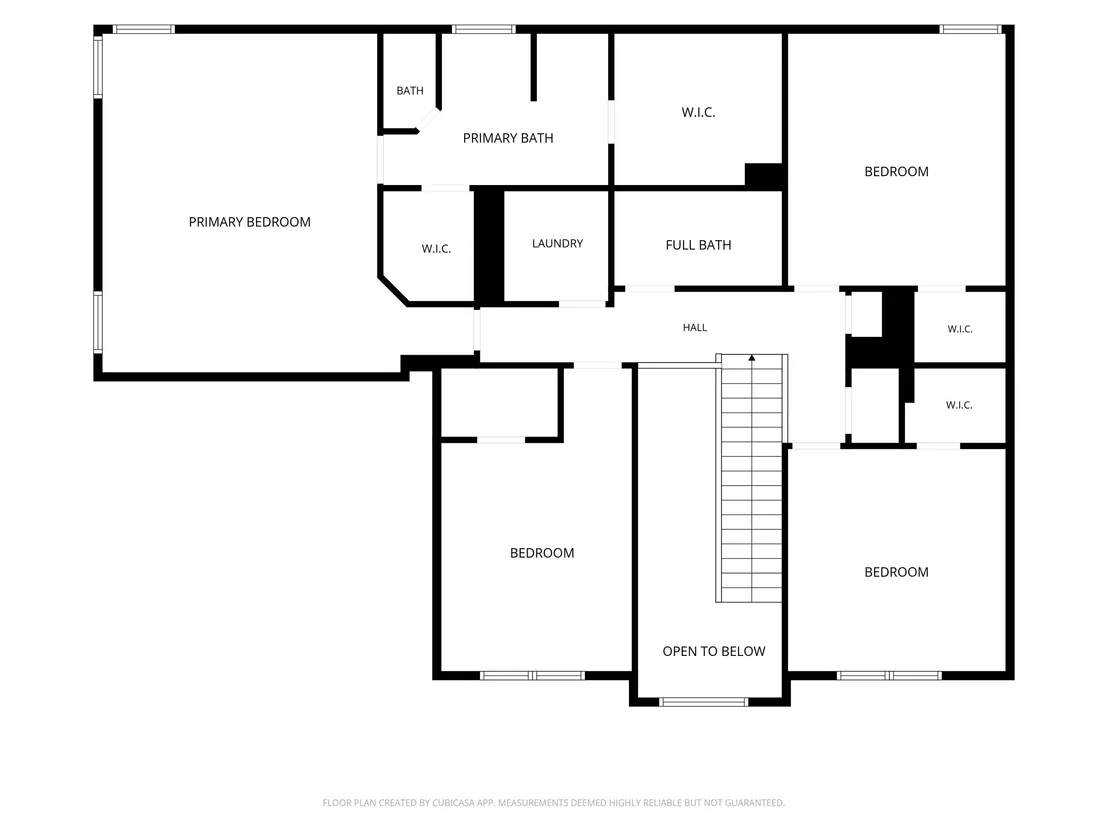
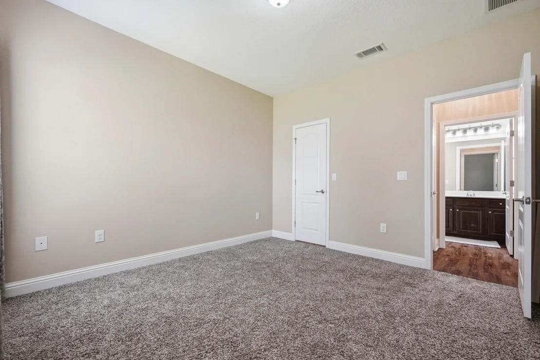
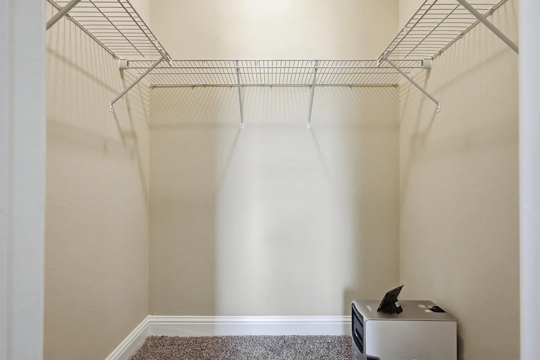
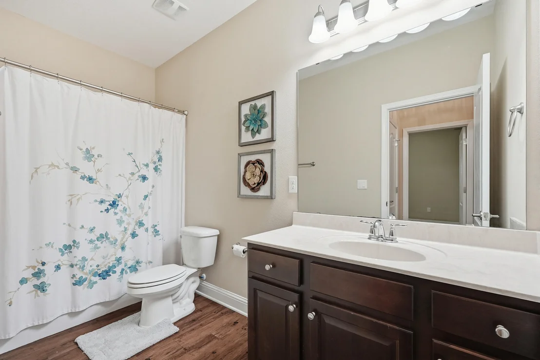
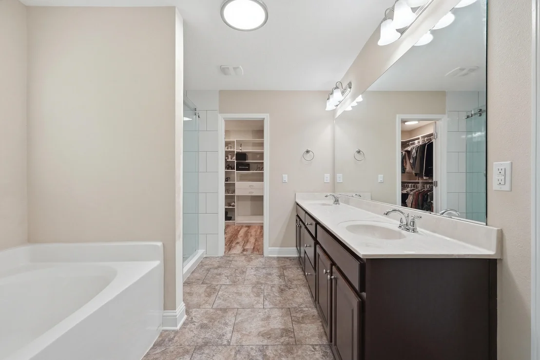
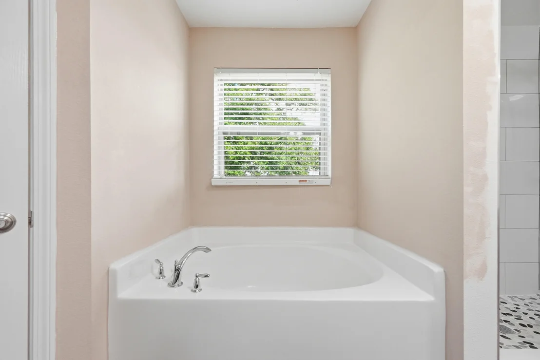
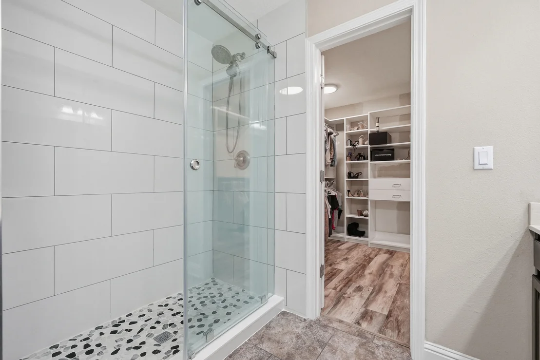
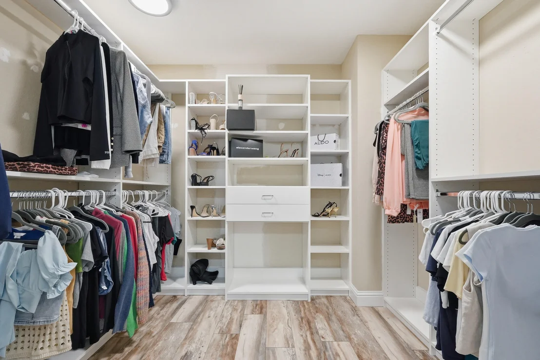
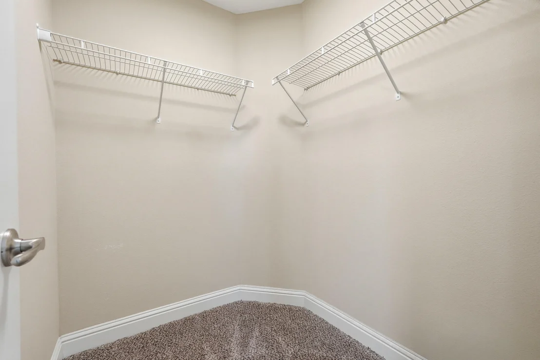
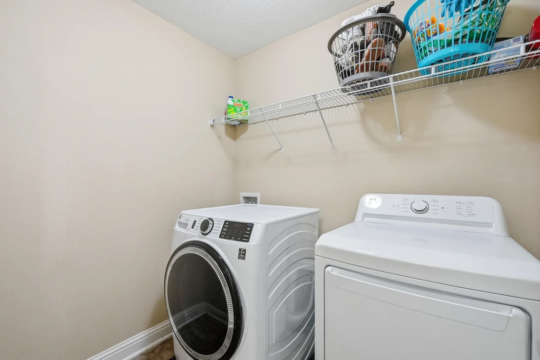
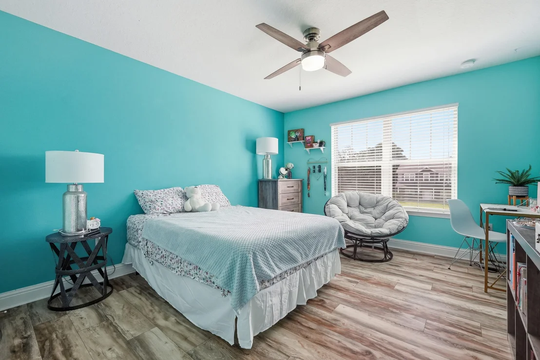
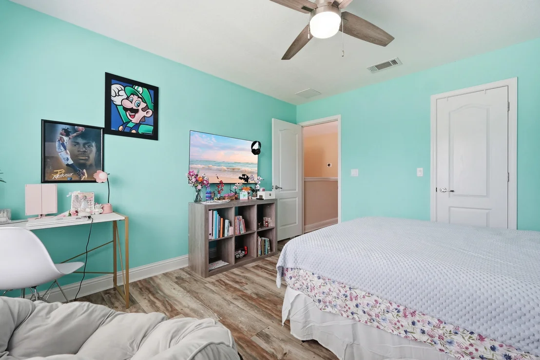
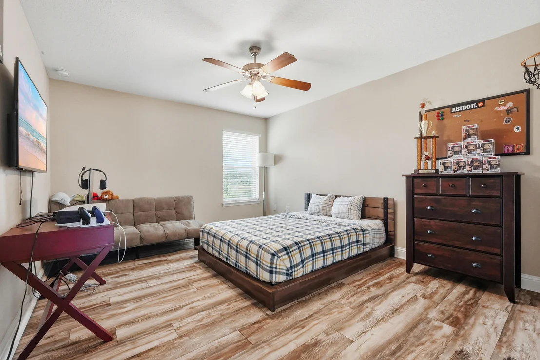
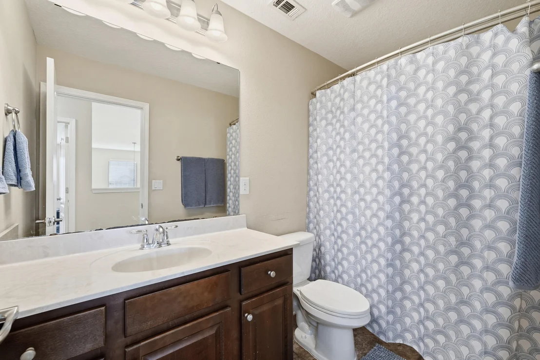
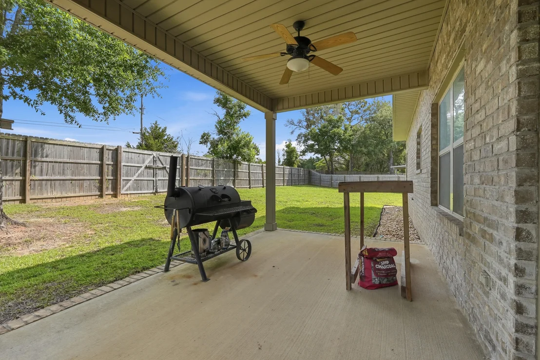
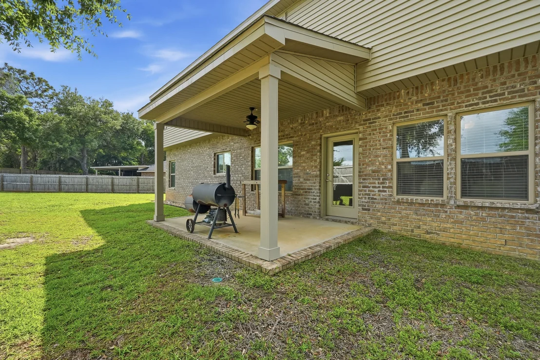
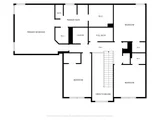
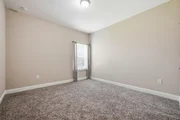
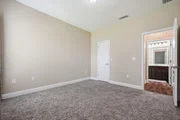
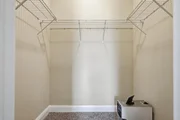
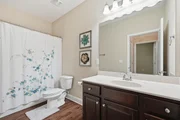
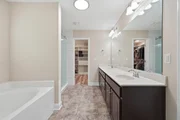
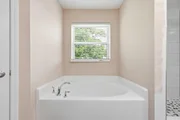
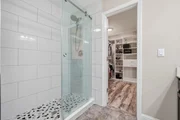
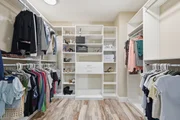
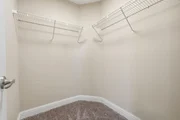
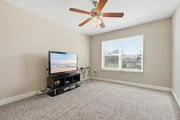
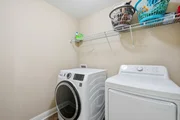
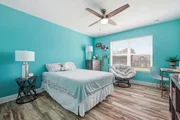
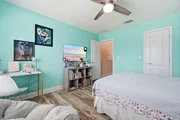
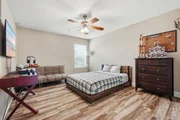
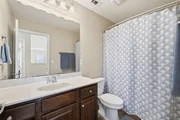
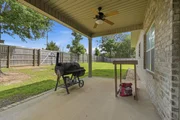
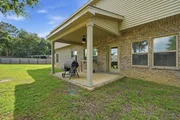
From there, step outside to the large covered back patio, perfect for relaxing evenings, weekend cookouts and gatherings. A first-floor bedroom and full bathroom offer ideal accommodation for guests, extended family, or a private home office setup. On the second level of the home, you will find four additional bedrooms including a spacious owner's retreat, and a conveniently located laundry room. The owner's suite features an elegant tray ceiling, large tile bathroom floors, dual vanities, a garden tub, separate shower, and TWO walk-in closets, one of which is a custom designed closet that provides exceptional storage opportunities, presentation, and organization.
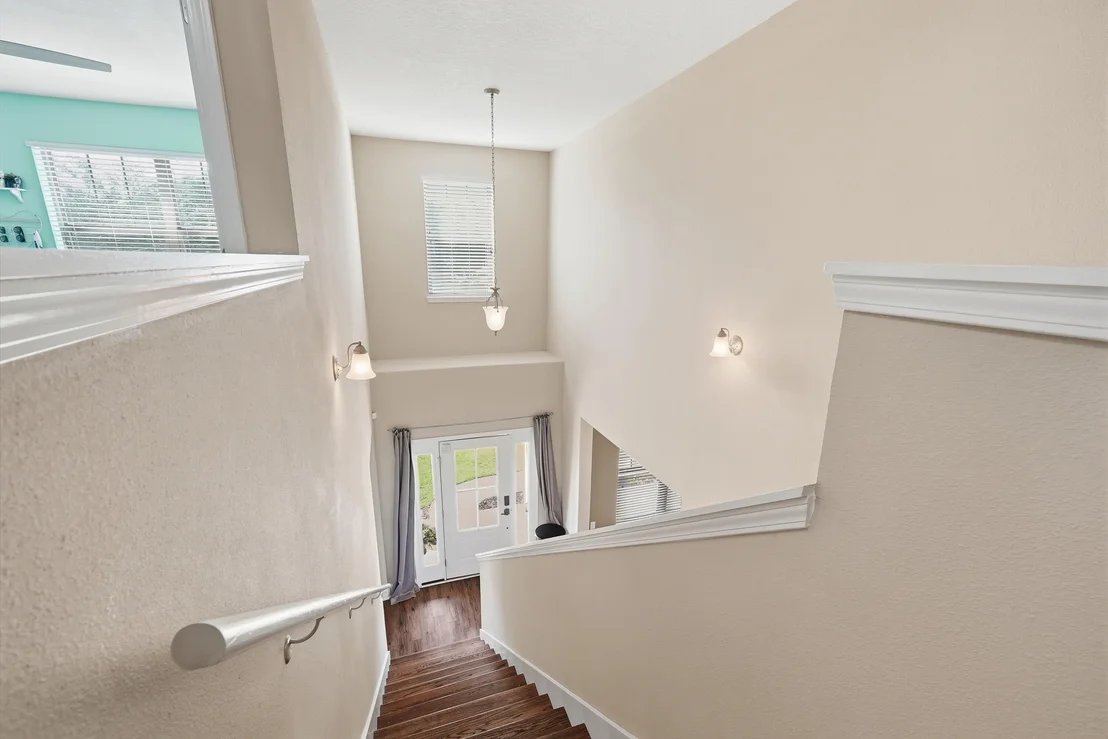
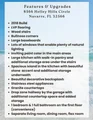
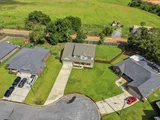
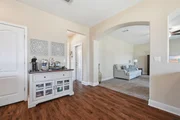
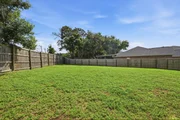
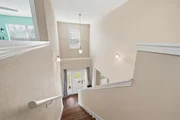
Other features of this home include, but are not limited to, a covered front porch perfect for evening relaxation, an extended driveway, an additional road behind the home which allows for access to the backyard, a beautiful wooden staircase leading to the second level of the home, and large baseboards.
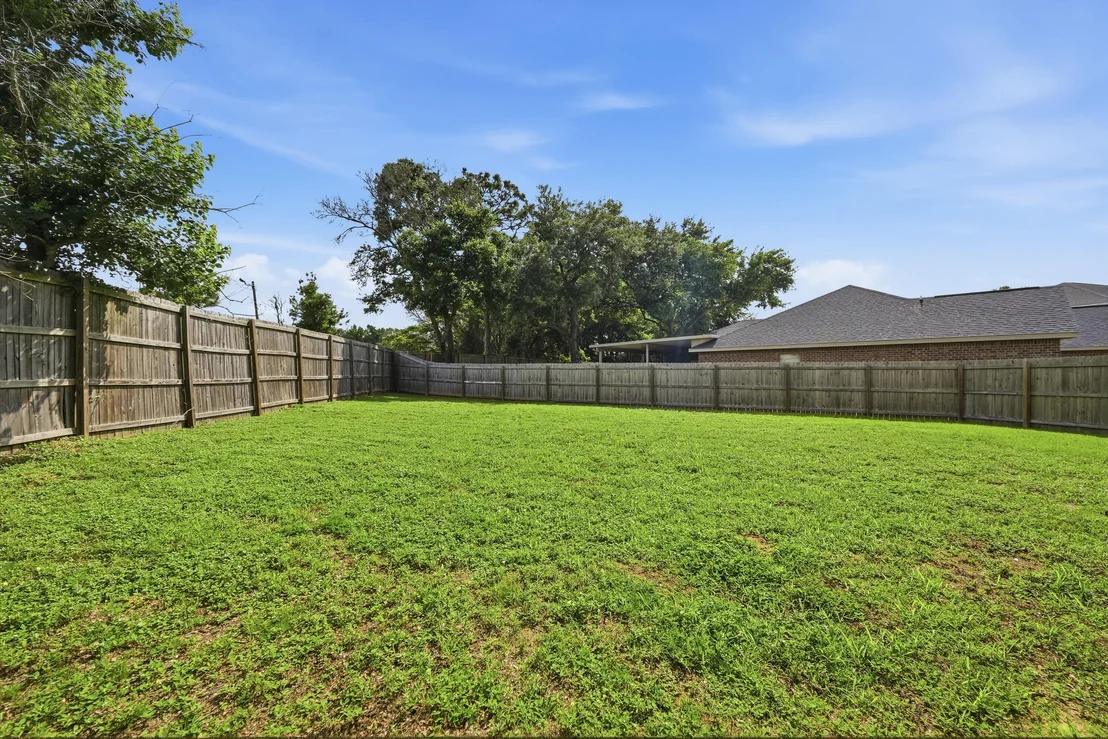
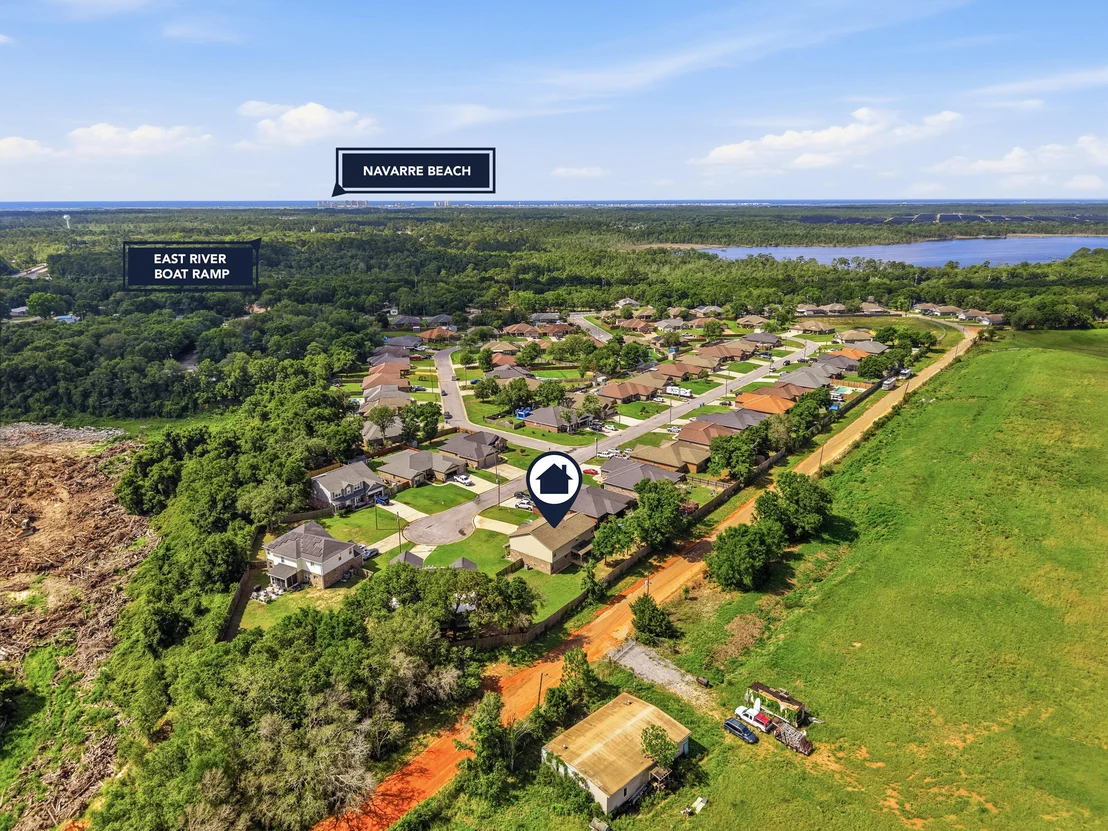
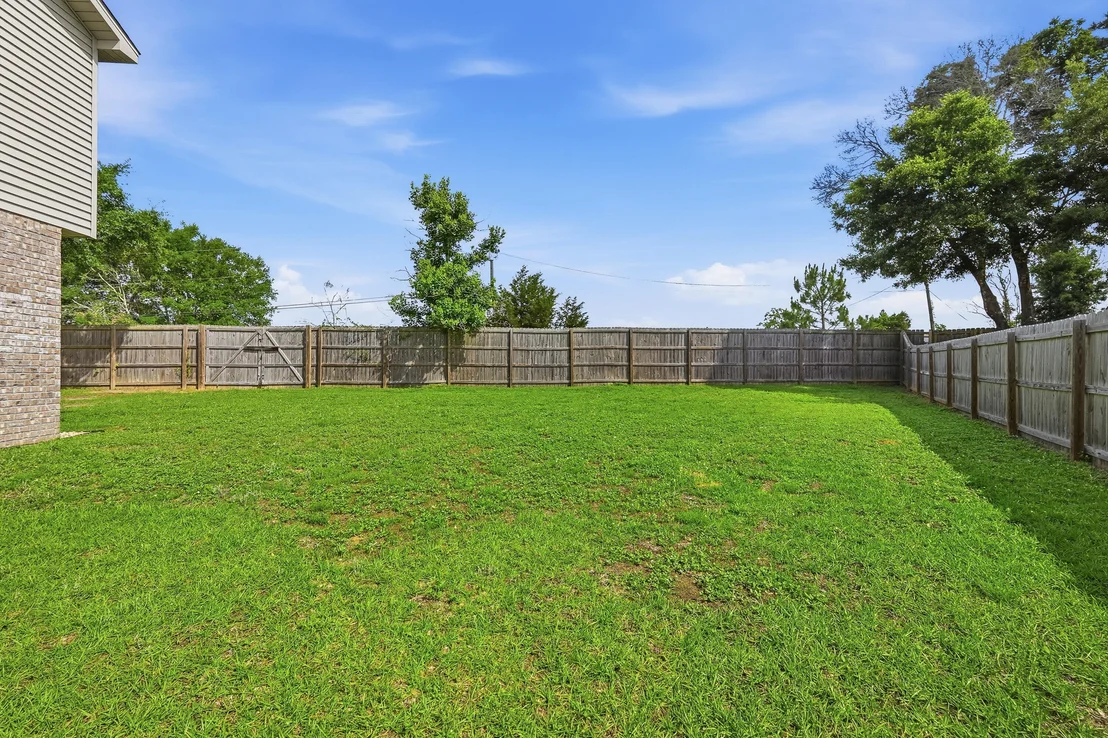
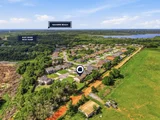
Located just minutes from the Emerald Coast's sugar white beaches, community boat launches, local favorite restaurants, and popular shopping destinations, this home perfectly combines coastal convenience with everyday comfort. Situated on a generously sized lot, it offers the style, functionality, and space to make it your own. This home could be your dream come true!
Let's not forget that location matters, as this home offers easy access to the interstate and major local highways. You'll enjoy both a peaceful neighborhood setting and quick access to surrounding areas.
Don't miss your opportunity to call this exceptional property yours. Welcome Home!
Buyer(s) is responsible for verifying ALL data and information, including lot size and room measurements, as it is deemed to be reliable but not guaranteed.
Listed By

Payment Calculator
Your Estimated Monthly Payment
Cap Rate Calculator
What does this mean?
Based on our analysis, the cap rate of this property is 1.25%. A negative cap rate indicates that the property might not be feasible as an income-producing asset. The median cap rate for a near zip code 11238 is 4.23%.
How much can I actually make?
Actual monthly rental income may vary between $4,760 and $7,140 depending on unit-specific characteristics. You can change the amount using the slider to further explore.
How is cap rate calculated?
Cap Rate = Net Operating Income (NOI) / Property Asset Value.
When calculating the cap rate, we assume 100% occupancy. Leverage (mortgage) is not considered.
Cap Rate provided by RealtyHop and RentHop, learn more about cap rate here.
Price History
Property Highlights
Building Info
Comparables
Status
Price/ft²
Listed On
Sold On
About Holley
Similar Homes for Sale
Currently no similar homes aroundNearby Rentals

Last Updated: 29 days ago
Data Source: Emerald Coast MLS (ECAR), MLS# 1004701





































 Your Privacy Choices
Phone: 425-283-2930
Address: 335 Madison Avenue, New York, NY 10017